
#3 Windermere Co Fort Saskatchewan, Alberta T8L 4M5

$580,000Maintenance, Insurance, Landscaping, Other, See Remarks
$260 Monthly
Maintenance, Insurance, Landscaping, Other, See Remarks
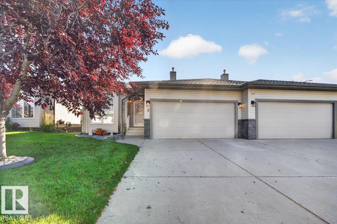
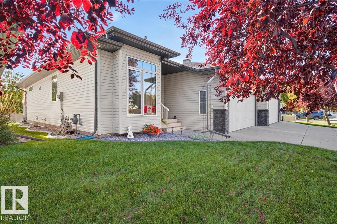
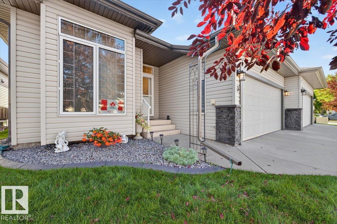
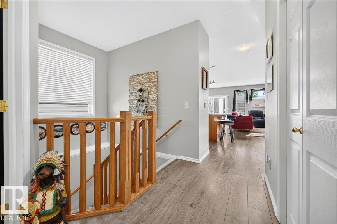
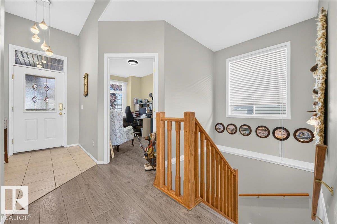
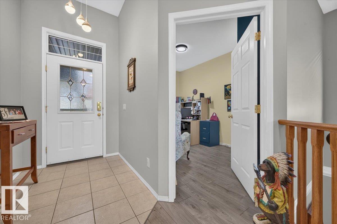
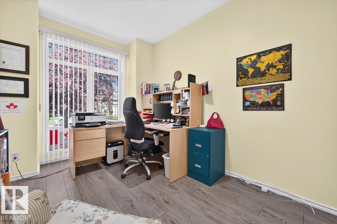
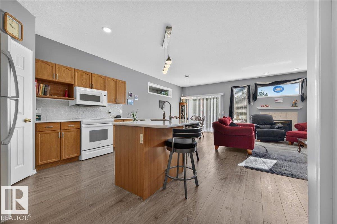
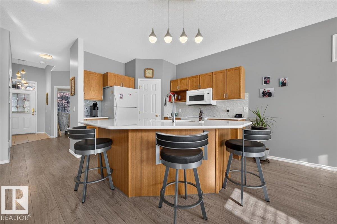
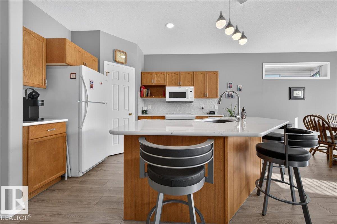
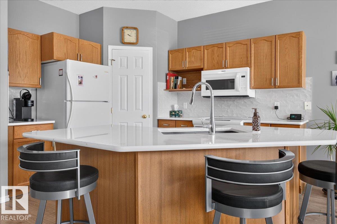
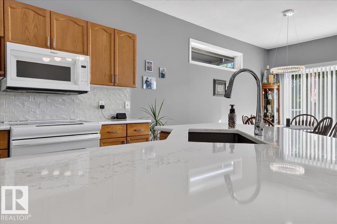
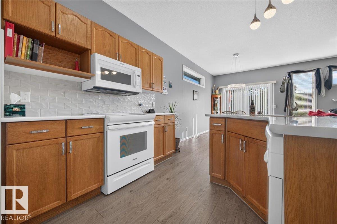
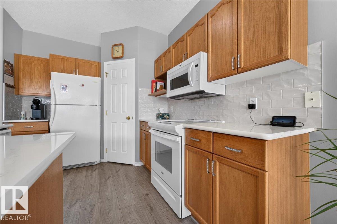
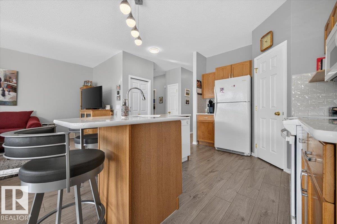
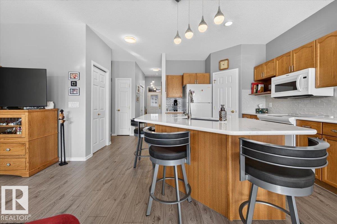
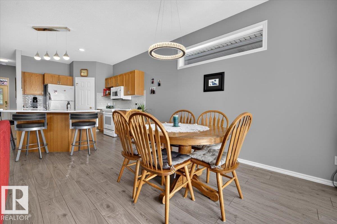
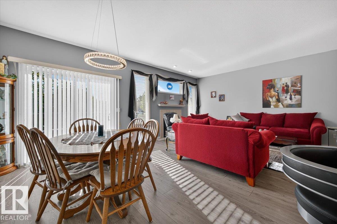
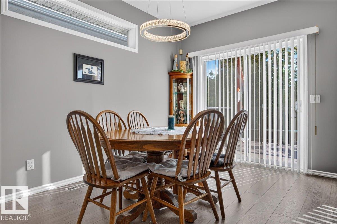
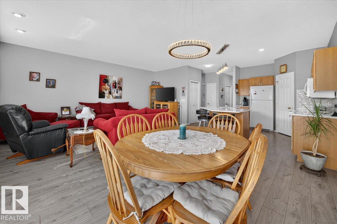
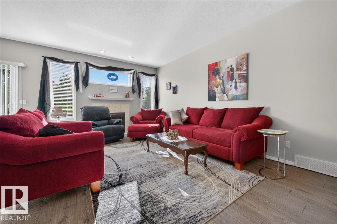
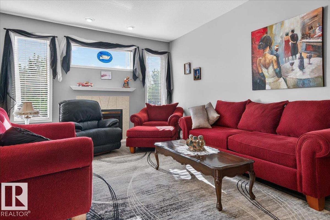
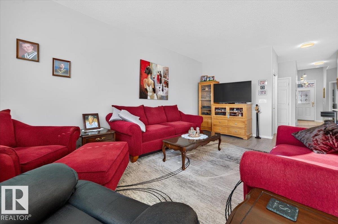
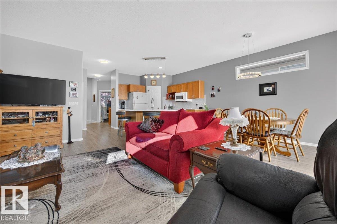
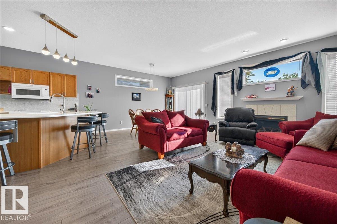
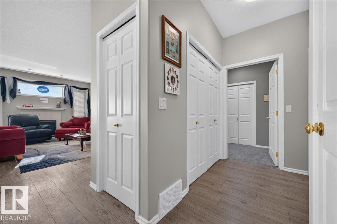
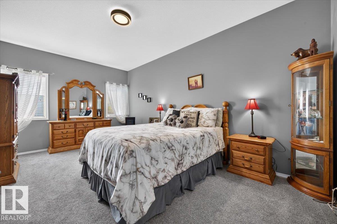
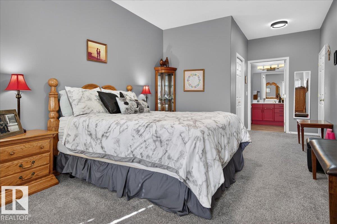
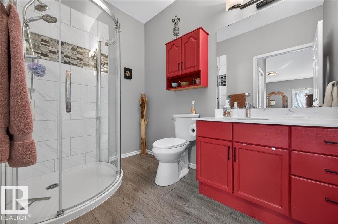
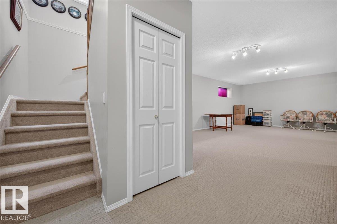
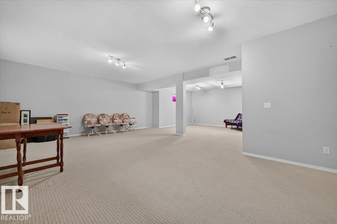
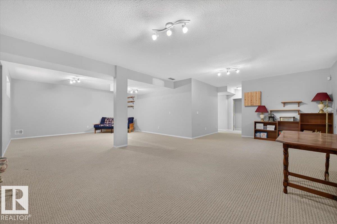
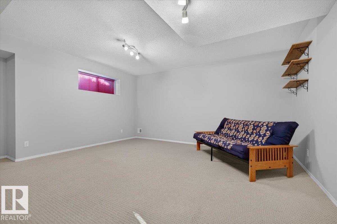
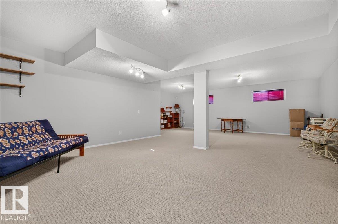
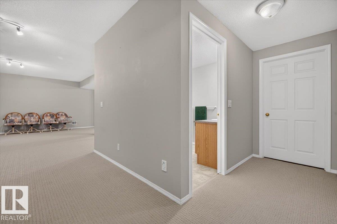
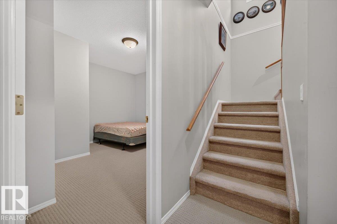
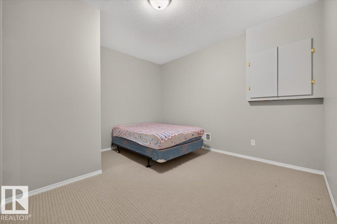
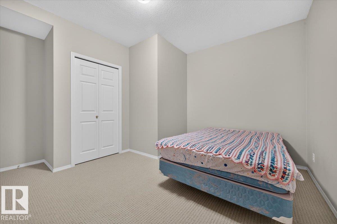
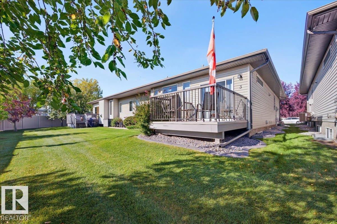
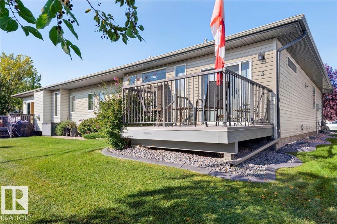
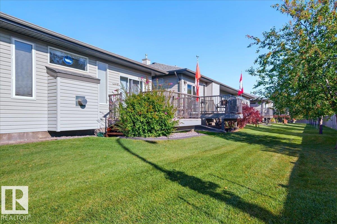
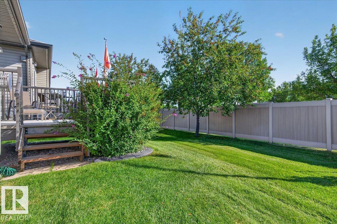
$260 MonthlyWelcome to this 55+ duplex condo, offering a lifestyle of ease, comfort, and low-maintenance living. Flooded with natural light and filled with smart upgrades, this home is perfect for anyone seeking a peaceful, well-connected place to call home.The layout features a spacious primary bedroom and a flexible den ideal for an office, craft room, or quiet retreat. Large windows throughout create a warm, sunlit atmosphere that enhances every room.The heart of the home is the open-concept kitchen, complete with quartz countertops, ample cabinetry, and a layout perfect for cooking, entertaining, or enjoying a relaxed morning coffee. The seamless flow into the dining and living areas makes everyday living feel easy and connected.The finished basement expands your living space with room for guests, hobbies, fitness, or storage: a versatile area ready to fit your lifestyle.Enjoy low monthly condo fees and the added curb appeal of undereave decorative lighting, giving the exteterior a warm, welcoming glow year-round (id:46923)
Property Details
| MLS® Number | E4507698 |
| Property Type | Single Family |
| Neigbourhood | Westpark_FSAS |
| Amenities Near By | Playground, Public Transit, Schools, Shopping |
| Features | Flat Site |
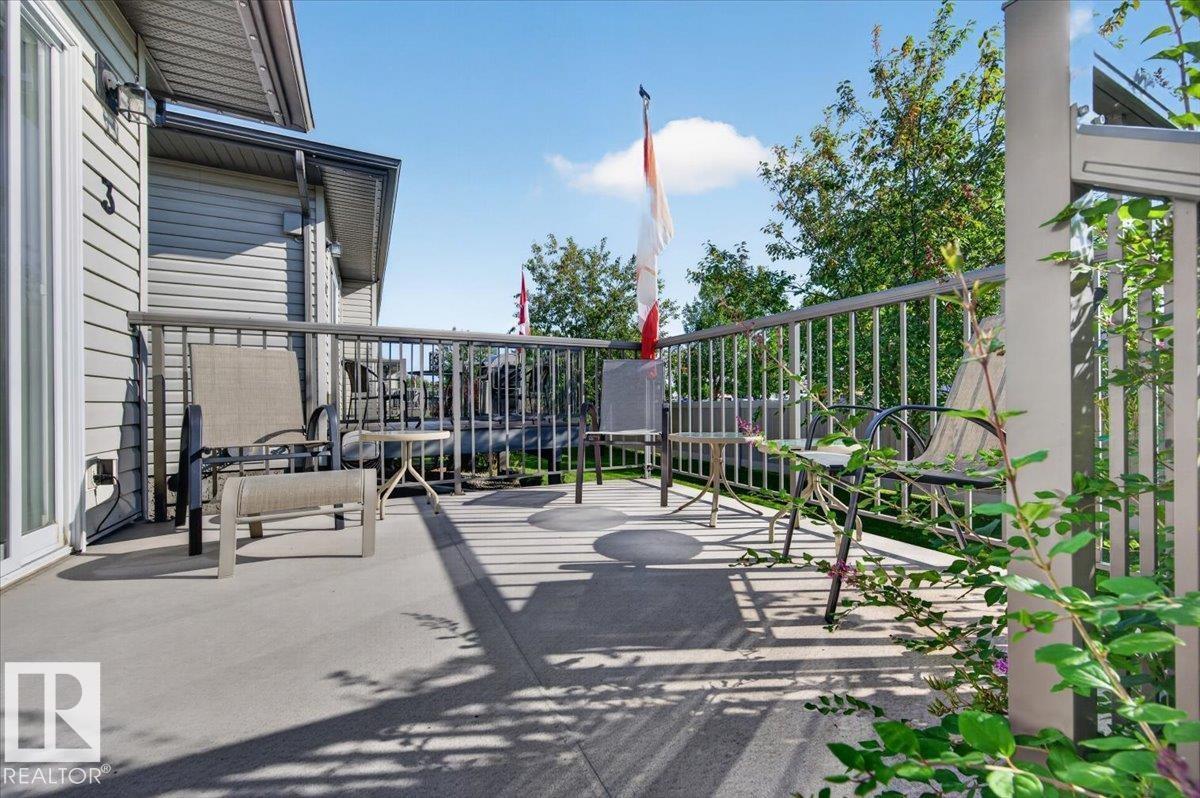
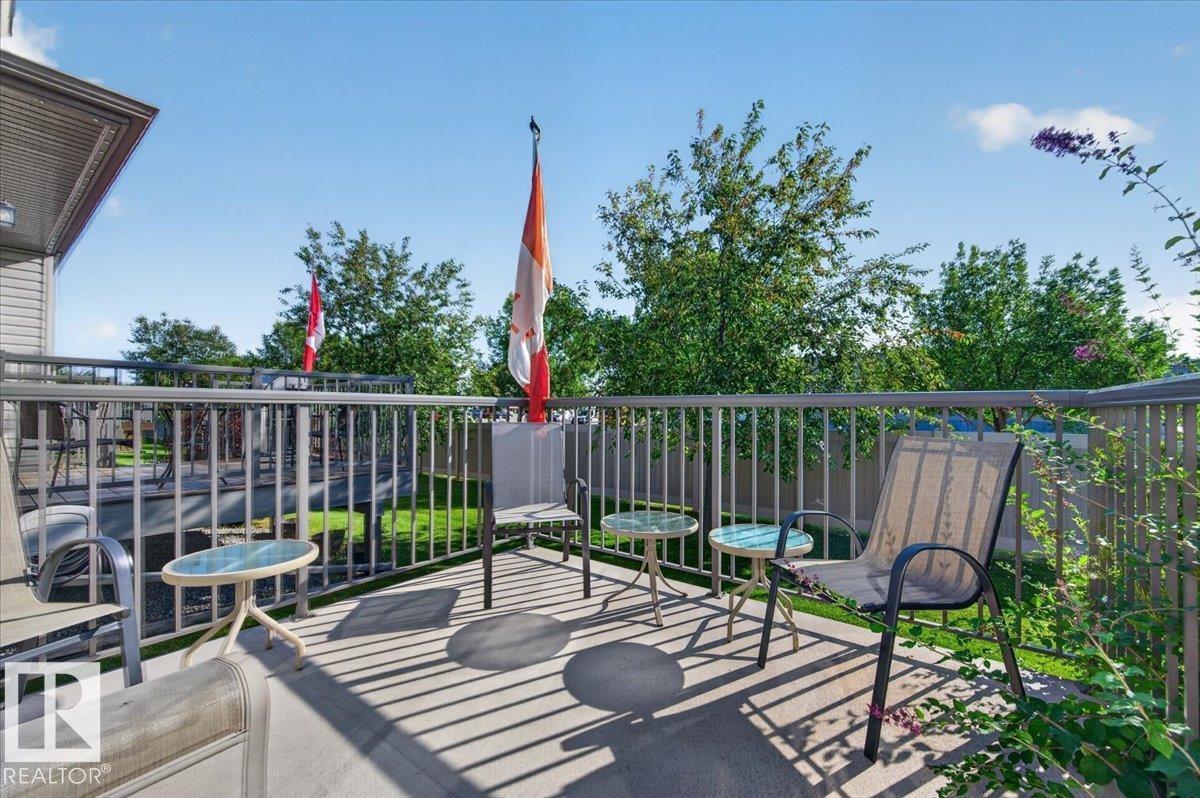
| Structure | Deck |
Building
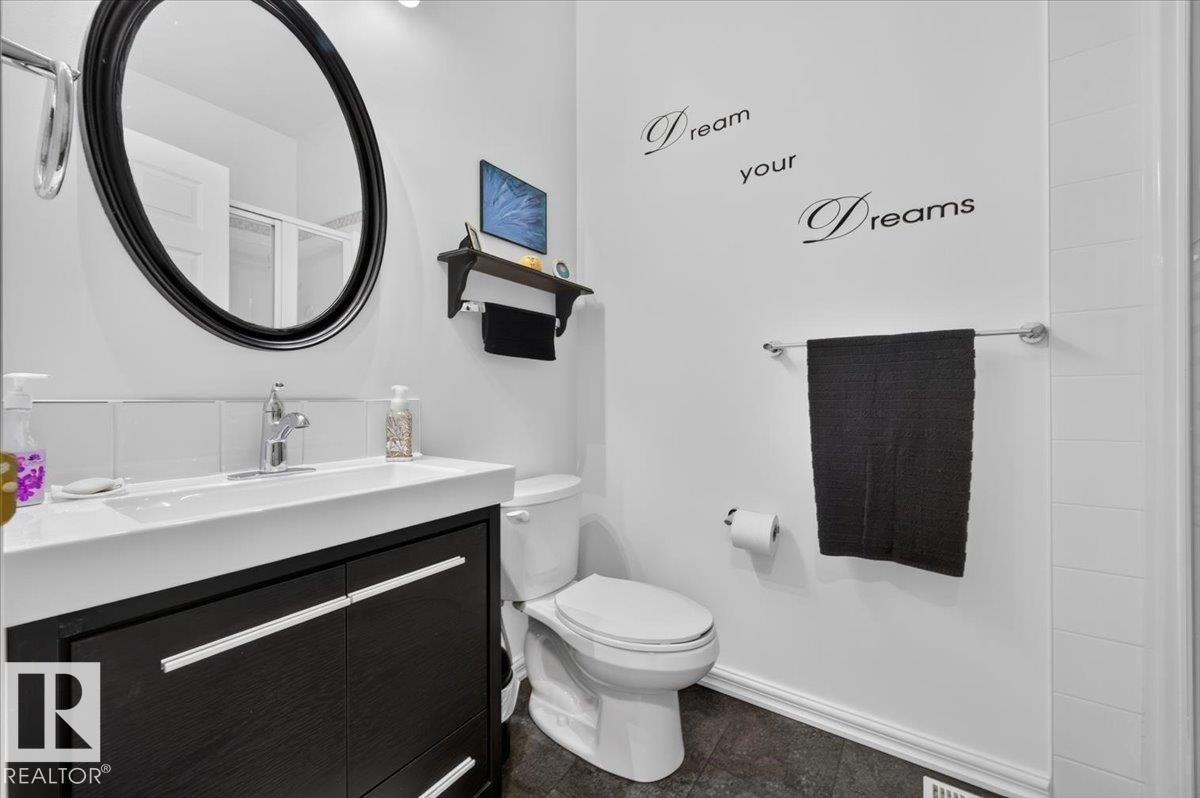
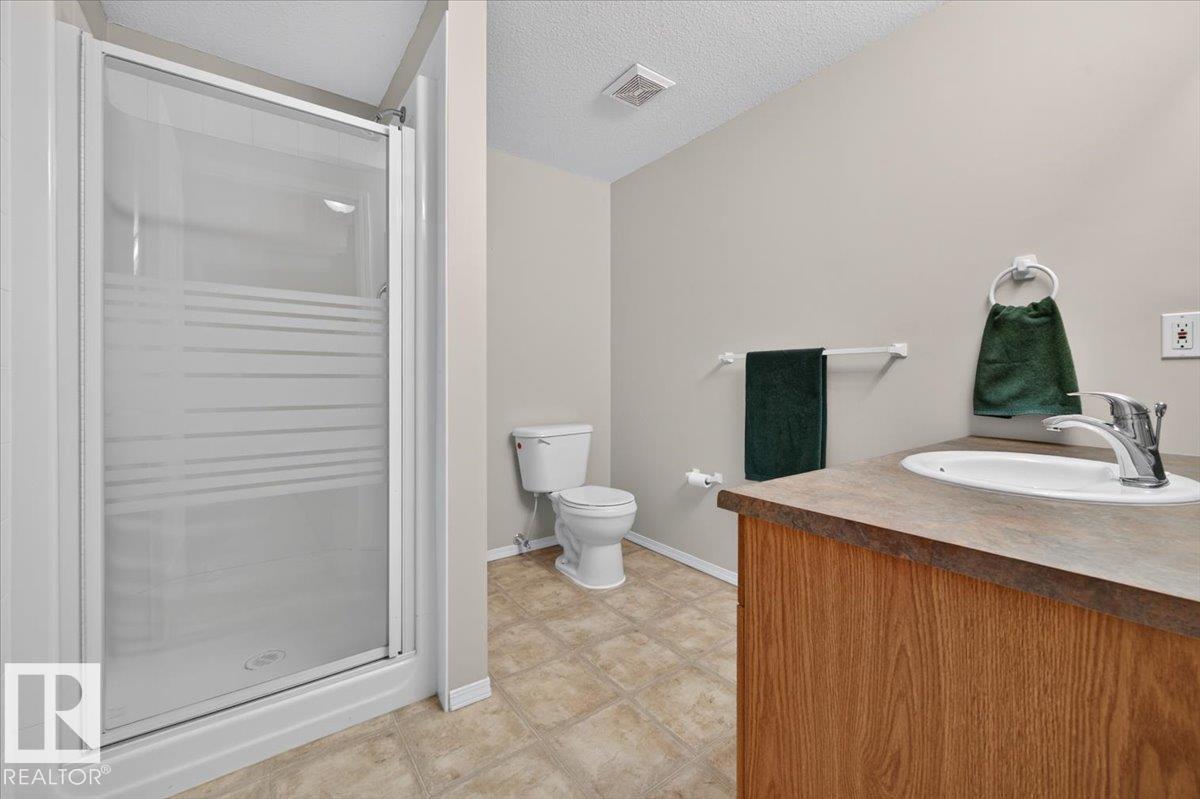
| Bathroom Total | 3 |
| Bedrooms Total | 1 |
| Amenities | Ceiling - 9ft |
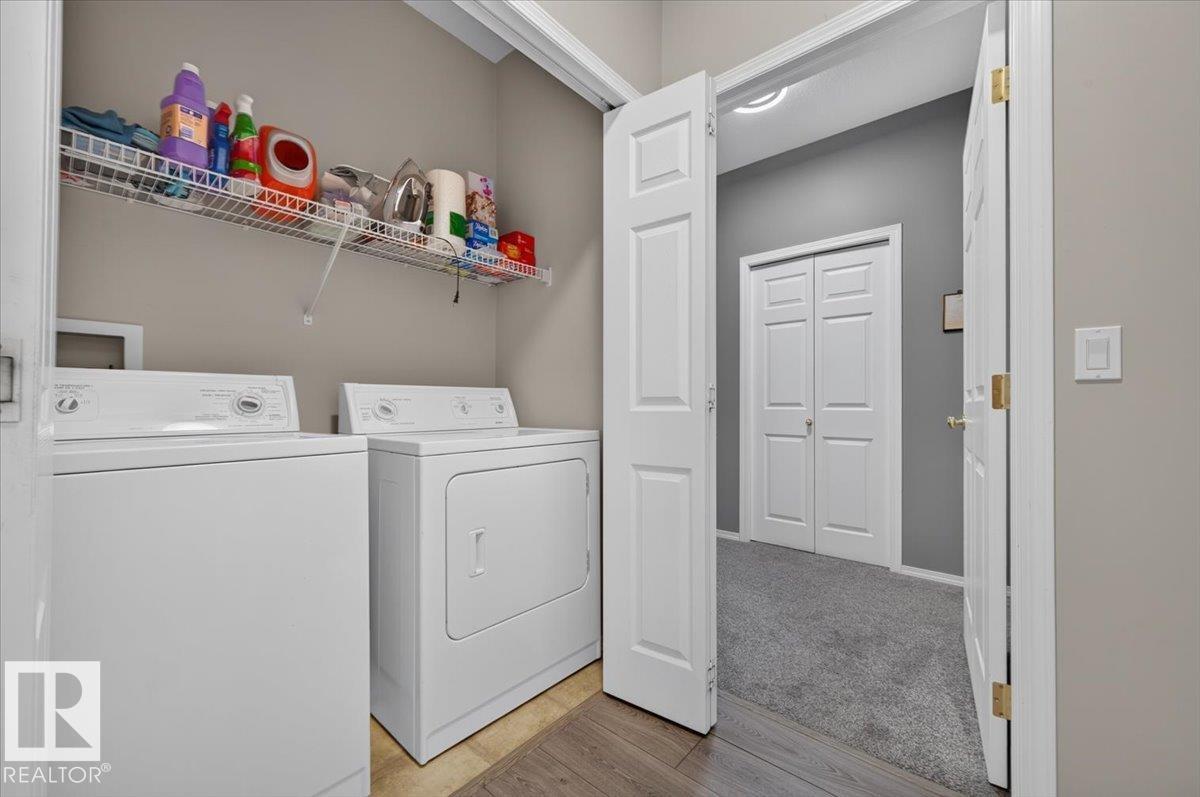
| Appliances | Dishwasher, Dryer, Freezer, Microwave Range Hood Combo, Refrigerator, Stove, Central Vacuum, Washer, Window Coverings |
| Architectural Style | Bungalow |
| Basement Development | Finished |
| Basement Type | Full (finished) |
| Constructed Date | 2002 |
| Construction Style Attachment | Semi-detached |
| Fireplace Fuel | Gas |
| Fireplace Present | Yes |
| Fireplace Type | Unknown |
| Heating Type | Forced Air |
| Stories Total | 1 |
| Size Interior | 1,332 Sqft |
| Type | Duplex |
Parking
| Attached Garage |
Land
| Acreage | No |
| Land Amenities | Playground, Public Transit, Schools, Shopping |
| Size Irregular | 390.19 |
| Size Total | 390.19 M2 |
| Size Total Text | 390.19 M2 |
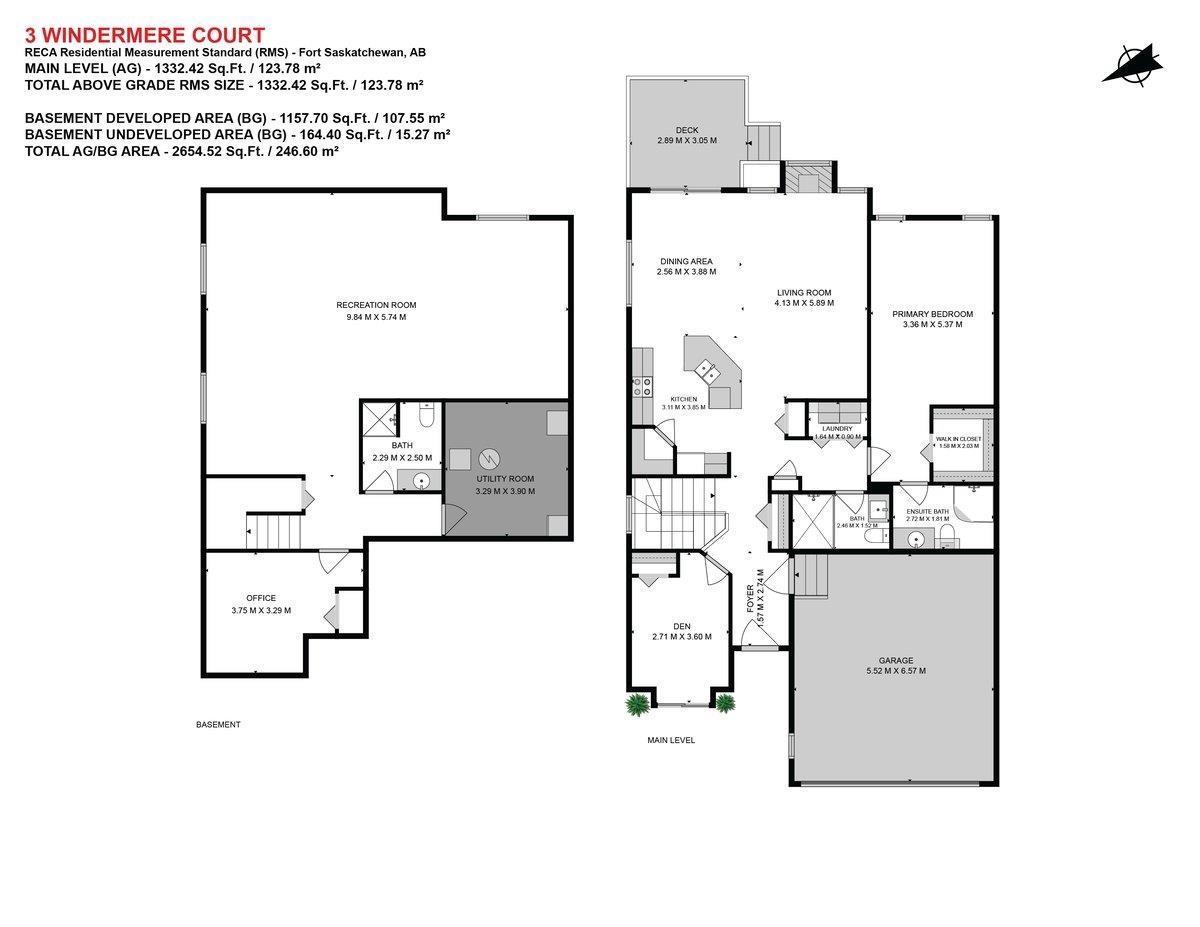
Rooms
| Level | Type | Length | Width | Dimensions |
|---|---|---|---|---|
| Lower Level | Family Room | 9.84 m | 5.74 m | 9.84 m x 5.74 m |
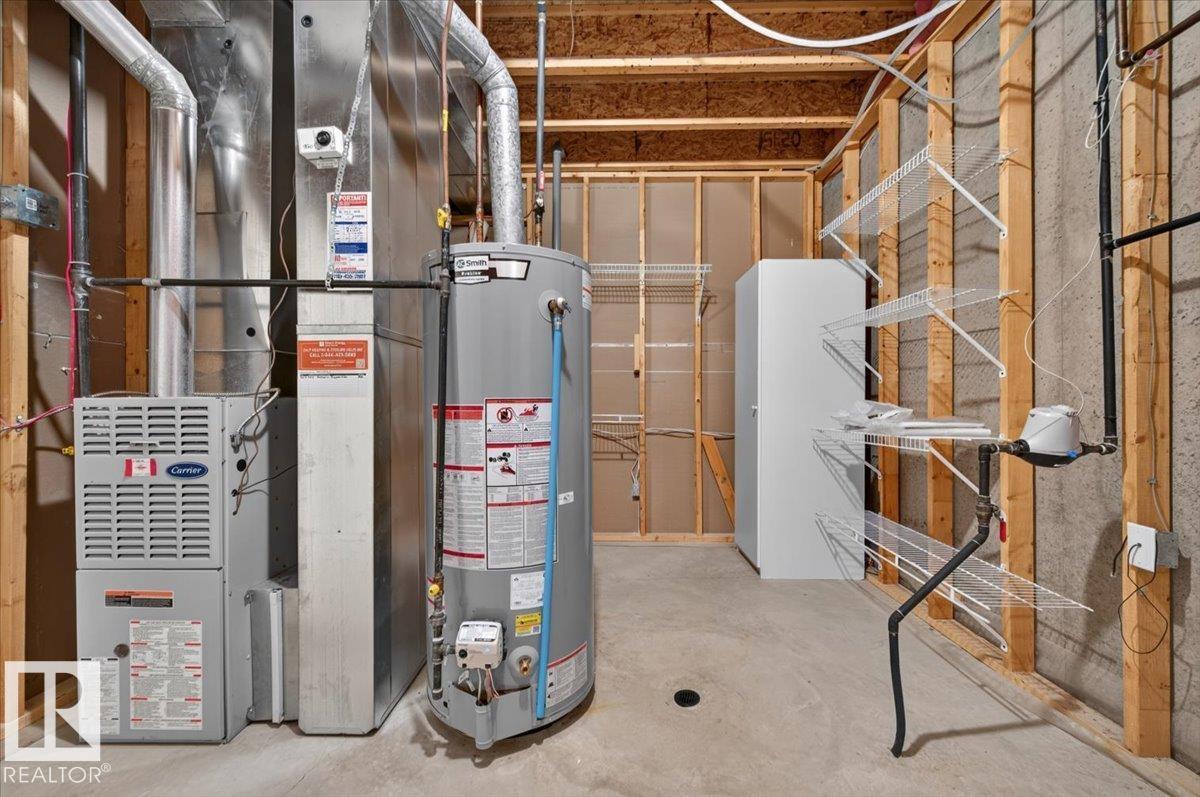
| Lower Level | Utility Room | 3.9 m | 3.29 m | 3.9 m x 3.29 m |
| Main Level | Living Room | 5.89 m | 4.13 m | 5.89 m x 4.13 m |
| Main Level | Dining Room | 3.88 m | 2.56 m | 3.88 m x 2.56 m |
| Main Level | Kitchen | 3.85 m | 3.11 m | 3.85 m x 3.11 m |
| Main Level | Den | 3.6 m | 2.71 m | 3.6 m x 2.71 m |
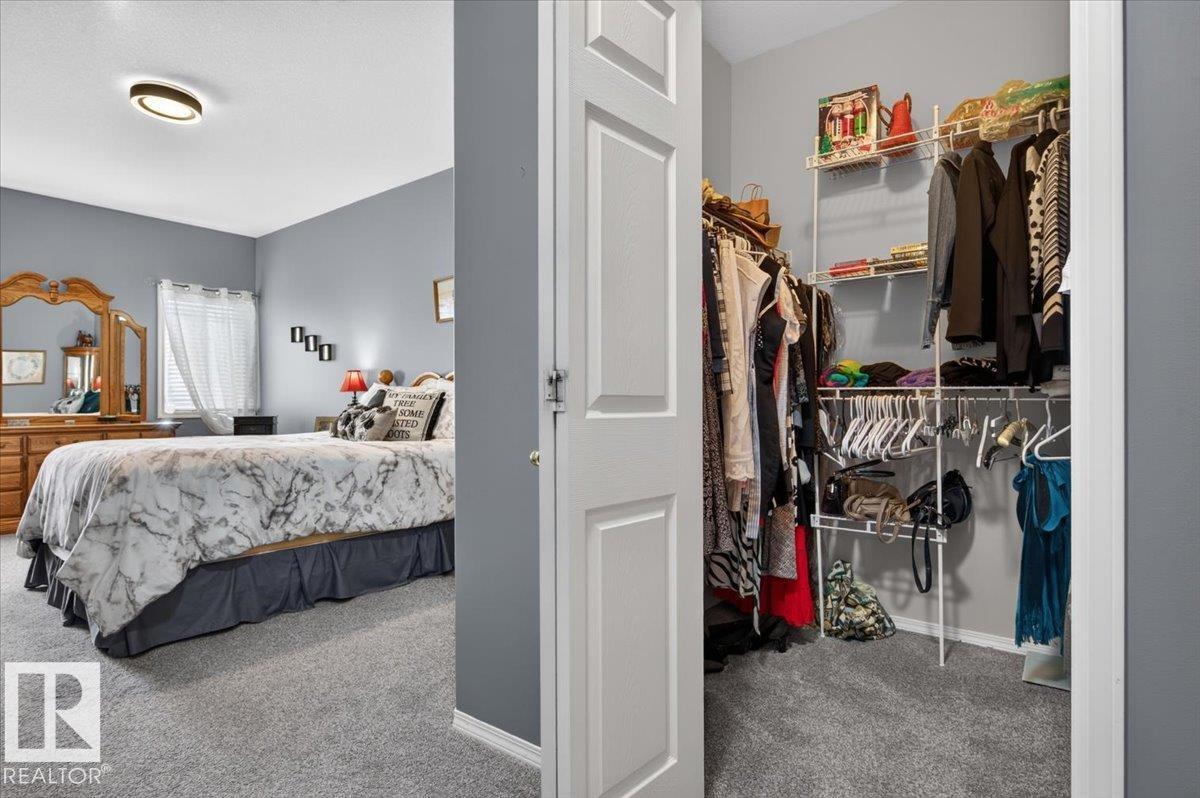
| Main Level | Primary Bedroom | 5.37 m | 3.36 m | 5.37 m x 3.36 m |
https://www.realtor.ca/real-estate/30252743/3-windermere-co-fort-saskatchewan-westparkfsas
Contact Us
Contact us for more information

Jennifer C. Lucas
Manager
(780) 998-7400
jenlucas.royallepage.ca/
www.facebook.com/Jennifer-Lucas-Royal-LePage-NorAlta-891855137575710/
www.linkedin.com/in/jennifer-lucas-62791492/
317-10451 99 Ave
Fort Saskatchewan, Alberta T8L 0V6
(780) 998-7801
(780) 431-5624

The trademarks REALTOR®, REALTORS®, and the REALTOR® logo are controlled by The Canadian Real Estate Association (CREA) and identify real estate professionals who are members of CREA. The trademarks MLS®, Multiple Listing Service® and the associated logos are owned by The Canadian Real Estate Association (CREA) and identify the quality of services provided by real estate professionals who are members of CREA. The trademark DDF® is owned by The Canadian Real Estate Association (CREA) and identifies CREA's Data Distribution Facility (DDF®)
September 09 2026 06:31:51
REALTORS® Association of Edmonton
Royal LePage Noralta Real Estate