
#4 54020 Hghway 779 Rural Parkland County, Alberta T7Y 0A3

$1,250,000
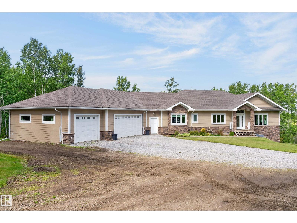
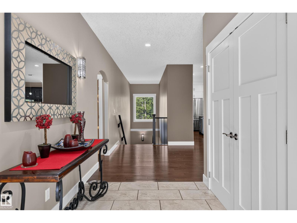
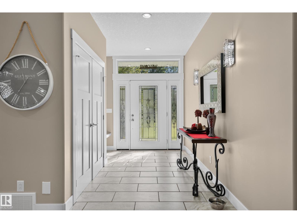
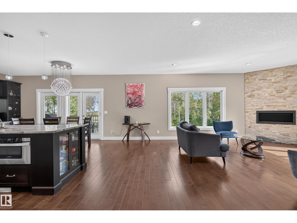
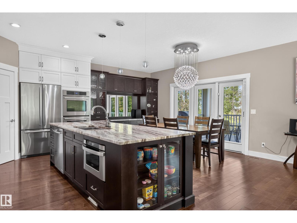
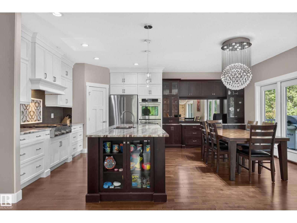
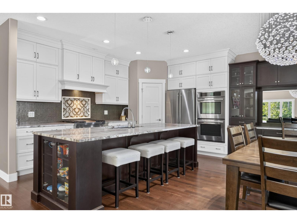
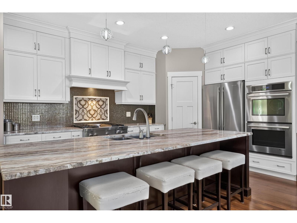
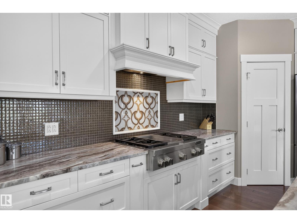
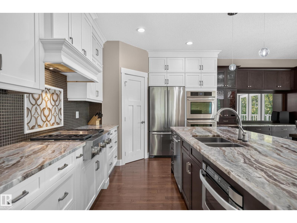
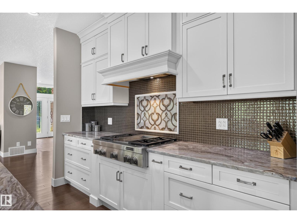
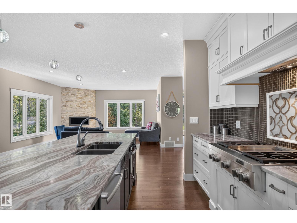
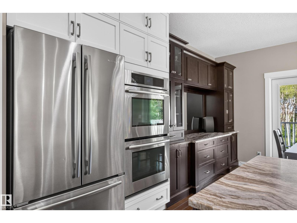
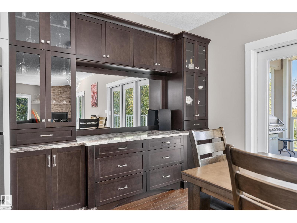
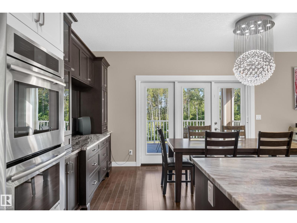
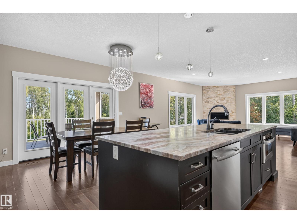
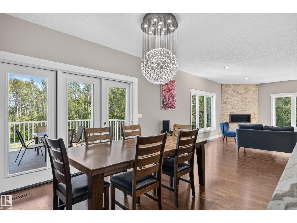
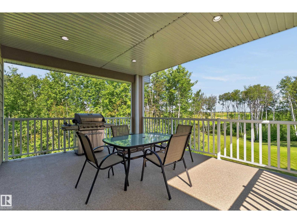
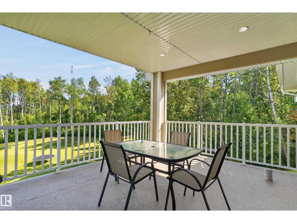
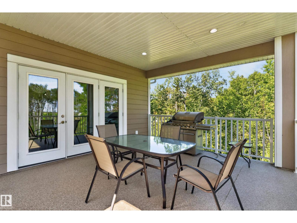
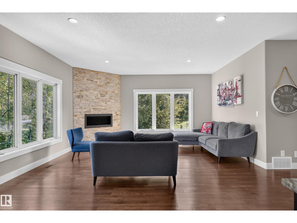
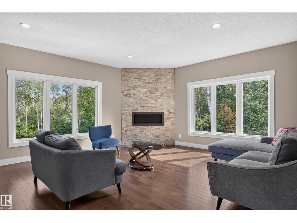
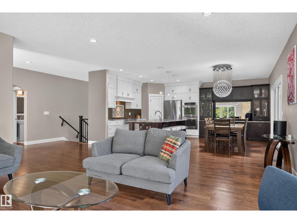
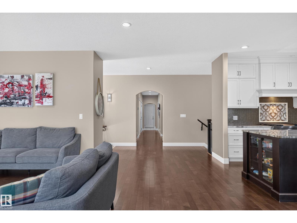
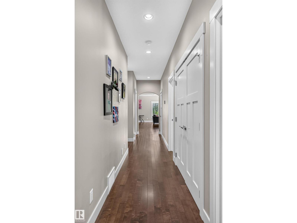
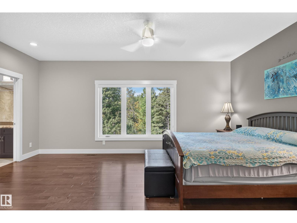
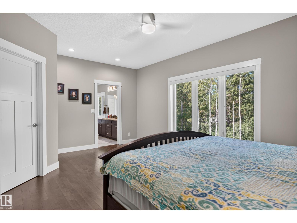
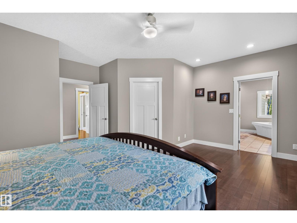
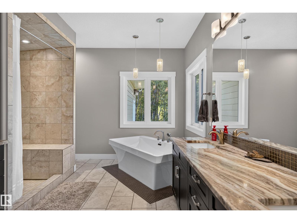
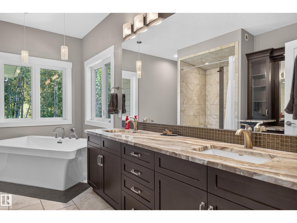
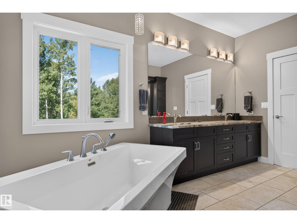
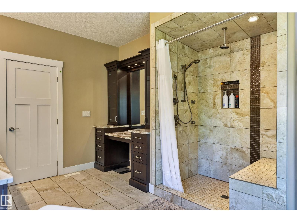
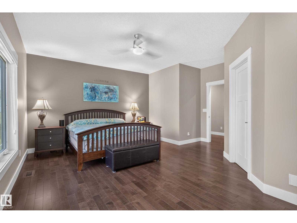
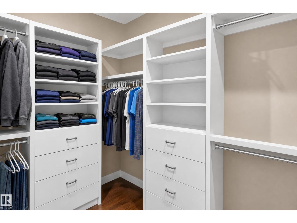
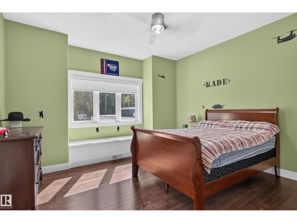
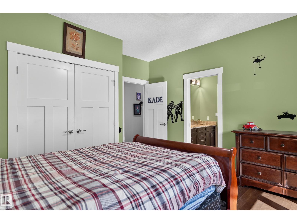
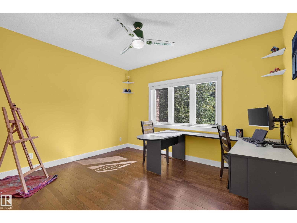
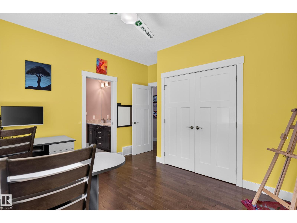
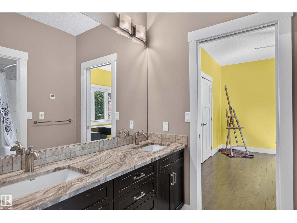
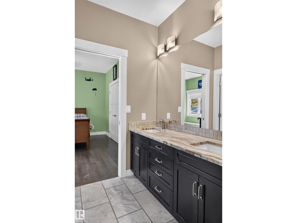
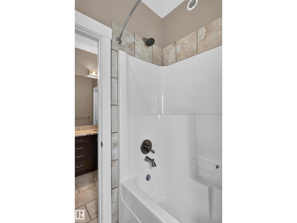
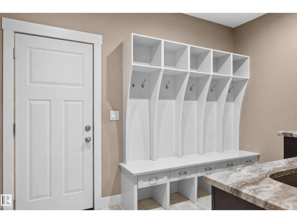
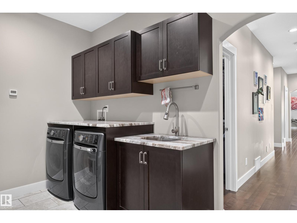
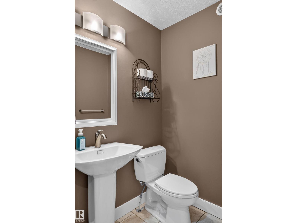
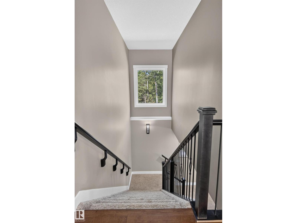
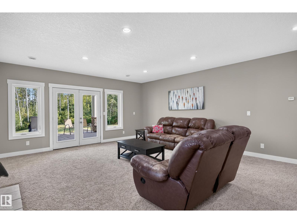
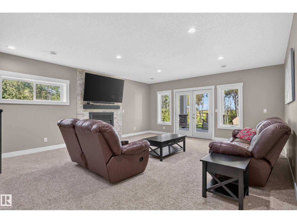
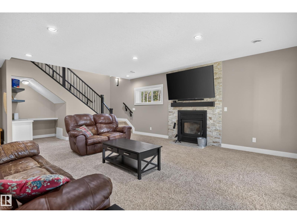
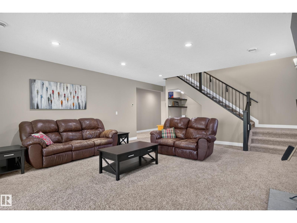
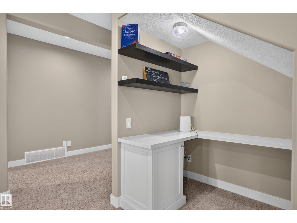
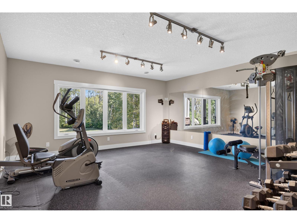
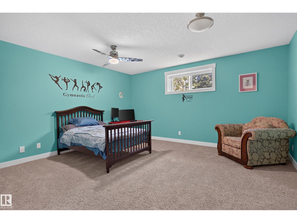
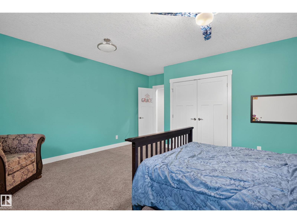
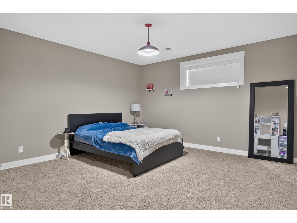
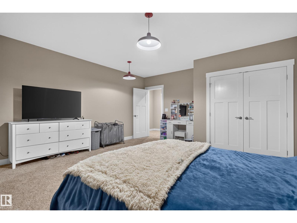
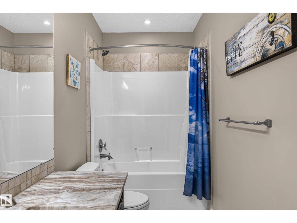
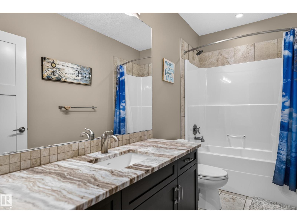
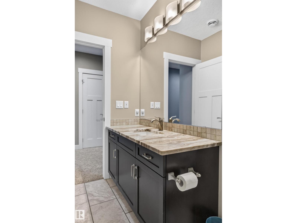
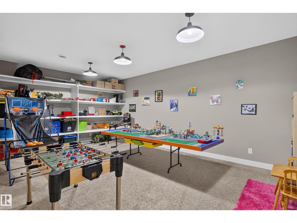
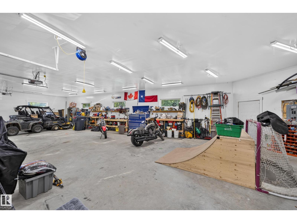
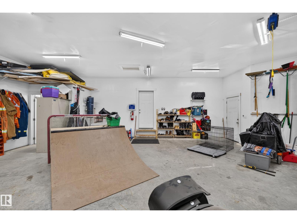
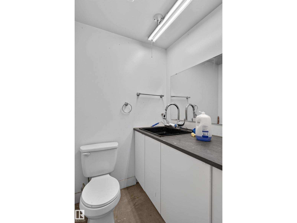
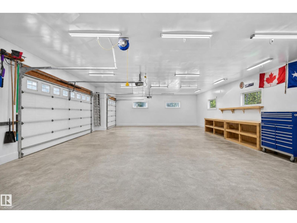
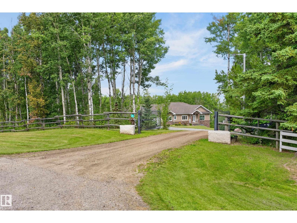
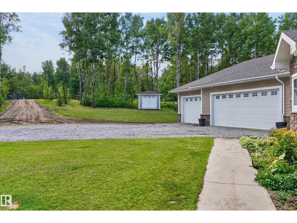
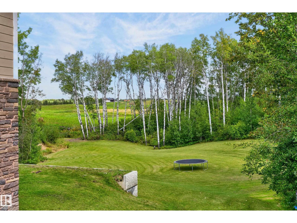
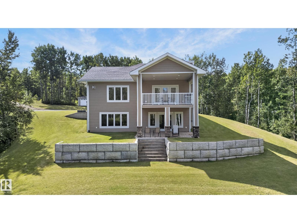
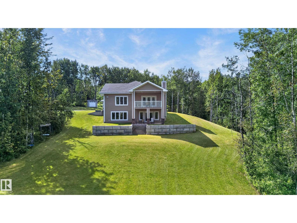
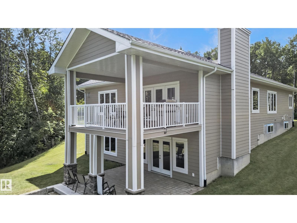
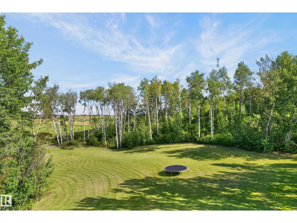
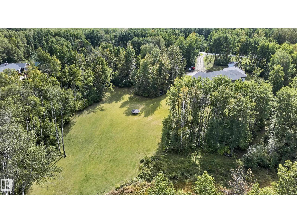
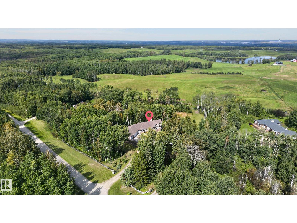
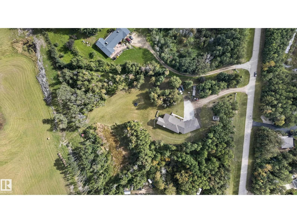
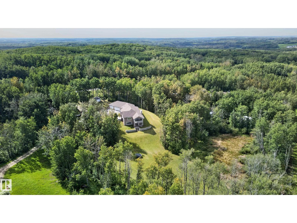
Welcome to Cameron Lake Estates. This Exceptional Custom-Built Walkout Bungalow sits on 3 Private Acres offering 2,292 SQ/FT of thoughtfully Designed Living Space plus an Impressive 1,616 SQ/FT Heated Oversized 3 Car Garage. Built in 2014 with Exceptional Attention to Detail and Craftsmanship this home features Spray-Foam Insulation, 9-ft Ceilings, Open-Web Floor Joists, 200-Amp Electrical Service and In-Floor heating. The exterior showcases Durable Hardie Board Siding complemented by Stone Accents. Inside, enjoy Modern Finishes, Spacious Living Areas, 5 bedrooms and 5 bathrooms with the Walkout Design providing excellent Natural Light and Seamless Access to the property and a Fitness Center The Garage is Insulated, has In-Floor Heating, equipped with 220V Power and includes a convenient Half Bathroom ideal for vehicles, equipment, hobbies or a home based business. A 12' x 18' shed with garage door provides additional storage. A rare combination of acreage, craftsmanship, functionality and modern comfort. (id:46923)
Property Details
| MLS® Number | E4507692 |
| Property Type | Single Family |
| Neigbourhood | Cameron Lake Estates |
| Amenities Near By | Schools, Shopping |
| Features | Treed, Closet Organizers, No Smoking Home |
| Structure | Deck |
Building
| Bathroom Total | 5 |
| Bedrooms Total | 5 |
| Amenities | Ceiling - 9ft |
| Appliances | Dishwasher, Dryer, Hood Fan, Oven - Built-in, Refrigerator, Storage Shed, Gas Stove(s), Central Vacuum, Washer, Window Coverings |
| Architectural Style | Bungalow |
| Basement Development | Finished |
| Basement Type | Full (finished) |
| Constructed Date | 2013 |
| Construction Status | Insulation Upgraded |
| Construction Style Attachment | Detached |
| Half Bath Total | 2 |
| Heating Type | Forced Air |
| Stories Total | 1 |
| Size Interior | 2,289 Sqft |
| Type | House |
Parking
| Attached Garage |
Land
| Acreage | Yes |
| Fence Type | Fence |
| Land Amenities | Schools, Shopping |
| Size Irregular | 3 |
| Size Total | 3 Ac |
| Size Total Text | 3 Ac |
Rooms
| Level | Type | Length | Width | Dimensions |
|---|---|---|---|---|
| Basement | Family Room | Measurements not available | ||
| Basement | Bedroom 4 | Measurements not available | ||
| Basement | Bedroom 5 | Measurements not available | ||
| Main Level | Living Room | Measurements not available | ||
| Main Level | Dining Room | Measurements not available | ||
| Main Level | Kitchen | Measurements not available | ||
| Main Level | Primary Bedroom | Measurements not available | ||
| Main Level | Bedroom 2 | Measurements not available | ||
| Main Level | Bedroom 3 | Measurements not available |
Contact Us
Contact us for more information

Teo Burtic
Associate
(780) 481-1144
201-5607 199 St NW
Edmonton, Alberta T6M 0M8
(780) 481-2950
(780) 481-1144

The trademarks REALTOR®, REALTORS®, and the REALTOR® logo are controlled by The Canadian Real Estate Association (CREA) and identify real estate professionals who are members of CREA. The trademarks MLS®, Multiple Listing Service® and the associated logos are owned by The Canadian Real Estate Association (CREA) and identify the quality of services provided by real estate professionals who are members of CREA. The trademark DDF® is owned by The Canadian Real Estate Association (CREA) and identifies CREA's Data Distribution Facility (DDF®)
September 09 2026 05:01:47
REALTORS® Association of Edmonton
RE/MAX Excellence