
13516 81 St NW Edmonton, Alberta T5C 1N9

$399,900
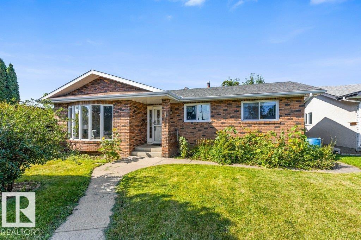
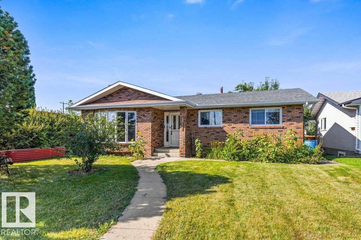
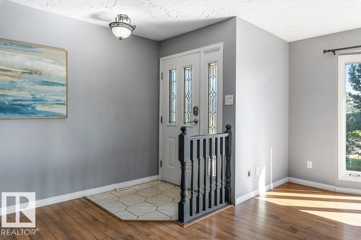
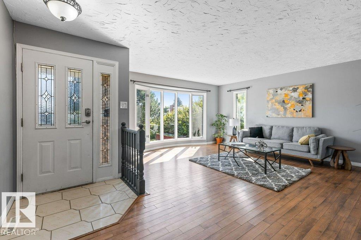
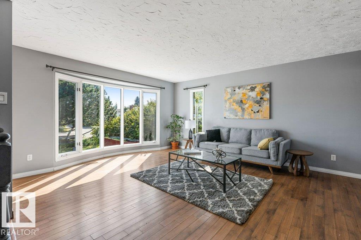
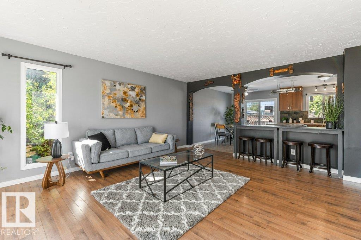
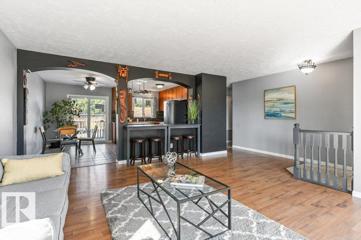
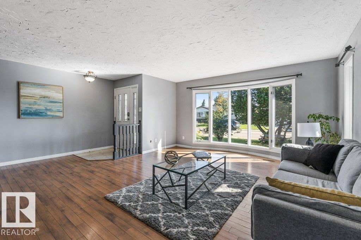
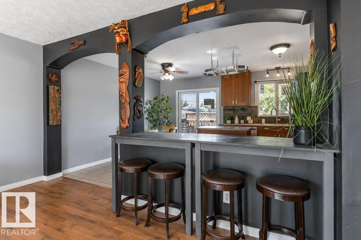
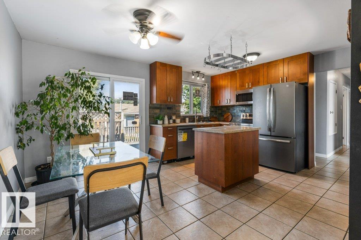
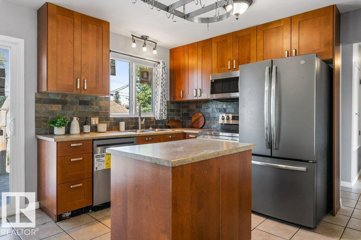
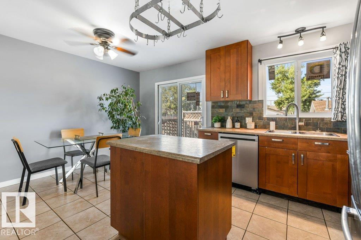
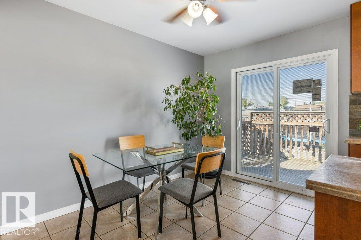
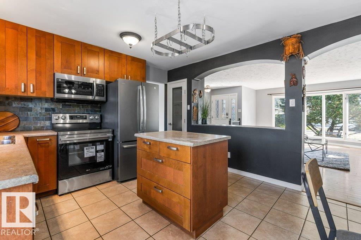
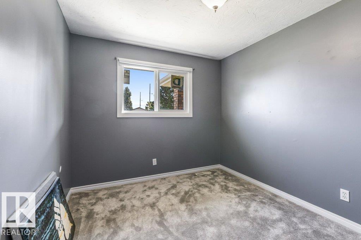
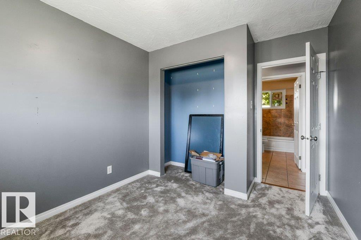
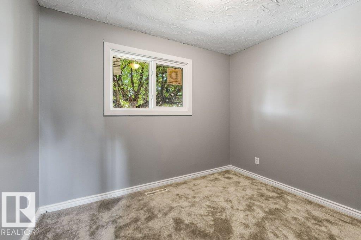
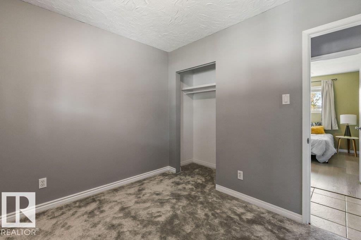
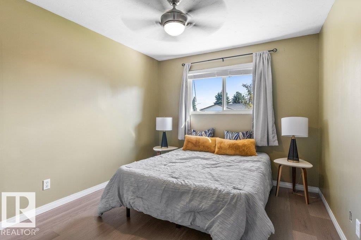
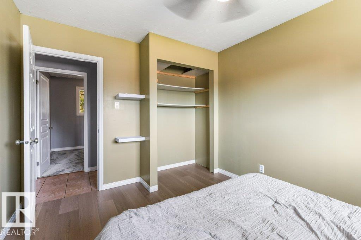
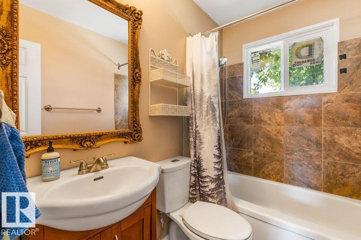
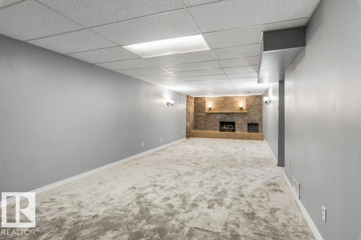
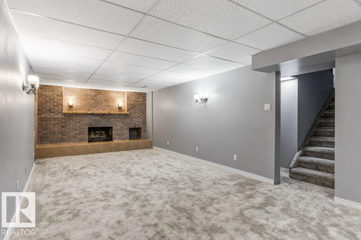
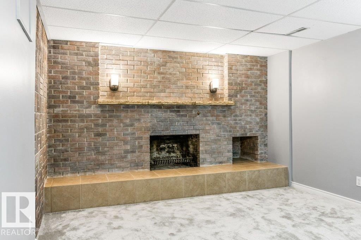
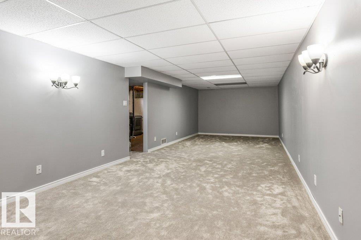
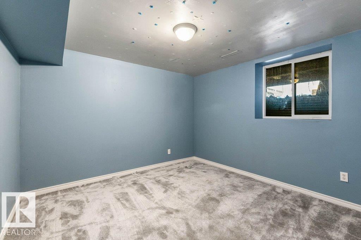
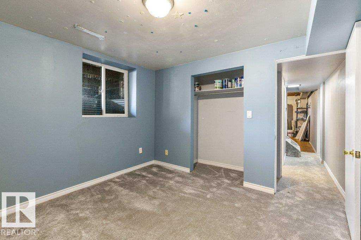
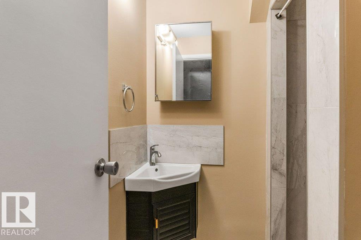
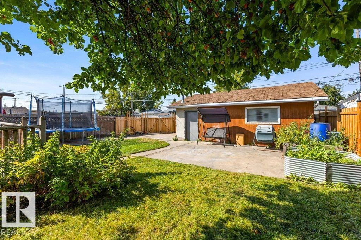
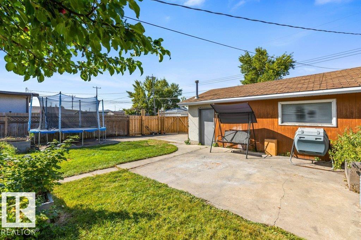
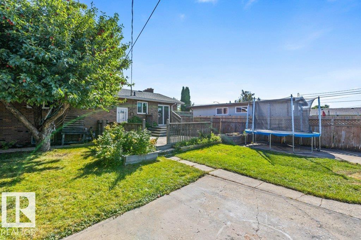
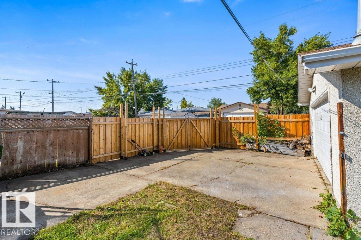
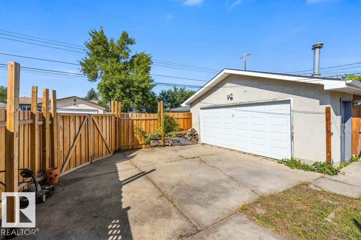
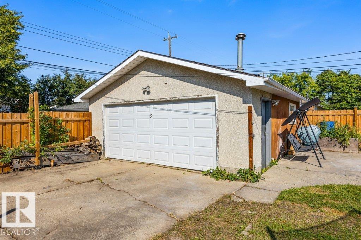
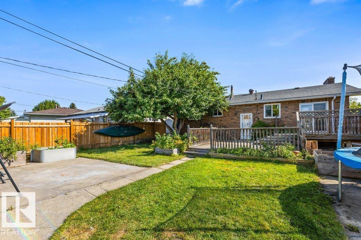
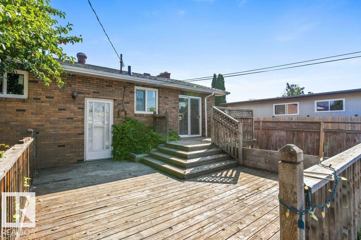
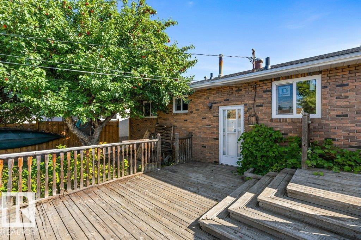
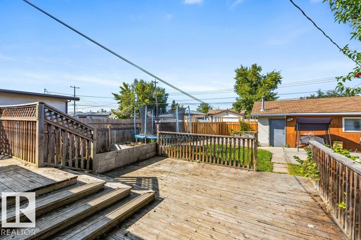
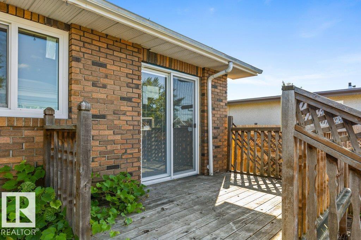
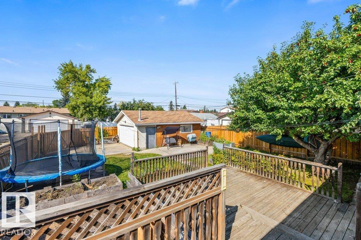
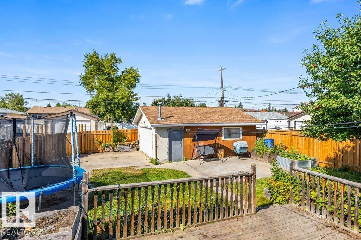
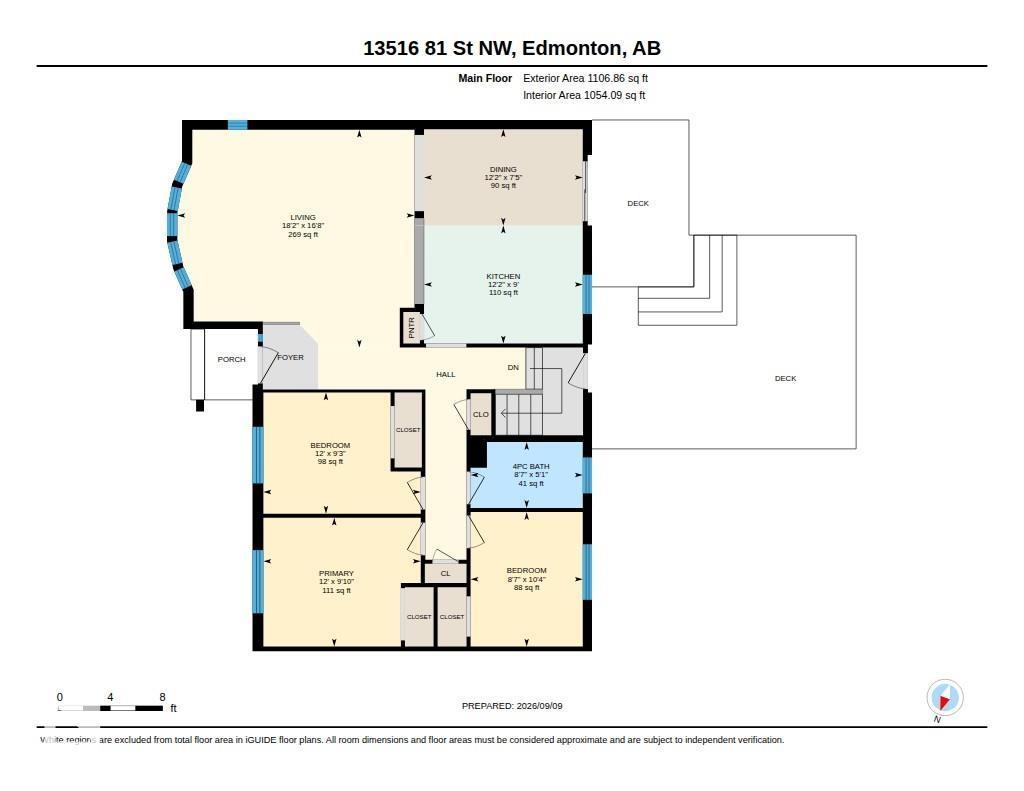
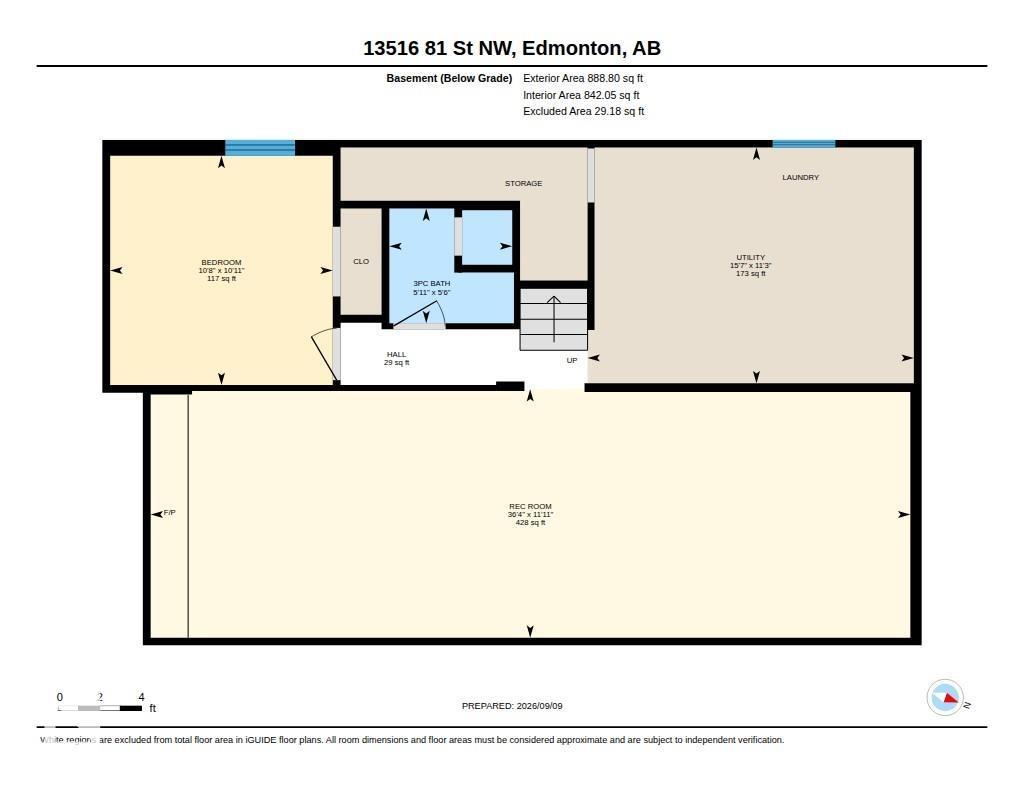
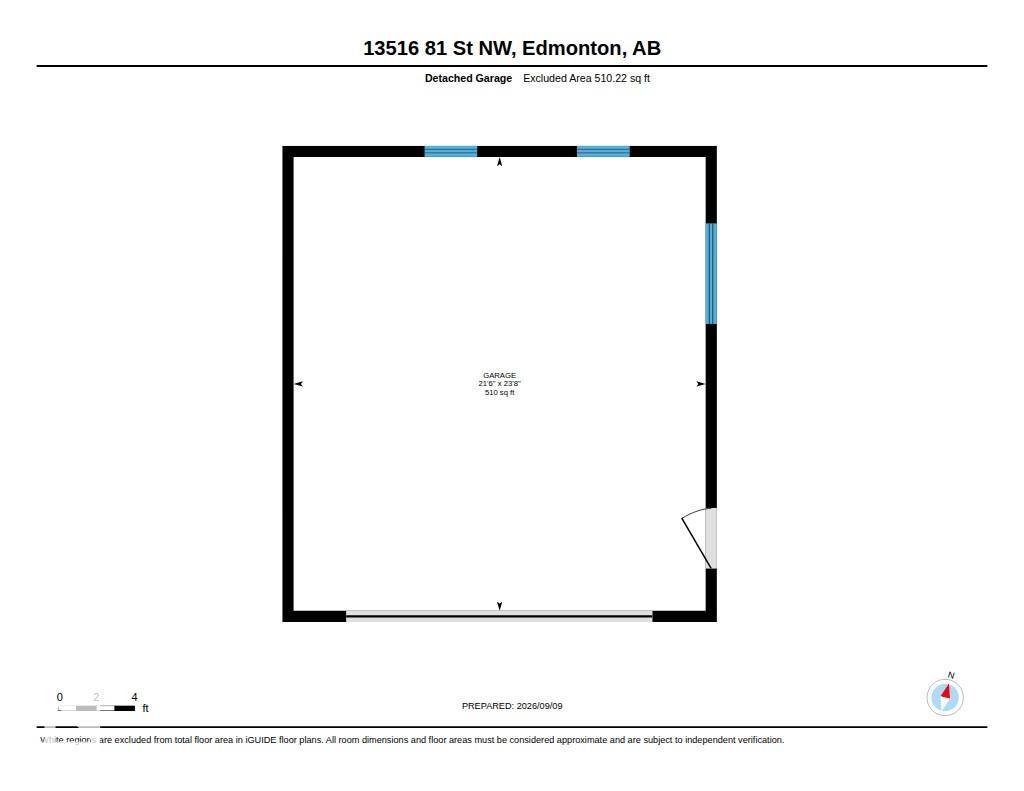
Set on a quiet, tree-lined street in well-established Delwood, this 1,107 sq ft brick bungalow offers the space families are looking for. A curved bay window fills the living room with light, flowing into the dining area and kitchen, where a new stove and dishwasher (both 2026) are ready to go. Three bedrooms and a 4-pc bath complete the main floor, and new windows brighten the entire home. Downstairs, new carpet runs through an enormous 36-foot rec room with fireplace, joined by a fourth bedroom, a beautifully renovated 3-pc bath, and generous laundry and storage. Out back, a large deck is made for summer entertaining, with an oversized double detached garage. Walk the kids to Delwood School or St. Vladimir, with Londonderry Mall, transit, parks and Queen Elizabeth High just minutes away. A well-loved home in one of northeast Edmonton's most established communities. (id:46923)
Property Details
| MLS® Number | E4507684 |
| Property Type | Single Family |
| Neigbourhood | Delwood |
| Amenities Near By | Shopping |
| Features | See Remarks |
| Structure | Deck |
Building
| Bathroom Total | 2 |
| Bedrooms Total | 4 |
| Appliances | Dishwasher, Dryer, Garage Door Opener Remote(s), Garage Door Opener, Microwave Range Hood Combo, Refrigerator, Stove, Washer, Window Coverings |
| Architectural Style | Bungalow |
| Basement Development | Finished |
| Basement Type | Full (finished) |
| Constructed Date | 1967 |
| Construction Style Attachment | Detached |
| Heating Type | Forced Air |
| Stories Total | 1 |
| Size Interior | 1,107 Sqft |
| Type | House |
Parking
| Detached Garage |
Land
| Acreage | No |
| Fence Type | Fence |
| Land Amenities | Shopping |
| Size Irregular | 546.81 |
| Size Total | 546.81 M2 |
| Size Total Text | 546.81 M2 |
Rooms
| Level | Type | Length | Width | Dimensions |
|---|---|---|---|---|
| Basement | Bedroom 4 | 3.25 m | 3.34 m | 3.25 m x 3.34 m |
| Basement | Recreation Room | 11.07 m | 3.62 m | 11.07 m x 3.62 m |
| Basement | Utility Room | 4.76 m | 3.44 m | 4.76 m x 3.44 m |
| Main Level | Living Room | 5.53 m | 5.08 m | 5.53 m x 5.08 m |
| Main Level | Dining Room | 3.7 m | 2.25 m | 3.7 m x 2.25 m |
| Main Level | Kitchen | 3.7 m | 2.75 m | 3.7 m x 2.75 m |
| Main Level | Primary Bedroom | 3.67 m | 3 m | 3.67 m x 3 m |
| Main Level | Bedroom 2 | 3.67 m | 2.83 m | 3.67 m x 2.83 m |
| Main Level | Bedroom 3 | 2.62 m | 3.14 m | 2.62 m x 3.14 m |
https://www.realtor.ca/real-estate/30252227/13516-81-st-nw-edmonton-delwood
Contact Us
Contact us for more information
Corey Marcel Leblanc
Associate
coreyleblancrealty.com/
www.facebook.com/coreyleblanc1976/
www.instagram.com/coreyleblancrealty/
116-150 Chippewa Rd
Sherwood Park, Alberta T8A 6A2
(780) 464-4100
(780) 467-2897

Erin L. Willman
Associate
(780) 406-8777
www.erinwillman.com/
8104 160 Ave NW
Edmonton, Alberta T5Z 3J8
(780) 406-4000
(780) 406-8777

The trademarks REALTOR®, REALTORS®, and the REALTOR® logo are controlled by The Canadian Real Estate Association (CREA) and identify real estate professionals who are members of CREA. The trademarks MLS®, Multiple Listing Service® and the associated logos are owned by The Canadian Real Estate Association (CREA) and identify the quality of services provided by real estate professionals who are members of CREA. The trademark DDF® is owned by The Canadian Real Estate Association (CREA) and identifies CREA's Data Distribution Facility (DDF®)
September 09 2026 04:31:48
REALTORS® Association of Edmonton
RE/MAX Elite