
8523 Mayday Run SW Edmonton, Alberta T6X 3E9

$499,900
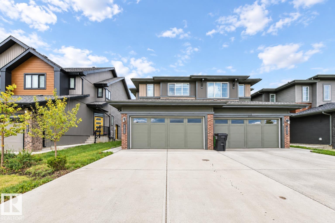
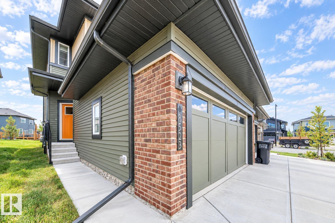
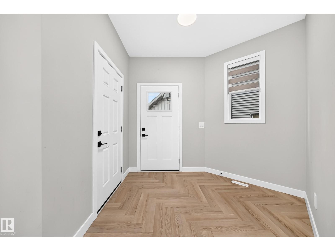
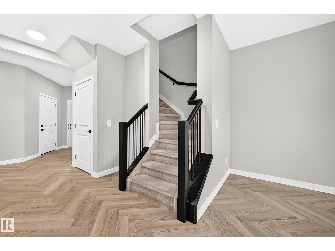
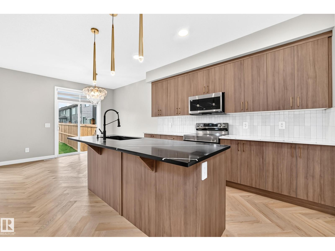
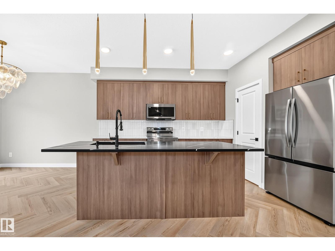
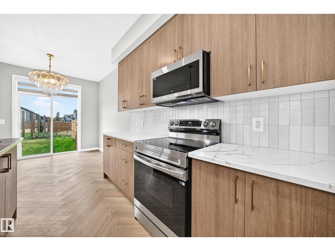
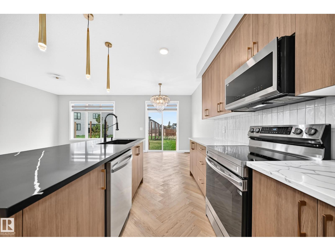
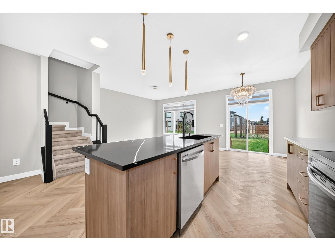
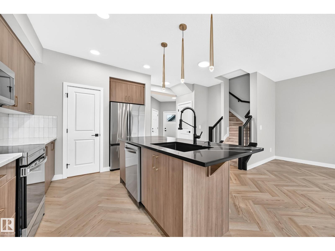
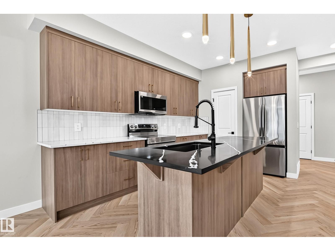
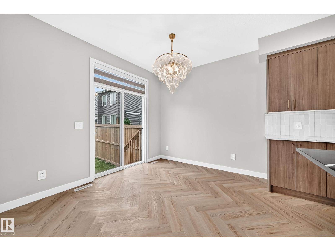
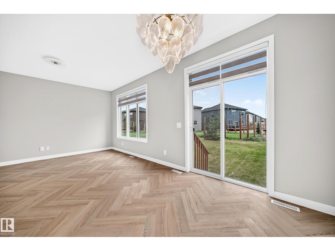
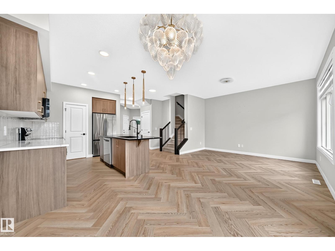
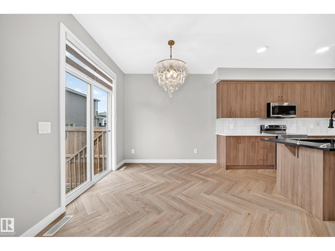
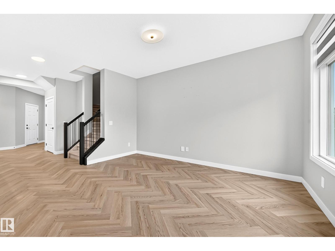
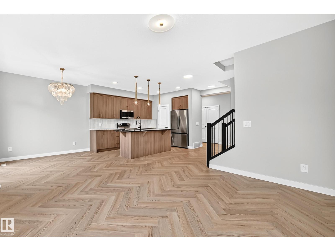
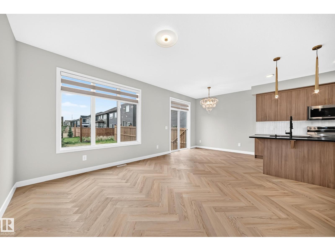
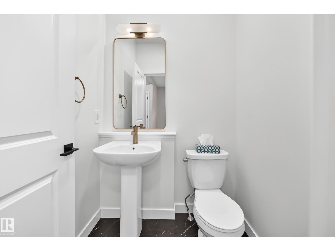
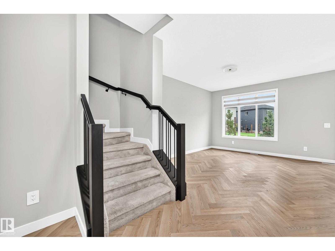
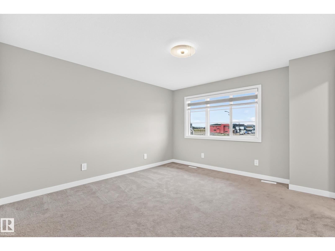
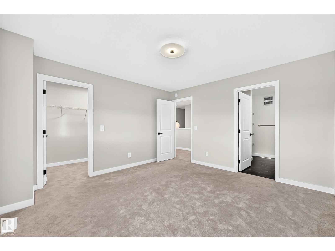
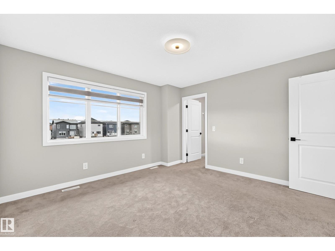
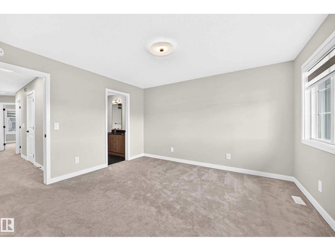
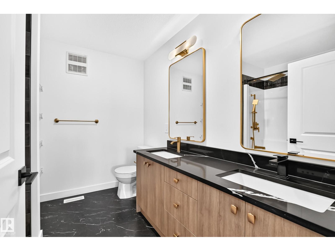
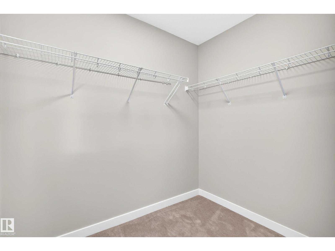
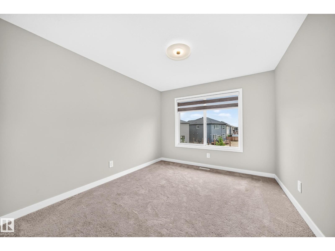
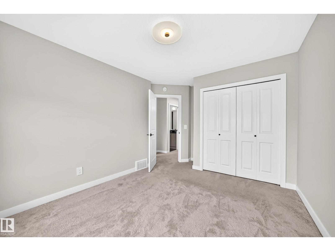
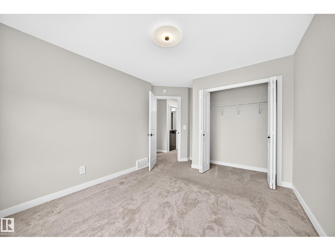
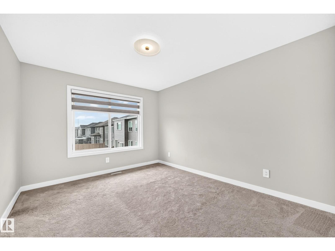
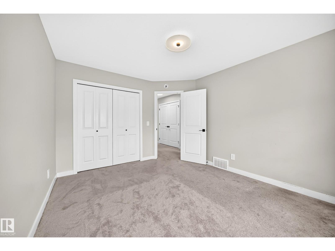
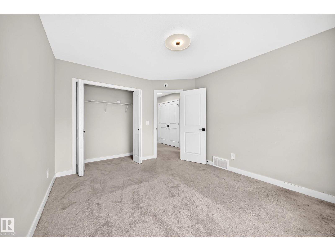
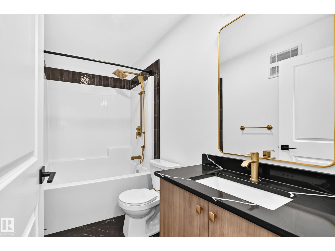
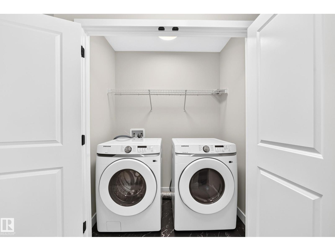
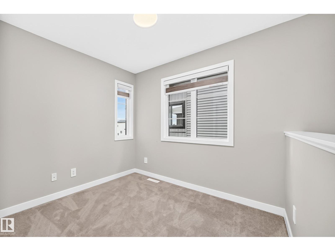
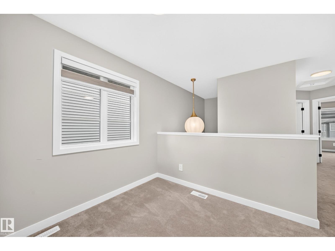
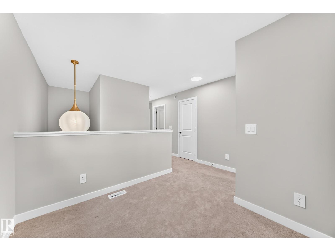
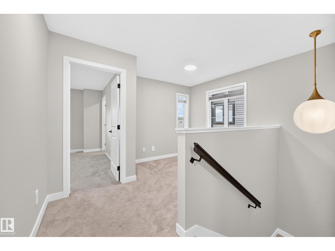
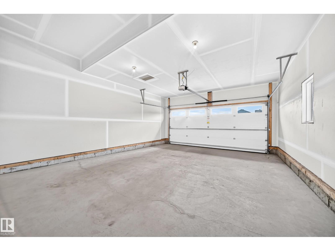
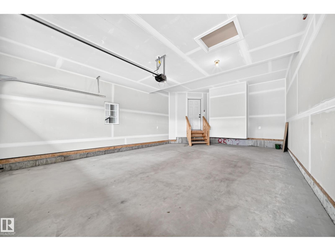
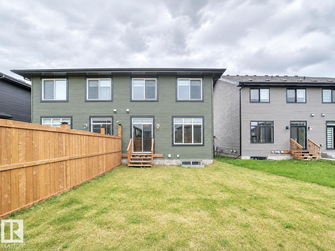
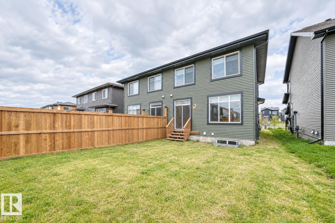
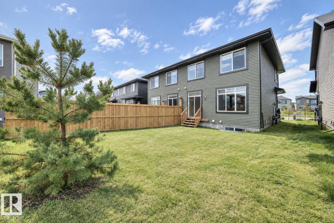
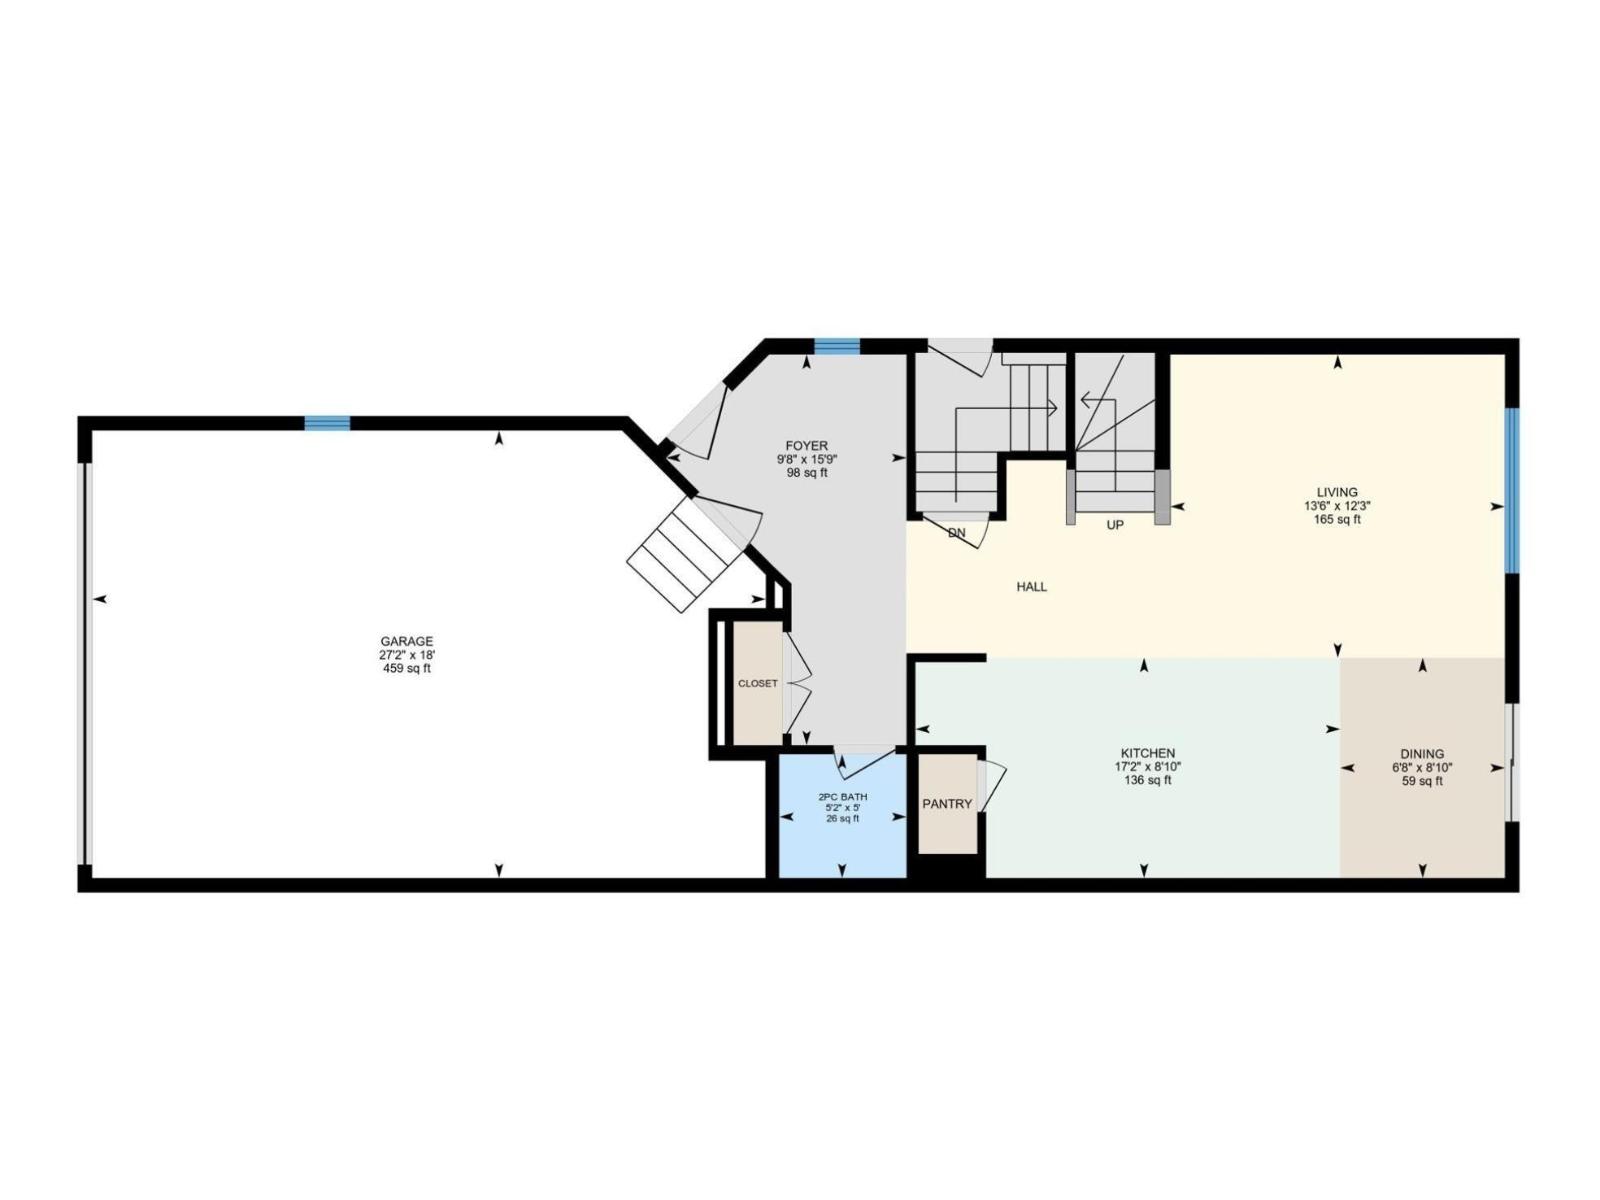
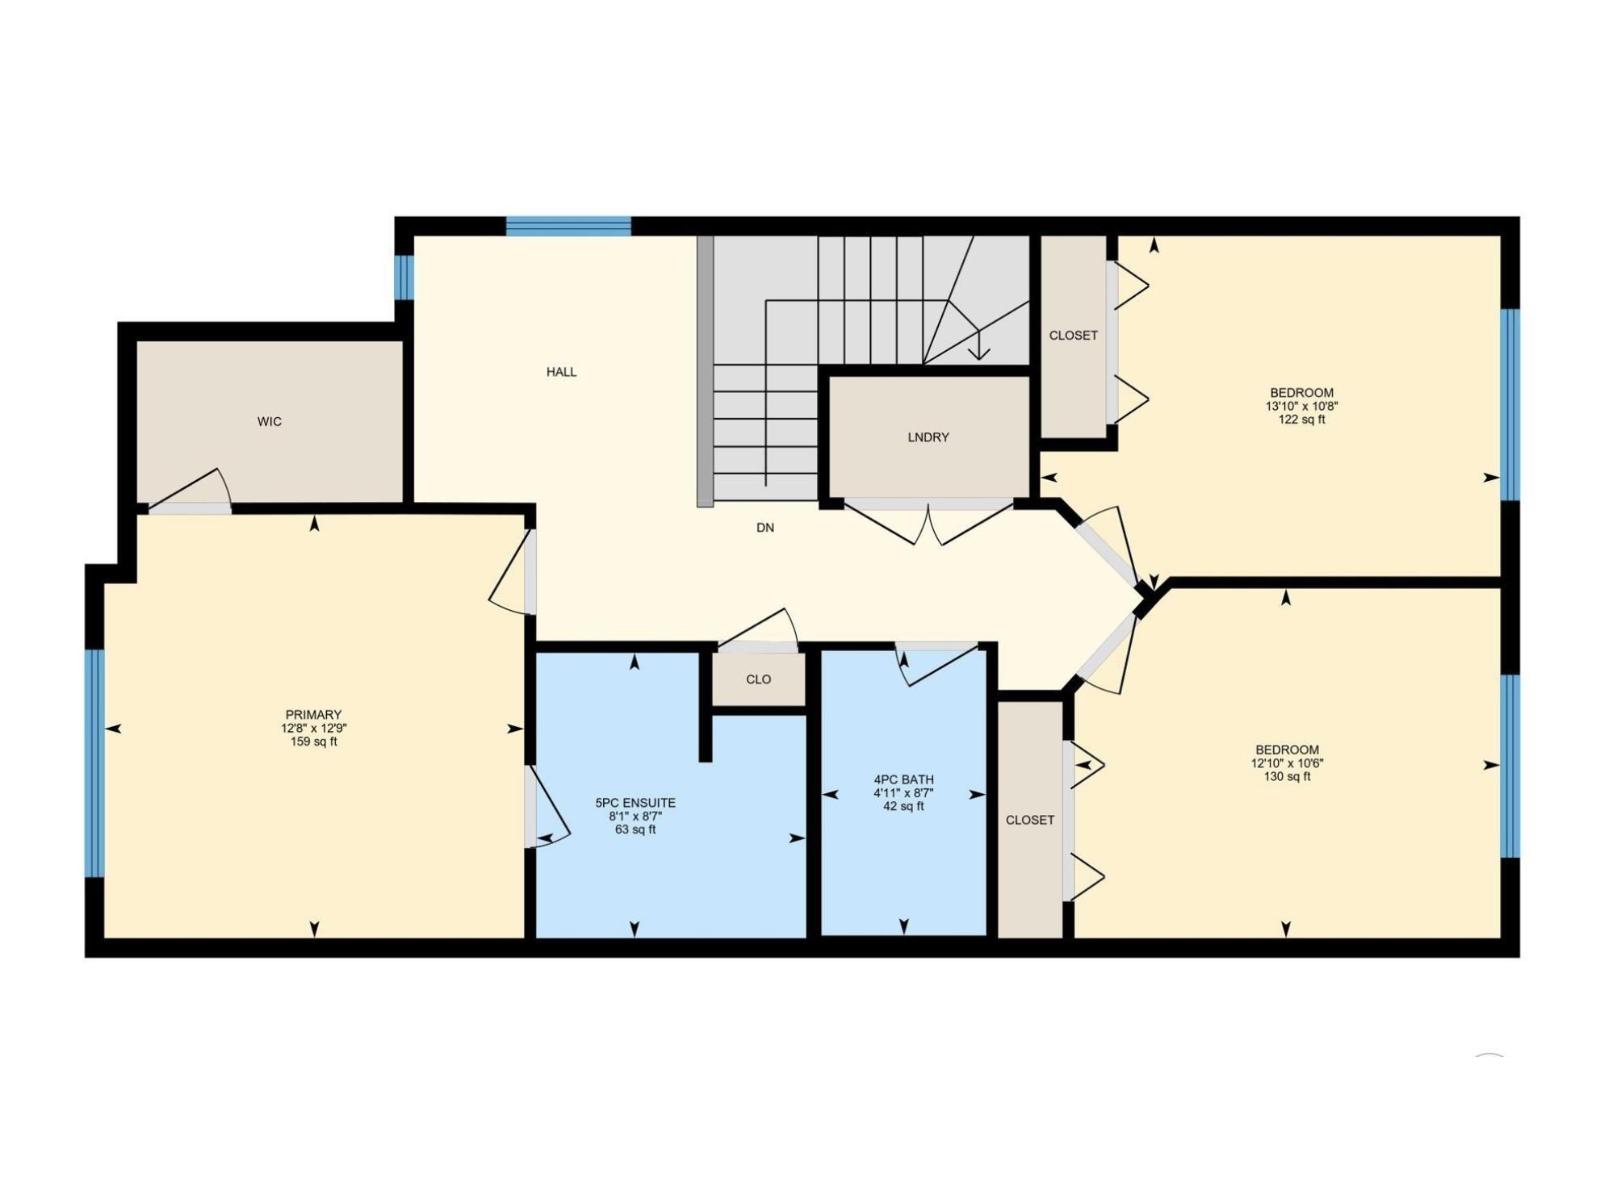
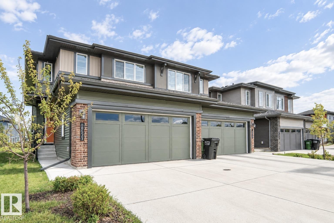
Beautifully appointed, this Orchards half duplex combines modern finishes, thoughtful design & comfortable living spaces. Offering 1,657 sqft of living space, the home welcomes you with a bright & inviting main floor that immediately sets the tone. Stylish gold-themed accents, premium finishes & contemporary details add a refined touch throughout. The main floor balances everyday living & entertaining with an open-concept living area, dining space & modern kitchen featuring Samsung stainless steel appliances. Upstairs, the spacious primary suite offers a private ensuite & comfortable retreat, joined by 2 additional bedrooms, a full bath & versatile bonus room that adds valuable living space. Convenient upstairs laundry. Thoughtfully selected window coverings throughout add privacy while complementing the home's contemporary design. The attached 2-car garage provides added convenience. Located in the vibrant community of Orchards, is close to parks, playgrounds, schools, walking trails & everyday amenities (id:46923)
Property Details
| MLS® Number | E4507696 |
| Property Type | Single Family |
| Neigbourhood | The Orchards At Ellerslie |
| Amenities Near By | Airport, Playground, Public Transit, Schools, Shopping |
| Features | See Remarks, Flat Site, No Animal Home, No Smoking Home |
Building
| Bathroom Total | 3 |
| Bedrooms Total | 3 |
| Amenities | Ceiling - 9ft |
| Appliances | Dishwasher, Dryer, Garage Door Opener, Microwave Range Hood Combo, Refrigerator, Stove, Washer, Window Coverings, See Remarks |
| Basement Development | Unfinished |
| Basement Type | Full (unfinished) |
| Constructed Date | 2024 |
| Construction Style Attachment | Semi-detached |
| Fire Protection | Smoke Detectors |
| Half Bath Total | 1 |
| Heating Type | Forced Air |
| Stories Total | 2 |
| Size Interior | 1,657 Sqft |
| Type | Duplex |
Parking
| Attached Garage |
Land
| Acreage | No |
| Land Amenities | Airport, Playground, Public Transit, Schools, Shopping |
| Size Irregular | 279.32 |
| Size Total | 279.32 M2 |
| Size Total Text | 279.32 M2 |
Rooms
| Level | Type | Length | Width | Dimensions |
|---|---|---|---|---|
| Main Level | Living Room | 4.13 × 3.87 | ||
| Main Level | Dining Room | 2.97 × 2.89 | ||
| Main Level | Kitchen | 3.68 × 2.64 | ||
| Upper Level | Primary Bedroom | 3.89 × 3.84 | ||
| Upper Level | Bedroom 2 | 3.89 × 3.22 | ||
| Upper Level | Bedroom 3 | 3.51 × 3.09 | ||
| Upper Level | Bonus Room | 2.65 × 2.62 |
https://www.realtor.ca/real-estate/30252692/8523-mayday-run-sw-edmonton-the-orchards-at-ellerslie
Contact Us
Contact us for more information

. Akashdeep Singh
Associate
www.instagram.com/akash.estates?igsh=MWhveTUxZTJtaHE4Nw%3D%3D&utm_source=qr
www.instagram.com/akash.estates?igsh=MWhveTUxZTJtaHE4Nw%3D%3D&utm_source=qr
4107 99 St NW
Edmonton, Alberta T6E 3N4
(780) 450-6300
(780) 450-6670

The trademarks REALTOR®, REALTORS®, and the REALTOR® logo are controlled by The Canadian Real Estate Association (CREA) and identify real estate professionals who are members of CREA. The trademarks MLS®, Multiple Listing Service® and the associated logos are owned by The Canadian Real Estate Association (CREA) and identify the quality of services provided by real estate professionals who are members of CREA. The trademark DDF® is owned by The Canadian Real Estate Association (CREA) and identifies CREA's Data Distribution Facility (DDF®)
September 09 2026 05:11:34
REALTORS® Association of Edmonton
Maxwell Polaris