
#29 3305 Orchards Li SW Edmonton, Alberta T6X 2H1

$249,900Maintenance, Insurance, Other, See Remarks
$205.17 Yearly
Maintenance, Insurance, Other, See Remarks
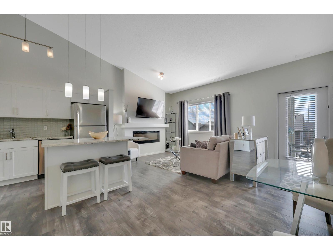
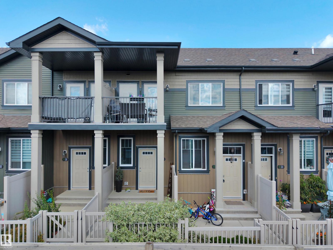
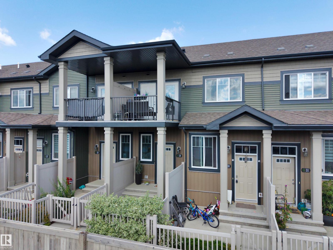
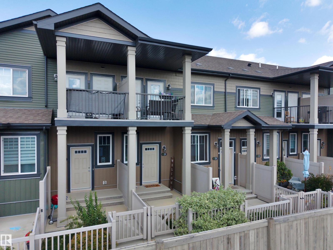
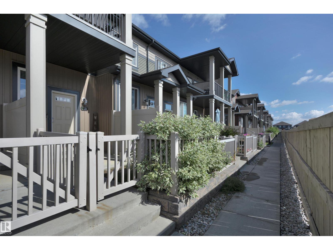
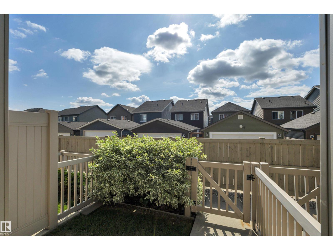
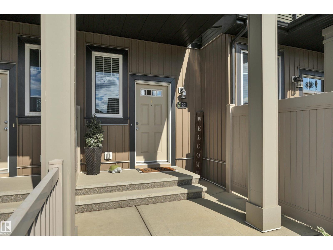
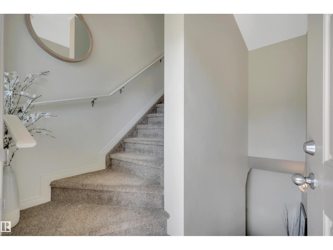
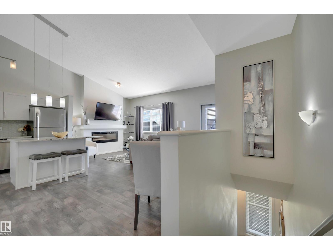
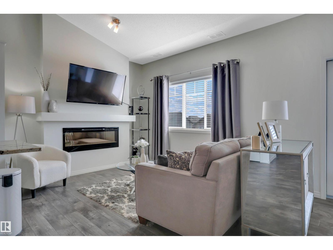
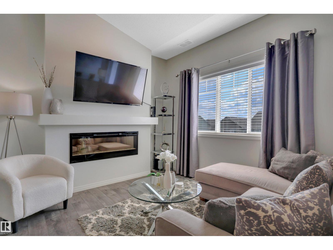
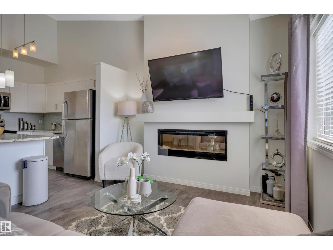
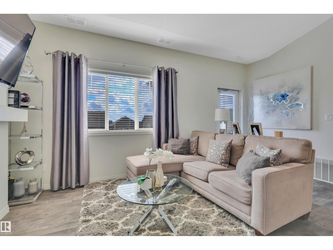
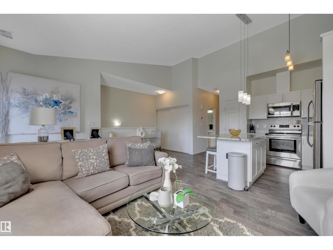
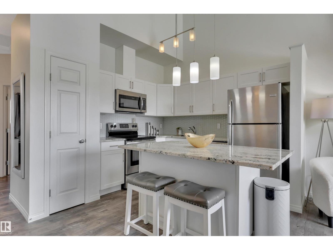
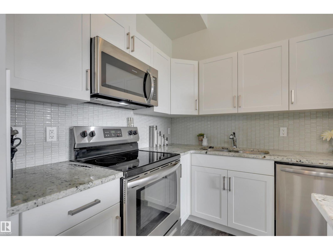
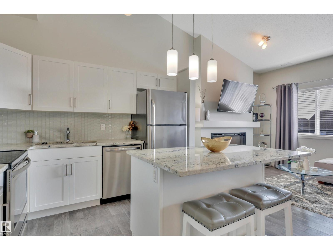
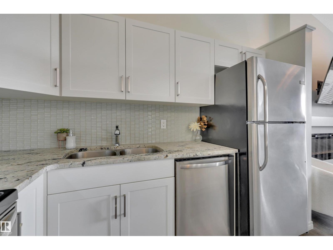
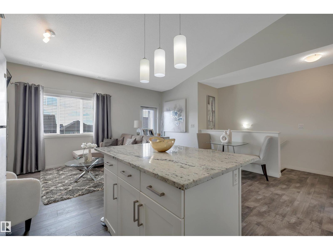
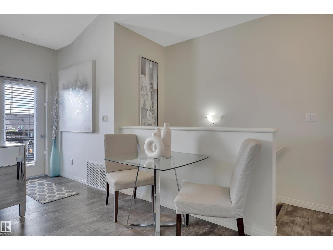
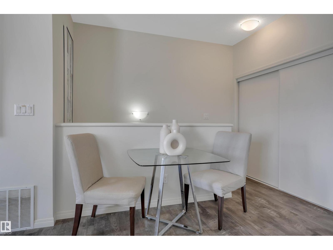
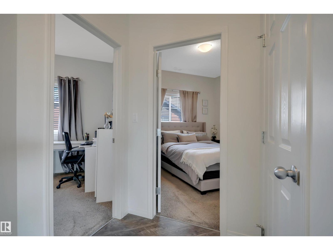
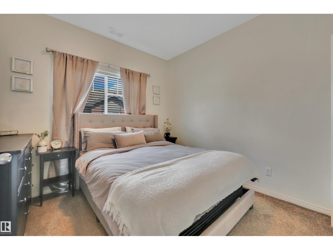
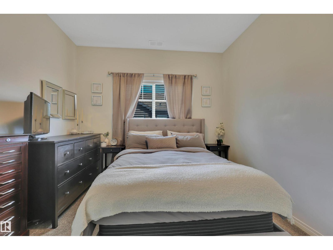
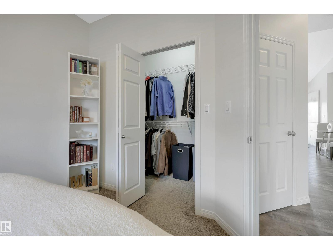
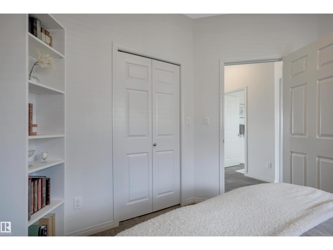
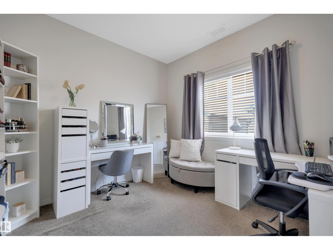
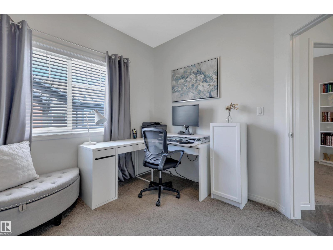
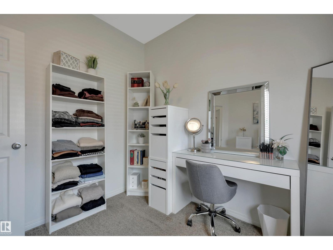
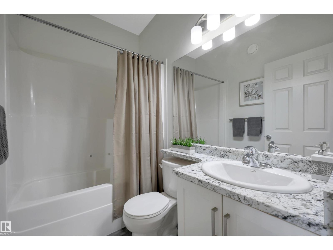
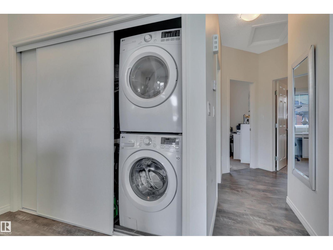
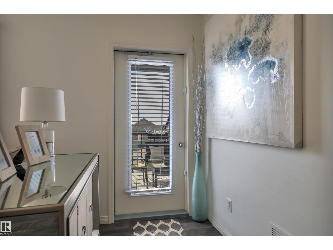
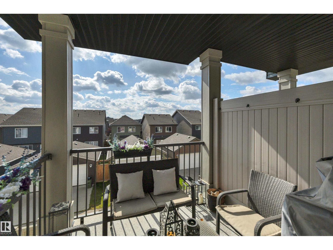
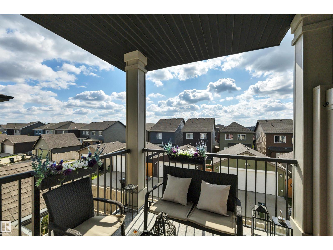
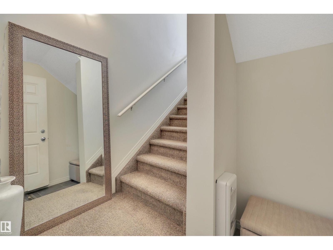
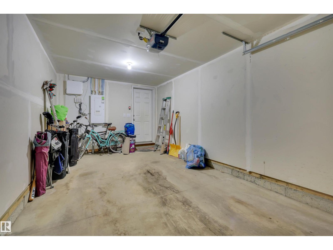
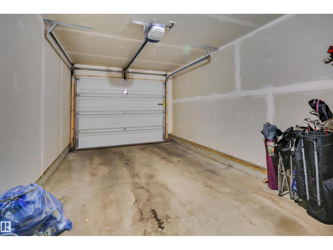
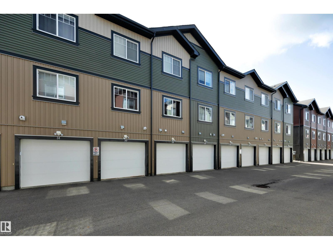
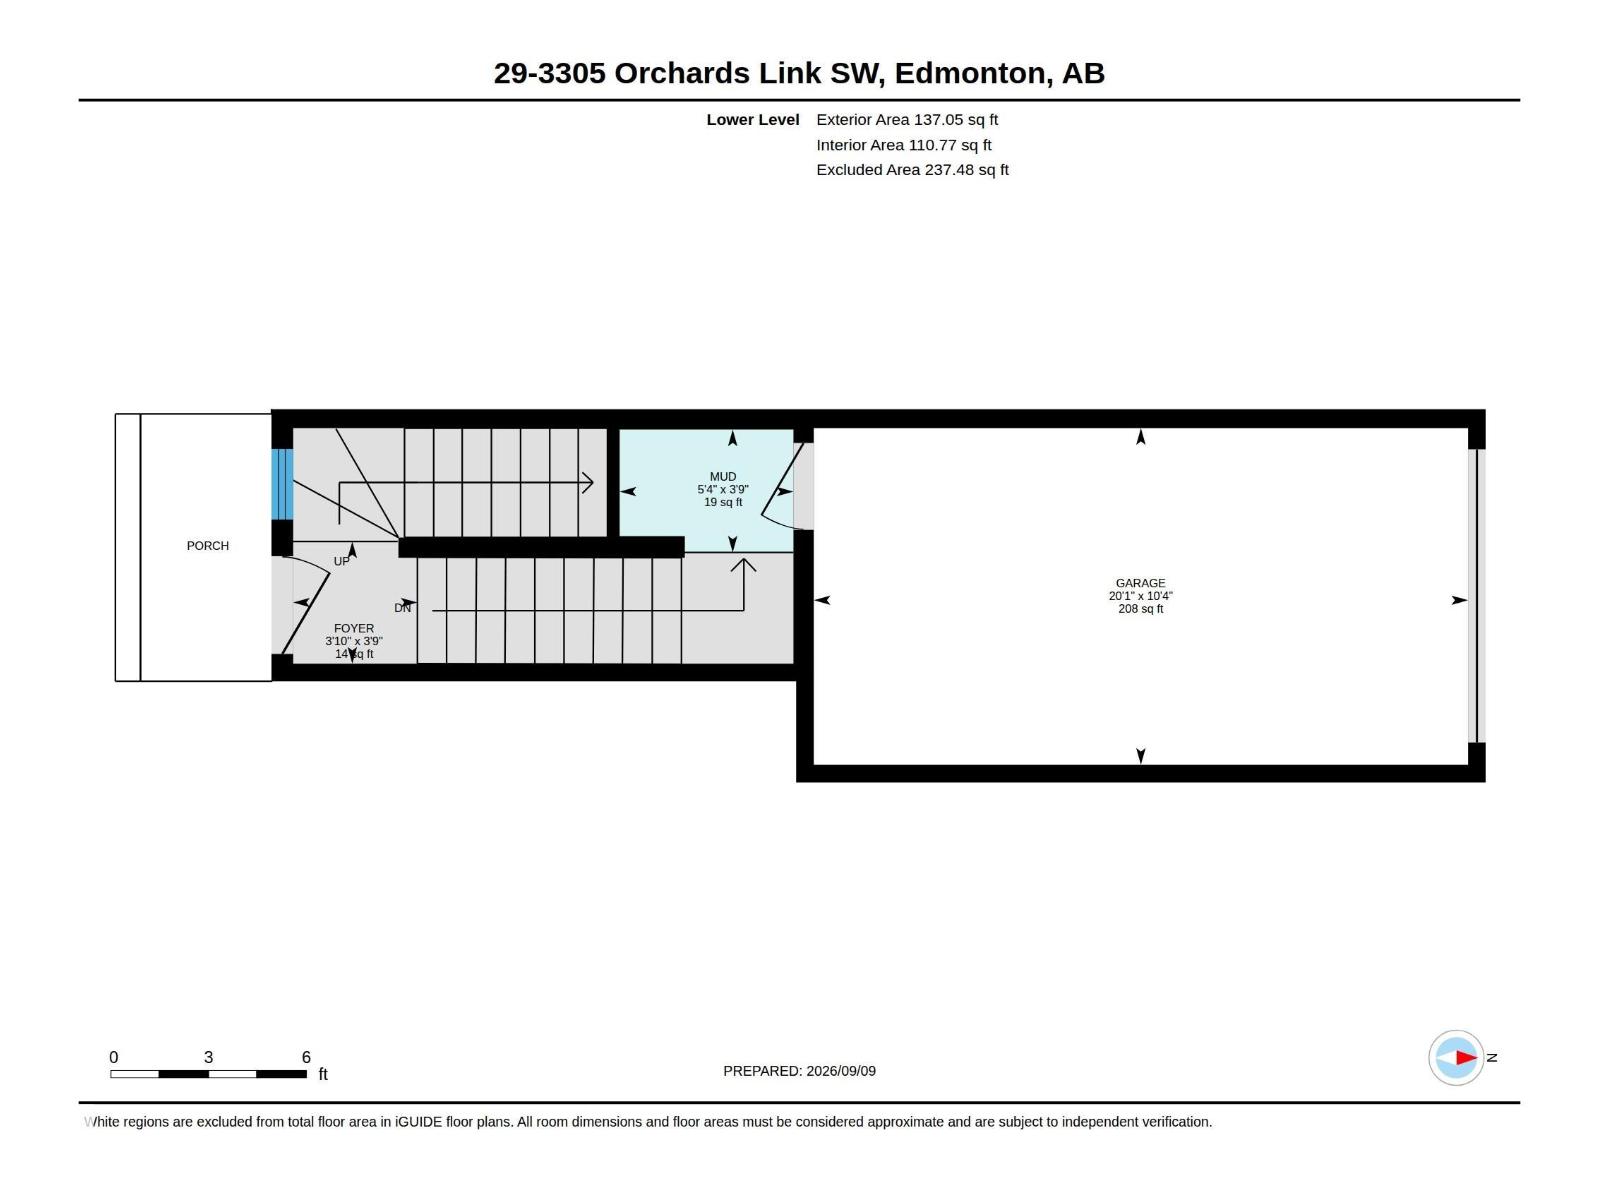
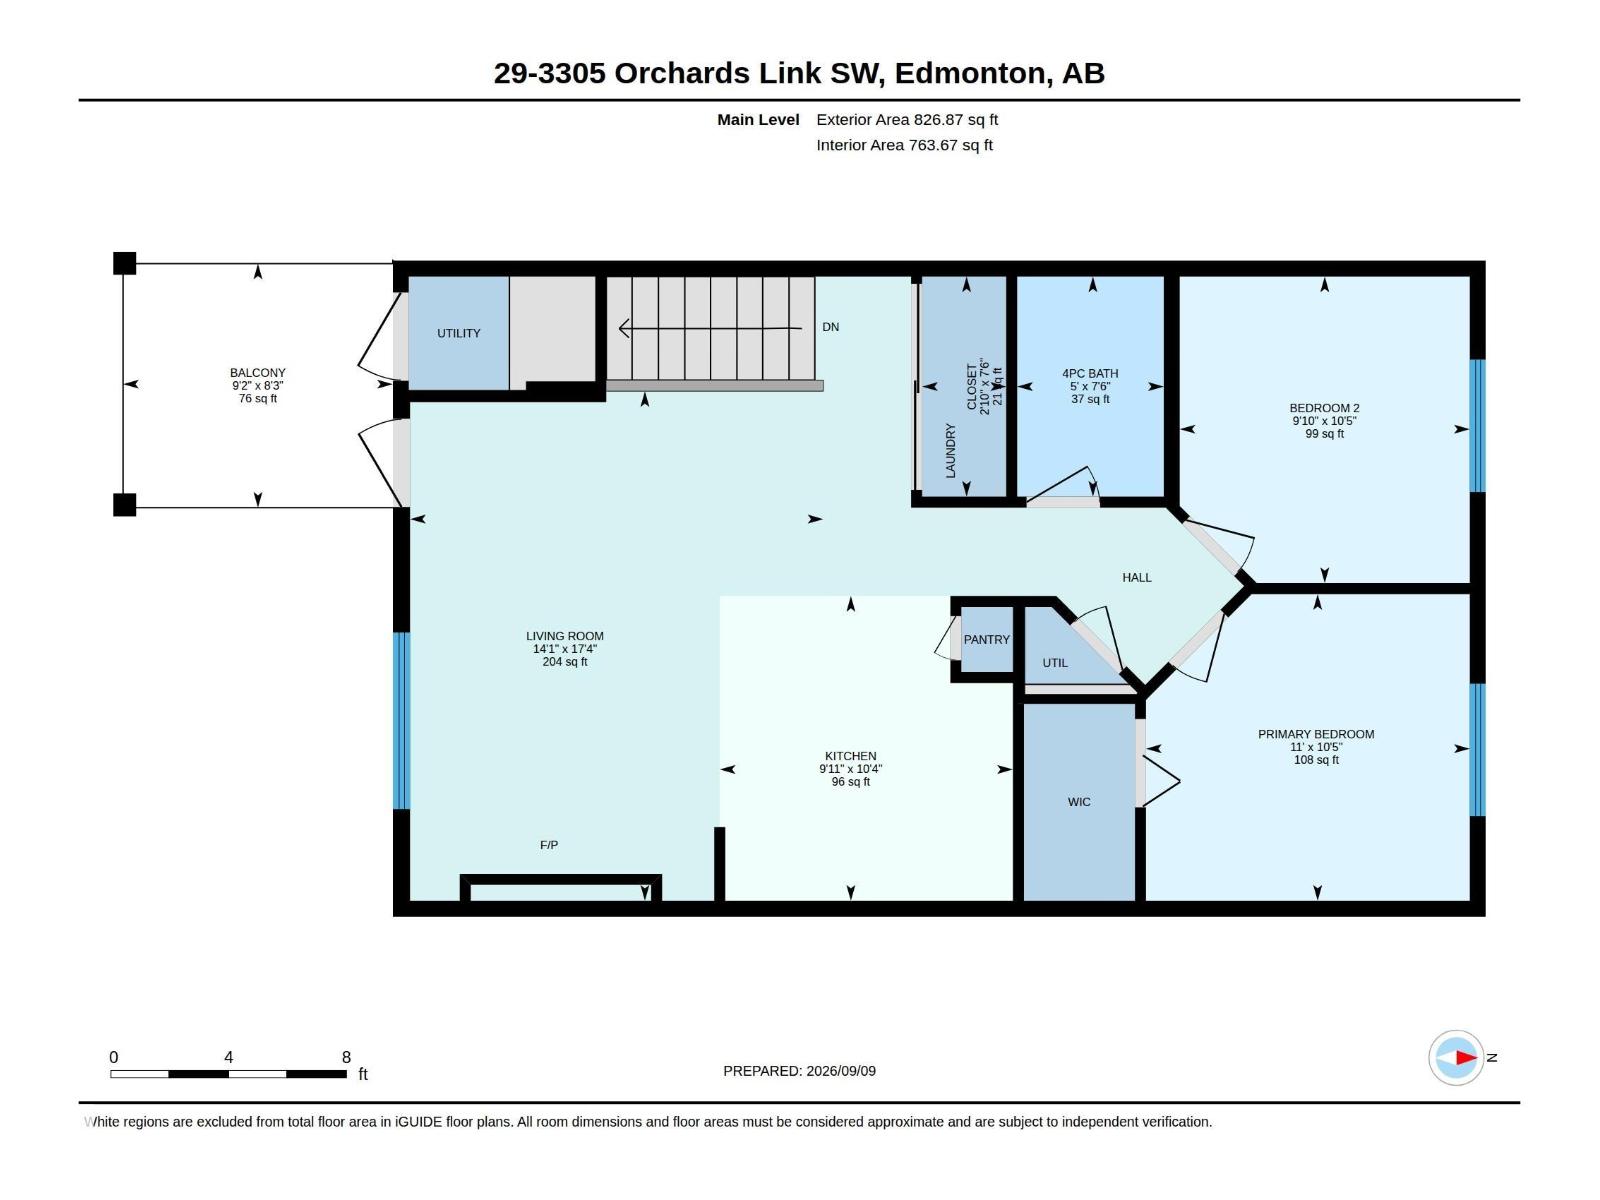
$205.17 YearlyWhy rent when you can own a stylish townhouse w/ an att garage for < $250k? Welcome to this chic, modern townhouse-style condo in The Orchards at Ellerslie—an excellent opportunity for first-time buyers, investors, or anyone looking for affordable home ownership in SE Edm. The bright, open-concept main fl features soaring vaulted ceilings, abundant windows & a welcoming living room w/ an electric fireplace. The contemporary white kitchen offers s/s appliances, granite countertops, large island & a pantry, complemented by durable vinyl plank flooring. The open layout flows seamlessly to a S-facing deck, complete w/ a gas BBQ hookup-perfect for enjoying sunny afternoons & outdoor entertaining. Upstairs, you’ll find 2 comfortable beds, a 4-pc bath & convenient in-suite laundry. A single attached garage provides secure parking & add'l storage. Ideally located close to schools, shopping, parks, transit & major roadways, this beautifully maintained home combines modern style, functionality & exceptional value! (id:46923)
Property Details
| MLS® Number | E4507690 |
| Property Type | Single Family |
| Neigbourhood | The Orchards At Ellerslie |
| Amenities Near By | Playground, Public Transit, Schools, Shopping |
| Features | See Remarks, Recreational |
| Structure | Deck |
Building
| Bathroom Total | 1 |
| Bedrooms Total | 2 |
| Appliances | Dishwasher, Dryer, Garage Door Opener Remote(s), Microwave Range Hood Combo, Refrigerator, Stove, Washer, Window Coverings |
| Basement Type | None |
| Constructed Date | 2017 |
| Construction Style Attachment | Attached |
| Fireplace Fuel | Electric |
| Fireplace Present | Yes |
| Fireplace Type | Unknown |
| Half Bath Total | 1 |
| Heating Type | Forced Air |
| Stories Total | 2 |
| Size Interior | 964 Sqft |
| Type | Row / Townhouse |
Parking
| Attached Garage |
Land
| Acreage | No |
| Fence Type | Fence |
| Land Amenities | Playground, Public Transit, Schools, Shopping |
| Size Irregular | 132.29 |
| Size Total | 132.29 M2 |
| Size Total Text | 132.29 M2 |
Rooms
| Level | Type | Length | Width | Dimensions |
|---|---|---|---|---|
| Upper Level | Living Room | 5.28 m | 4.28 m | 5.28 m x 4.28 m |
| Upper Level | Dining Room | Measurements not available | ||
| Upper Level | Kitchen | 3.16 m | 3.04 m | 3.16 m x 3.04 m |
| Upper Level | Primary Bedroom | 3.18 m | 3.35 m | 3.18 m x 3.35 m |
| Upper Level | Bedroom 2 | 3.18 m | 3 m | 3.18 m x 3 m |
Contact Us
Contact us for more information

Gabriella Maddalena-Makar
Associate
(780) 467-2897
www.gabriellamakar.com/
facebook.com/gabriellamakar
302-5083 Windermere Blvd SW
Edmonton, Alberta T6W 0J5
(780) 406-4000
(780) 406-8787

The trademarks REALTOR®, REALTORS®, and the REALTOR® logo are controlled by The Canadian Real Estate Association (CREA) and identify real estate professionals who are members of CREA. The trademarks MLS®, Multiple Listing Service® and the associated logos are owned by The Canadian Real Estate Association (CREA) and identify the quality of services provided by real estate professionals who are members of CREA. The trademark DDF® is owned by The Canadian Real Estate Association (CREA) and identifies CREA's Data Distribution Facility (DDF®)
September 09 2026 04:31:49
REALTORS® Association of Edmonton
RE/MAX Elite