
6303 18 Av SW Edmonton, Alberta T6X 0S1

$564,900
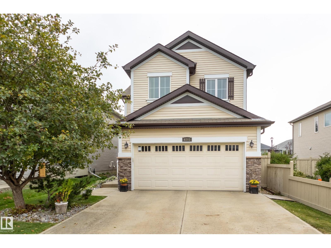
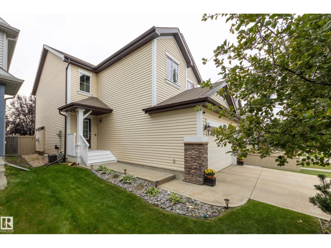
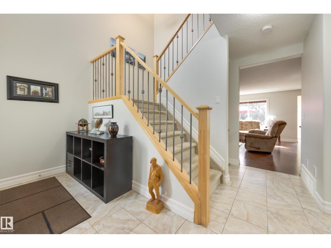
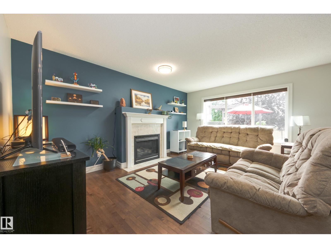
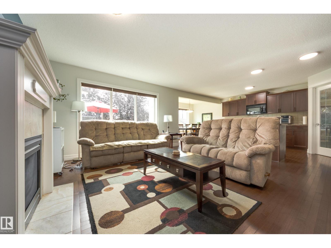
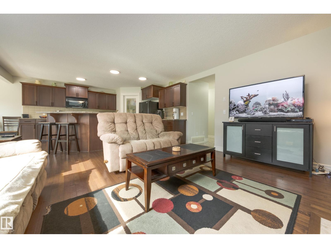
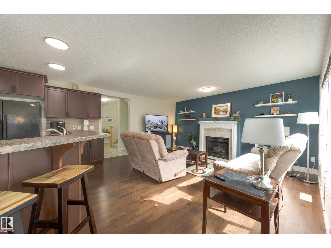
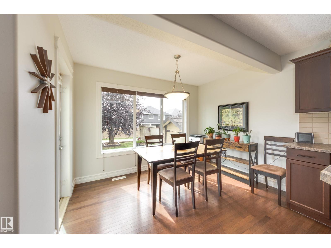
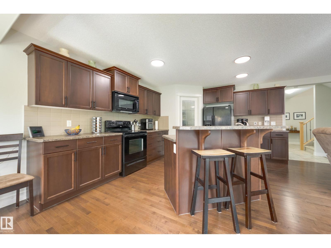
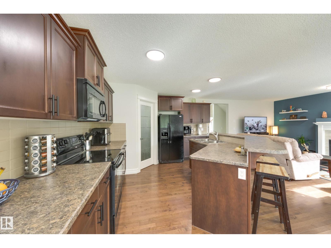
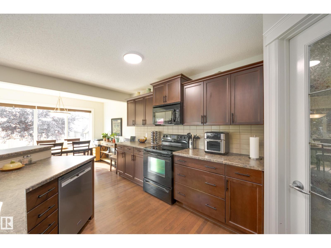
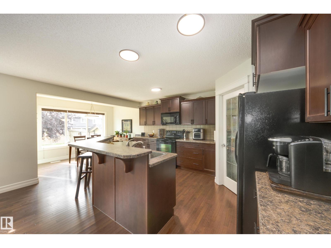
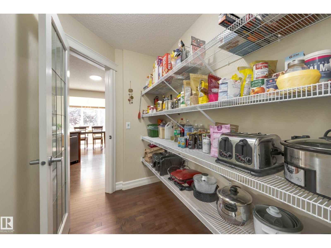
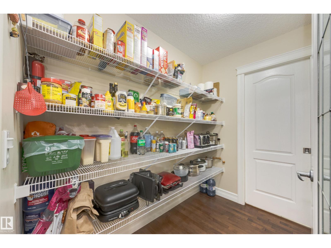
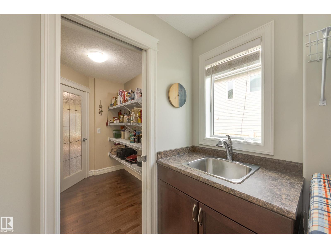
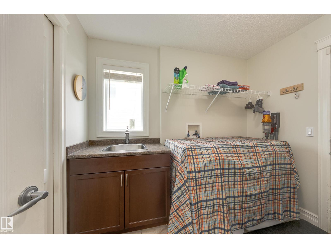
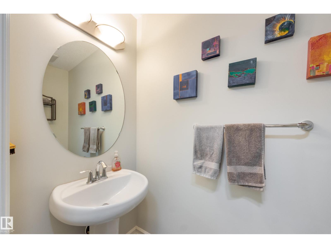
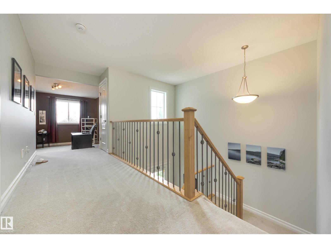
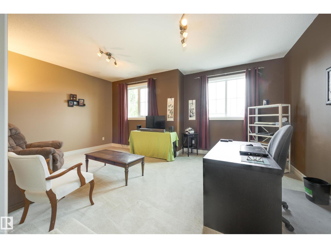
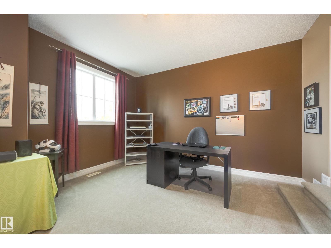
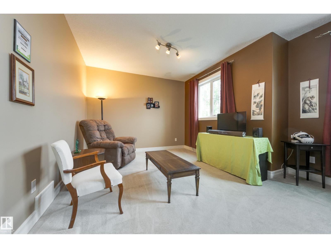
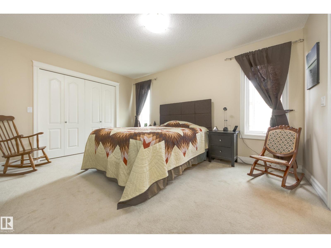
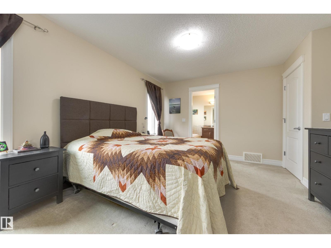
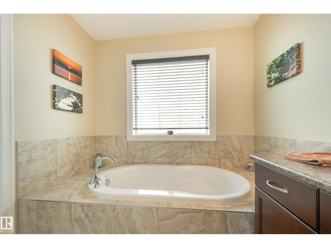
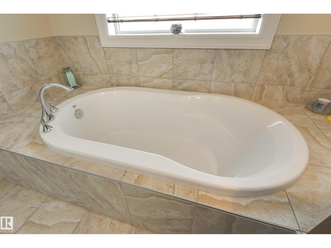
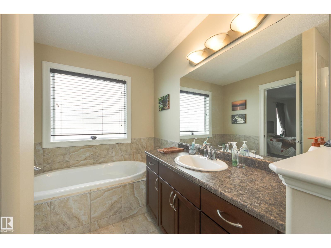
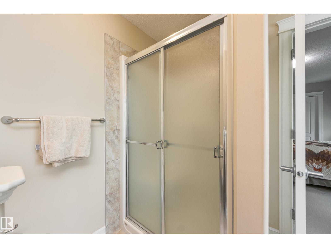
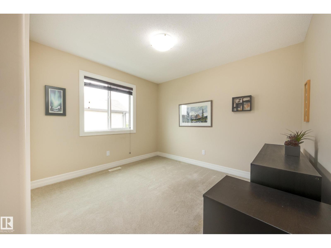
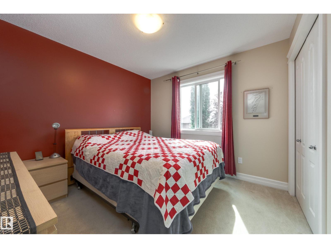
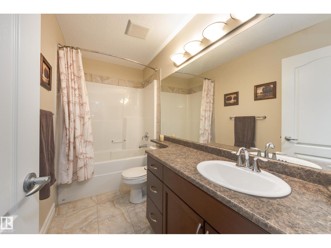
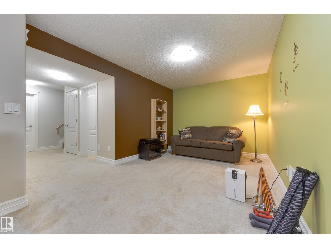
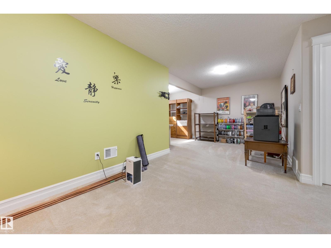
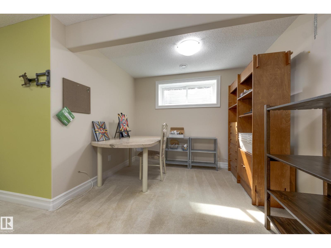
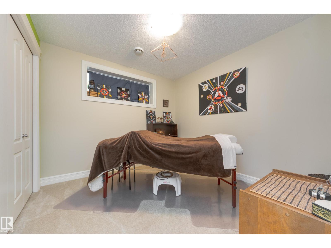
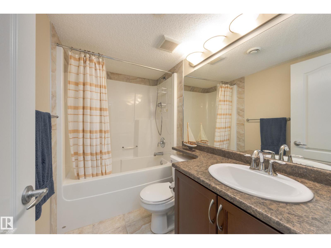
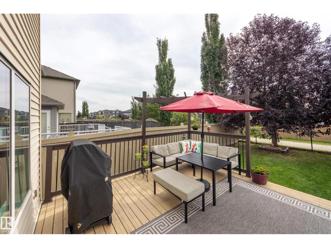
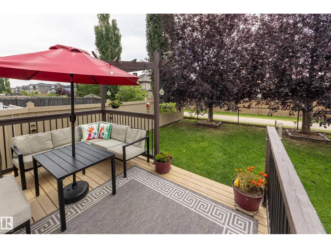
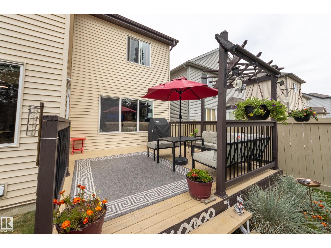
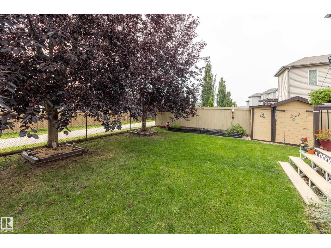
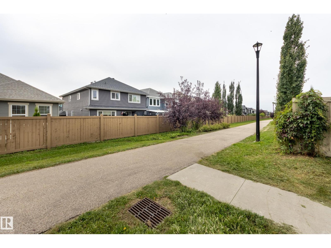
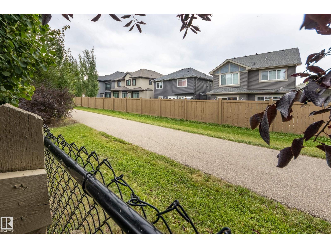
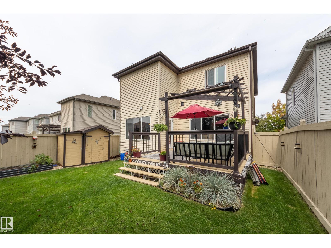
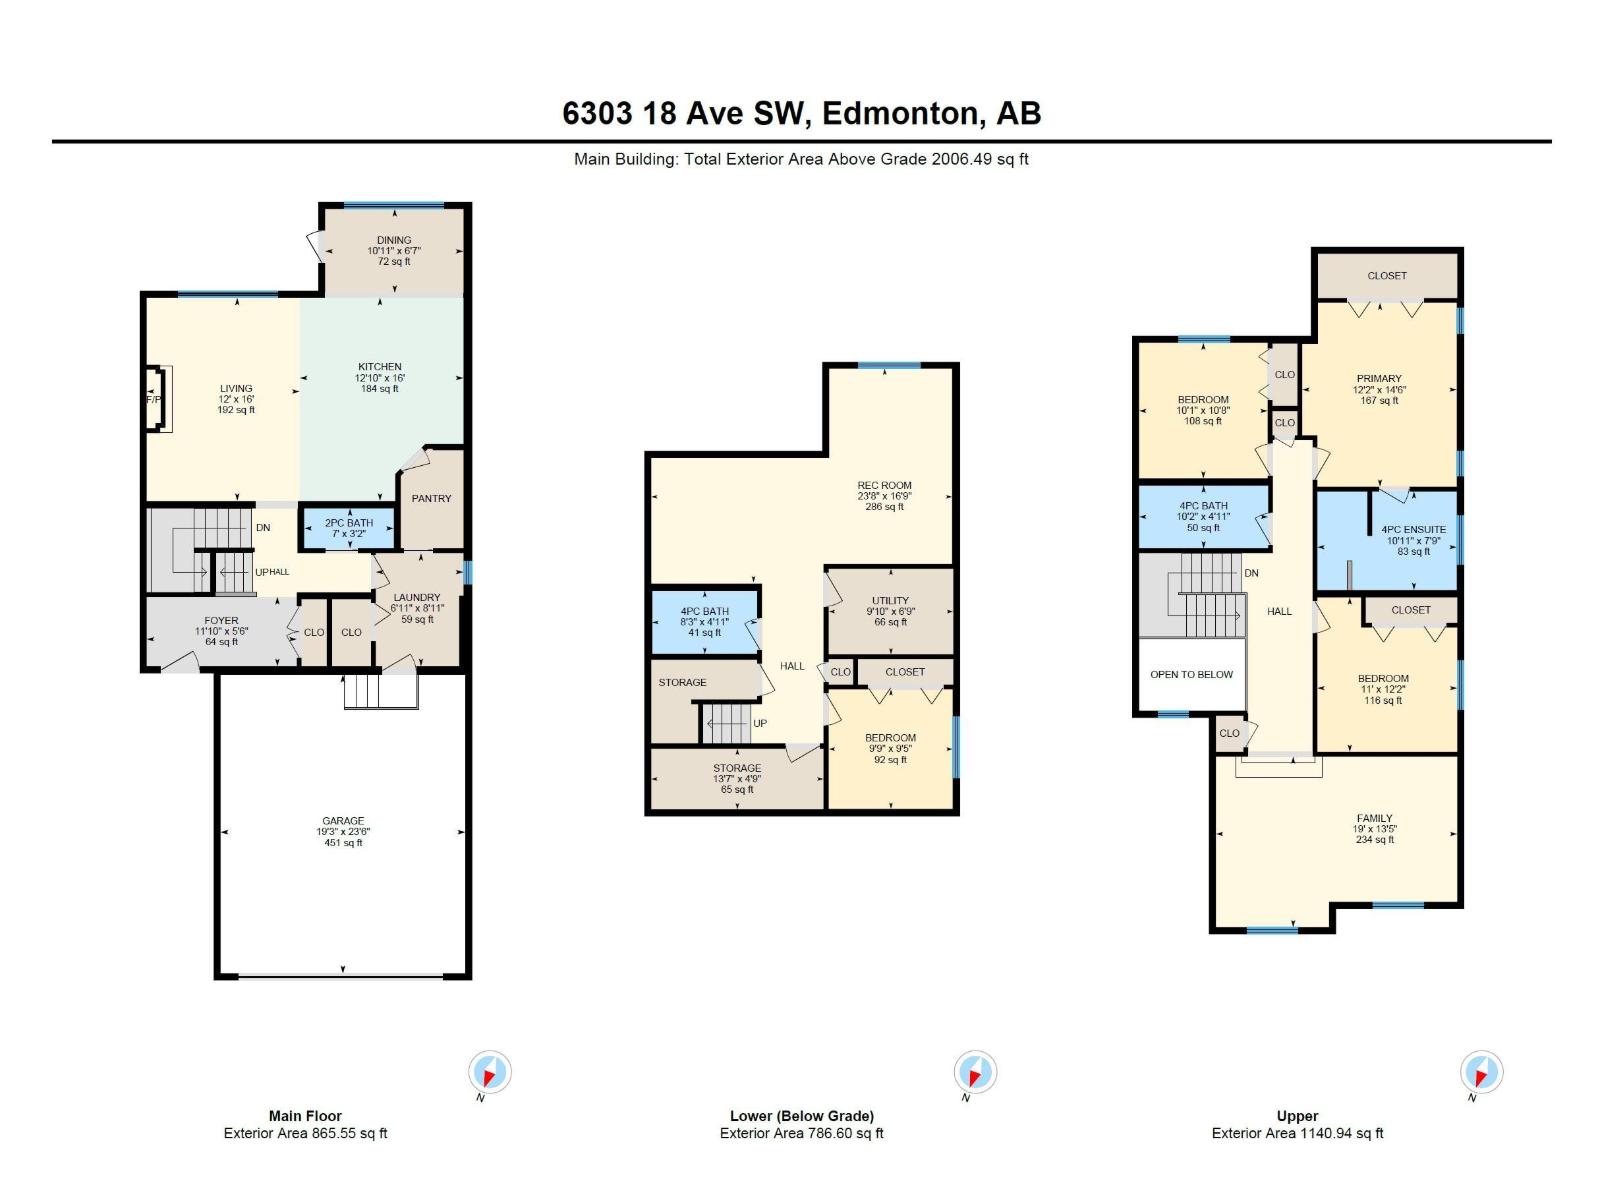
Stunning home backing onto green space & walking paths on 2 sides! Tucked away in Walker Lakes, this beautifully appointed 4 bed blends modern style with everyday comfort. Bright open concept main features hardwood flooring throughout. Prep meals in the chef’s kitchen with rich Espresso cabinetry, island with breakfast bar, and a convenient walk through pantry connecting the kitchen to the laundry room. Cozy living room with fireplace flows into the sun filled dining area, which opens to your backyard oasis—complete with deck & lush greenbelt views. Upstairs, the spacious primary suite offers a huge closet & 4 piece ensuite, accompanied by two generous bedrooms, a full bath, and a versatile bonus room perfect for family movie nights. Fully finished basement is designed for lifestyle, featuring a large rec room, a sizable 4th bedroom, and another 4 piece bathroom—ideal for guests or growing families. Park in an insulated, heated dble. garage with workbench & cabinetry. Steps from shopping, transit & Henday (id:46923)
Property Details
| MLS® Number | E4507700 |
| Property Type | Single Family |
| Neigbourhood | Walker |
| Amenities Near By | Airport, Golf Course, Public Transit, Schools, Shopping |
| Features | Treed, No Back Lane, Level |
| Parking Space Total | 4 |
| Structure | Deck |
Building
| Bathroom Total | 4 |
| Bedrooms Total | 4 |
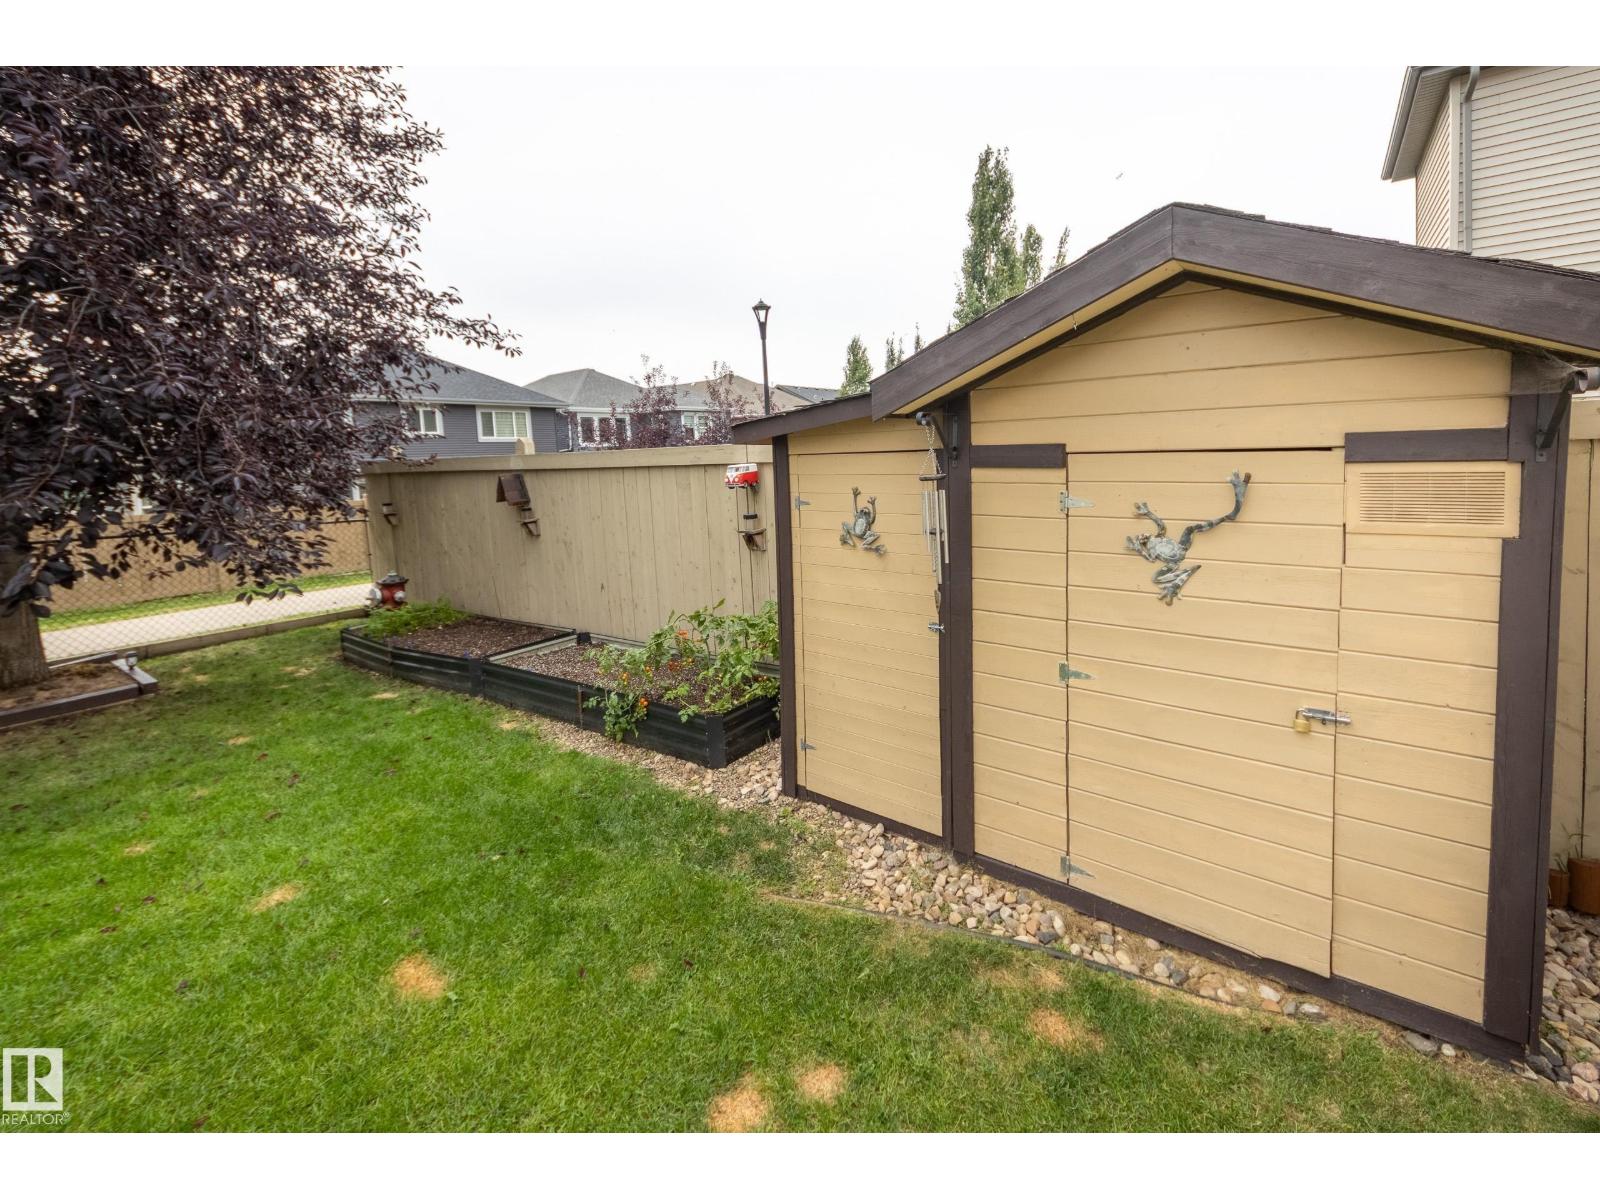
| Appliances | Alarm System, Dishwasher, Dryer, Garage Door Opener Remote(s), Garage Door Opener, Microwave Range Hood Combo, Refrigerator, Storage Shed, Stove, Central Vacuum, Washer, Window Coverings |
| Basement Development | Finished |
| Basement Type | Full (finished) |
| Constructed Date | 2010 |
| Construction Style Attachment | Detached |
| Cooling Type | Central Air Conditioning |
| Fireplace Fuel | Gas |
| Fireplace Present | Yes |
| Fireplace Type | Unknown |
| Half Bath Total | 1 |
| Heating Type | Forced Air |
| Stories Total | 2 |
| Size Interior | 2,007 Sqft |
| Type | House |
Parking
| Attached Garage | |
| Heated Garage |
Land
| Acreage | No |
| Fence Type | Fence |
| Land Amenities | Airport, Golf Course, Public Transit, Schools, Shopping |
| Size Irregular | 369.12 |
| Size Total | 369.12 M2 |
| Size Total Text | 369.12 M2 |
Rooms
| Level | Type | Length | Width | Dimensions |
|---|---|---|---|---|
| Lower Level | Bedroom 4 | 2.97 m | 2.86 m | 2.97 m x 2.86 m |
| Lower Level | Recreation Room | 7.21 m | 5.12 m | 7.21 m x 5.12 m |
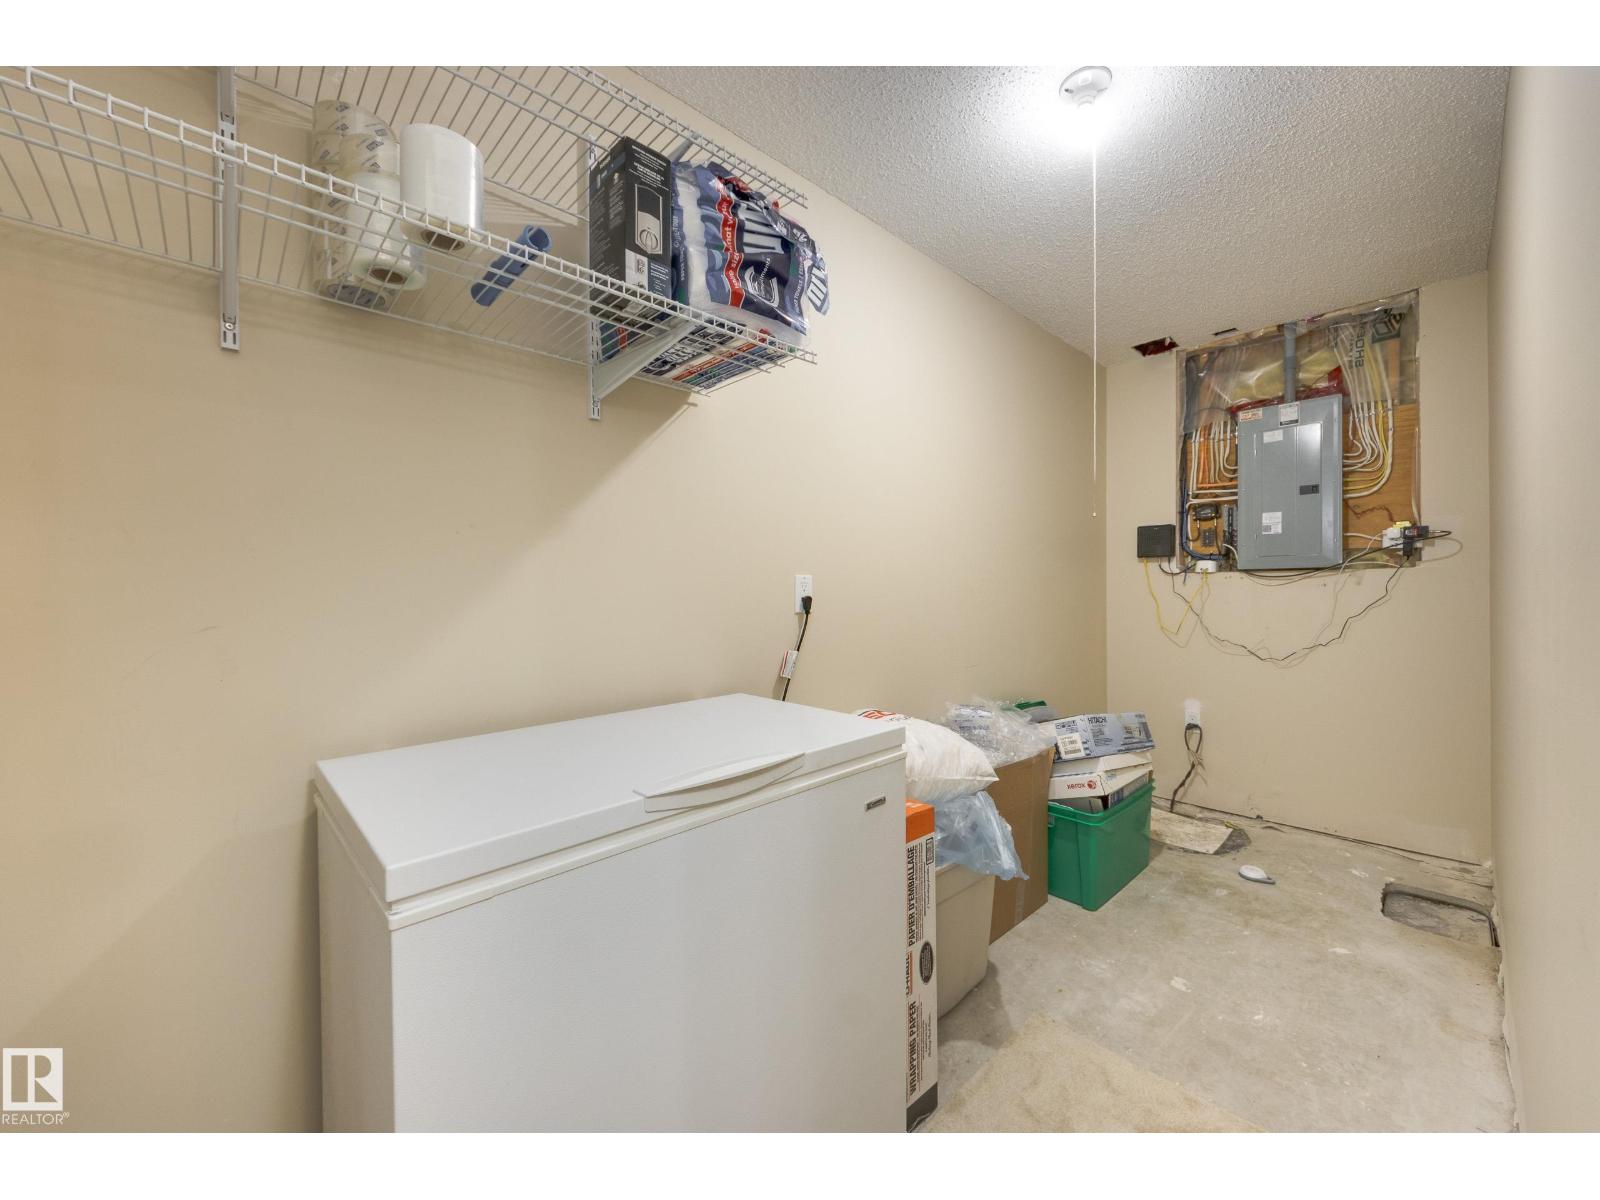
| Lower Level | Storage | 4.13 m | 1.45 m | 4.13 m x 1.45 m |
| Main Level | Living Room | 3.67 m | 4.87 m | 3.67 m x 4.87 m |
| Main Level | Dining Room | 3.32 m | 2.01 m | 3.32 m x 2.01 m |
| Main Level | Kitchen | 3.92 m | 4.87 m | 3.92 m x 4.87 m |
| Main Level | Family Room | Measurements not available | ||
| Upper Level | Primary Bedroom | 3.7 m | 4.41 m | 3.7 m x 4.41 m |
| Upper Level | Bedroom 2 | 3.08 m | 3.25 m | 3.08 m x 3.25 m |
| Upper Level | Bedroom 3 | 3.35 m | 3.7 m | 3.35 m x 3.7 m |
| Upper Level | Bonus Room | 5.79 m | 4.09 m | 5.79 m x 4.09 m |
https://www.realtor.ca/real-estate/30252745/6303-18-av-sw-edmonton-walker
Contact Us
Contact us for more information

Barbara D. Scott
Associate
(780) 431-1277
barbscott.ca/
twitter.com/BarbScott_RE
www.facebook.com/barb.scott.9
www.linkedin.com/in/barbara-scott-886b1035/
youtu.be/HKMGu5CS9V4
4736 99 St NW
Edmonton, Alberta T6E 5H5
(780) 437-2030
(780) 431-1277

The trademarks REALTOR®, REALTORS®, and the REALTOR® logo are controlled by The Canadian Real Estate Association (CREA) and identify real estate professionals who are members of CREA. The trademarks MLS®, Multiple Listing Service® and the associated logos are owned by The Canadian Real Estate Association (CREA) and identify the quality of services provided by real estate professionals who are members of CREA. The trademark DDF® is owned by The Canadian Real Estate Association (CREA) and identifies CREA's Data Distribution Facility (DDF®)
October 19 2026 06:20:55
REALTORS® Association of Edmonton
Schmidt Realty Group Inc