
72 Foxboro Tc Sherwood Park, Alberta T8A 6C8

$515,000
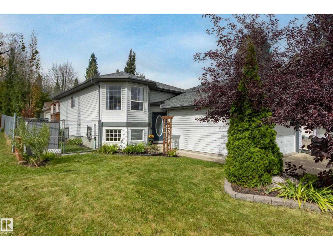
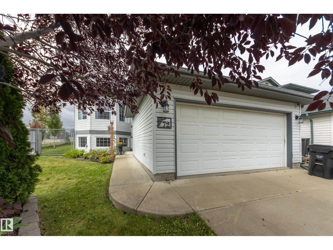
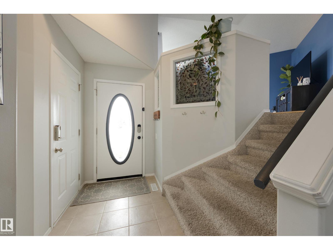
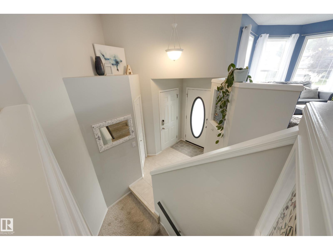
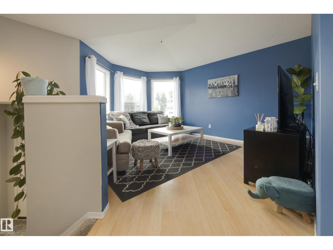
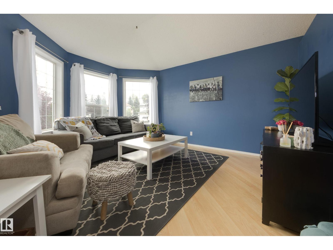
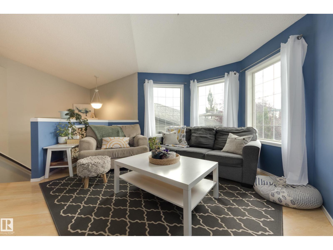
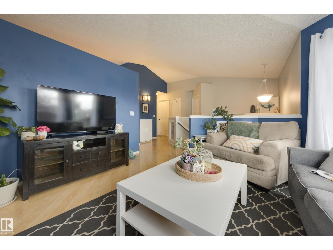
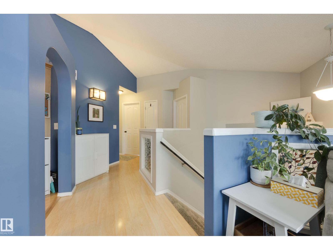
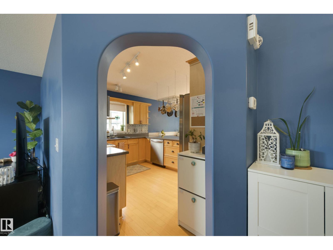
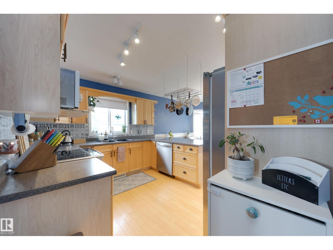
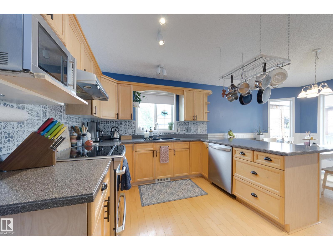
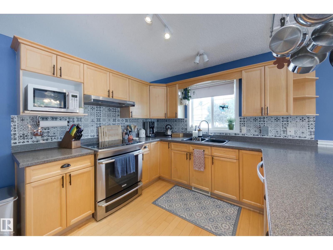
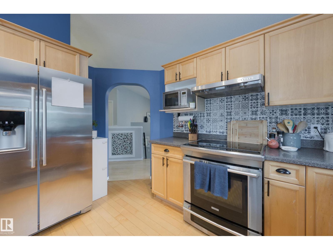
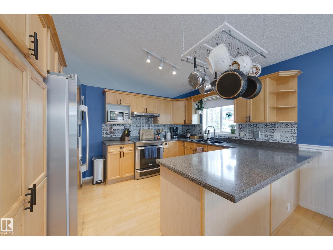
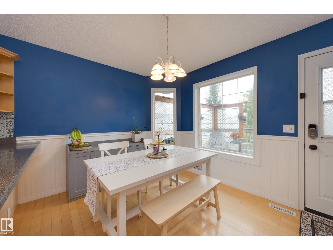
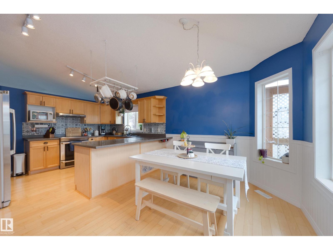
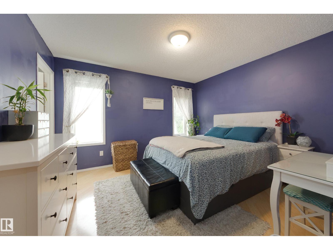
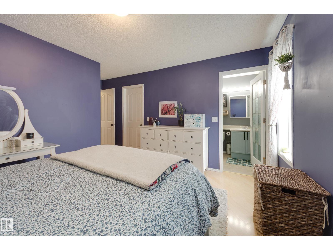
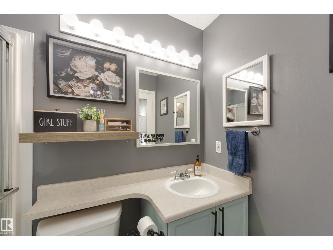
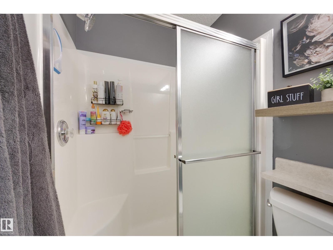
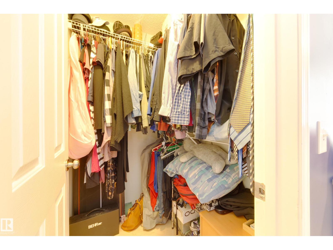
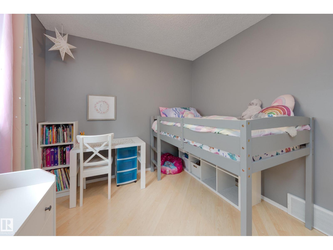
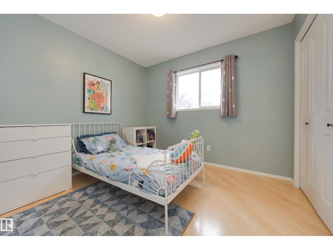
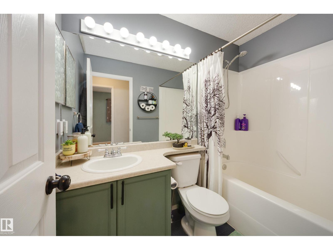
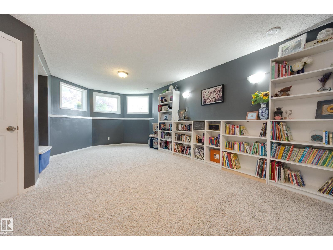
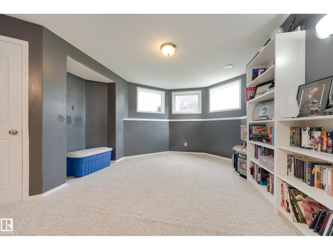
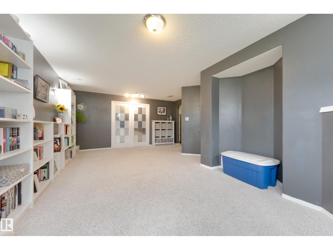
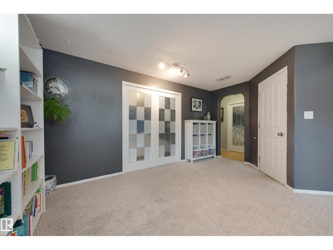
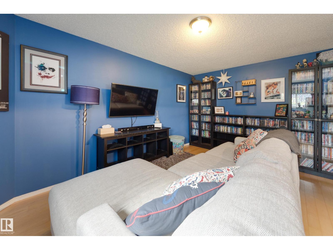
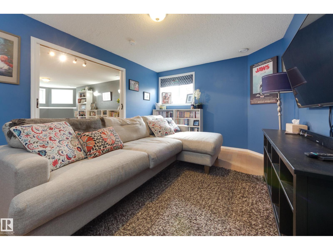
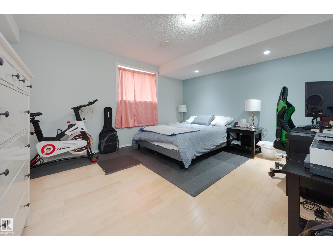
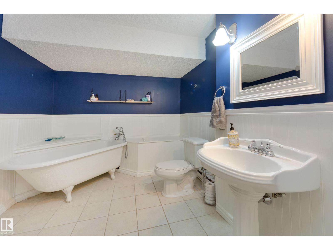
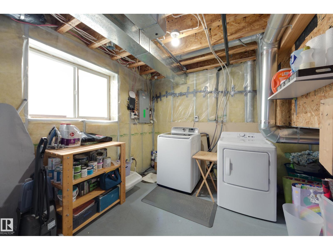
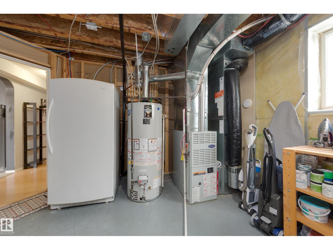
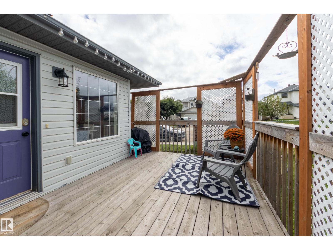
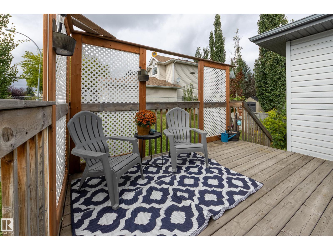
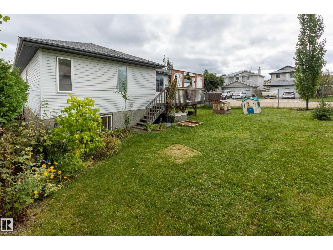
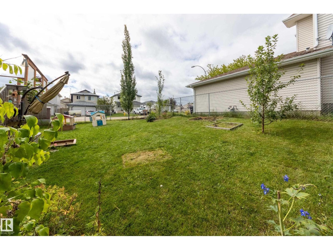
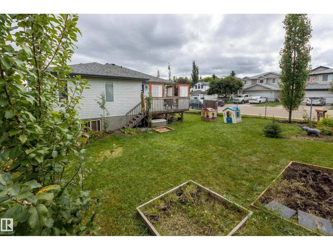
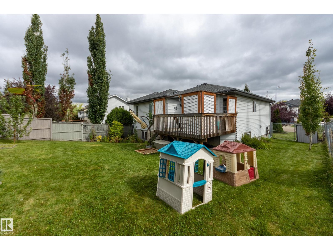
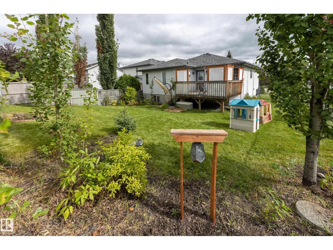
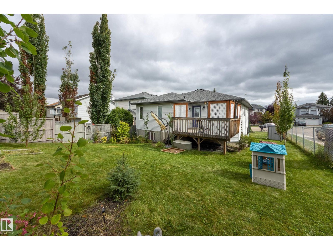
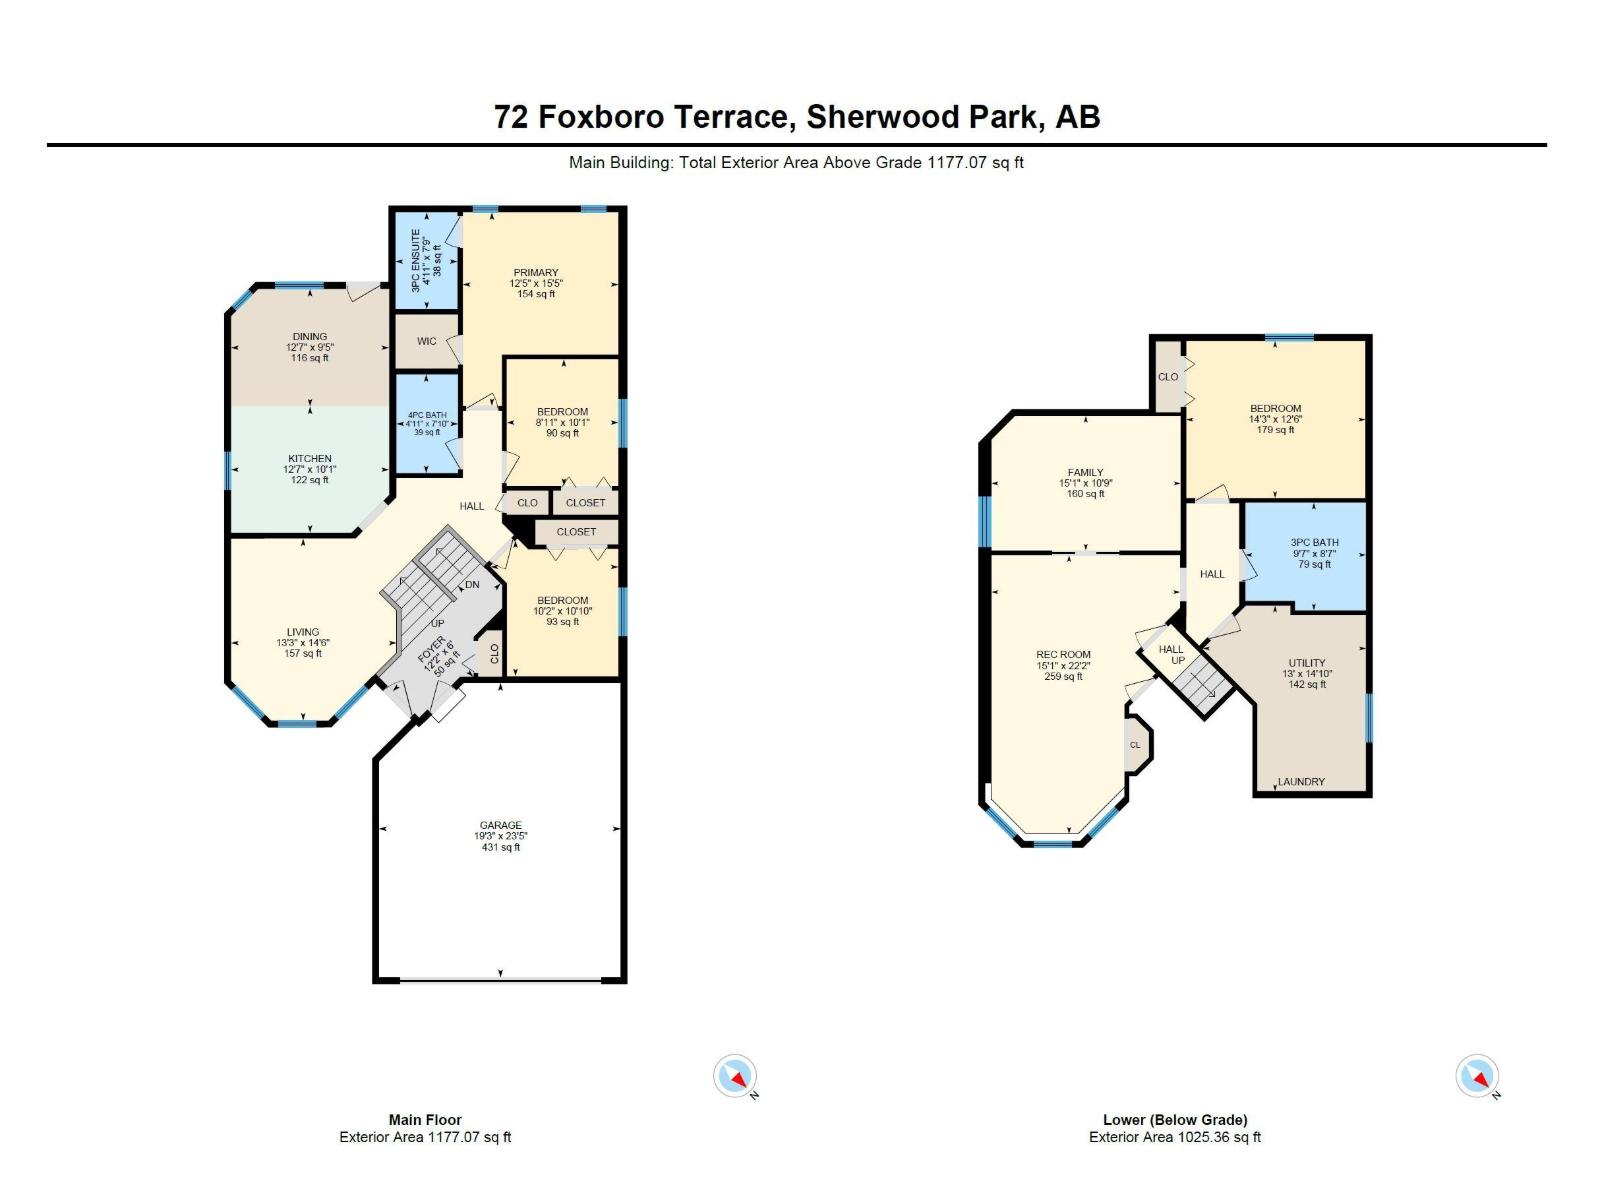
This bright and welcoming bi-level offers approx. 1,100 sq. ft. plus a fully finished lower level, all on a landscaped corner lot across from a park. Vaulted ceilings and large windows throughout give the main floor an open, airy feel, with a spacious living room and generous kitchen with loads of storage and room to gather. Three bedrooms are located on the main level, including a primary with ensuite and walk-in closet. Downstairs, oversized windows bring in tons of natural light, giving the lower level an open, above-grade feel. Here you'll find a fourth bedroom, bathroom, large family/rec room and separate flex room—perfect for a home office, gym, playroom or movie room. With 3 bathrooms, A/C, a double attached garage, landscaped backyard and neighbours on only two sides, this home offers plenty of space while still feeling warm and comfortable. (id:46923)
Property Details
| MLS® Number | E4507705 |
| Property Type | Single Family |
| Neigbourhood | Foxboro |
| Amenities Near By | Playground, Schools, Shopping |
| Features | Corner Site, No Smoking Home |
| Structure | Deck |
Building
| Bathroom Total | 3 |
| Bedrooms Total | 4 |
| Appliances | Dishwasher, Dryer, Freezer, Garage Door Opener Remote(s), Garage Door Opener, Hood Fan, Refrigerator, Stove, Washer |
| Architectural Style | Bi-level |
| Basement Development | Finished |
| Basement Type | Full (finished) |
| Ceiling Type | Vaulted |
| Constructed Date | 2001 |
| Construction Style Attachment | Detached |
| Cooling Type | Central Air Conditioning |
| Fire Protection | Smoke Detectors |
| Heating Type | Forced Air |
| Size Interior | 1,100 Sqft |
| Type | House |
Parking
| Attached Garage |
Land
| Acreage | No |
| Fence Type | Fence |
| Land Amenities | Playground, Schools, Shopping |
Rooms
| Level | Type | Length | Width | Dimensions |
|---|---|---|---|---|
| Basement | Family Room | 4.6 m | 3.27 m | 4.6 m x 3.27 m |
| Basement | Bedroom 4 | 4.35 m | 3.82 m | 4.35 m x 3.82 m |
| Basement | Recreation Room | 6.77 m | 4.59 m | 6.77 m x 4.59 m |
| Main Level | Living Room | 4.43 m | 4.03 m | 4.43 m x 4.03 m |
| Main Level | Dining Room | 3.84 m | 2.86 m | 3.84 m x 2.86 m |
| Main Level | Kitchen | 3.84 m | 3.07 m | 3.84 m x 3.07 m |
| Main Level | Primary Bedroom | 4.71 m | 3.79 m | 4.71 m x 3.79 m |
| Main Level | Bedroom 2 | 3.08 m | 2.72 m | 3.08 m x 2.72 m |
| Main Level | Bedroom 3 | 3.3 m | 3.11 m | 3.3 m x 3.11 m |
https://www.realtor.ca/real-estate/30252915/72-foxboro-tc-sherwood-park-foxboro
Contact Us
Contact us for more information

Lora Matheson
Associate
4736 99 St NW
Edmonton, Alberta T6E 5H5
(780) 437-2030
(780) 431-1277

The trademarks REALTOR®, REALTORS®, and the REALTOR® logo are controlled by The Canadian Real Estate Association (CREA) and identify real estate professionals who are members of CREA. The trademarks MLS®, Multiple Listing Service® and the associated logos are owned by The Canadian Real Estate Association (CREA) and identify the quality of services provided by real estate professionals who are members of CREA. The trademark DDF® is owned by The Canadian Real Estate Association (CREA) and identifies CREA's Data Distribution Facility (DDF®)
September 09 2026 05:31:50
REALTORS® Association of Edmonton
Schmidt Realty Group Inc