
11424 67 St NW Edmonton, Alberta T5B 1L4

$329,900
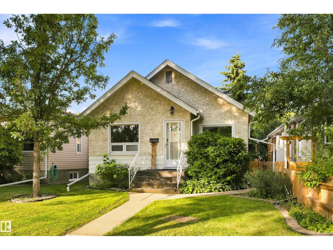
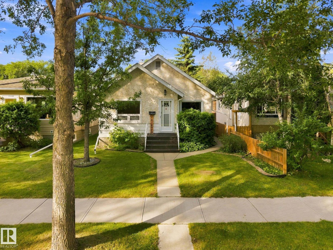
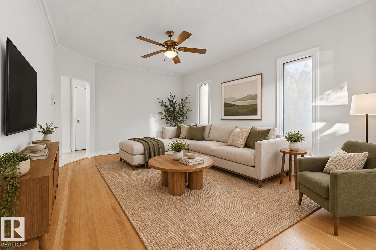
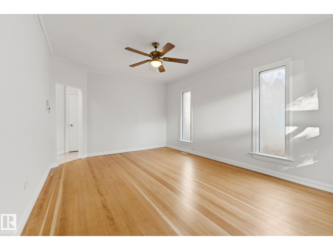
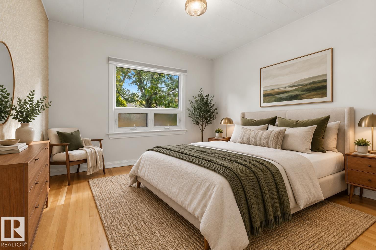
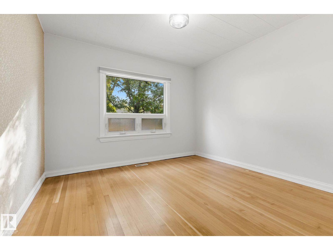
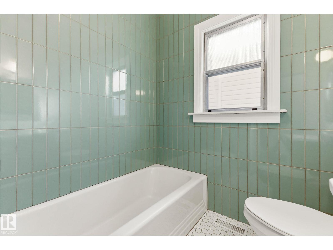
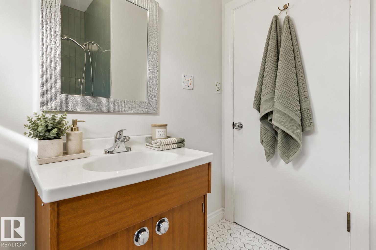
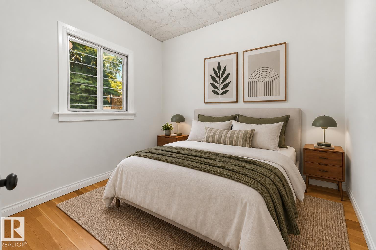
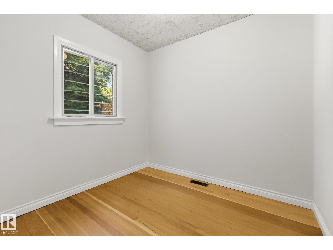
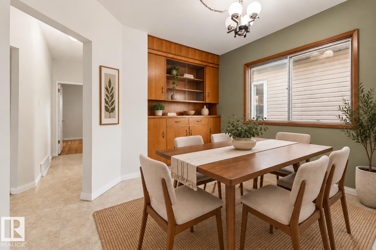
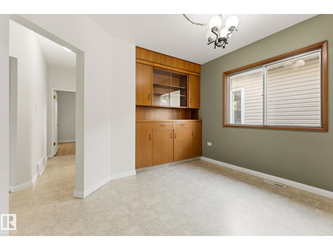
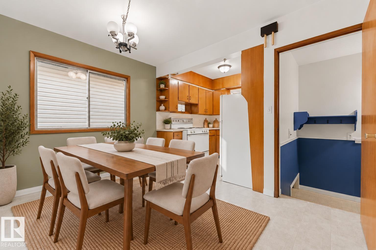
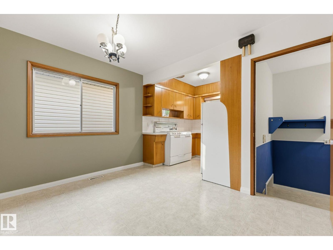
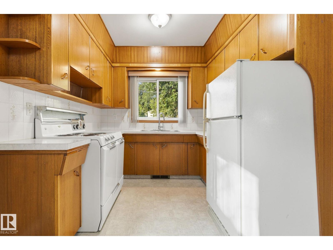
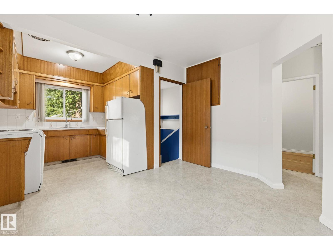
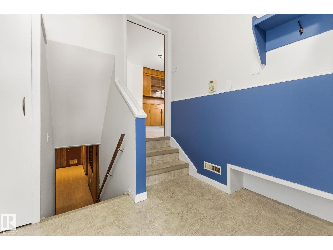
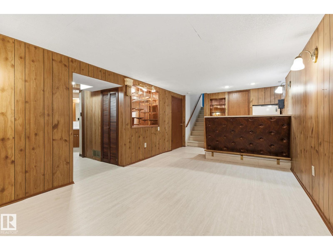
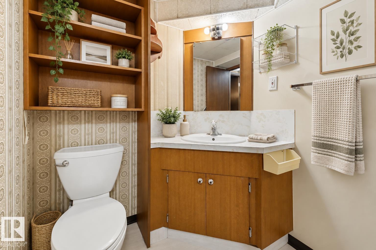
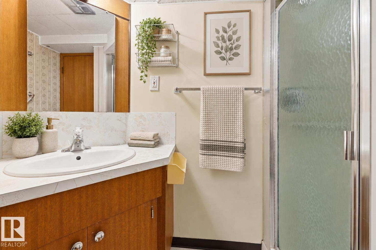
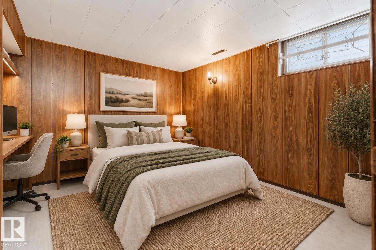
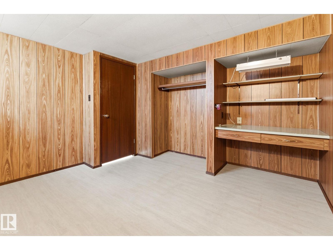
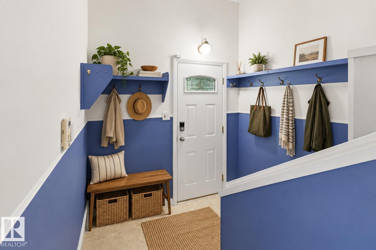
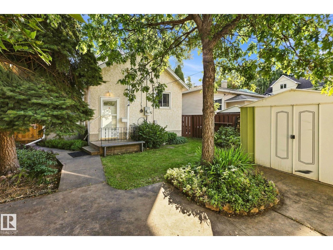
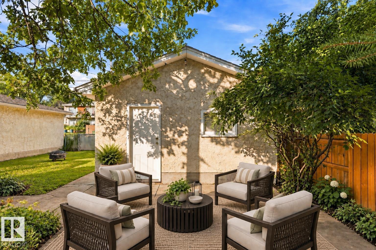
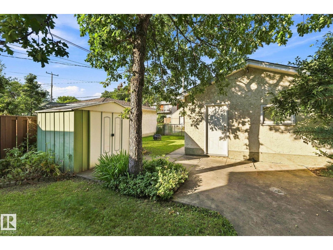
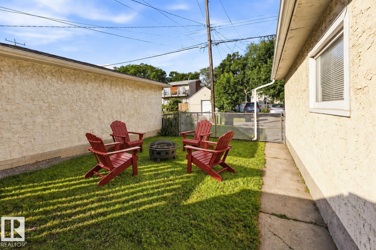
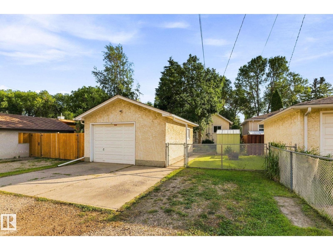
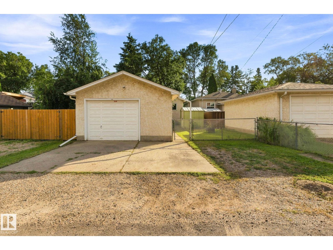
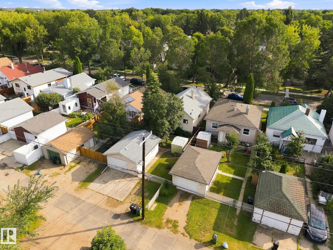
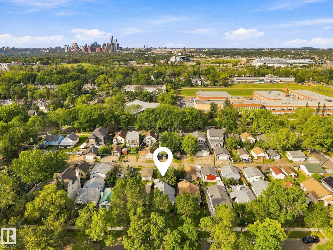
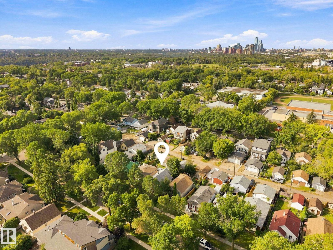
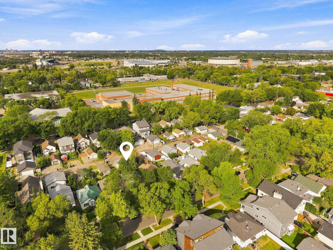
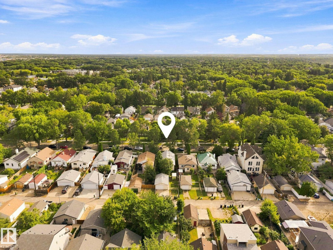
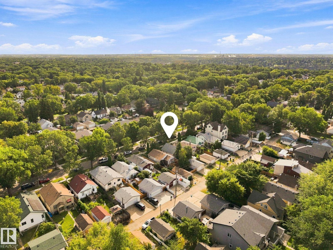
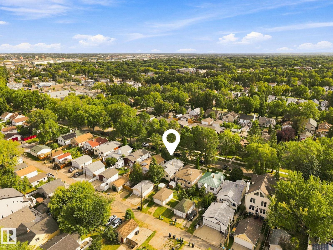
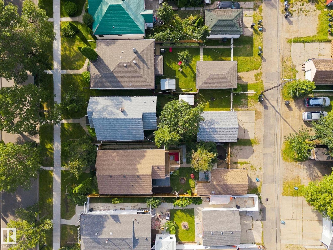
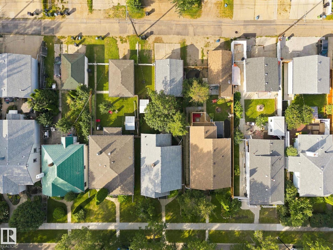
Welcome to this meticulously maintained Bungalow in the heart of Bellevue. Offering incredible use of space, this charming home is move-in ready and full of character. Featuring 3 BEDROOMS, 2 FULL BATHROOMS and a functional layout with no wasted space, it’s an ideal opportunity for first-time buyers, downsizers or anyone looking to enjoy an established central community. Outside, you’ll love the spacious yard, oversized powered garage and convenient RV parking—providing plenty of room for vehicles, storage, hobbies and outdoor living. Newer shingles & upgraded 100 AMP electrical add to the home’s appeal while pride of ownership is evident throughout. AMAZING LOCATION! Quick access to Concordia University, Eastglen High School, Highlands Golf Club, Coliseum Steak & Pizza, Wayne Gretzky Drive, and Yellowhead. Nearby River Valley trails provide endless opportunities for cycling, walking and outdoor recreation. Charming, well cared for and perfectly located—this home is ready to move in! DON'T MISS OUT! (id:46923)
Property Details
| MLS® Number | E4507748 |
| Property Type | Single Family |
| Neigbourhood | Bellevue |
| Amenities Near By | Golf Course, Playground, Public Transit, Schools, Shopping |
| Features | See Remarks, Flat Site, Lane, No Animal Home, No Smoking Home |
| Structure | Patio(s) |
Building
| Bathroom Total | 2 |
| Bedrooms Total | 3 |
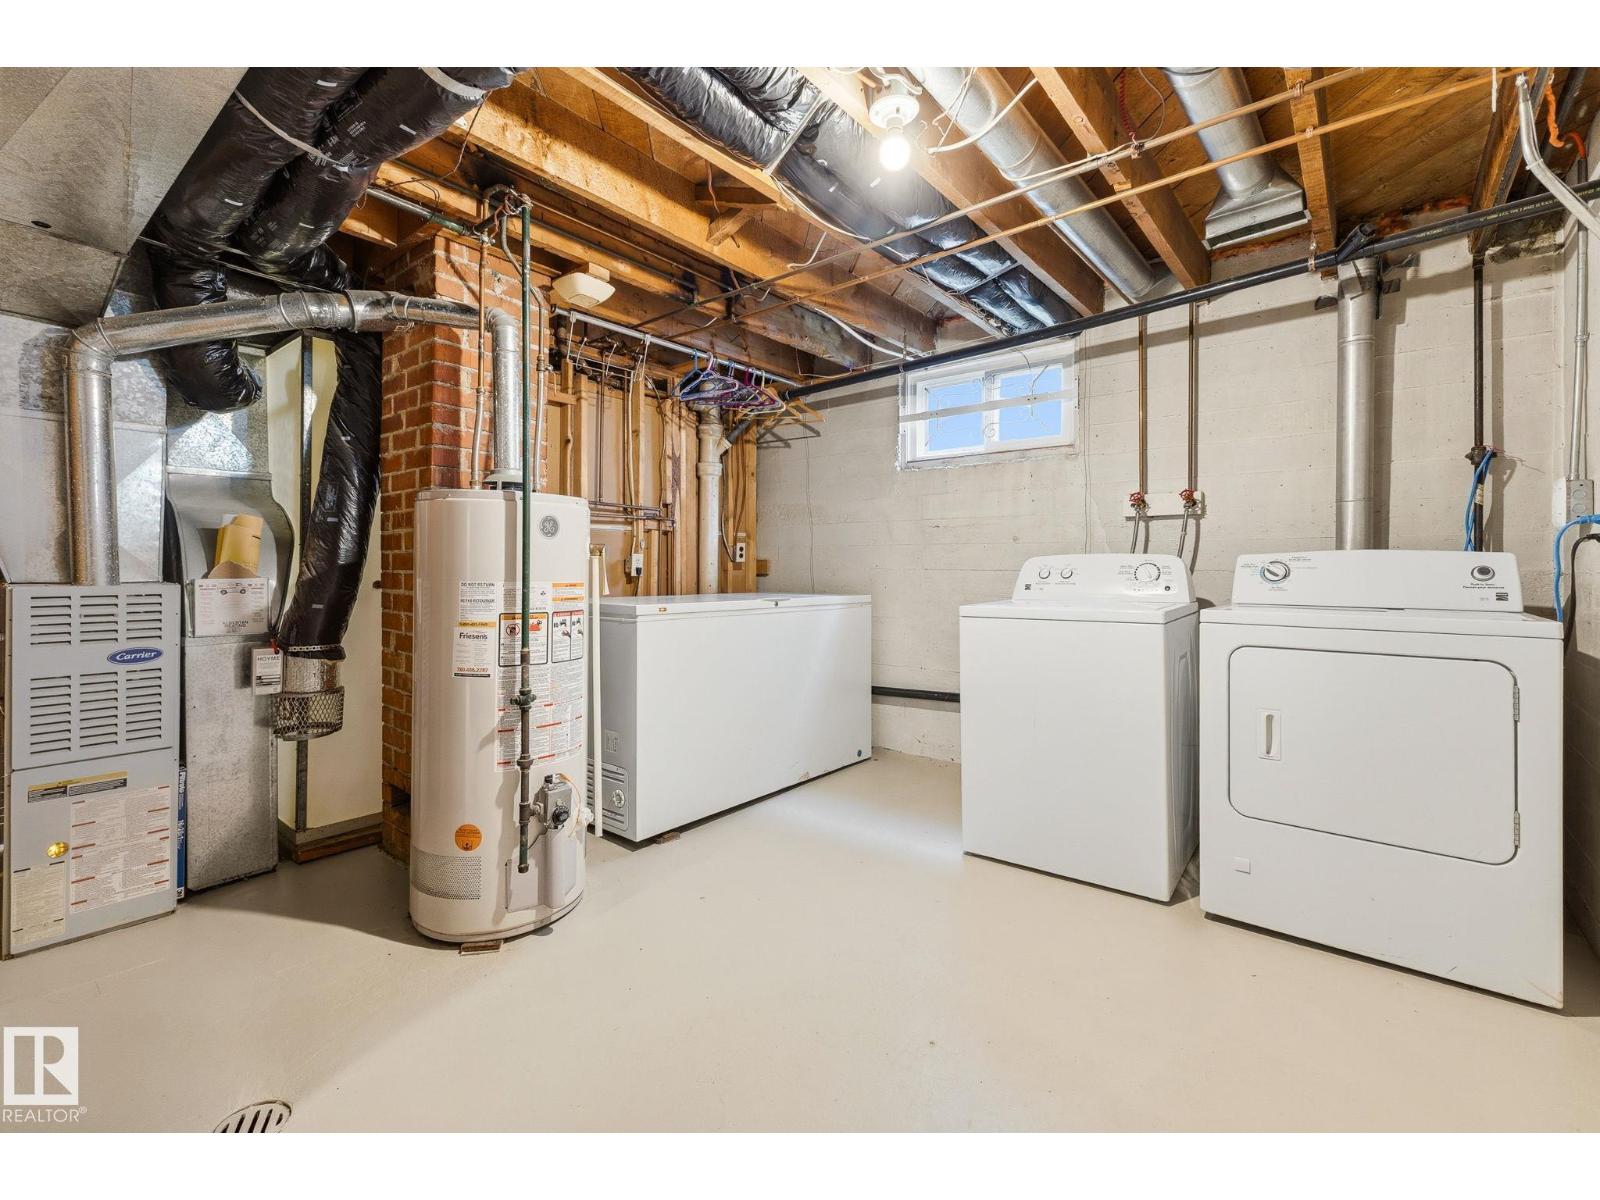
| Appliances | Dryer, Fan, Freezer, Garage Door Opener Remote(s), Garage Door Opener, Hood Fan, Storage Shed, Stove, Washer, Two Refrigerators |
| Architectural Style | Bungalow |
| Basement Development | Finished |
| Basement Type | Full (finished) |
| Constructed Date | 1941 |
| Construction Style Attachment | Detached |
| Heating Type | Forced Air |
| Stories Total | 1 |
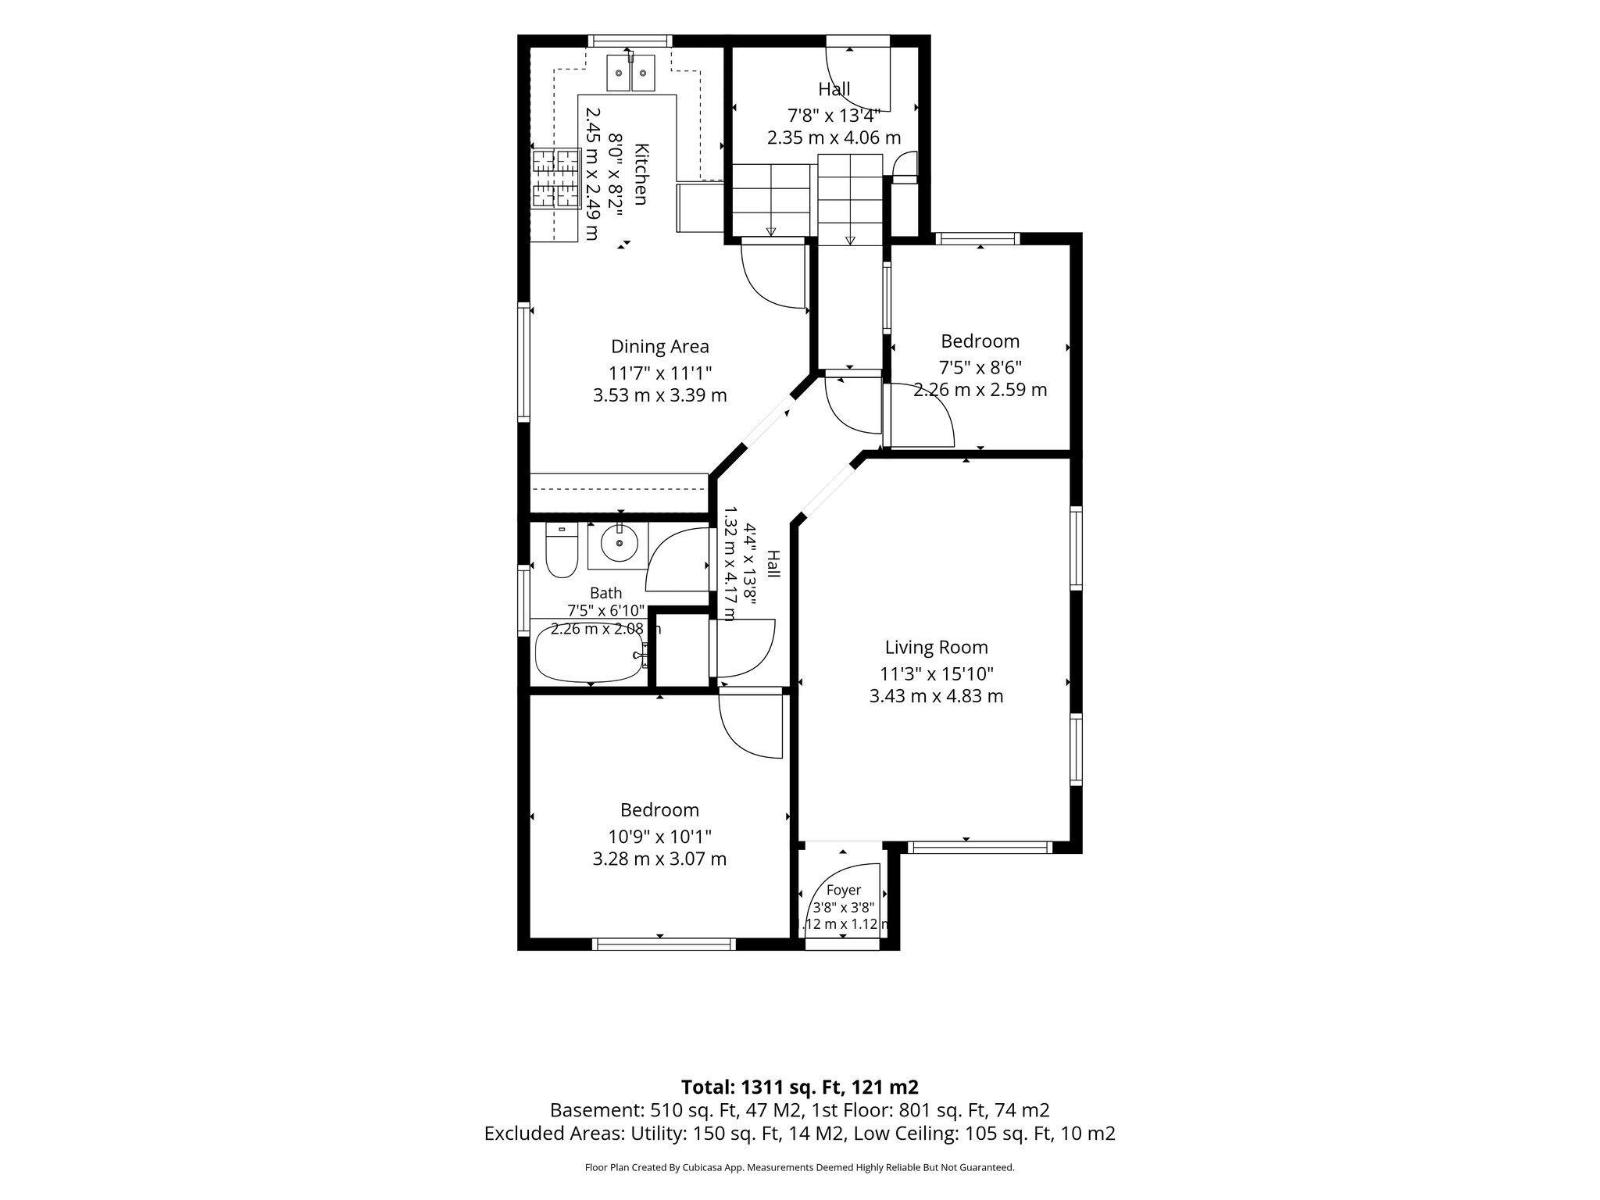
| Size Interior | 801 Sqft |
| Type | House |
Parking
| Oversize | |
| Detached Garage |
Land
| Acreage | No |
| Fence Type | Fence |
| Land Amenities | Golf Course, Playground, Public Transit, Schools, Shopping |
| Size Irregular | 377.3 |
| Size Total | 377.3 M2 |
| Size Total Text | 377.3 M2 |
Rooms
| Level | Type | Length | Width | Dimensions |
|---|---|---|---|---|
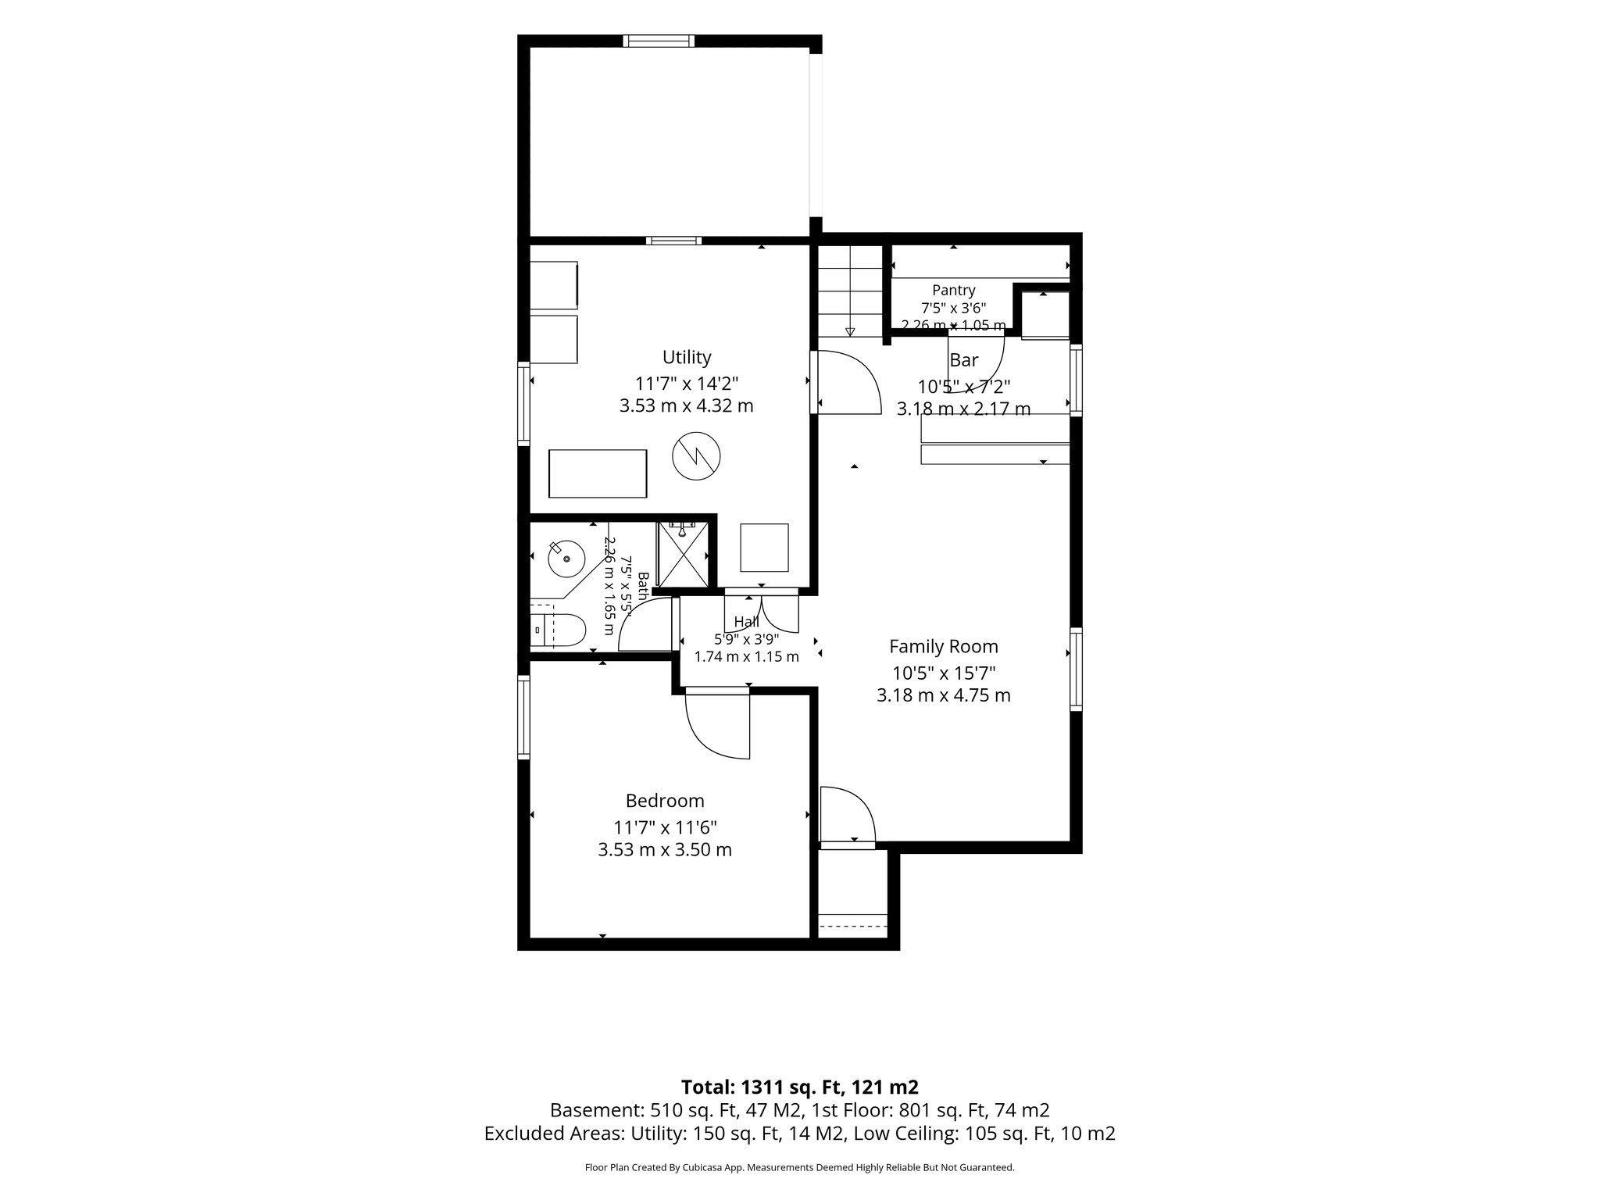
| Basement | Bedroom 3 | 3.53 m | 3.5 m | 3.53 m x 3.5 m |
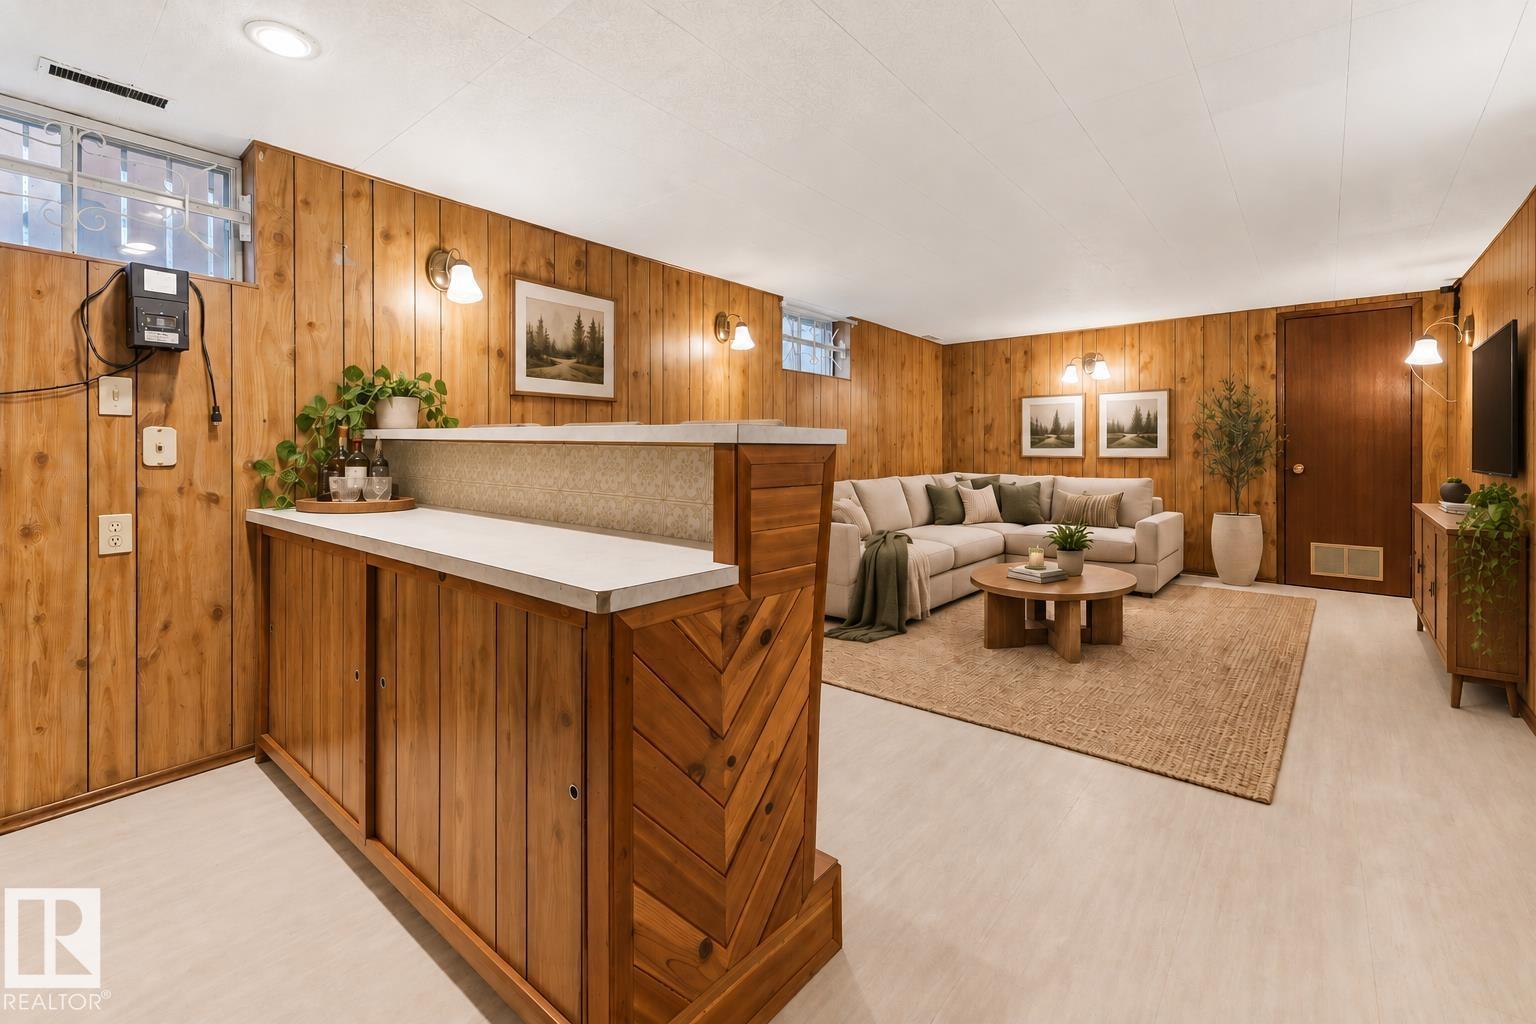
| Basement | Recreation Room | 4.75 m | 3.18 m | 4.75 m x 3.18 m |
| Basement | Utility Room | 4.32 m | 3.53 m | 4.32 m x 3.53 m |
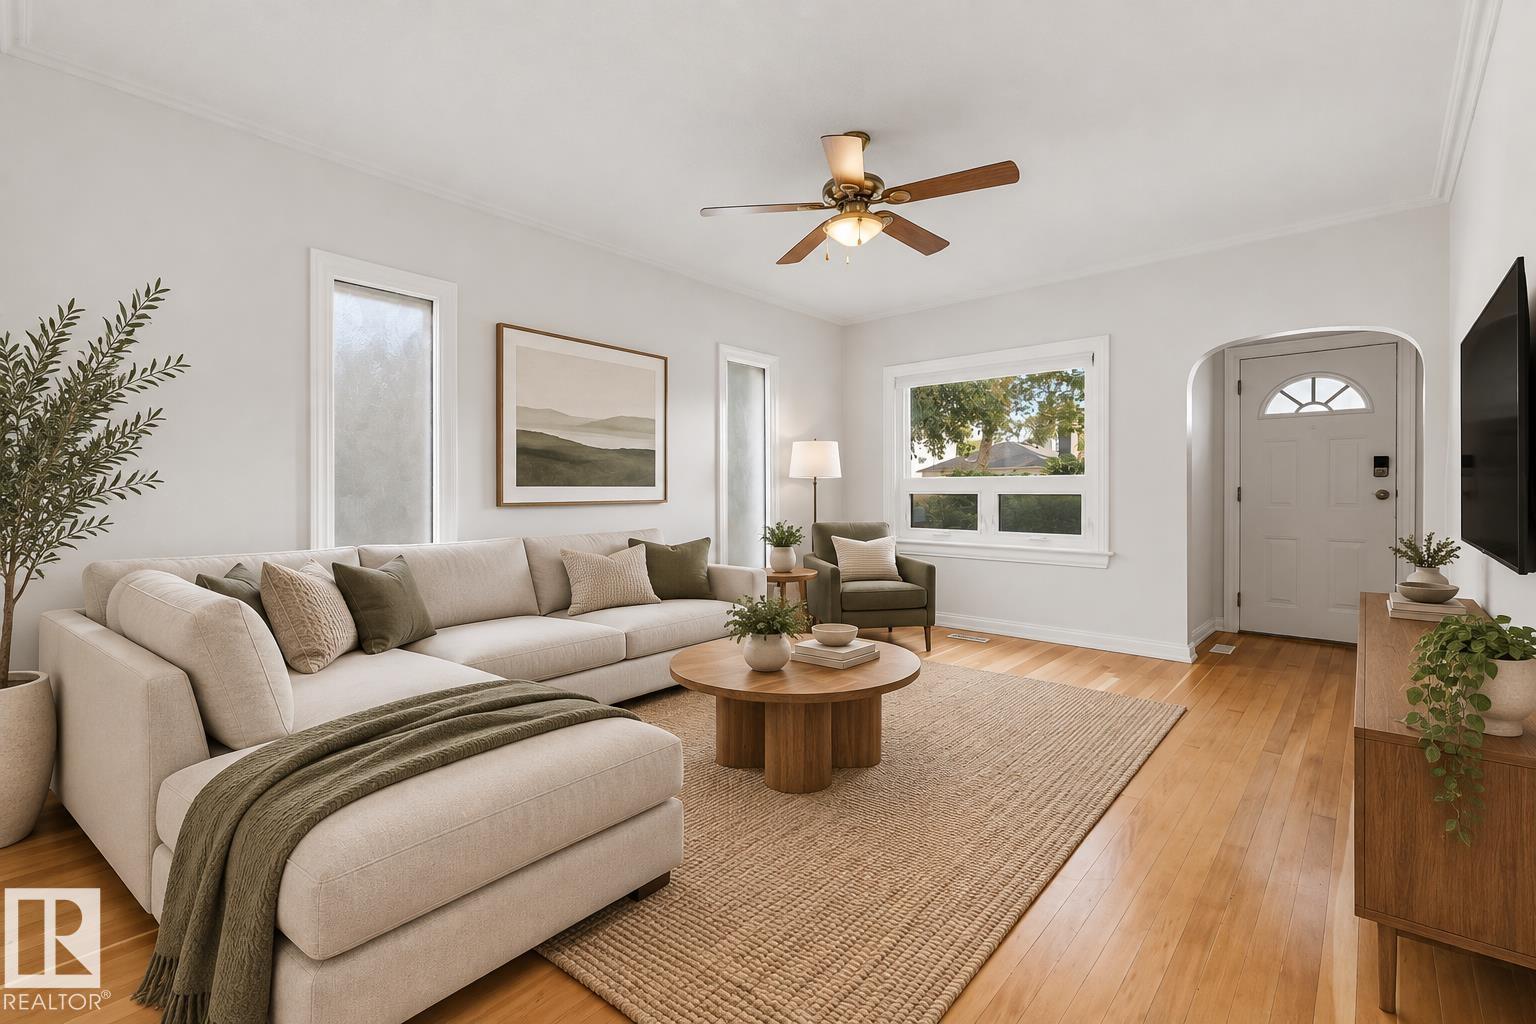
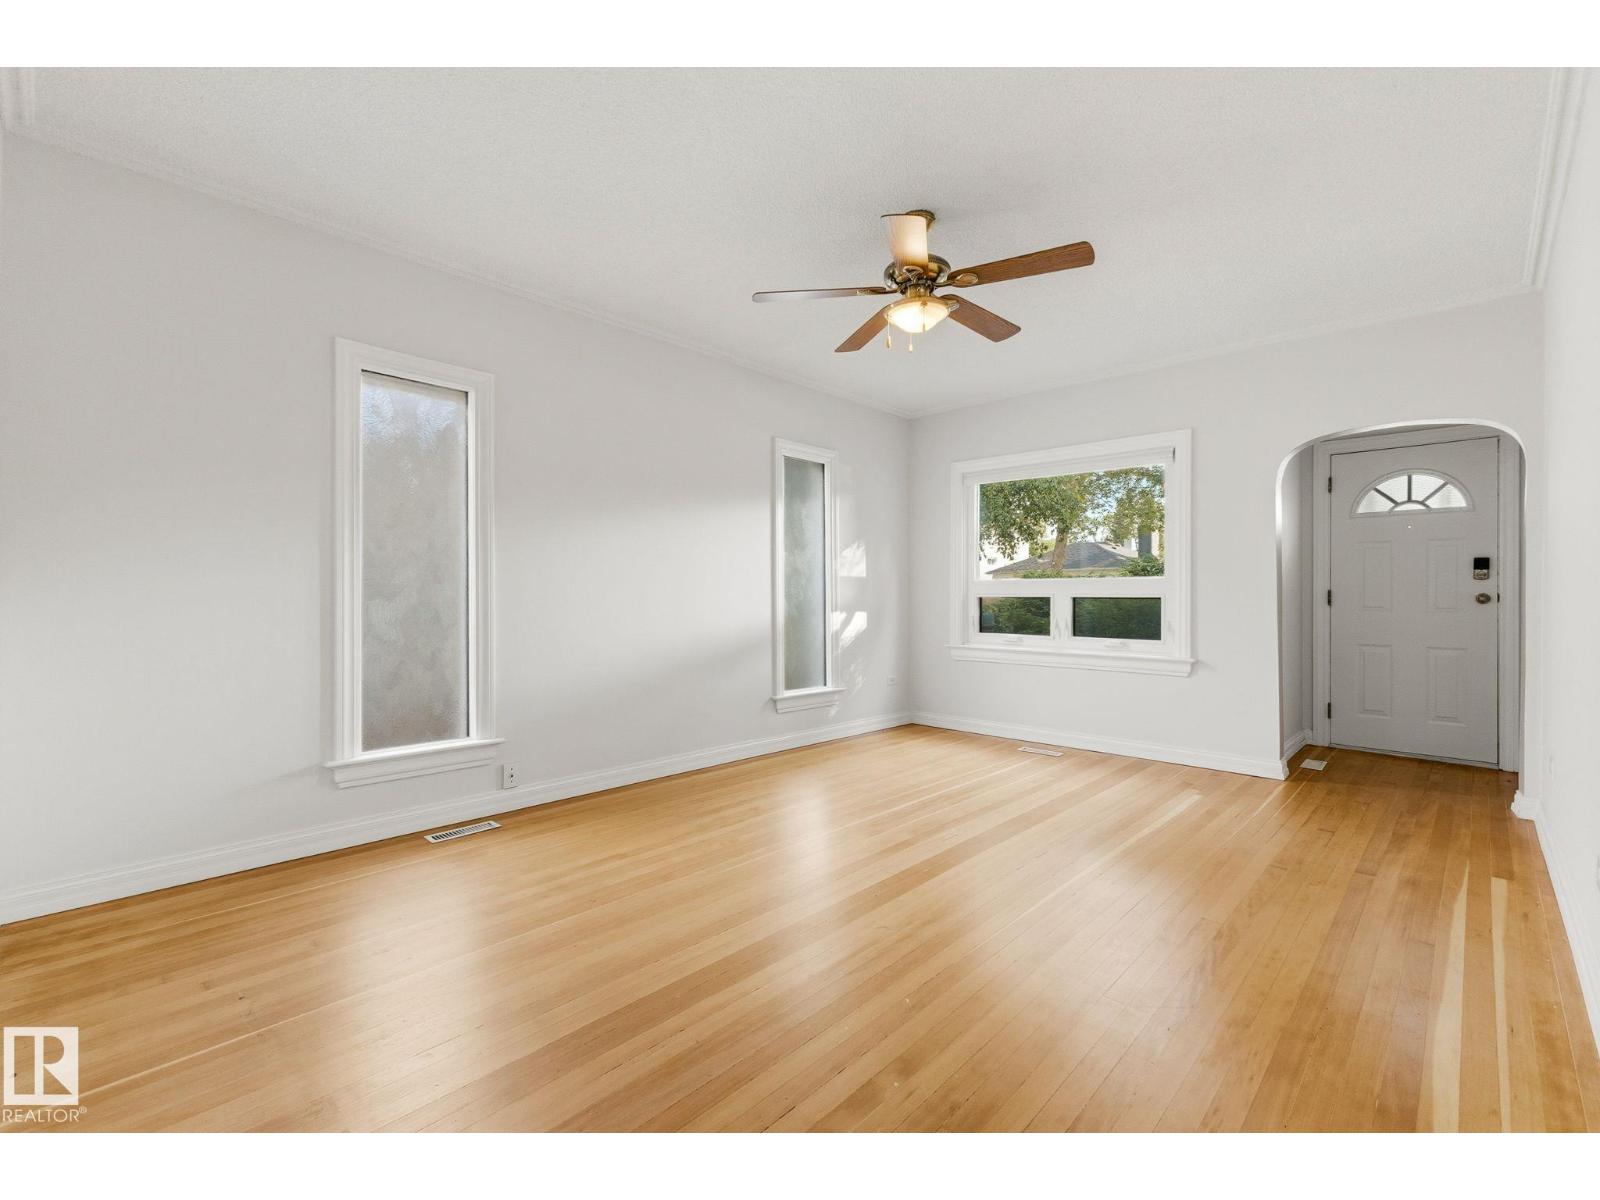
| Main Level | Living Room | 4.83 m | 3.43 m | 4.83 m x 3.43 m |
| Main Level | Dining Room | 3.53 m | 3.39 m | 3.53 m x 3.39 m |
| Main Level | Kitchen | 2.49 m | 2.45 m | 2.49 m x 2.45 m |
| Main Level | Primary Bedroom | 3.28 m | 3.07 m | 3.28 m x 3.07 m |
| Main Level | Bedroom 2 | 2.59 m | 2.26 m | 2.59 m x 2.26 m |
https://www.realtor.ca/real-estate/30254194/11424-67-st-nw-edmonton-bellevue
Contact Us
Contact us for more information

Mike Green
Associate
3400-10180 101 St NW
Edmonton, Alberta T5J 3S4
(855) 623-6900
www.onereal.ca/

The trademarks REALTOR®, REALTORS®, and the REALTOR® logo are controlled by The Canadian Real Estate Association (CREA) and identify real estate professionals who are members of CREA. The trademarks MLS®, Multiple Listing Service® and the associated logos are owned by The Canadian Real Estate Association (CREA) and identify the quality of services provided by real estate professionals who are members of CREA. The trademark DDF® is owned by The Canadian Real Estate Association (CREA) and identifies CREA's Data Distribution Facility (DDF®)
September 09 2026 08:01:46
REALTORS® Association of Edmonton
Real Broker