
3968 55 St NW Edmonton, Alberta T6L 1C2

$445,000
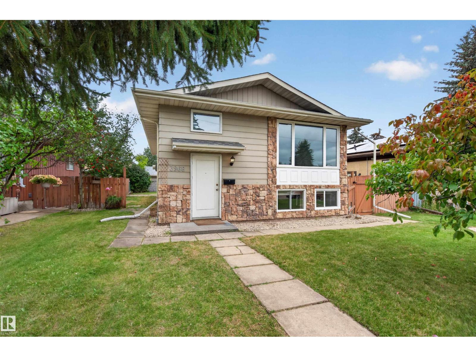
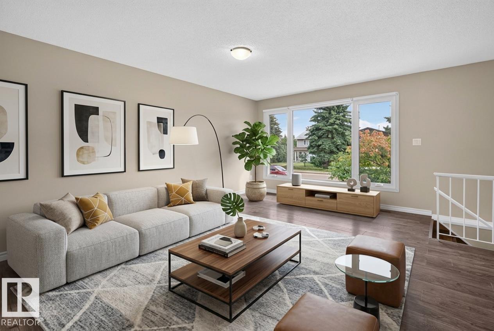
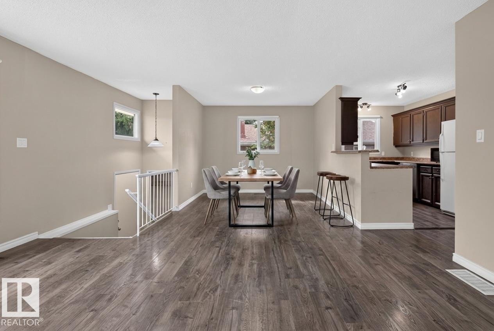
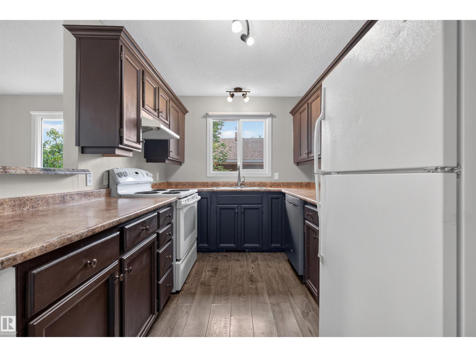
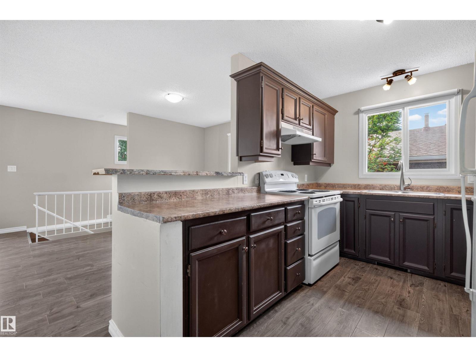
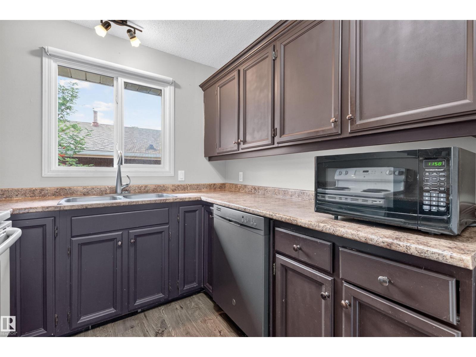
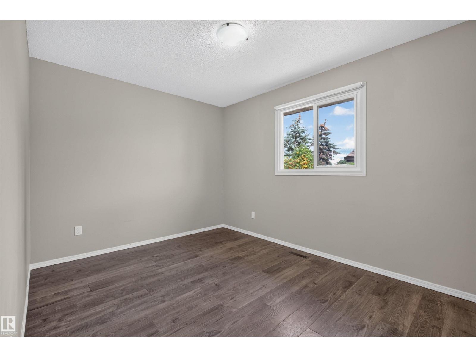
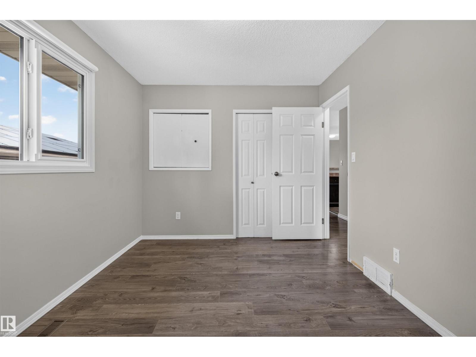
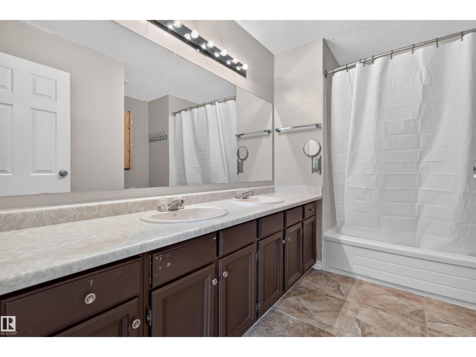
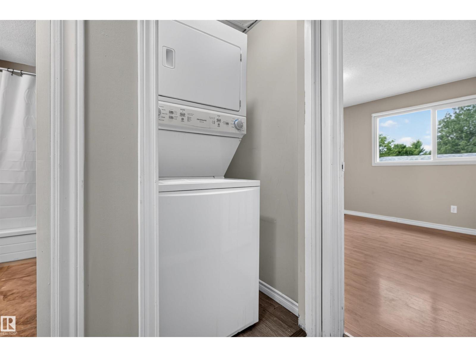
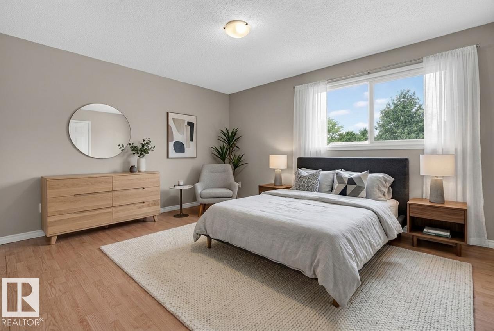
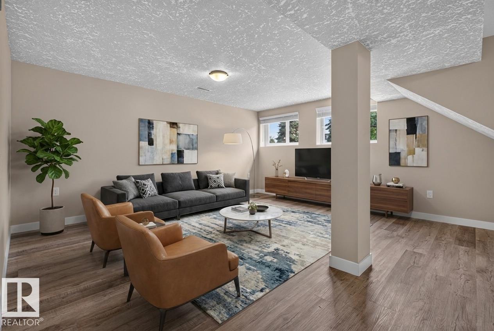
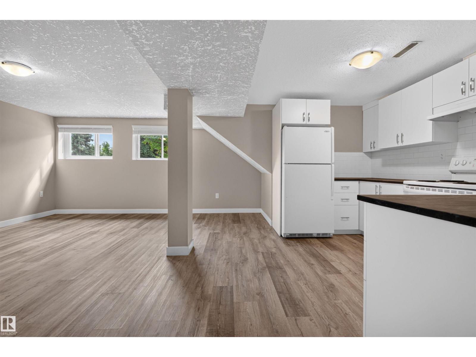
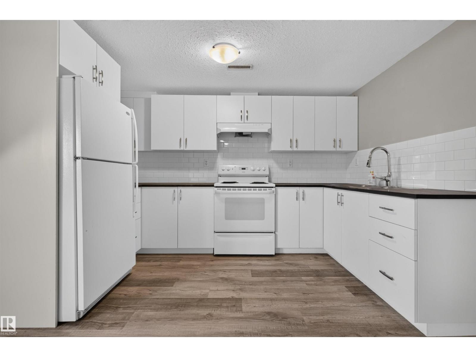
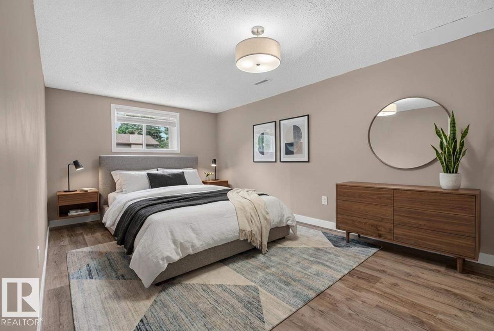
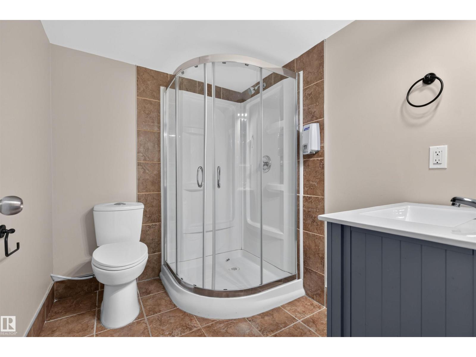
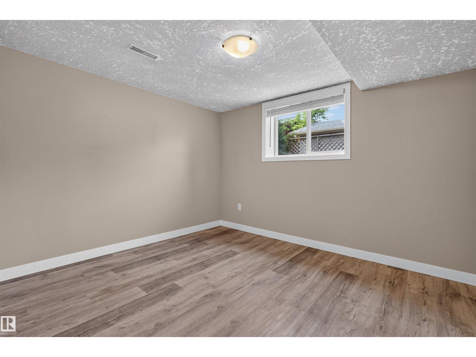
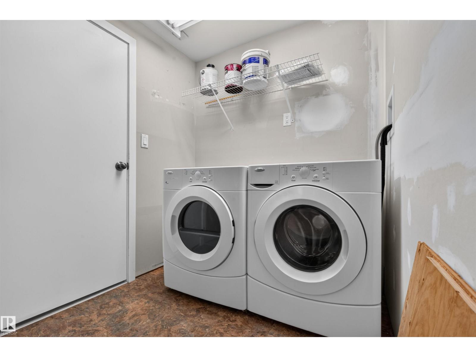
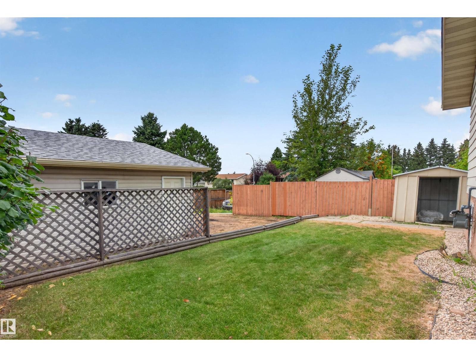
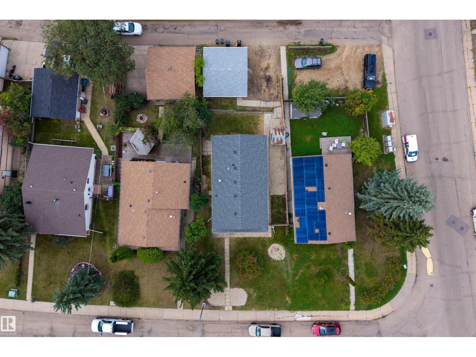
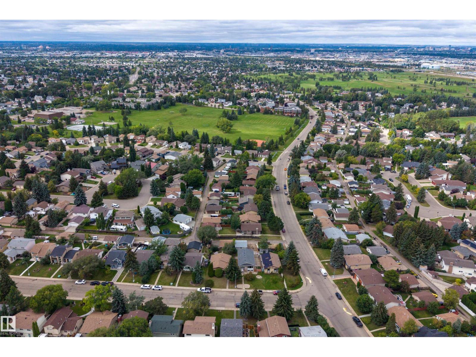
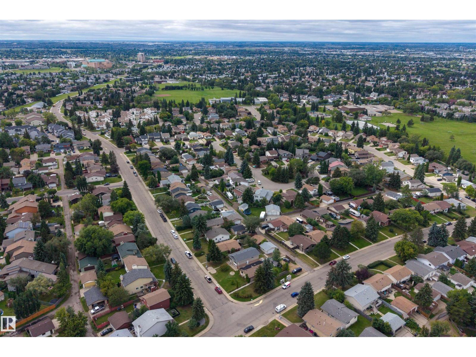
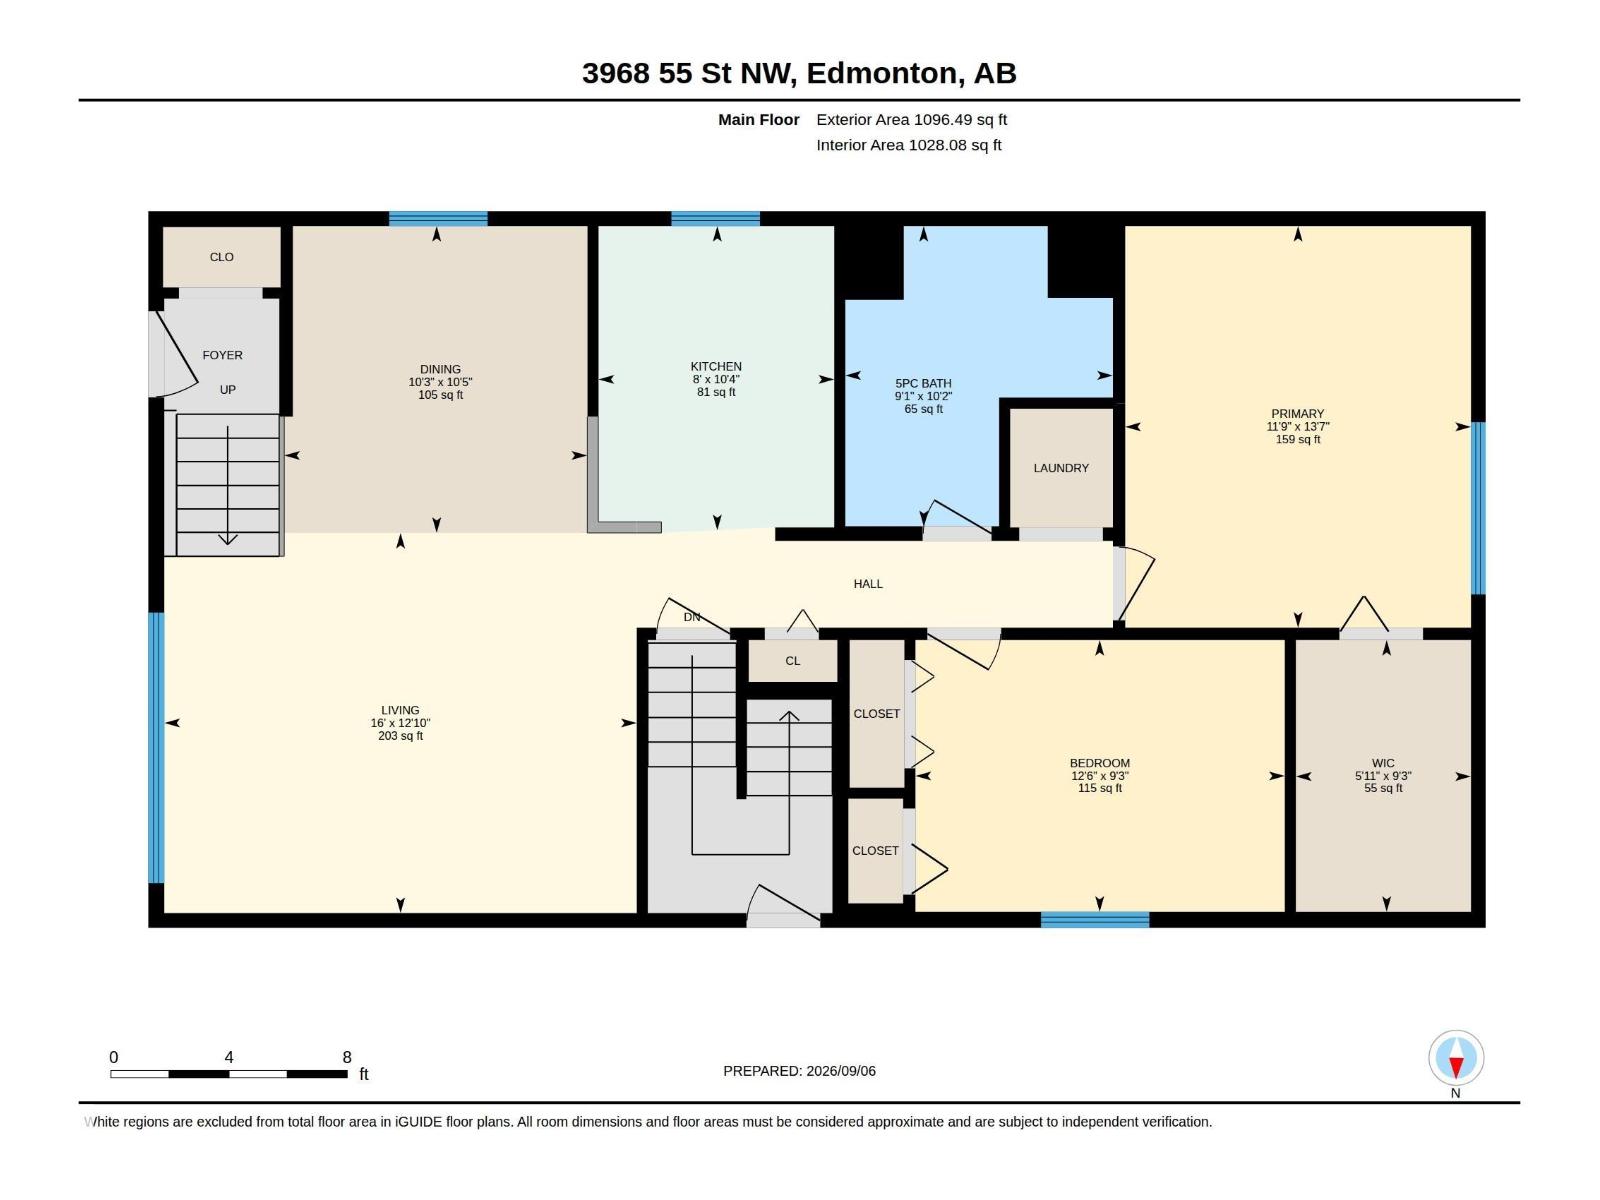
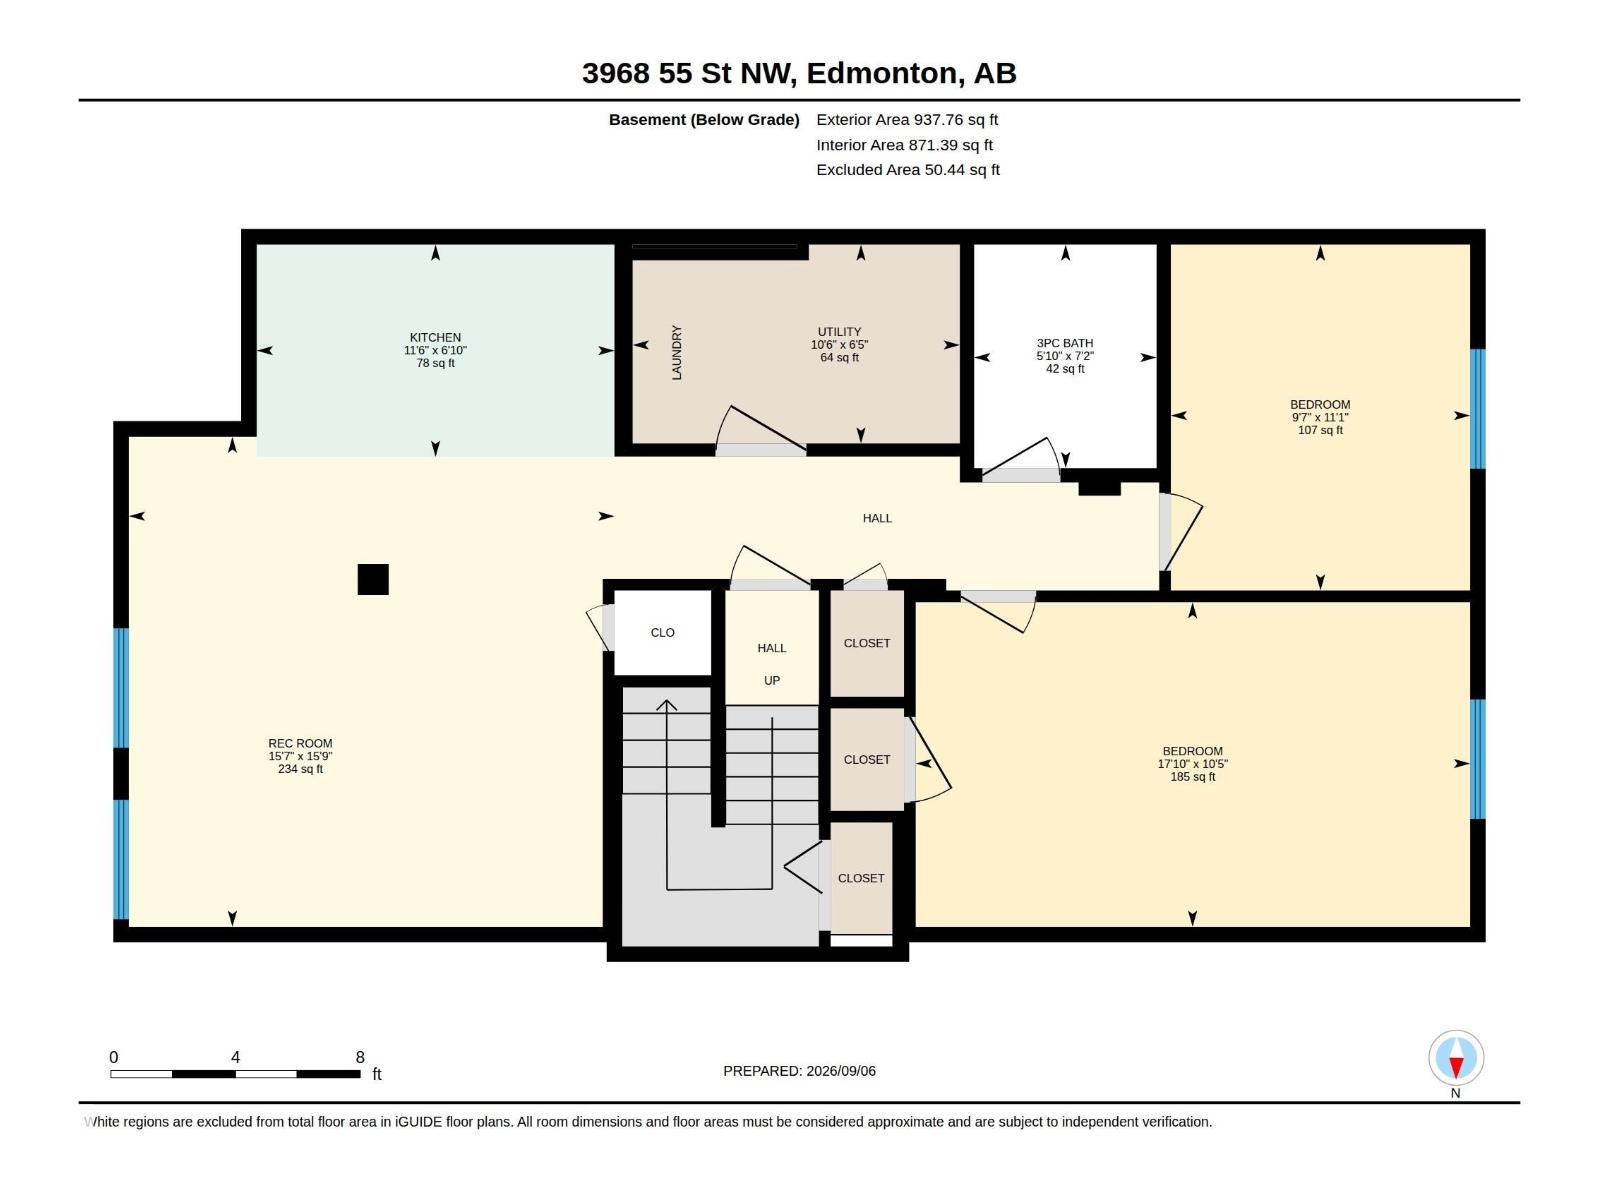
Welcome to this versatile LEGALLY SUITED BI-LEVEL in a well-established, family-friendly southeast Edmonton community! Offering an excellent opportunity for homeowners, multi-generational households or investors, the main level features 2 BEDROOMS, including a spacious primary with WALK-IN CLOSET, a 5PC BATH with convenient laundry, bright living room, dining area & functional kitchen. The LEGAL BASEMENT SUITE was FULLY RENOVATED IN 2022 and offers its own kitchen, generous rec/living area, 2 BEDROOMS, 3PC BATH & separate laundry, creating a comfortable and independent lower-level living space. With 4 BEDROOMS and 2 full living areas overall, the layout offers exceptional flexibility. Located in a GREAT FAMILY AREA close to schools, parks, shopping, transit & everyday amenities, while also benefiting from strong RENTAL APPEAL. Whether you're looking to offset your mortgage, accommodate extended family or add a suited property to your portfolio, this home offers SPACE, FLEXIBILITY & INCOME POTENTIAL! (id:46923)
Property Details
| MLS® Number | E4507751 |
| Property Type | Single Family |
| Neigbourhood | Greenview (Edmonton) |
| Amenities Near By | Golf Course, Playground, Public Transit, Schools, Shopping |
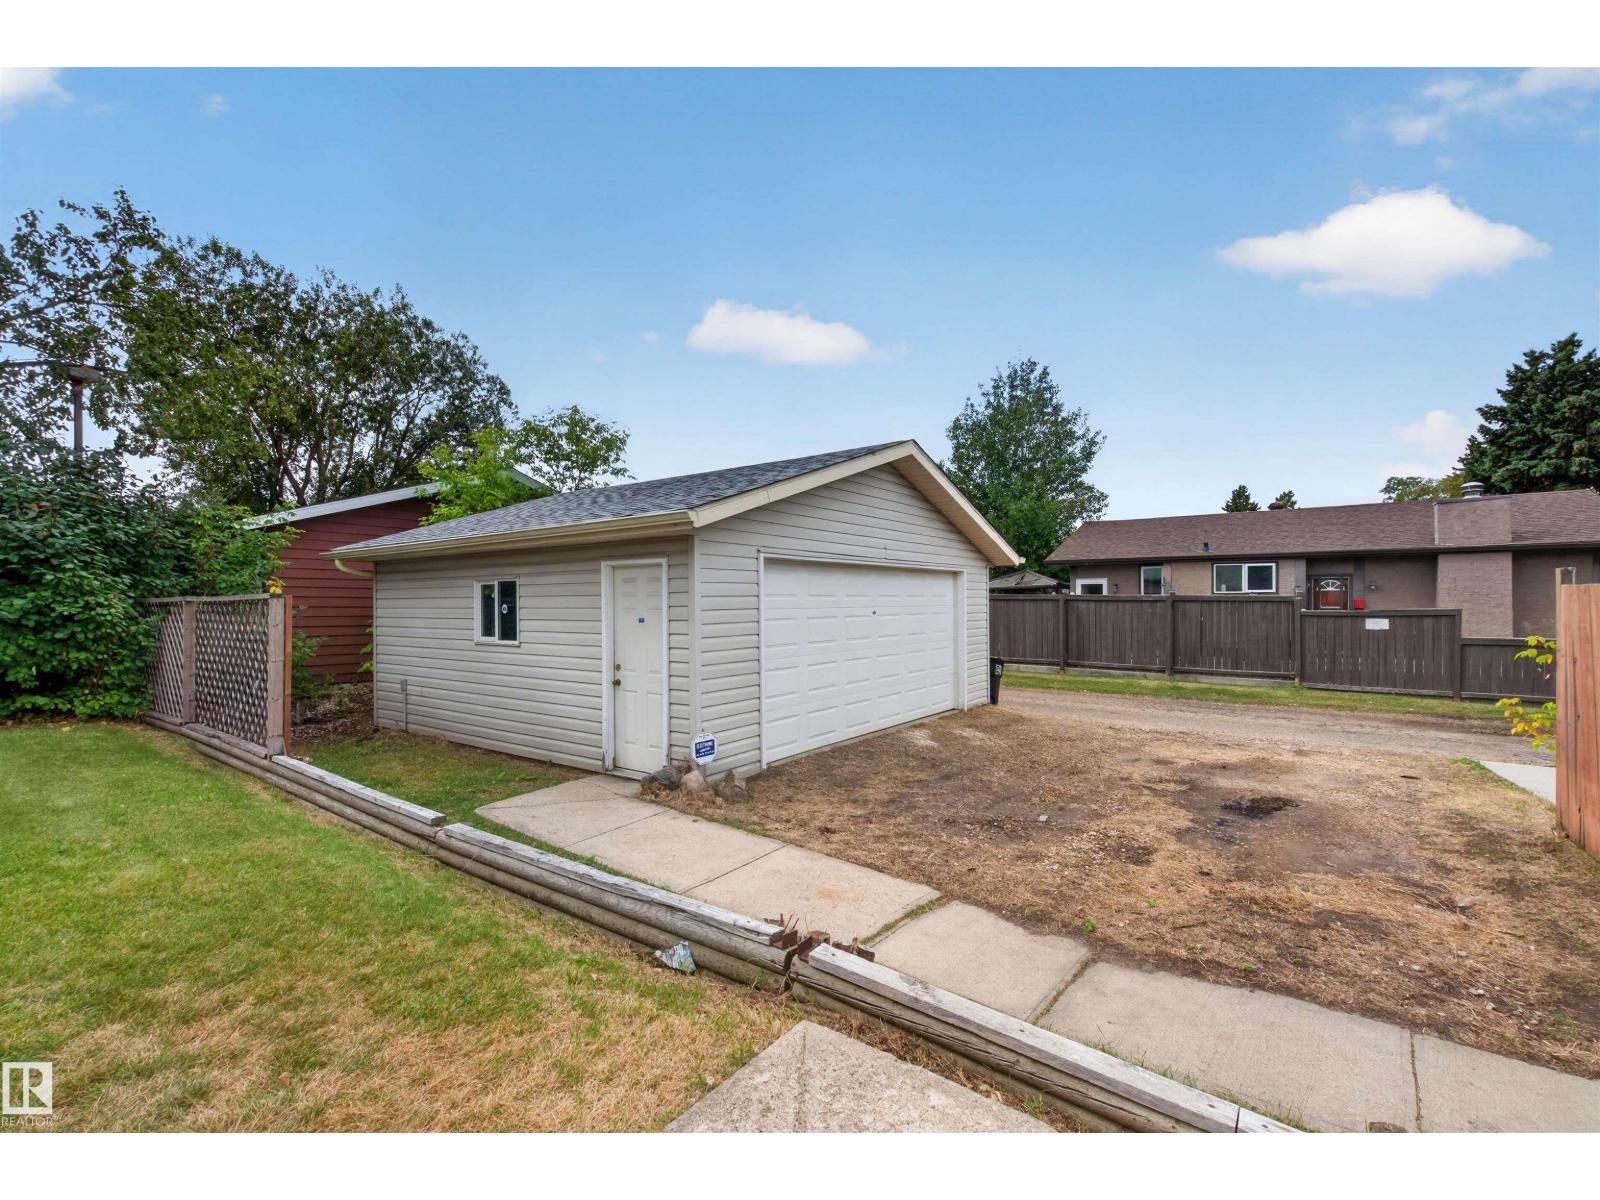
| Features | See Remarks, Flat Site, Lane |
Building
| Bathroom Total | 2 |
| Bedrooms Total | 4 |
| Amenities | Vinyl Windows |
| Appliances | Dryer, Two Refrigerators, Two Stoves, Two Washers, Dishwasher |
| Architectural Style | Bi-level |
| Basement Development | Finished |
| Basement Features | Suite |
| Basement Type | Full (finished) |
| Constructed Date | 1979 |
| Construction Style Attachment | Detached |
| Fire Protection | Smoke Detectors |
| Heating Type | Forced Air |
| Size Interior | 1,097 Sqft |
| Type | House |
Parking
| Detached Garage |
Land
| Acreage | No |
| Land Amenities | Golf Course, Playground, Public Transit, Schools, Shopping |
| Size Irregular | 521.61 |
| Size Total | 521.61 M2 |
| Size Total Text | 521.61 M2 |
Rooms
| Level | Type | Length | Width | Dimensions |
|---|---|---|---|---|
| Basement | Bedroom 3 | 5.42 m | 3.18 m | 5.42 m x 3.18 m |
| Basement | Bedroom 4 | 2.93 m | 3.39 m | 2.93 m x 3.39 m |
| Basement | Second Kitchen | 3.5 m | 2.08 m | 3.5 m x 2.08 m |
| Basement | Utility Room | 3.2 m | 1.95 m | 3.2 m x 1.95 m |
| Main Level | Living Room | 4.88 m | 3.92 m | 4.88 m x 3.92 m |
| Main Level | Dining Room | 3.13 m | 3.17 m | 3.13 m x 3.17 m |
| Main Level | Kitchen | 2.43 m | 3.14 m | 2.43 m x 3.14 m |
| Main Level | Primary Bedroom | 3.57 m | 4.15 m | 3.57 m x 4.15 m |
| Main Level | Bedroom 2 | 3.81 m | 2.81 m | 3.81 m x 2.81 m |
https://www.realtor.ca/real-estate/30254258/3968-55-st-nw-edmonton-greenview-edmonton
Contact Us
Contact us for more information

Calvin R. Hexter
Associate
www.facebook.com/profile.php?id=772070076
1400-10665 Jasper Ave NW
Edmonton, Alberta T5J 3S9
(403) 262-7653

The trademarks REALTOR®, REALTORS®, and the REALTOR® logo are controlled by The Canadian Real Estate Association (CREA) and identify real estate professionals who are members of CREA. The trademarks MLS®, Multiple Listing Service® and the associated logos are owned by The Canadian Real Estate Association (CREA) and identify the quality of services provided by real estate professionals who are members of CREA. The trademark DDF® is owned by The Canadian Real Estate Association (CREA) and identifies CREA's Data Distribution Facility (DDF®)
September 09 2026 07:42:54
REALTORS® Association of Edmonton
Exp Realty