
#105 13907 136 St NW Edmonton, Alberta T6V 1Y5

$199,900Maintenance, Heat, Insurance, Other, See Remarks, Property Management, Water
$573.79 Monthly
Maintenance, Heat, Insurance, Other, See Remarks, Property Management, Water
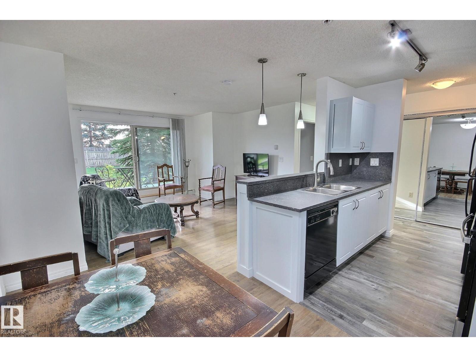
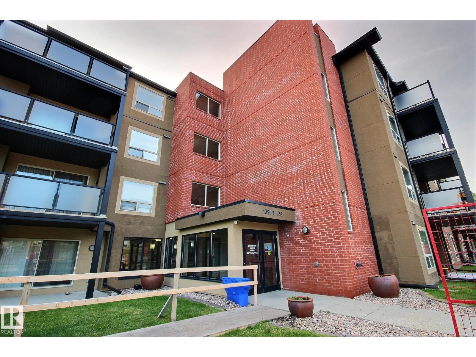
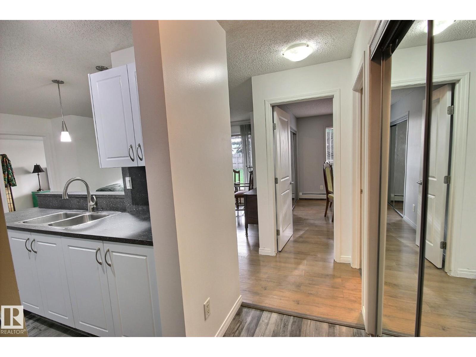
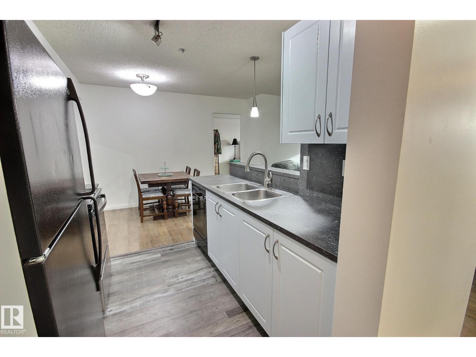
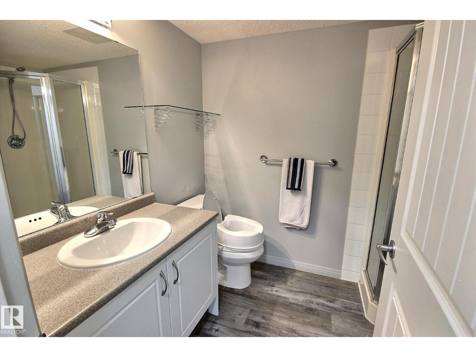
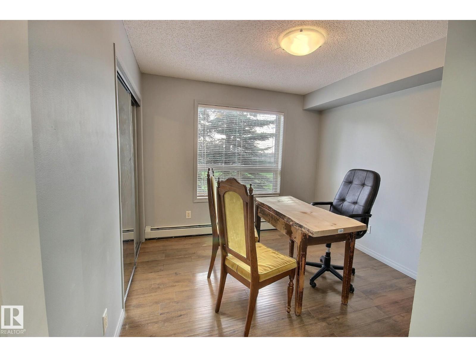
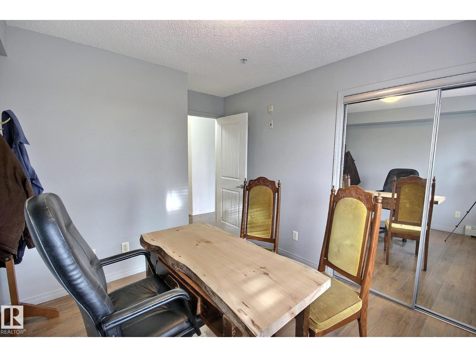
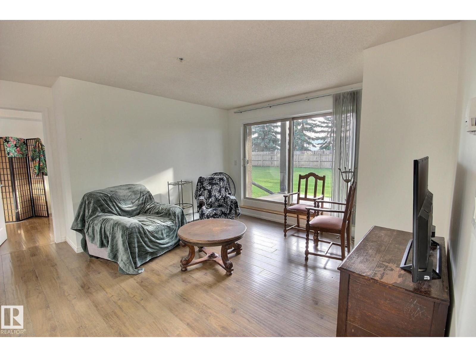
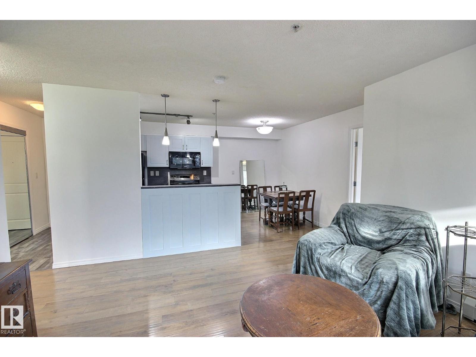
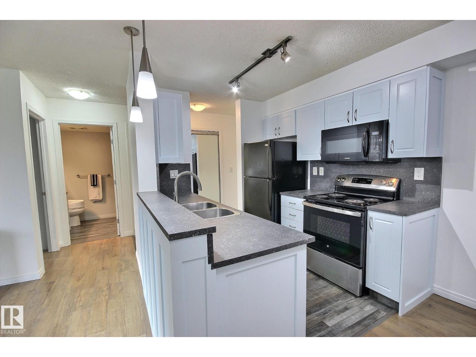
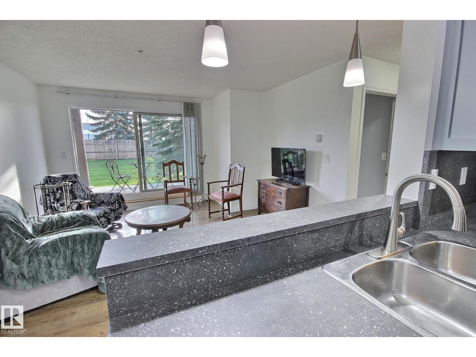
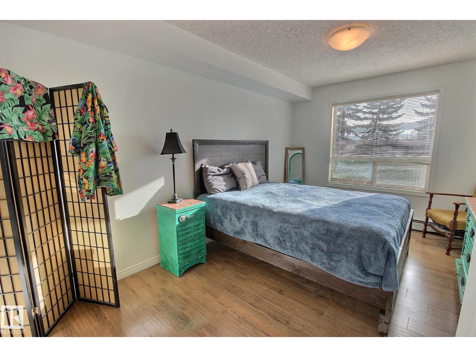
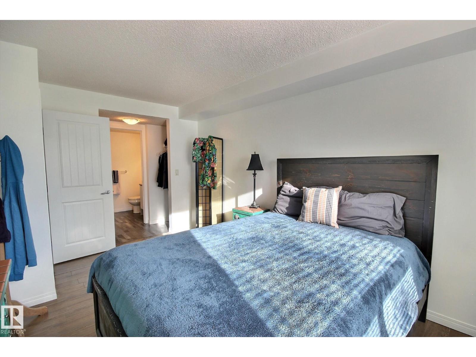
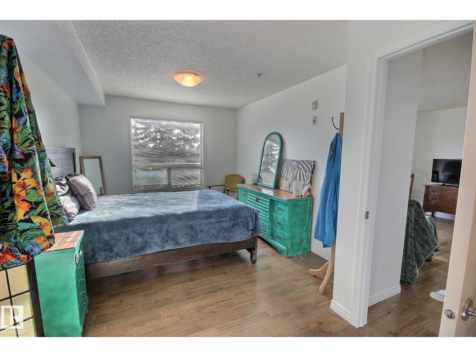
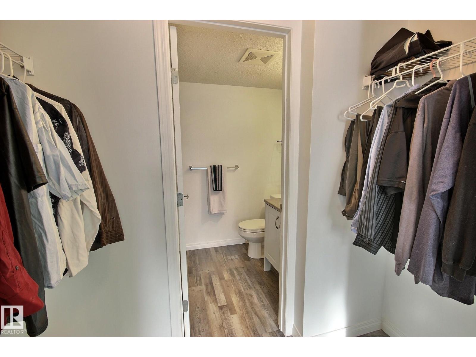
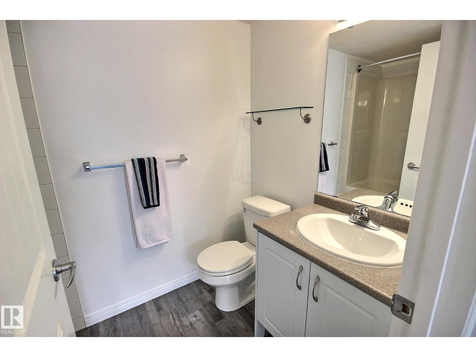
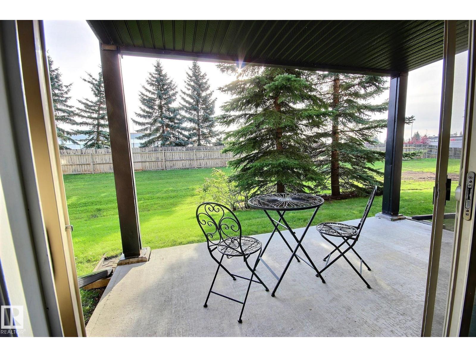
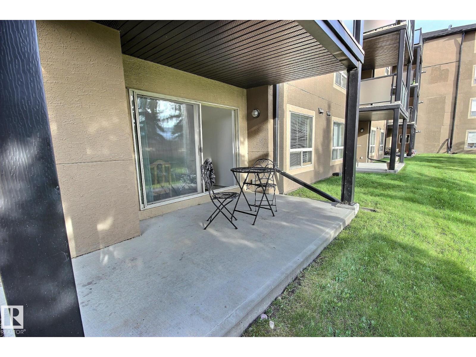
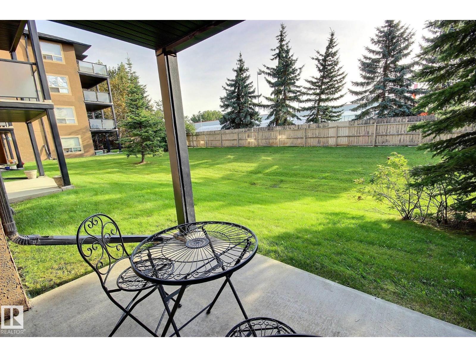
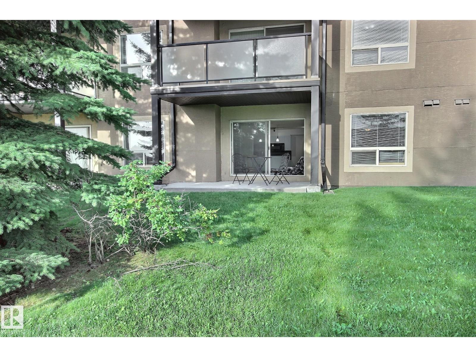
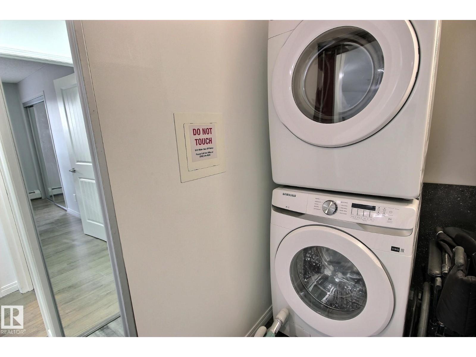
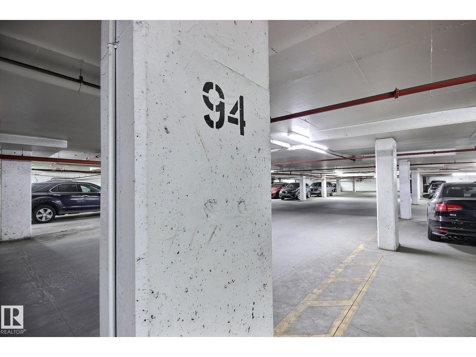
$573.79 MonthlyClean and Convenient! This updated 2 bed/2 bath on a quiet street has everything you have been waiting for. Fully renovated kitchen, with attention to detail including counters, backsplash, gables, faucet, cabinets, etc. Other convenient features include laminate and vinyl plank flooring throughout (no carpet), in suite laundry, underground heated parking, painted, private setting, mirrored closets, and walking distance to many amenities. Bathrooms also have updated cabinets, flooring, and counters! The unit is situated perfectly making it cool in the summer and warm in the winter. Patio faces east for peaceful morning coffee and cool mid summer BBQ's (nat gas hookup on patio). Lovely open green space directly out the patio doors for kids or a pet to play. The building is wired for Telus Fibre Optic which is great for those who work from home. Whether you are investing, upgrading or right-sizing, this is a fantastic option in a wonderful building! Immediate possession is available. (id:46923)
Property Details
| MLS® Number | E4507731 |
| Property Type | Single Family |
| Neigbourhood | Hudson |
| Amenities Near By | Park, Playground, Public Transit, Schools, Shopping |
| Features | No Back Lane, No Smoking Home |
| Structure | Deck |
Building
| Bathroom Total | 2 |
| Bedrooms Total | 2 |
| Appliances | Dishwasher, Garage Door Opener Remote(s), Microwave Range Hood Combo, Refrigerator, Washer/dryer Stack-up, Stove |
| Basement Type | None |
| Constructed Date | 2005 |
| Fire Protection | Smoke Detectors |
| Heating Type | Baseboard Heaters |
| Size Interior | 783 Sqft |
| Type | Apartment |
Parking
| Heated Garage | |
| Underground |
Land
| Acreage | No |
| Land Amenities | Park, Playground, Public Transit, Schools, Shopping |
| Size Irregular | 87.53 |
| Size Total | 87.53 M2 |
| Size Total Text | 87.53 M2 |
Rooms
| Level | Type | Length | Width | Dimensions |
|---|---|---|---|---|
| Main Level | Living Room | Measurements not available | ||
| Main Level | Dining Room | Measurements not available | ||
| Main Level | Kitchen | Measurements not available | ||
| Main Level | Primary Bedroom | 4.72 m | 3.07 m | 4.72 m x 3.07 m |
| Main Level | Bedroom 2 | 3.1 m | 2.99 m | 3.1 m x 2.99 m |
https://www.realtor.ca/real-estate/30253710/105-13907-136-st-nw-edmonton-hudson
Contact Us
Contact us for more information

Tyler J. Suchan
Associate
(780) 457-2194
www.tylersuchan.com/
www.facebook.com/tyler.suchan.5
www.instagram.com/tylersuchan
13120 St Albert Trail NW
Edmonton, Alberta T5L 4P6
(780) 457-3777

The trademarks REALTOR®, REALTORS®, and the REALTOR® logo are controlled by The Canadian Real Estate Association (CREA) and identify real estate professionals who are members of CREA. The trademarks MLS®, Multiple Listing Service® and the associated logos are owned by The Canadian Real Estate Association (CREA) and identify the quality of services provided by real estate professionals who are members of CREA. The trademark DDF® is owned by The Canadian Real Estate Association (CREA) and identifies CREA's Data Distribution Facility (DDF®)
September 09 2026 08:11:37
REALTORS® Association of Edmonton
RE/MAX River City