
10647 125 St NW Edmonton, Alberta T5N 1T7

$529,900
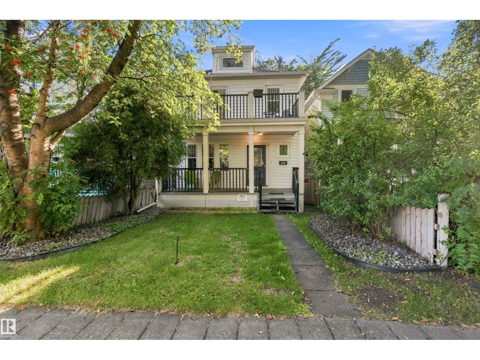
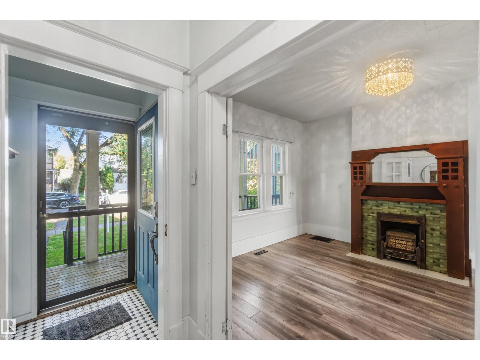
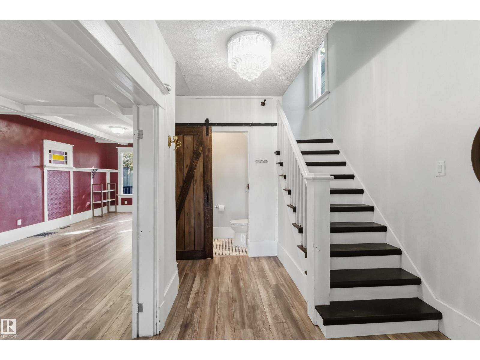
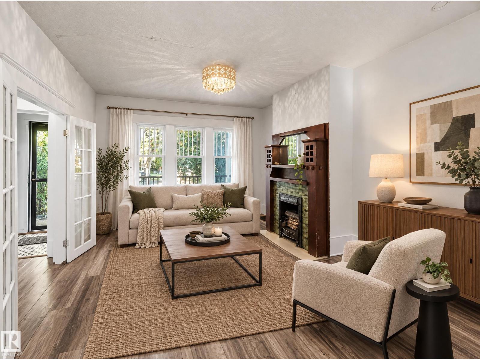
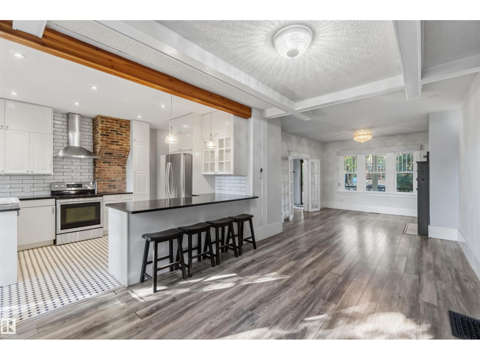
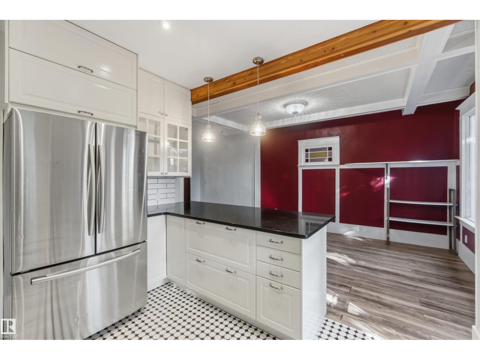
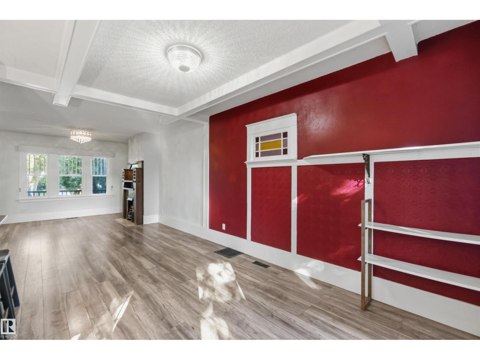
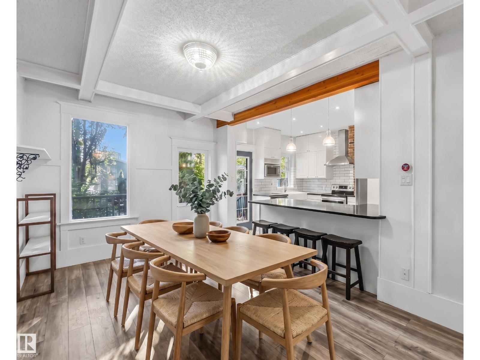
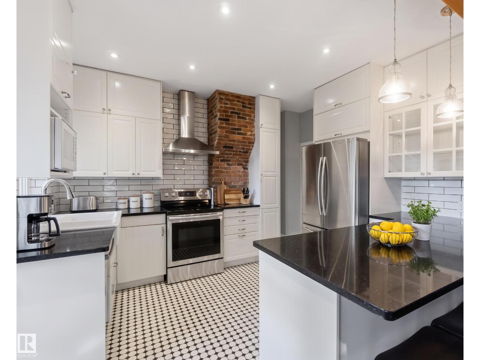
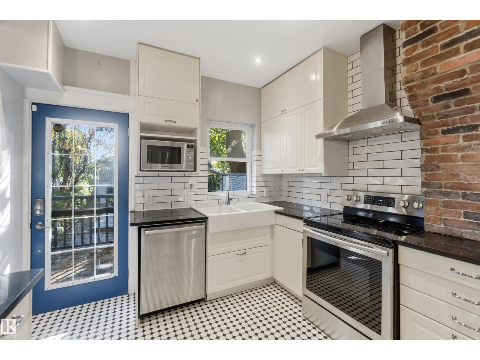
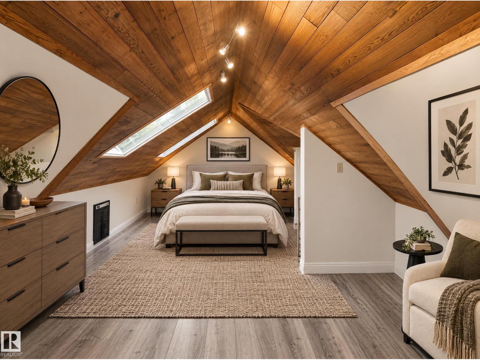
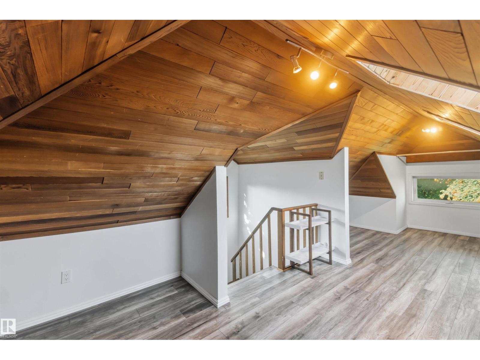
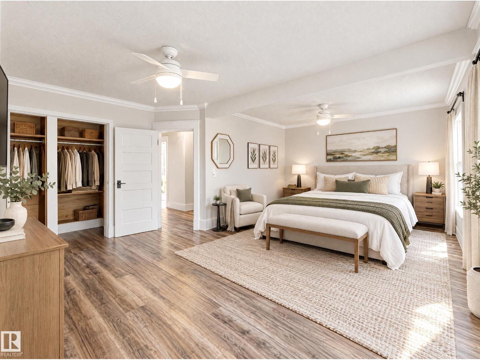
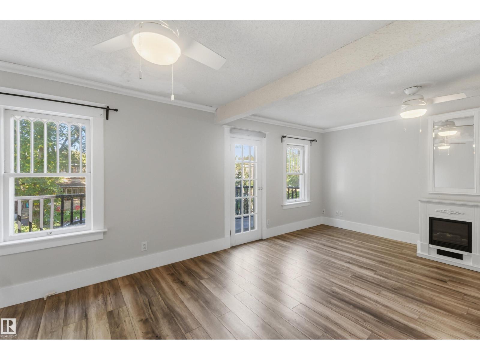
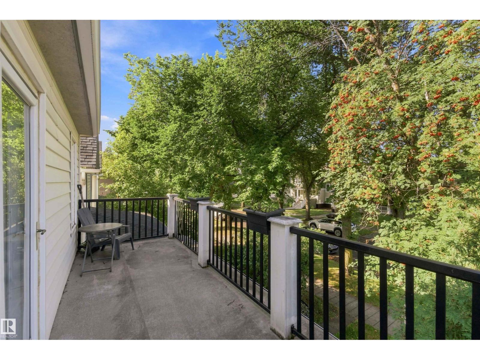
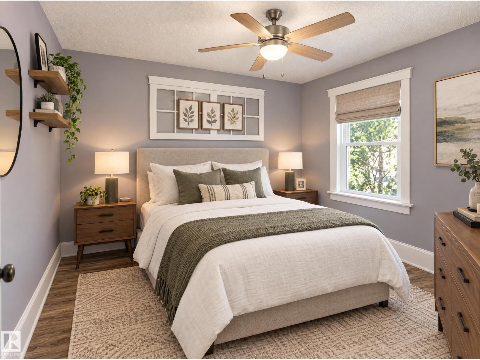
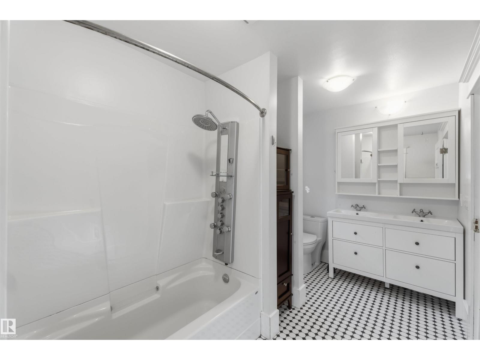
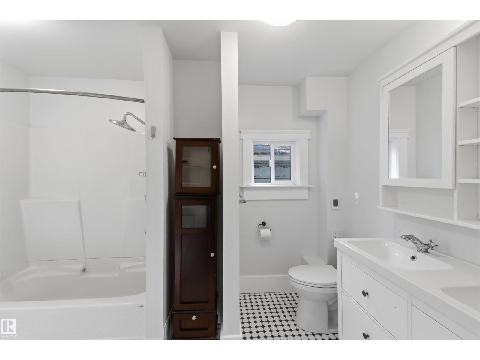
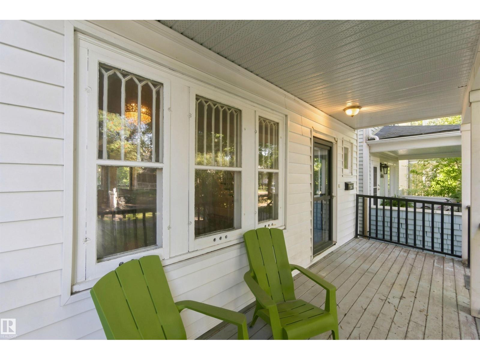
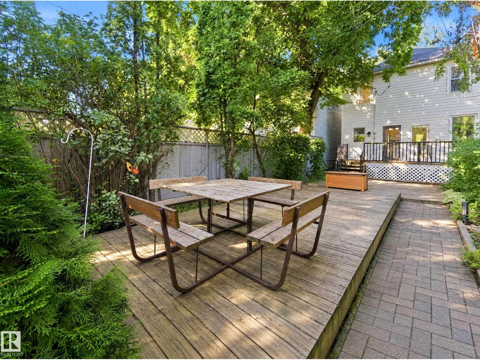
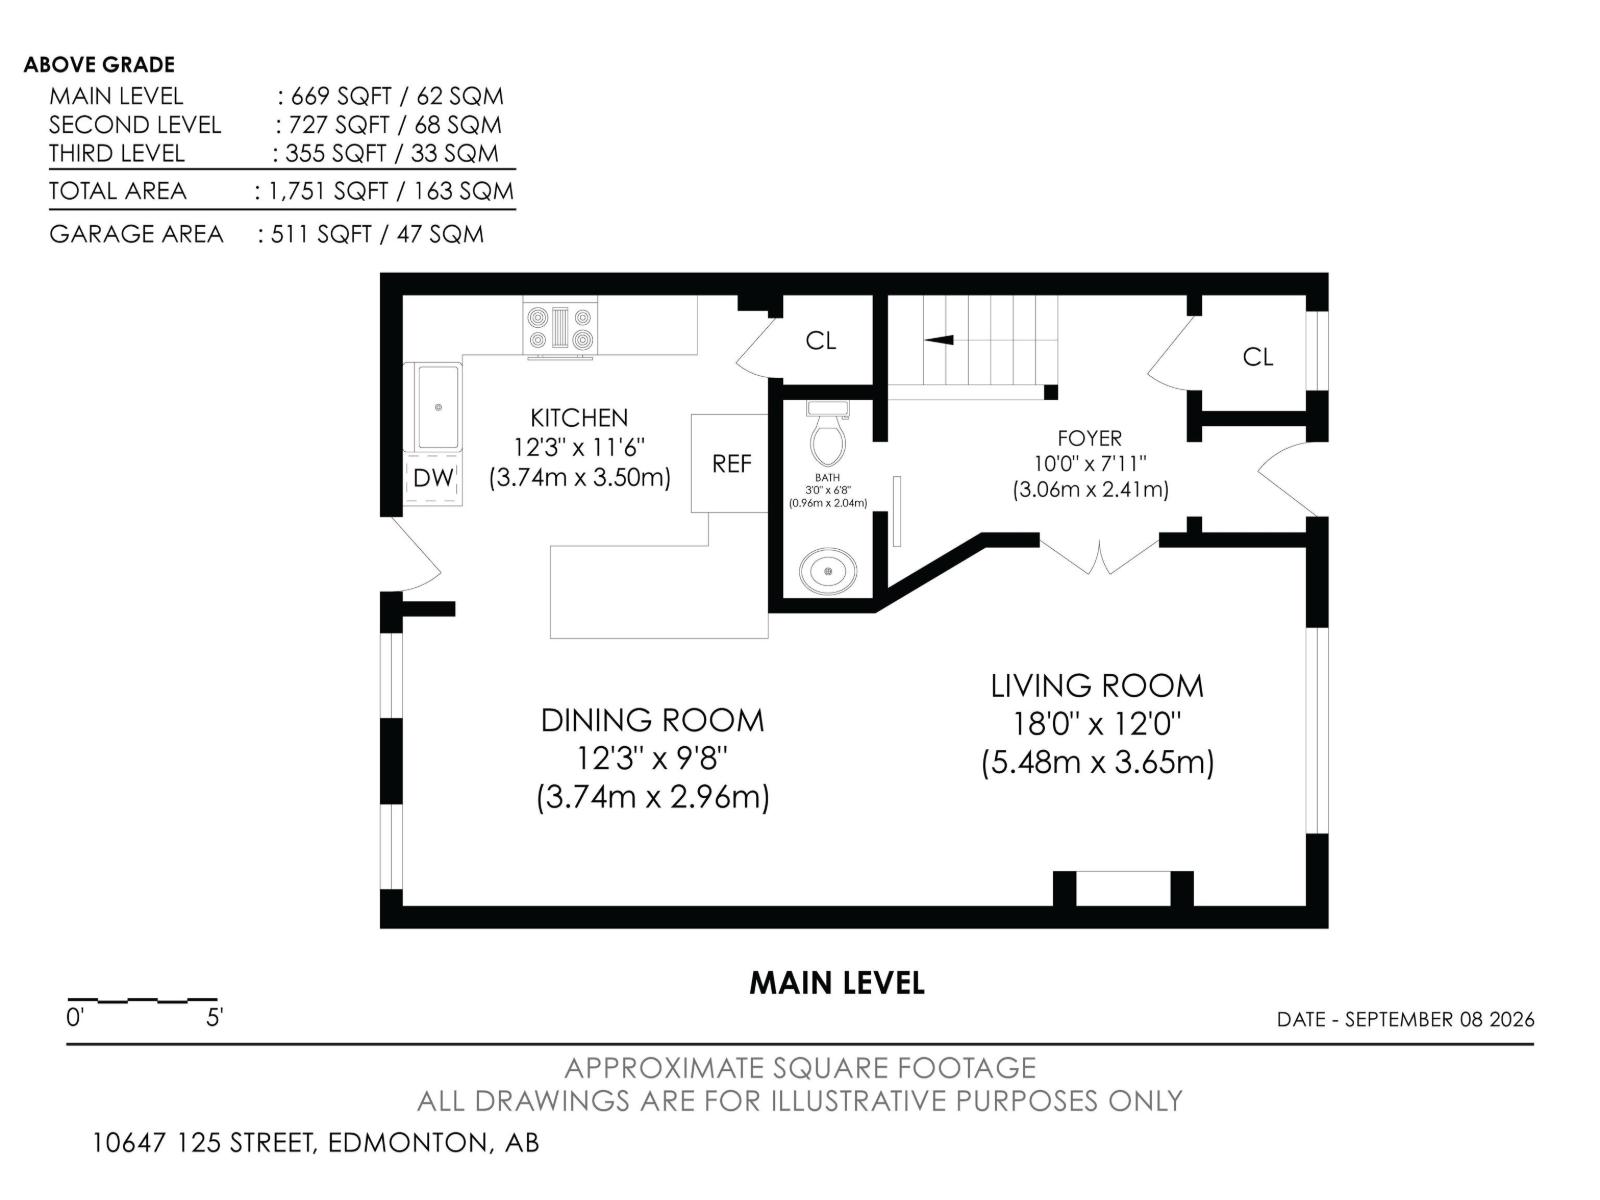
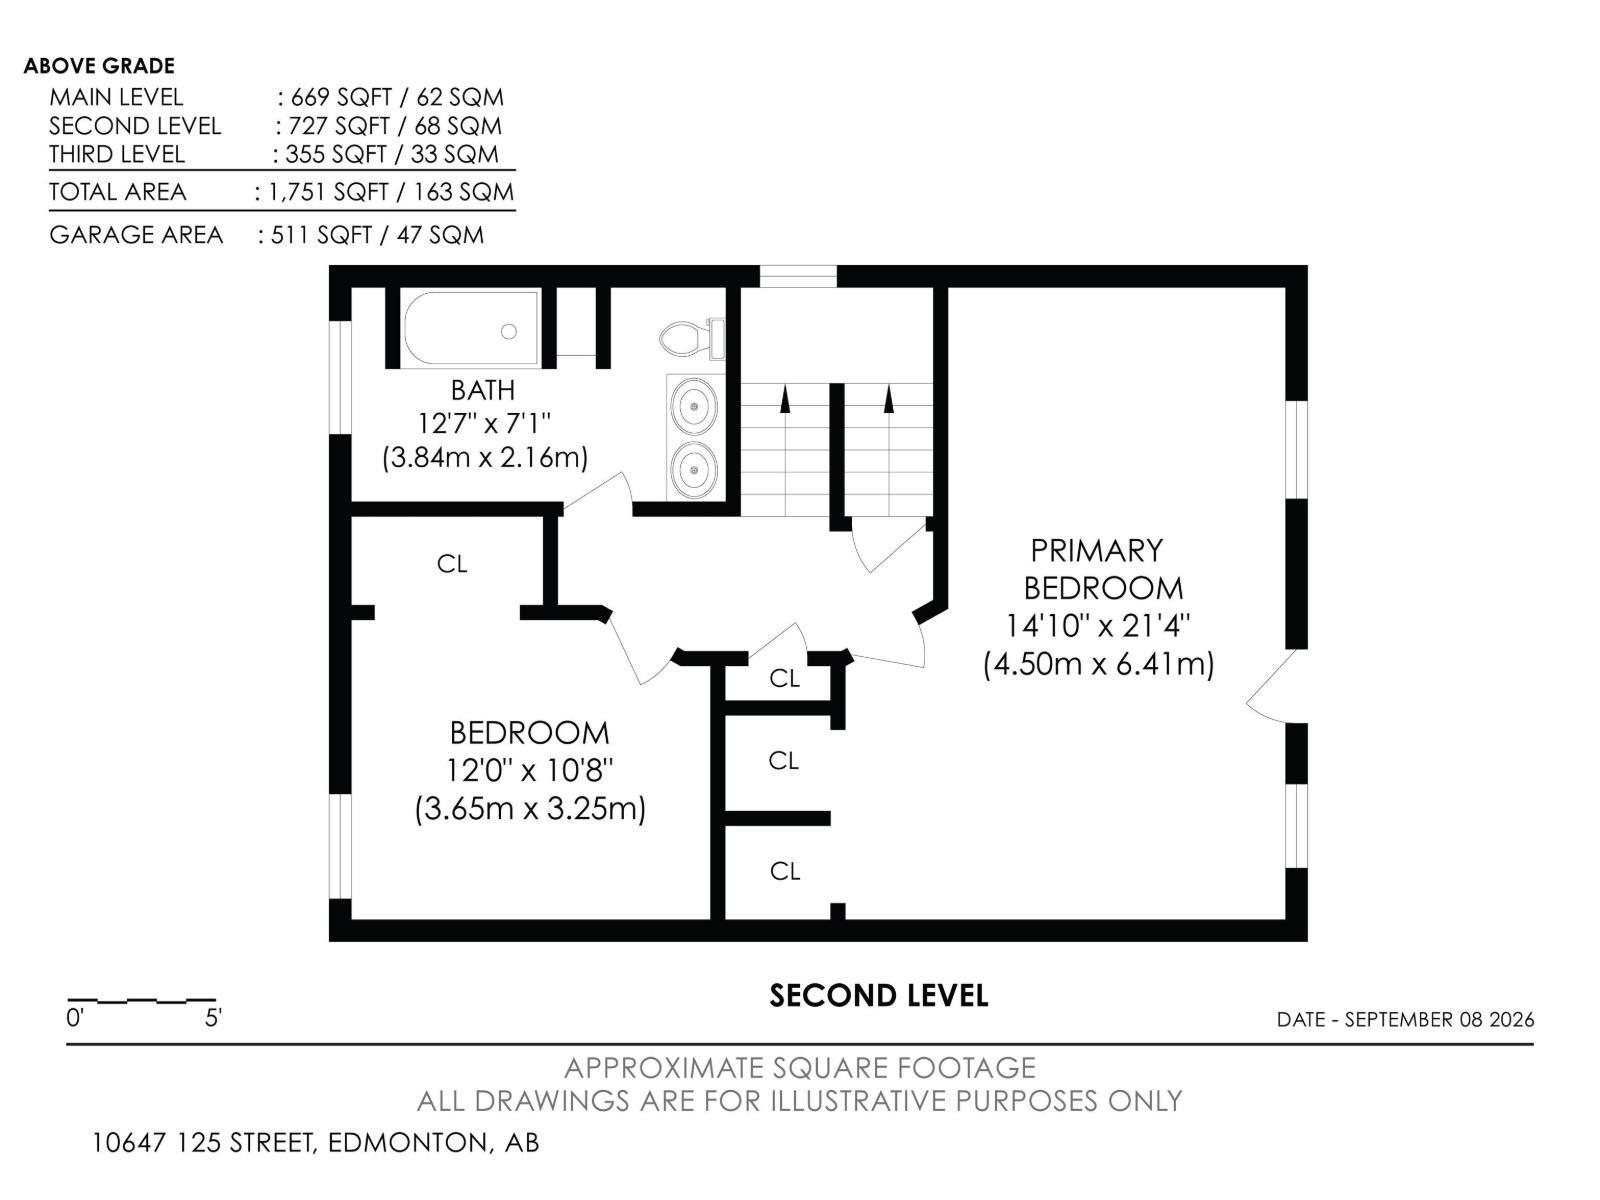
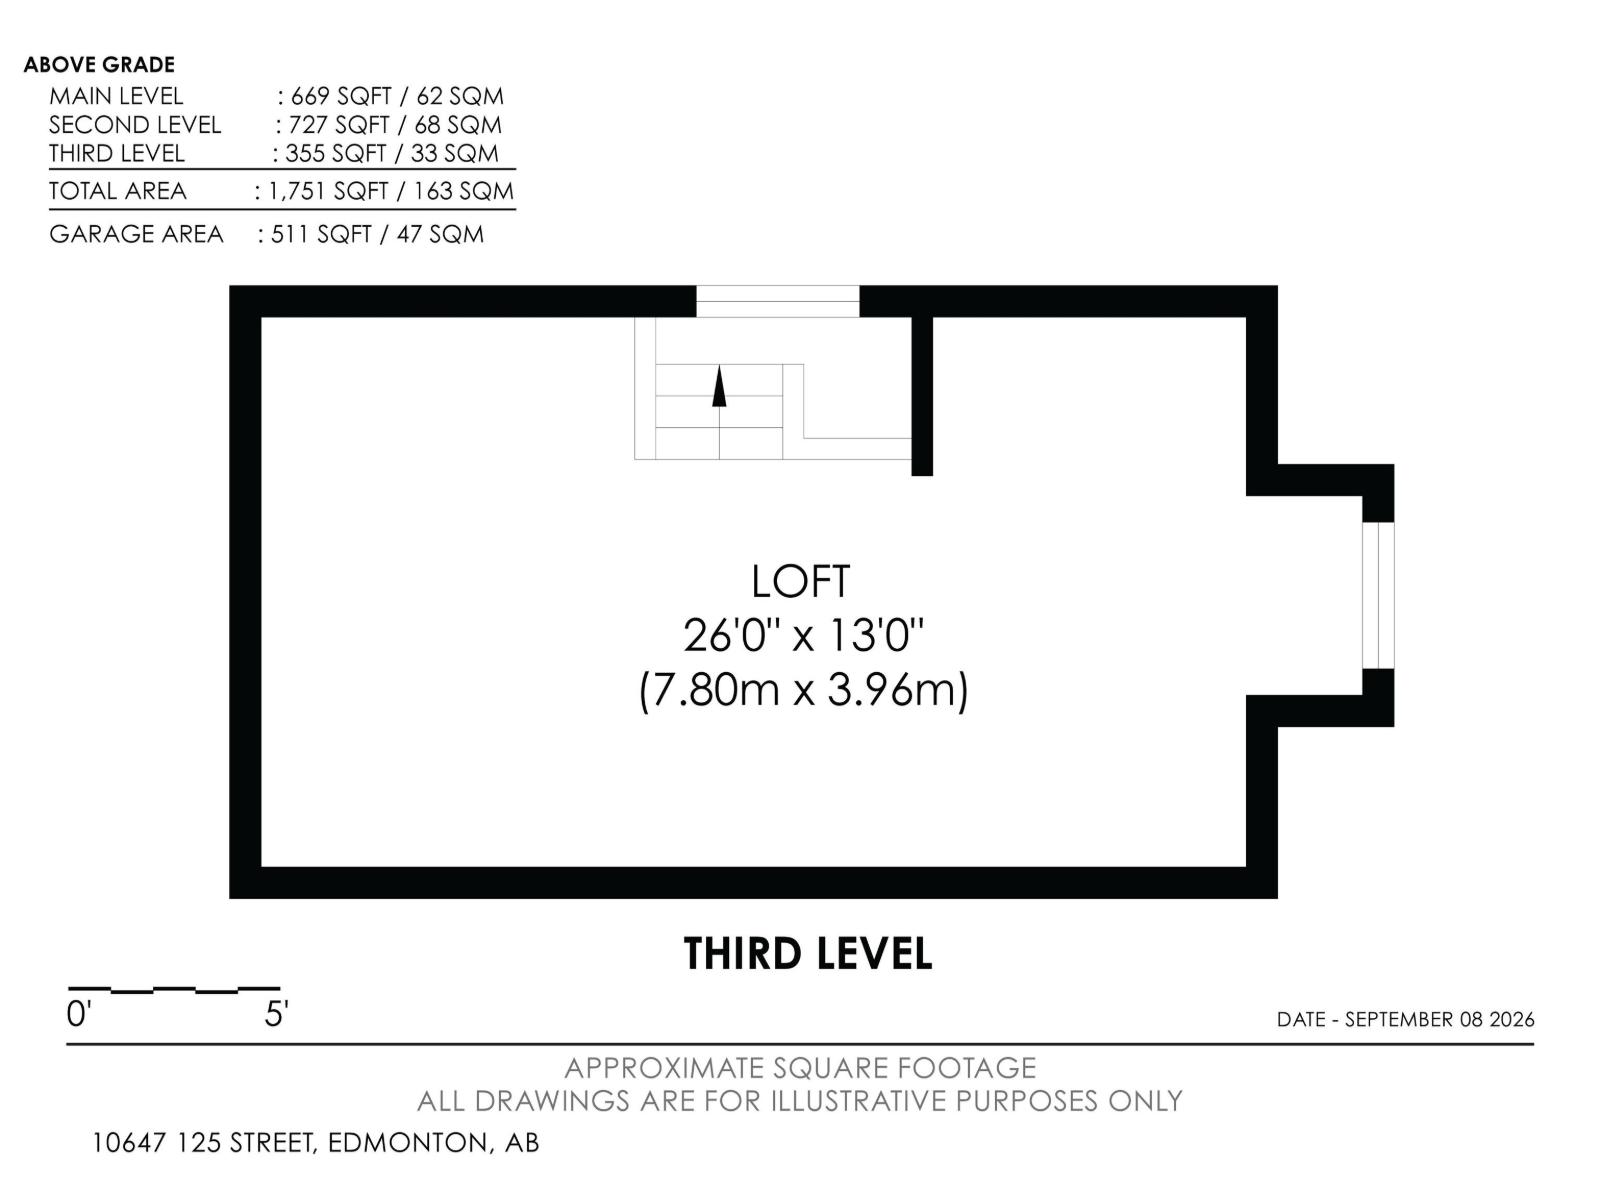
$101,059 spent in renovations on this beautifully restored 3 BDRM 1.5 bath Westmount gem. Historic beauty and charm meet modern comfort in one of Edmonton's most sought-after neighbourhoods. The primary opens onto a stunning second-storey balcony over a tree-lined street. BDRM two is a loft retreat and bedroom 3 is generously sized. Renos inc: new subfloor over repaired shimmed joists, engineered beam and steel support column, PEX water lines, ABS drainage with backwater valve, and a custom kitchen with soft-close cabinetry, quartz counters, farmhouse sink and Italian subway tile. Penny tile, heated bathroom floor and a rebuilt wide-tread oak staircase. Newer shingles, eavestroughs, attic window, furnace and fresh paint. Covered porch, landscaped yard, large deck, heated double garage with new door and opener. Walking distance to schools, shops, cafes and festivals on 124 Street and minutes to downtown and the River Valley! Some photos are virtually staged. (id:46923)
Property Details
| MLS® Number | E4507764 |
| Property Type | Single Family |
| Neigbourhood | Westmount |
| Amenities Near By | Playground, Public Transit, Schools, Shopping |
| Features | Lane, No Animal Home, No Smoking Home |
| Structure | Deck |
Building
| Bathroom Total | 2 |
| Bedrooms Total | 3 |
| Amenities | Ceiling - 9ft |
| Appliances | Dishwasher, Dryer, Freezer, Garage Door Opener Remote(s), Garage Door Opener, Refrigerator, Stove, Washer |
| Basement Development | Finished |
| Basement Type | Full (finished) |
| Constructed Date | 1914 |
| Construction Style Attachment | Detached |
| Fireplace Fuel | Gas |
| Fireplace Present | Yes |
| Fireplace Type | Insert |
| Half Bath Total | 1 |
| Heating Type | Forced Air |
| Stories Total | 2 |
| Size Interior | 1,755 Sqft |
| Type | House |
Parking
| Detached Garage |
Land
| Acreage | No |
| Fence Type | Fence |
| Land Amenities | Playground, Public Transit, Schools, Shopping |
| Size Irregular | 348.28 |
| Size Total | 348.28 M2 |
| Size Total Text | 348.28 M2 |
Rooms
| Level | Type | Length | Width | Dimensions |
|---|---|---|---|---|
| Above | Primary Bedroom | 4.5 m | 6.41 m | 4.5 m x 6.41 m |
| Above | Bedroom 2 | 3.65 m | 3.25 m | 3.65 m x 3.25 m |
| Above | Bedroom 3 | 7.8 m | 3.96 m | 7.8 m x 3.96 m |
| Main Level | Living Room | 5.48 m | 3.65 m | 5.48 m x 3.65 m |
| Main Level | Dining Room | 3.74 m | 2.96 m | 3.74 m x 2.96 m |
| Main Level | Kitchen | 3.74 m | 3.5 m | 3.74 m x 3.5 m |
https://www.realtor.ca/real-estate/30254682/10647-125-st-nw-edmonton-westmount
Contact Us
Contact us for more information

Ryan Mccann
Associate
(780) 450-6670
www.rllv.ca/
www.facebook.com/reallivingyeg/
4107 99 St NW
Edmonton, Alberta T6E 3N4
(780) 450-6300
(780) 450-6670

The trademarks REALTOR®, REALTORS®, and the REALTOR® logo are controlled by The Canadian Real Estate Association (CREA) and identify real estate professionals who are members of CREA. The trademarks MLS®, Multiple Listing Service® and the associated logos are owned by The Canadian Real Estate Association (CREA) and identify the quality of services provided by real estate professionals who are members of CREA. The trademark DDF® is owned by The Canadian Real Estate Association (CREA) and identifies CREA's Data Distribution Facility (DDF®)
October 07 2026 07:51:07
REALTORS® Association of Edmonton
Maxwell Polaris