
11935 125 St NW Edmonton, Alberta T5L 0S3

$325,000
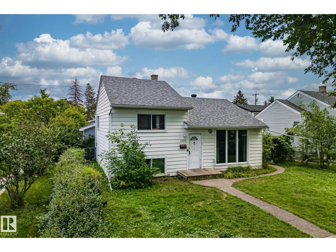
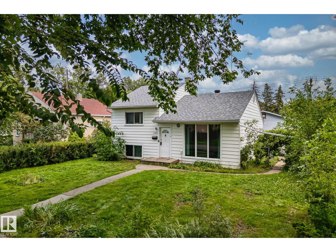
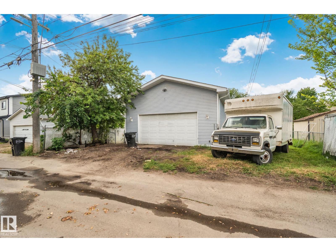
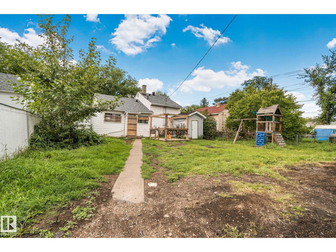
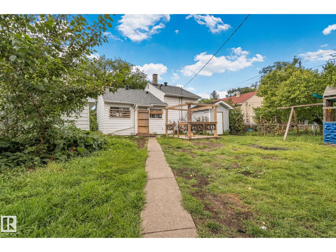
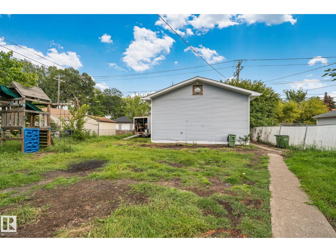
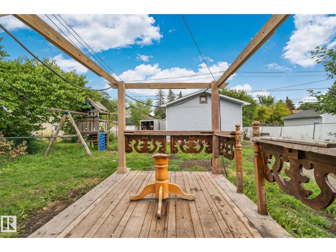
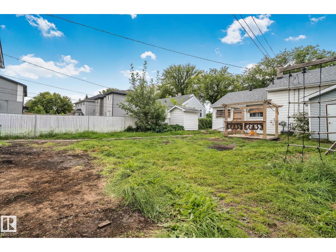
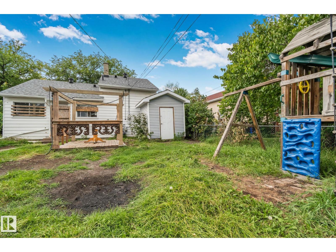
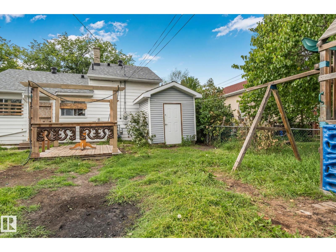
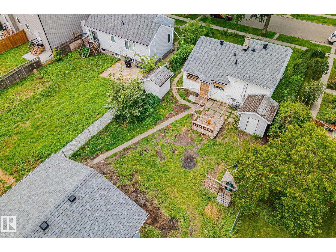
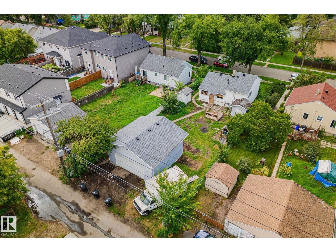
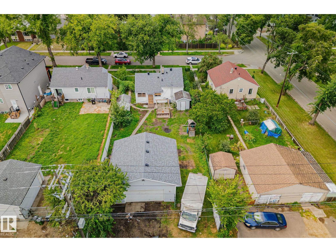
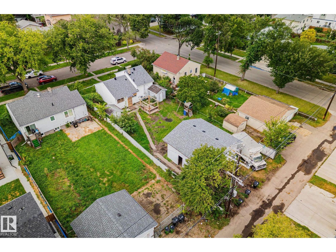
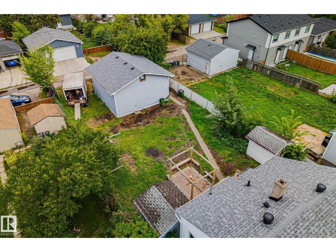
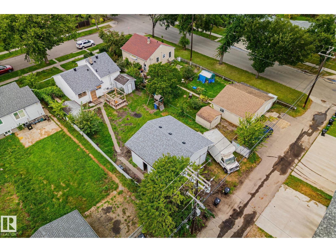
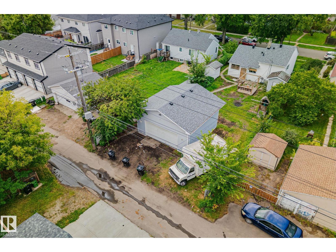
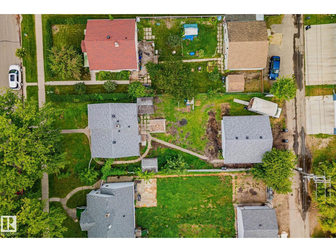
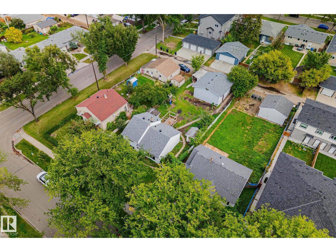
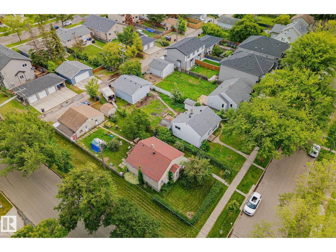
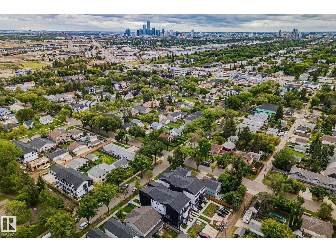
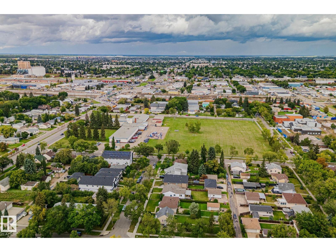
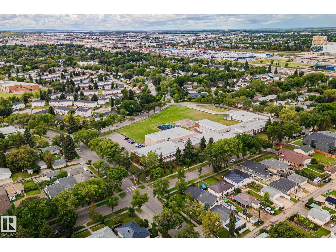
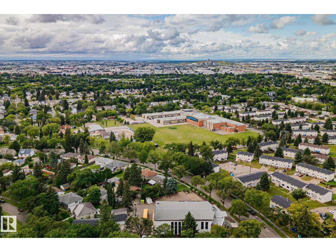
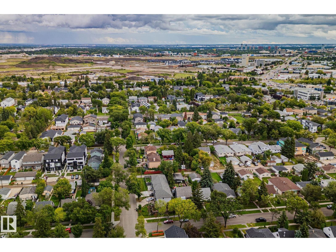
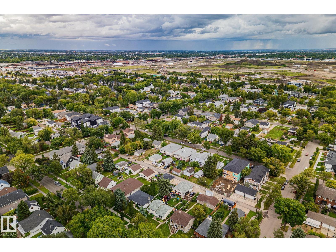
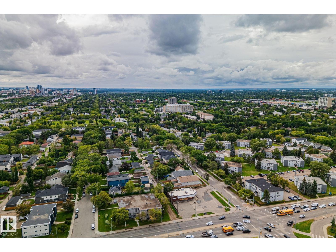
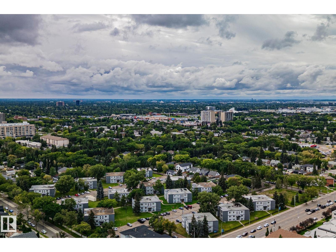
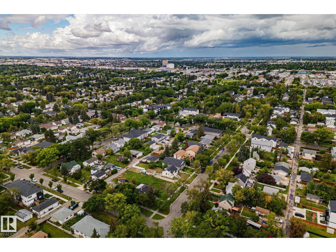
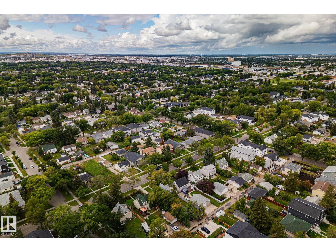
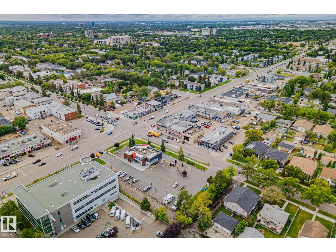
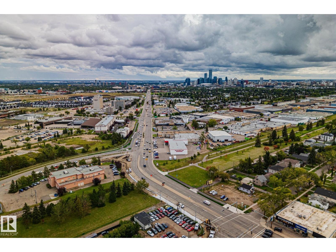
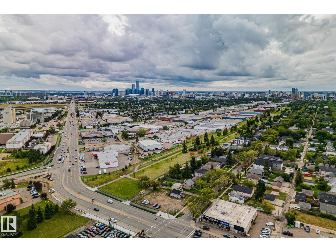
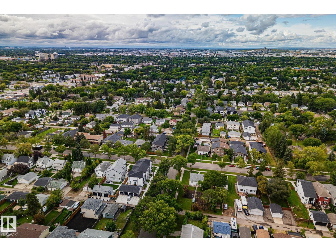
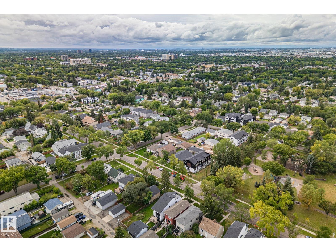
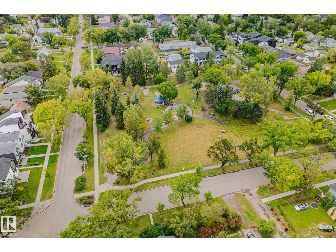
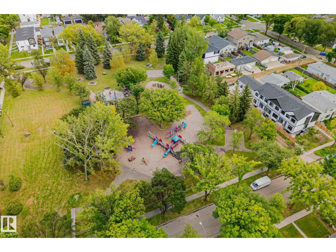
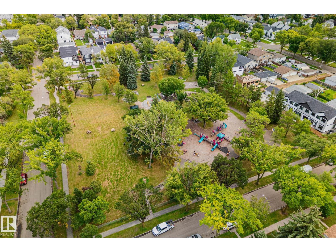
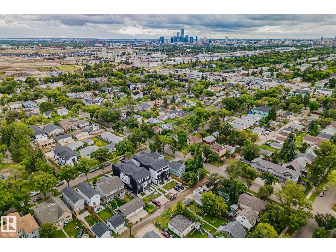
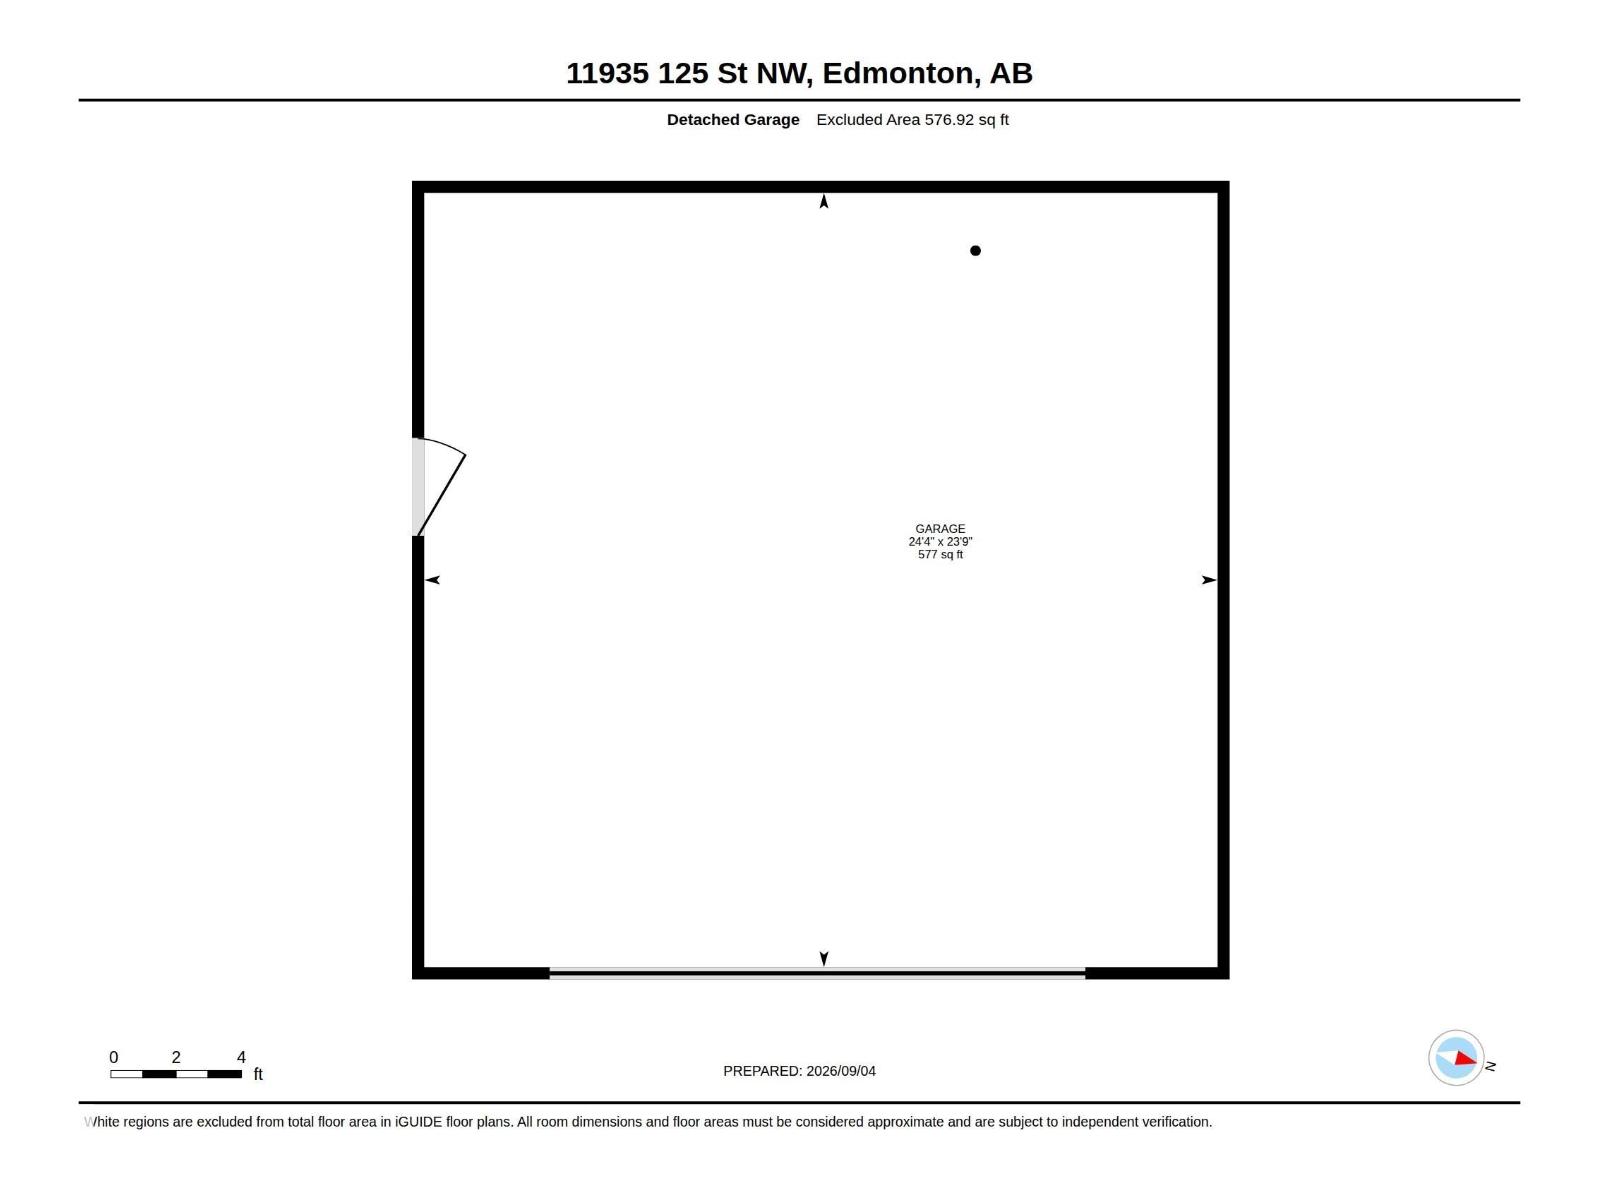
Opportunity is knocking with a large lot with an oversized double detached garage already in place. A savvy renovator may choose to give the split level interior of the home the upgrades and updates needed to make it a viable income rental, or perhaps a builder or investor is ready to take advantage of the close proximity to a park and the nearby school! Priced at lot plus garage value (50' x 150' lot & over-sized double garage) this one is ready to go with a quick possession available. (id:46923)
Property Details
| MLS® Number | E4507741 |
| Property Type | Single Family |
| Neigbourhood | Prince Charles |
| Amenities Near By | Playground, Schools |
| Features | See Remarks, Lane |
| Parking Space Total | 4 |
Building
| Bathroom Total | 2 |
| Bedrooms Total | 3 |
| Appliances | See Remarks |
| Basement Development | Finished |
| Basement Type | Full (finished) |
| Constructed Date | 1950 |
| Construction Style Attachment | Detached |
| Heating Type | See Remarks |
| Size Interior | 854 Sqft |
| Type | House |
Parking
| Detached Garage | |
| Oversize |
Land
| Acreage | No |
| Land Amenities | Playground, Schools |
| Size Irregular | 697.72 |
| Size Total | 697.72 M2 |
| Size Total Text | 697.72 M2 |
Rooms
| Level | Type | Length | Width | Dimensions |
|---|---|---|---|---|
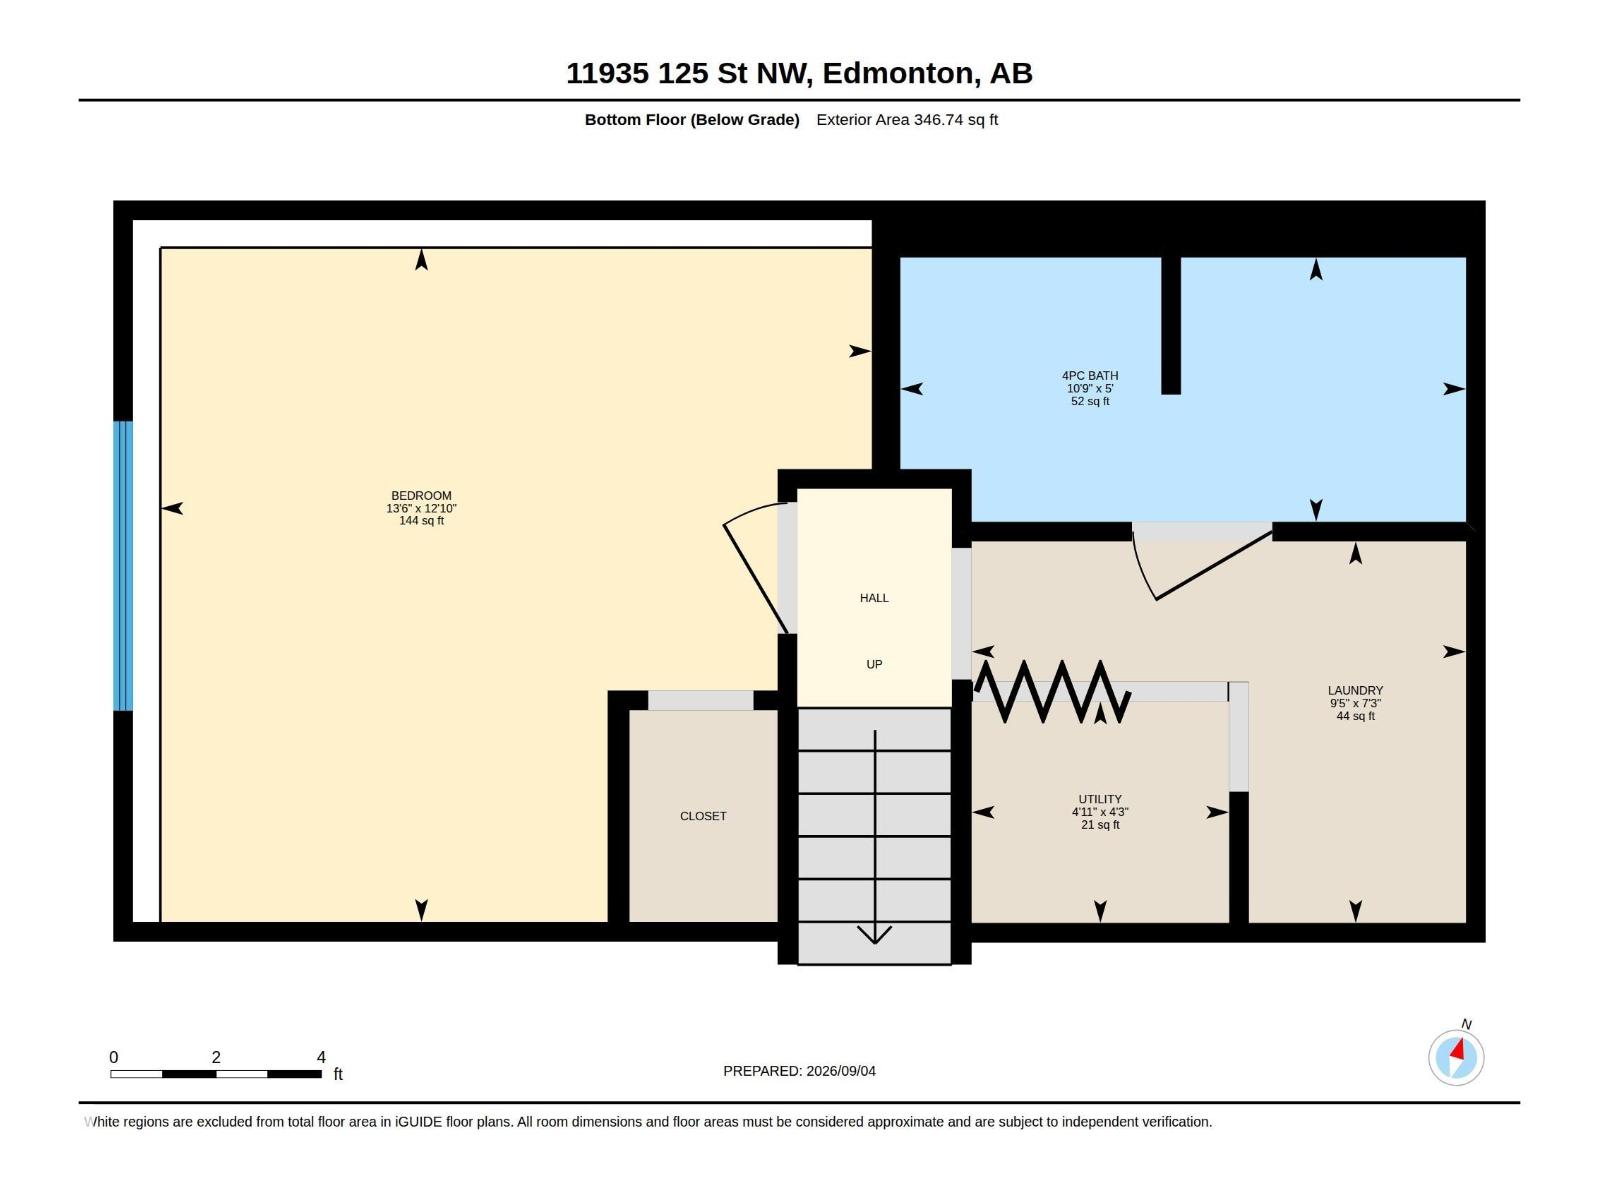
| Lower Level | Bedroom 3 | 3.91 m | 4.12 m | 3.91 m x 4.12 m |
| Lower Level | Laundry Room | 2.21 m | 2.86 m | 2.21 m x 2.86 m |
| Lower Level | Utility Room | 1.28 m | 1.49 m | 1.28 m x 1.49 m |
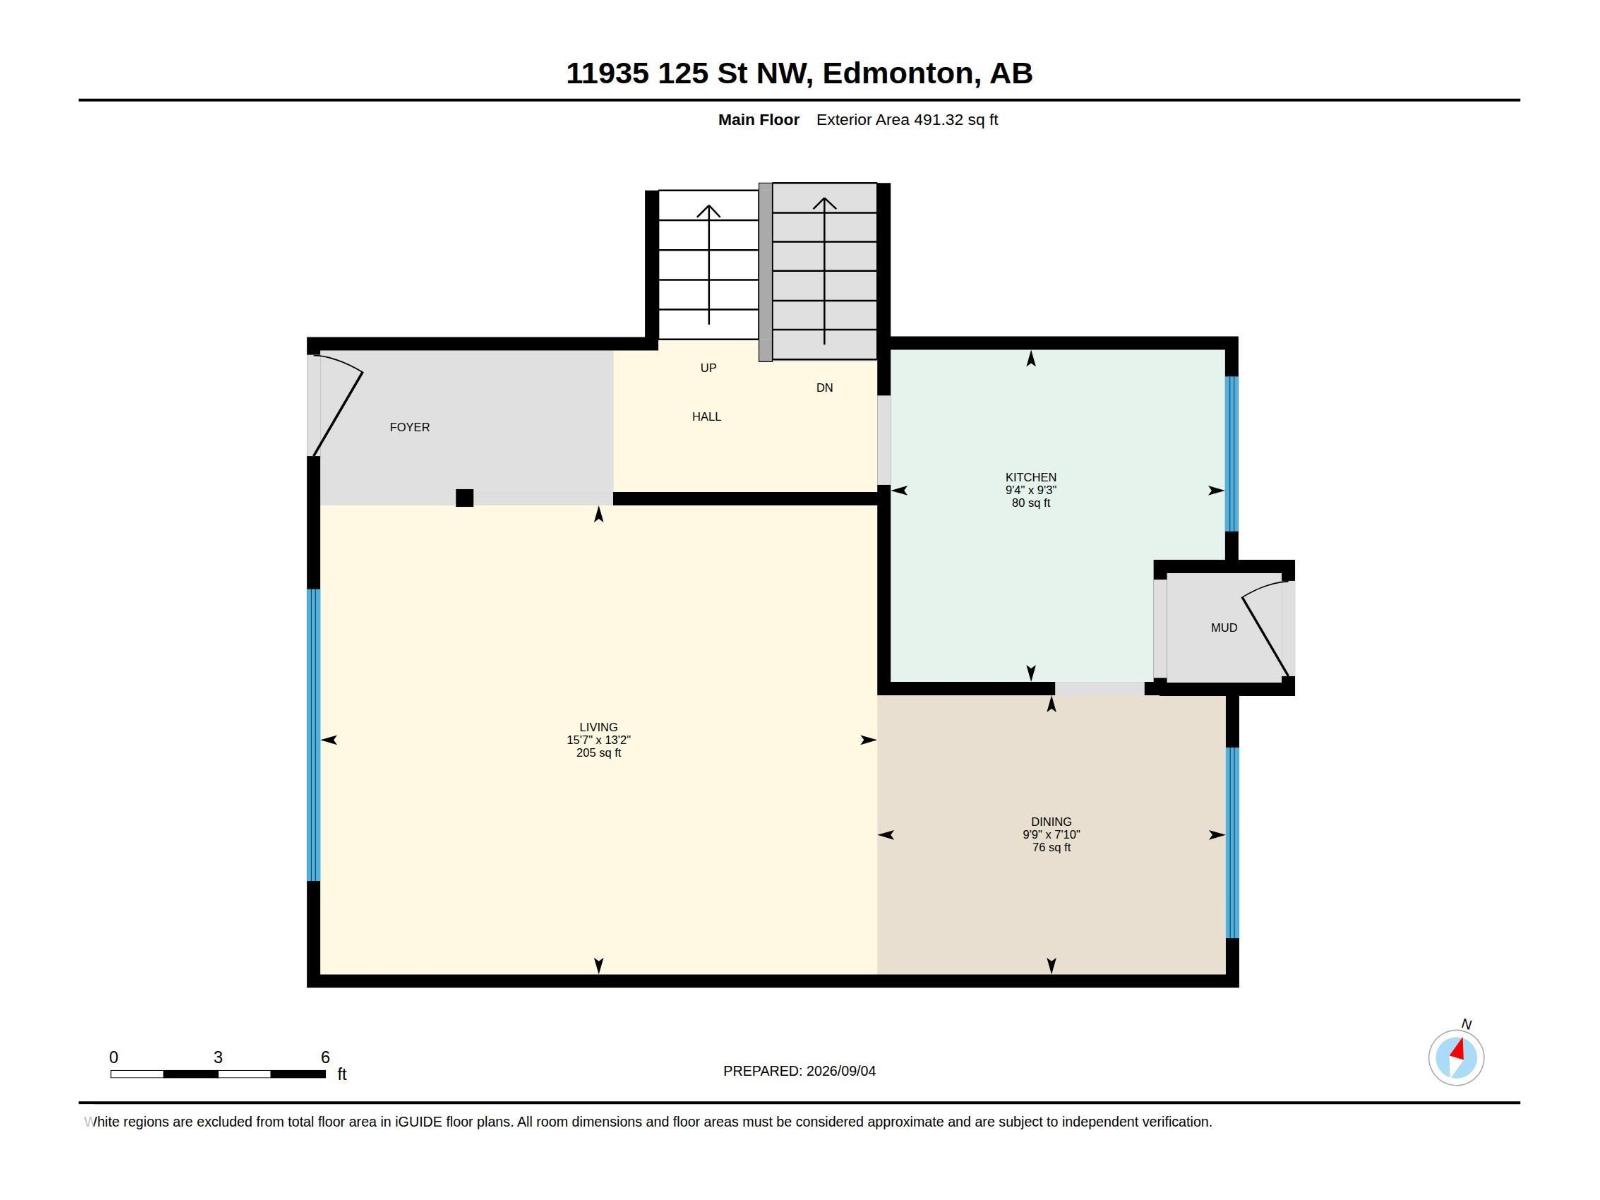
| Main Level | Living Room | 4 m | 4.75 m | 4 m x 4.75 m |
| Main Level | Dining Room | 2.38 m | 2.97 m | 2.38 m x 2.97 m |
| Main Level | Kitchen | 2.83 m | 2.85 m | 2.83 m x 2.85 m |
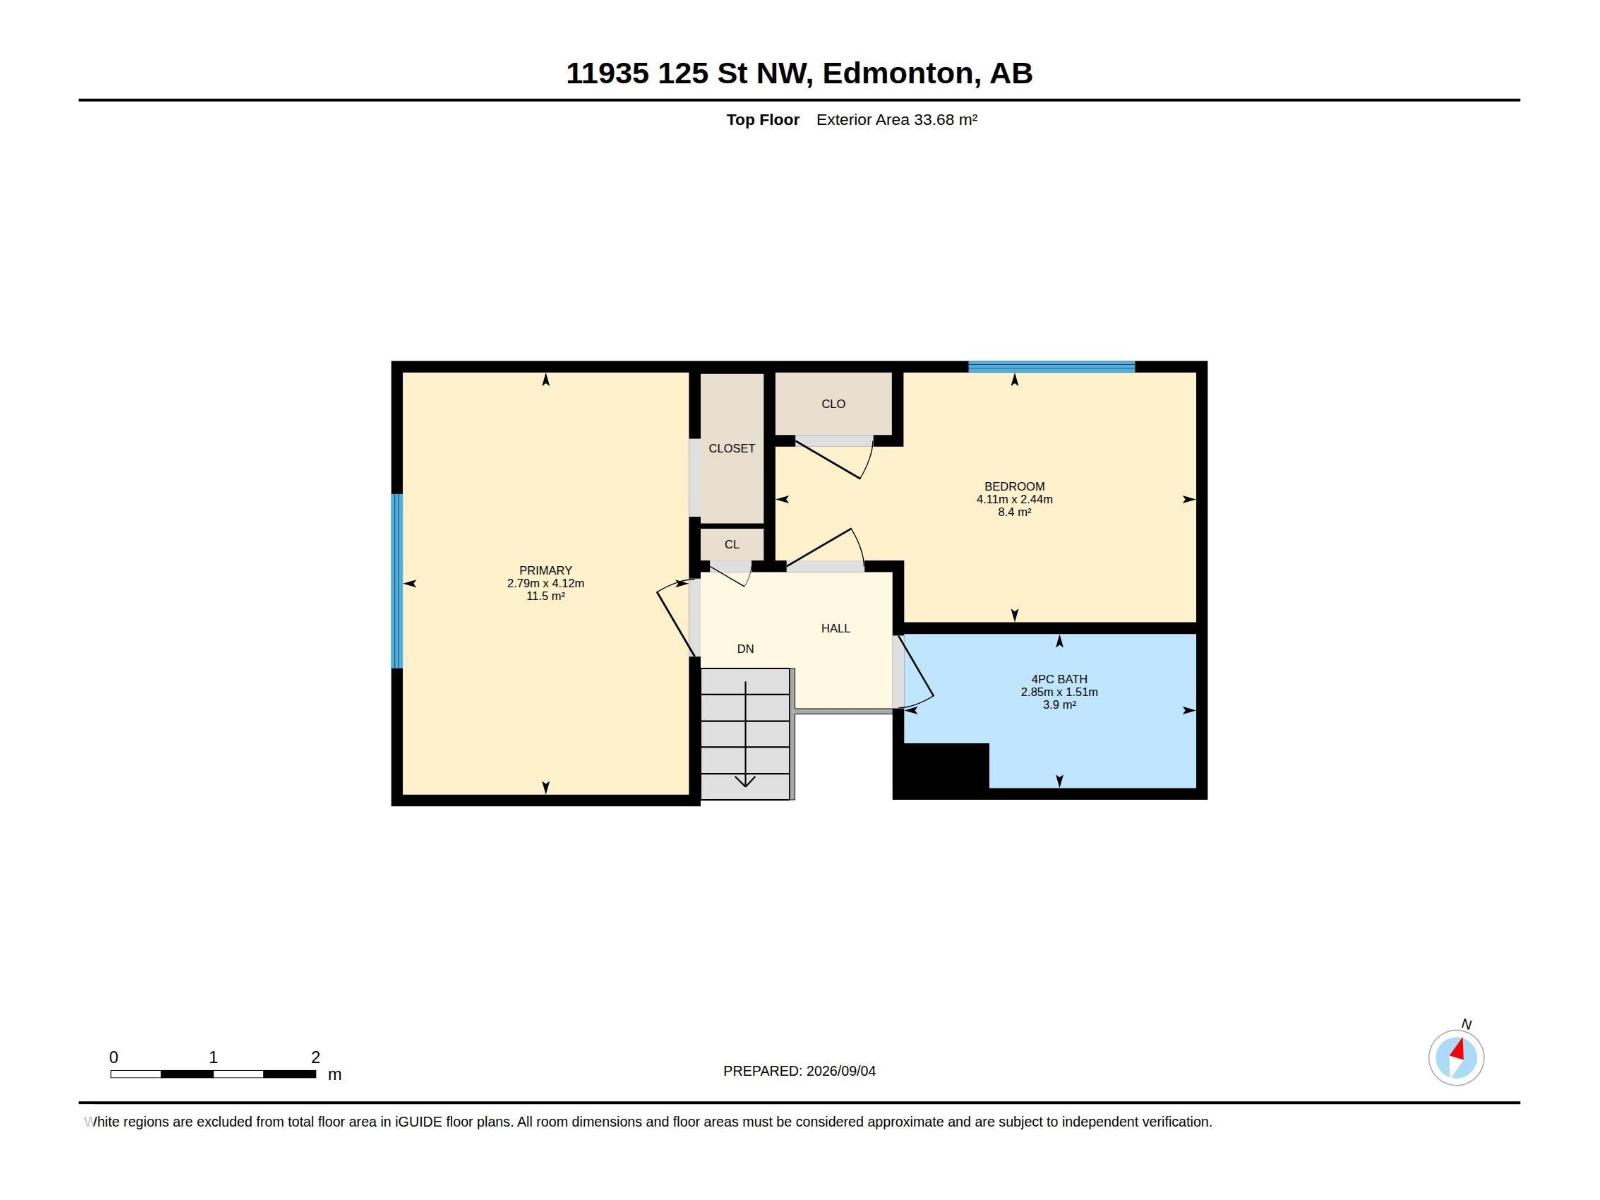
| Upper Level | Primary Bedroom | 4.12 m | 2.79 m | 4.12 m x 2.79 m |
| Upper Level | Bedroom 2 | 2.44 m | 4.11 m | 2.44 m x 4.11 m |
https://www.realtor.ca/real-estate/30254035/11935-125-st-nw-edmonton-prince-charles
Contact Us
Contact us for more information

Trevor Van Someren
Associate
trevorvansomeren.c21.ca/
www.twitter.com/TVanSomeren79
www.facebook.com/trevor.someren
www.linkedin.com/in/trevor-van-someren
www.instagram.com/trevvrealty
www.youtube.com/@TrevorVRealty
5954 Gateway Blvd NW
Edmonton, Alberta T6H 2H6
(780) 849-5977

The trademarks REALTOR®, REALTORS®, and the REALTOR® logo are controlled by The Canadian Real Estate Association (CREA) and identify real estate professionals who are members of CREA. The trademarks MLS®, Multiple Listing Service® and the associated logos are owned by The Canadian Real Estate Association (CREA) and identify the quality of services provided by real estate professionals who are members of CREA. The trademark DDF® is owned by The Canadian Real Estate Association (CREA) and identifies CREA's Data Distribution Facility (DDF®)
September 09 2026 07:11:29
REALTORS® Association of Edmonton
Century 21 Masters