
44 Edgewater Terr St. Albert, Alberta T8N 4G7

$799,900
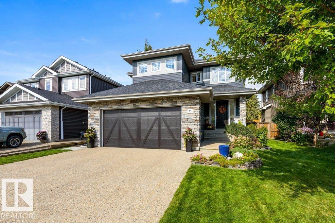
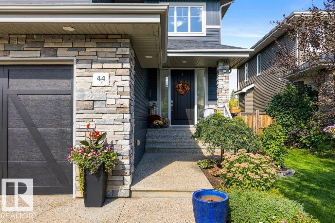
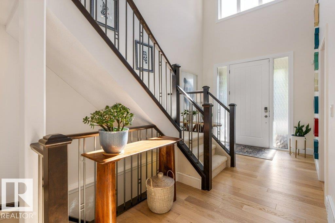
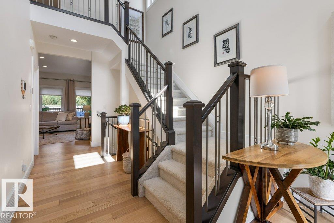
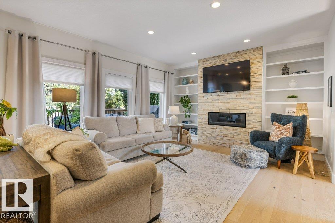
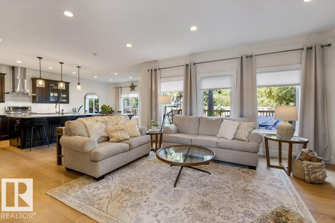
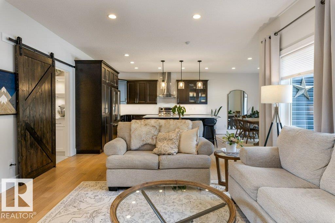
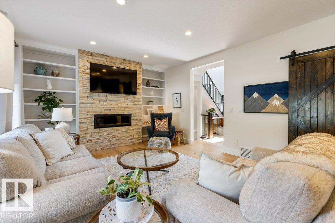
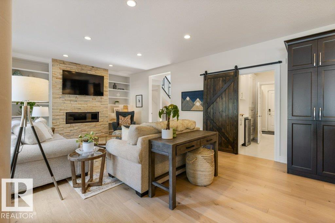
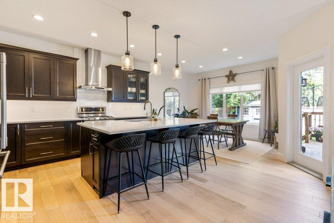
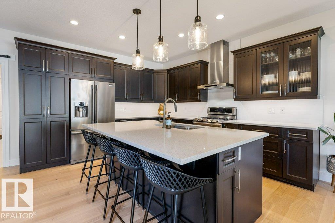
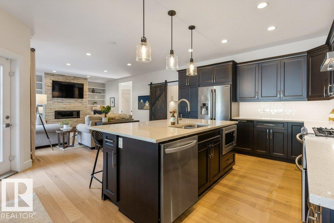
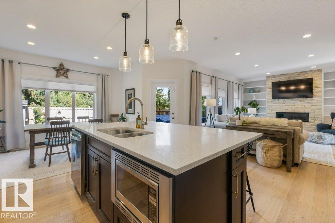
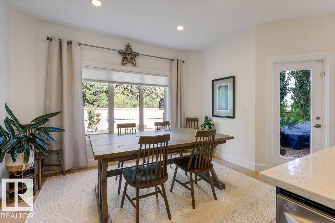
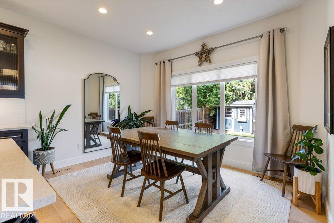
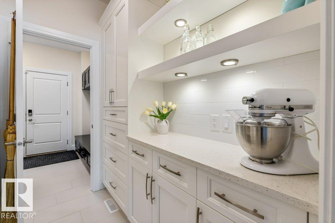
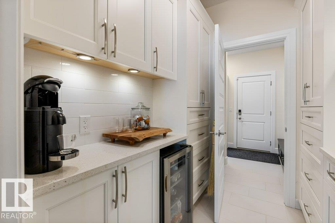
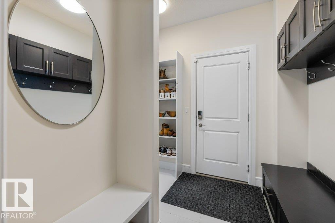
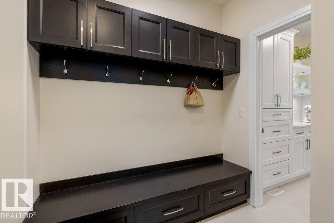
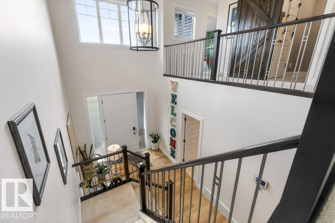
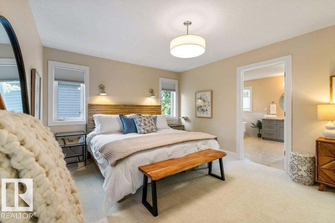
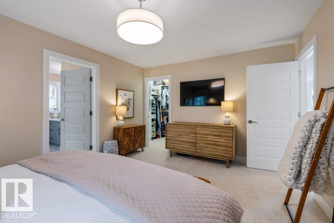
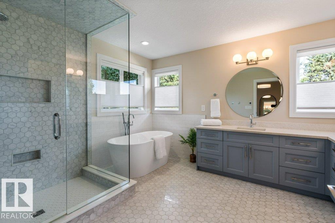
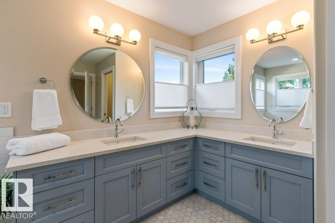
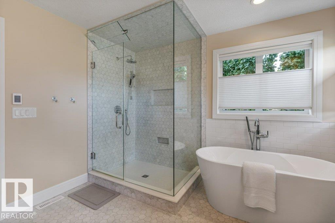
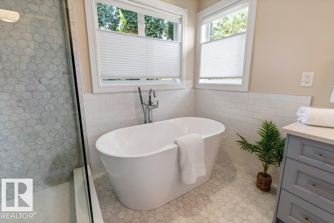
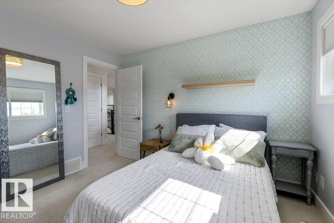
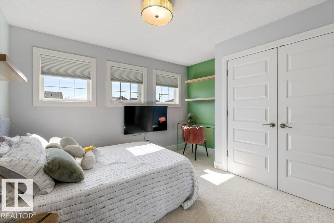
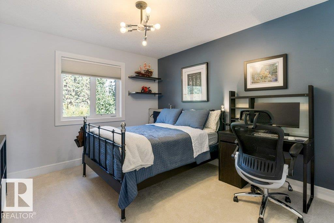
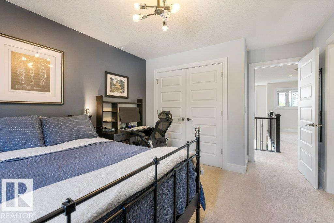
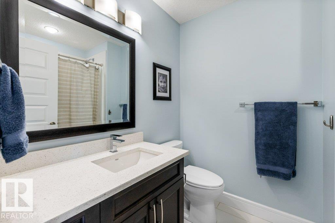
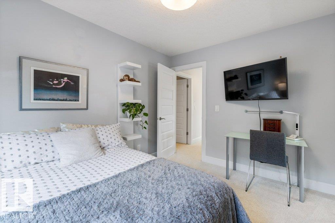
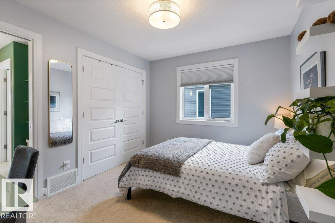
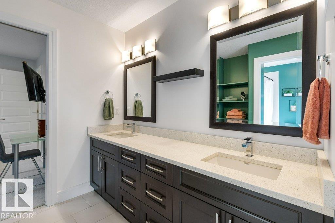
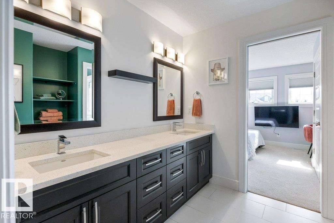
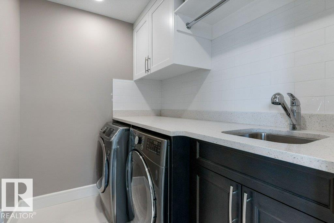
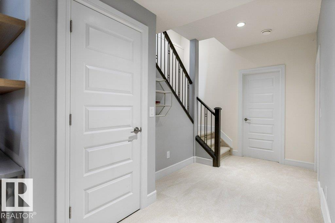
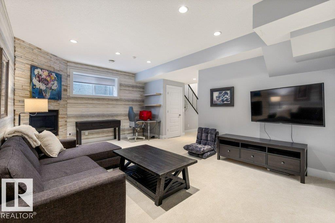
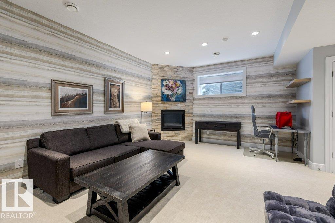
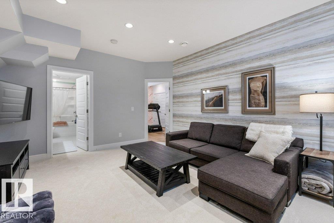
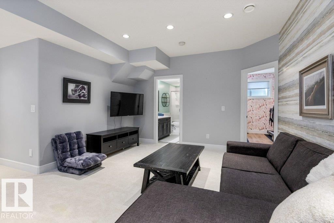
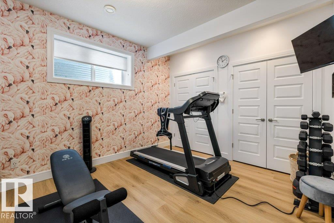
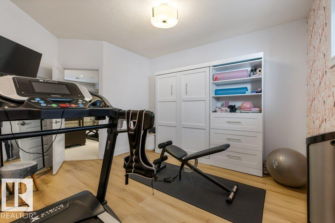
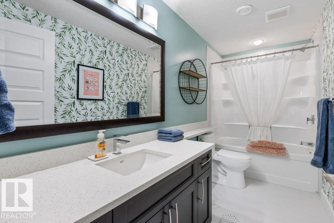
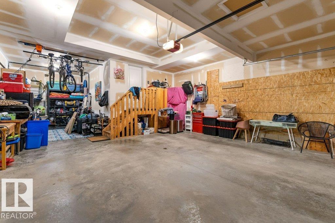
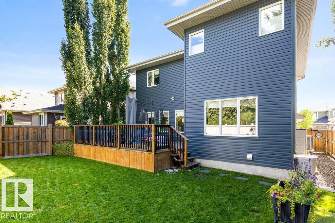
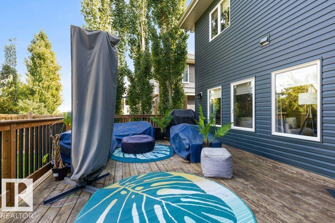
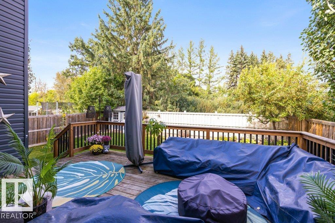
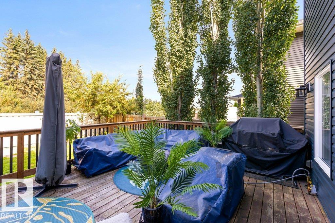
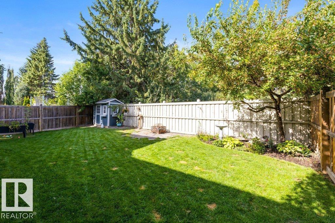
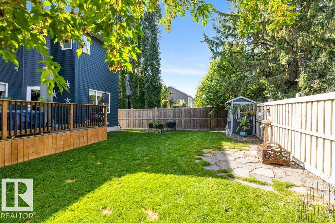
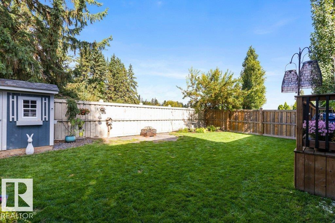
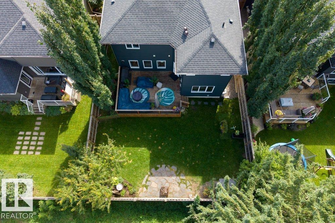
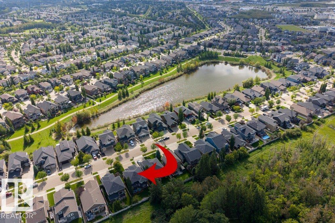
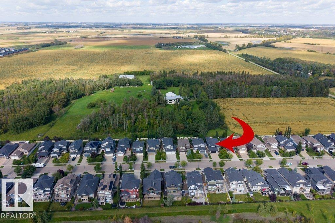
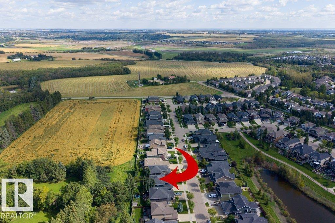
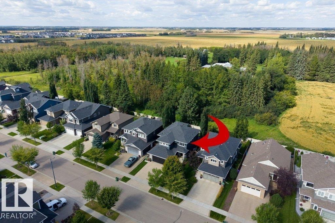
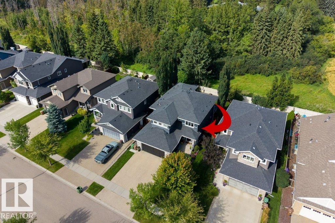
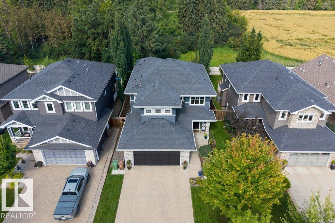
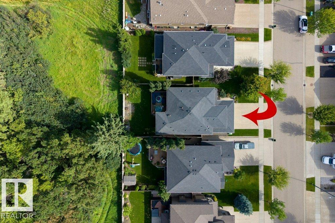
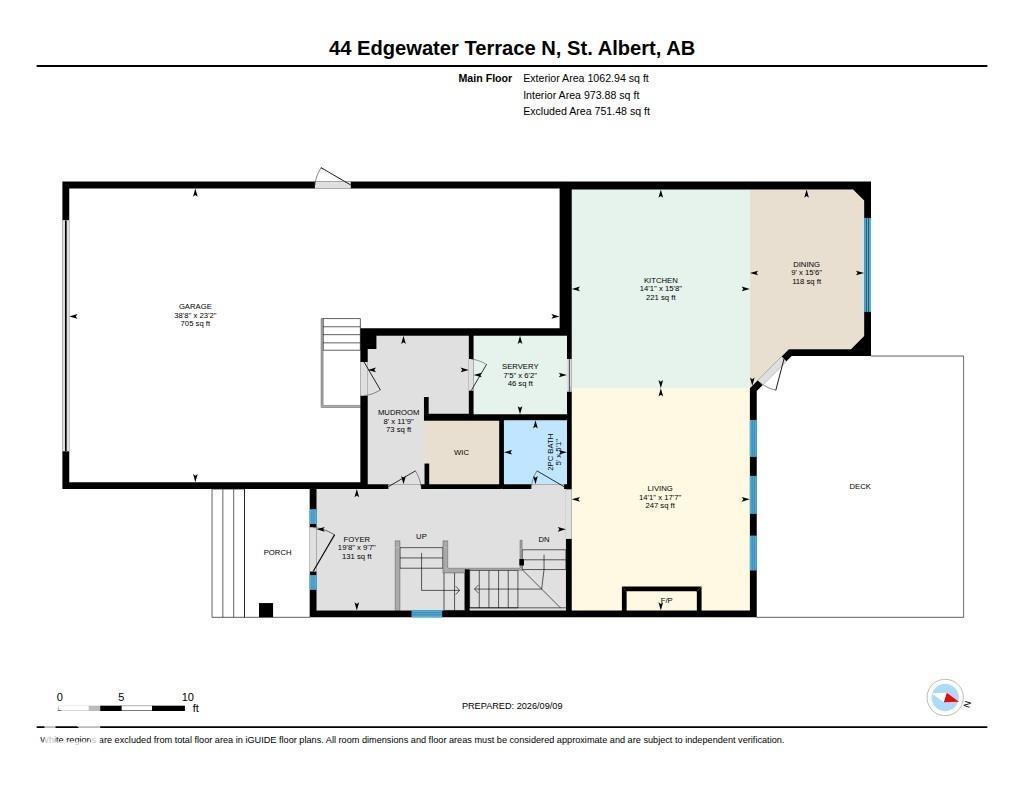
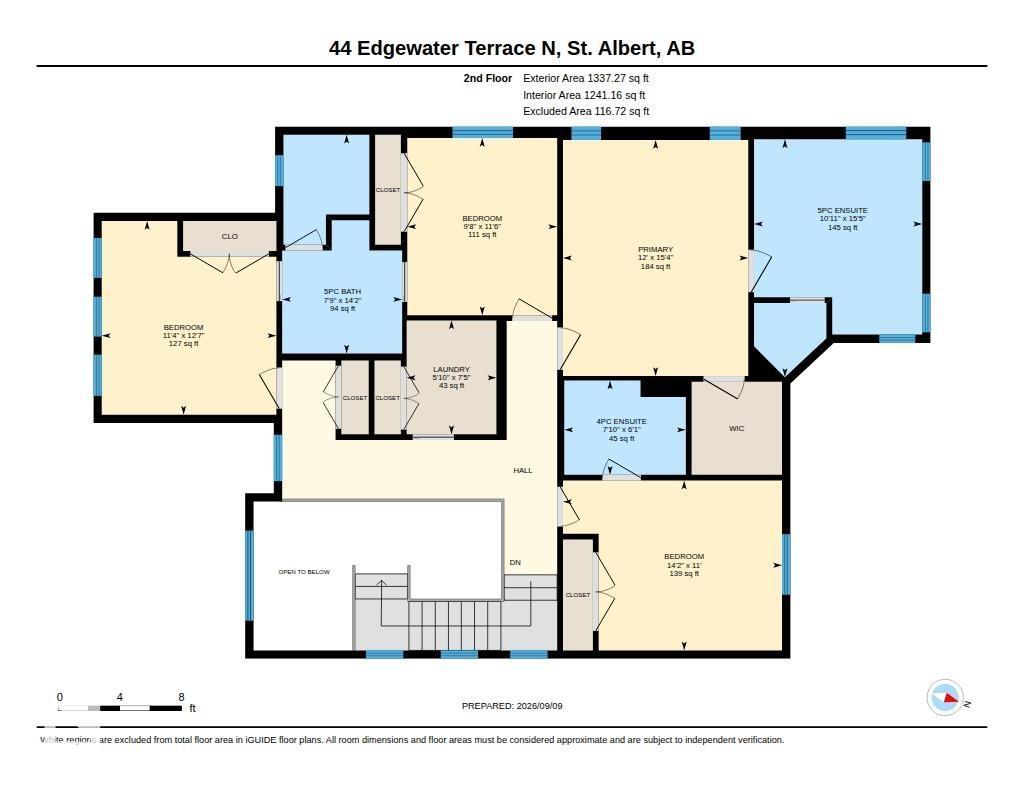
IMMACULATE, FULLY FINISHED 2-storey with 2,400 sqft of beautiful living space in a private location backing mature trees! The main floor showcases NEW HARDWOOD FLOORS & an impressive gourmet kitchen featuring a gas range, oversized island, abundant cabinetry & convenient butler’s pantry. The open living area is anchored by a stunning ROCK-FACED GAS FIREPLACE with custom built-ins. Upstairs offers 4 spacious bedrooms, a second bedroom with its own 4pc ensuite, while bedrooms 3 & 4 share a 5pc Jack & Jill bathroom. The luxurious primary suite features a NEWLY RENOVATED 5pc ensuite complete with double sinks, in-floor heat, freestanding soaker tub & oversized shower. Upper-floor laundry room with excellent additional storage adds convenience. The FULLY FINISHED BASEMENT includes a spacious family room with second gas fireplace, 5th bedroom with Murphy bed and 4pc bathroom. Enjoy A/C, a private treed setting & an impressive TRIPLE TANDEM GARAGE. This exceptional home is move-in ready & checks all the boxes! (id:46923)
Open House
This property has open houses!
1:00 pm
Ends at:3:00 pm
Property Details
| MLS® Number | E4507725 |
| Property Type | Single Family |
| Neigbourhood | Erin Ridge North |
| Amenities Near By | Playground, Public Transit, Schools, Shopping |
| Features | See Remarks, Flat Site |
| Structure | Deck |
Building
| Bathroom Total | 5 |
| Bedrooms Total | 5 |
| Appliances | Dishwasher, Dryer, Hood Fan, Microwave, Refrigerator, Storage Shed, Gas Stove(s), Washer, Window Coverings, Wine Fridge |
| Basement Development | Finished |
| Basement Type | Full (finished) |
| Constructed Date | 2014 |
| Construction Style Attachment | Detached |
| Cooling Type | Central Air Conditioning |
| Fireplace Fuel | Gas |
| Fireplace Present | Yes |
| Fireplace Type | Unknown |
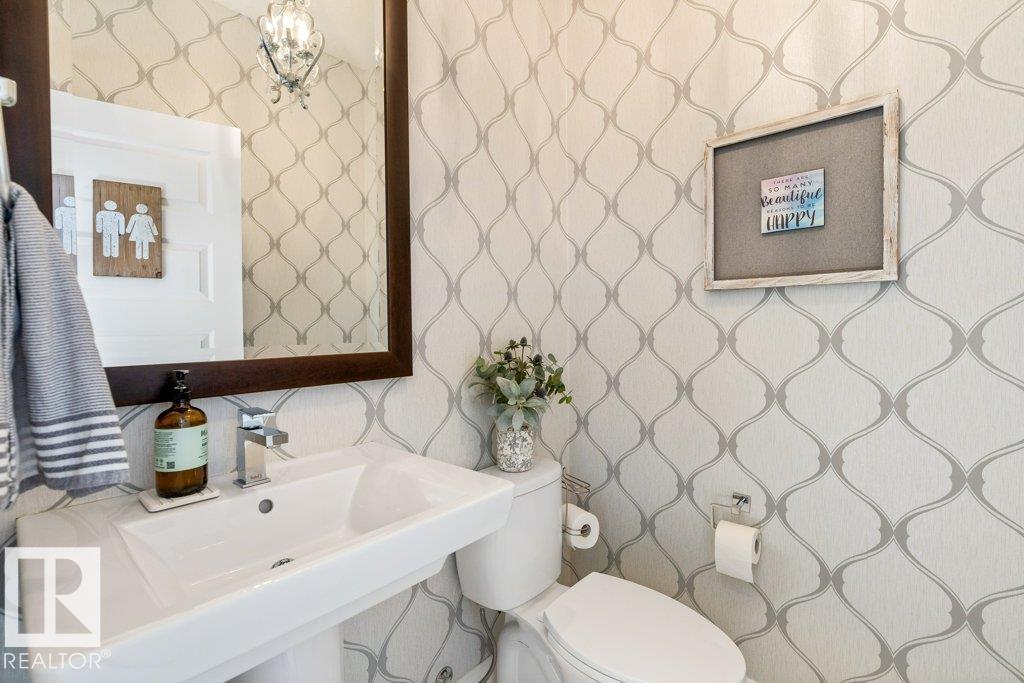
| Half Bath Total | 1 |
| Heating Type | Forced Air |
| Stories Total | 2 |
| Size Interior | 2,400 Sqft |
| Type | House |
Parking
| Attached Garage |
Land
| Acreage | No |
| Fence Type | Fence |
| Land Amenities | Playground, Public Transit, Schools, Shopping |
Rooms
| Level | Type | Length | Width | Dimensions |
|---|---|---|---|---|
| Basement | Recreation Room | 5.87 m | 4.01 m | 5.87 m x 4.01 m |
| Basement | Bedroom 5 | 4.38 m | 4.25 m | 4.38 m x 4.25 m |
| Basement | Storage | 2.5 m | 1.62 m | 2.5 m x 1.62 m |
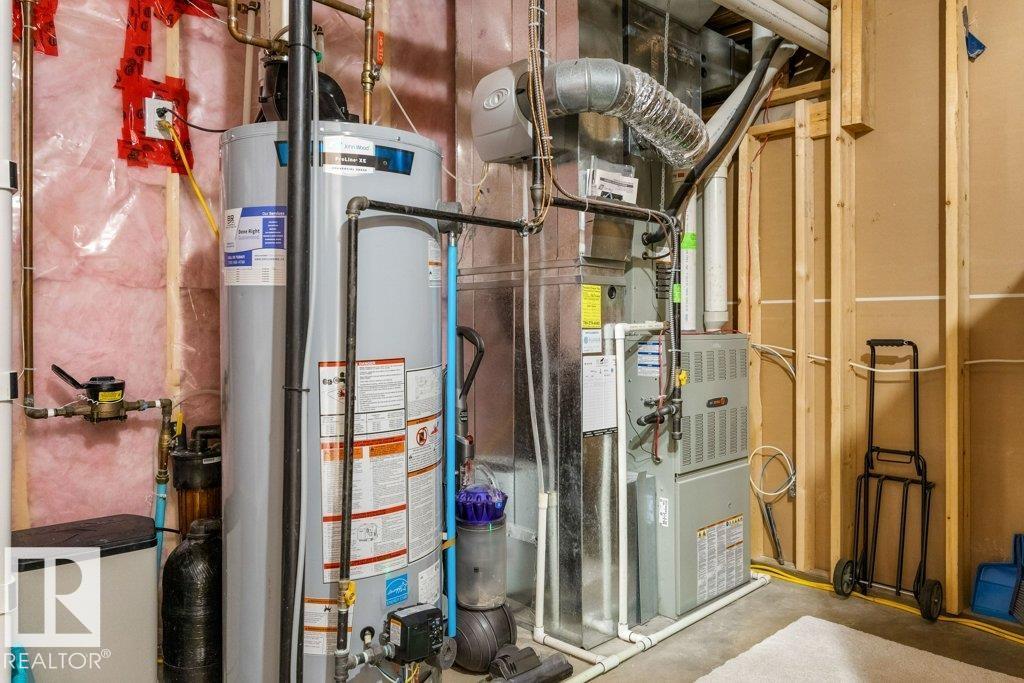
| Basement | Utility Room | 3.01 m | 4.66 m | 3.01 m x 4.66 m |
| Main Level | Living Room | 5.35 m | 4.29 m | 5.35 m x 4.29 m |
| Main Level | Dining Room | 4.72 m | 2.75 m | 4.72 m x 2.75 m |
| Main Level | Kitchen | 4.78 m | 4.29 m | 4.78 m x 4.29 m |
| Upper Level | Primary Bedroom | 4.66 m | 3.66 m | 4.66 m x 3.66 m |
| Upper Level | Bedroom 2 | 3.82 m | 3.45 m | 3.82 m x 3.45 m |
| Upper Level | Bedroom 3 | 3.35 m | 4.32 m | 3.35 m x 4.32 m |
| Upper Level | Bedroom 4 | 3.5 m | 2.96 m | 3.5 m x 2.96 m |
| Upper Level | Laundry Room | 2.25 m | 1.77 m | 2.25 m x 1.77 m |
https://www.realtor.ca/real-estate/30253306/44-edgewater-terr-st-albert-erin-ridge-north
Contact Us
Contact us for more information

Erin L. Willman
Associate
(780) 406-8777
www.erinwillman.com/
8104 160 Ave NW
Edmonton, Alberta T5Z 3J8
(780) 406-4000
(780) 406-8777

The trademarks REALTOR®, REALTORS®, and the REALTOR® logo are controlled by The Canadian Real Estate Association (CREA) and identify real estate professionals who are members of CREA. The trademarks MLS®, Multiple Listing Service® and the associated logos are owned by The Canadian Real Estate Association (CREA) and identify the quality of services provided by real estate professionals who are members of CREA. The trademark DDF® is owned by The Canadian Real Estate Association (CREA) and identifies CREA's Data Distribution Facility (DDF®)
September 09 2026 10:31:36
REALTORS® Association of Edmonton
RE/MAX Elite