
160 Phillips Row NW Edmonton, Alberta T5T 5Y3

$675,000
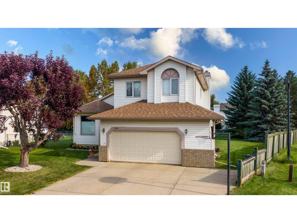
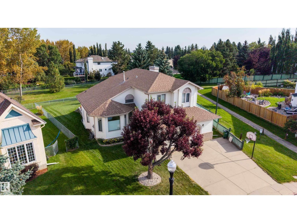
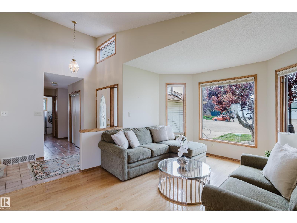
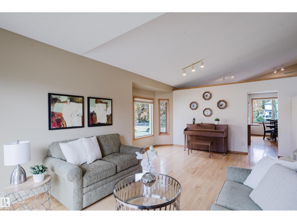
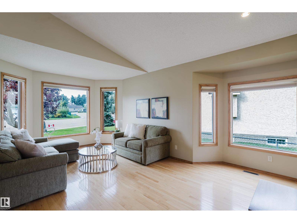
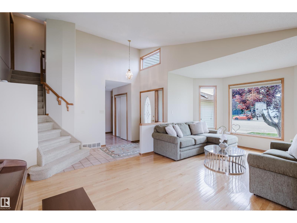
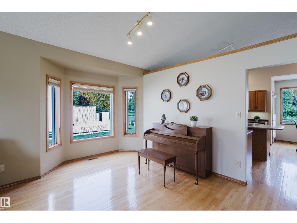
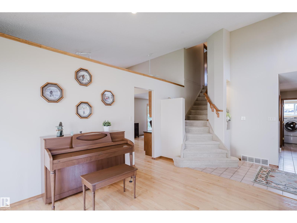
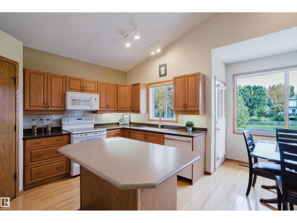
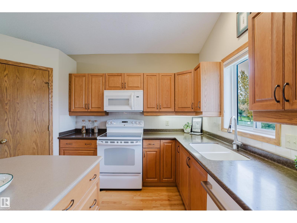
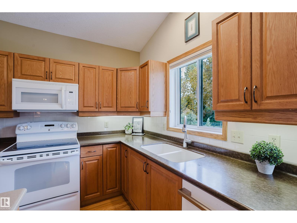
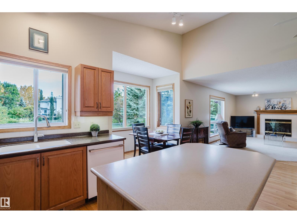
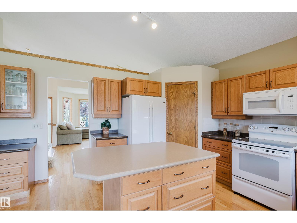
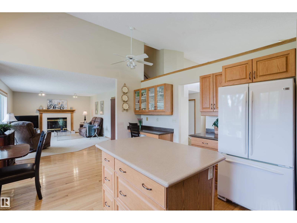
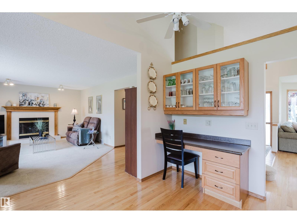
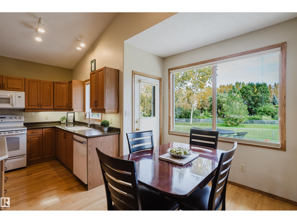
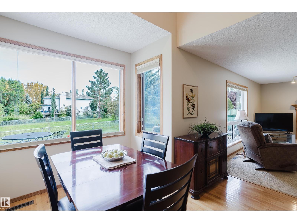
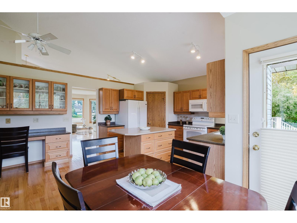
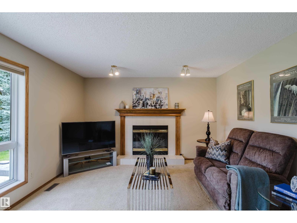
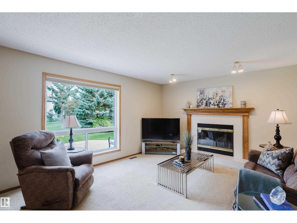
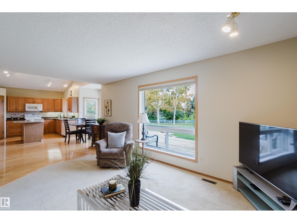
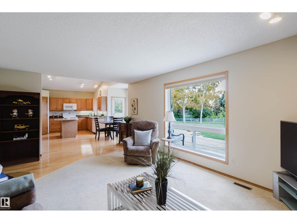
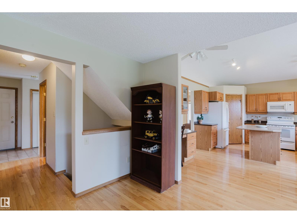
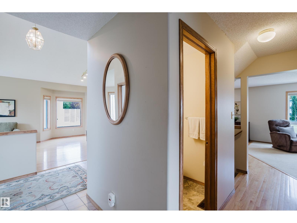
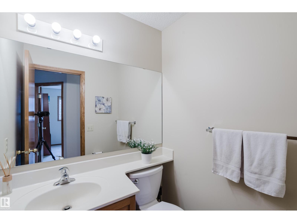
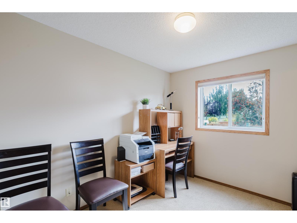
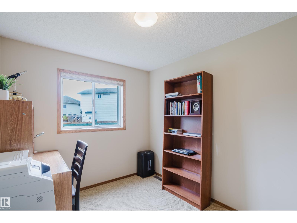
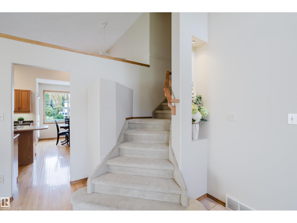
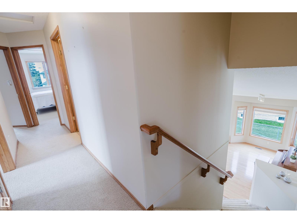
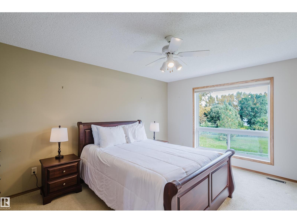
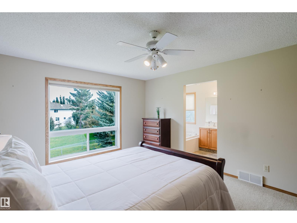
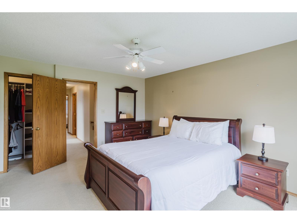
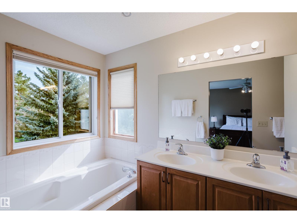
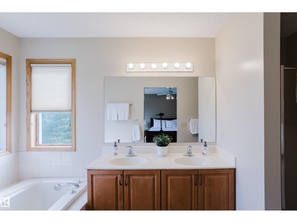
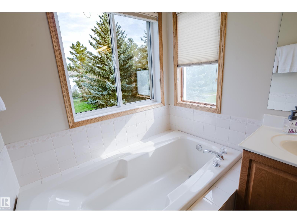
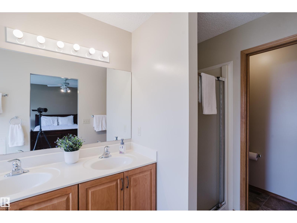
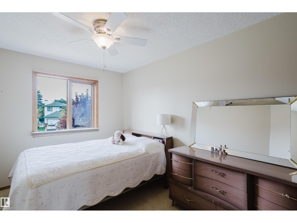
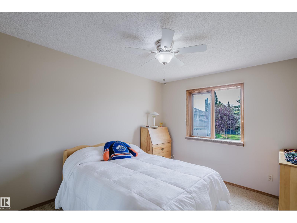
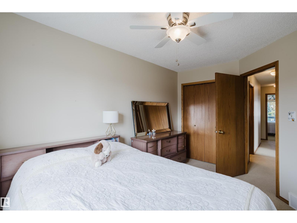
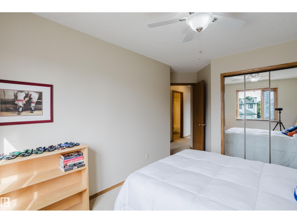
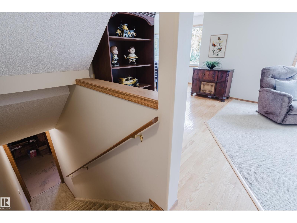
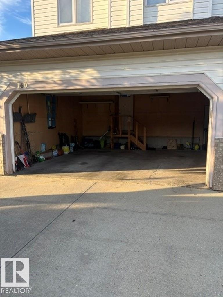
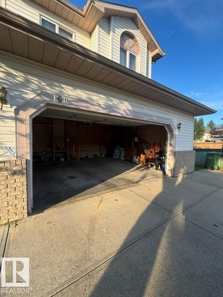
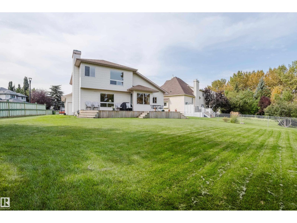
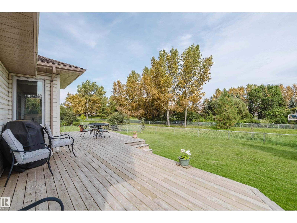
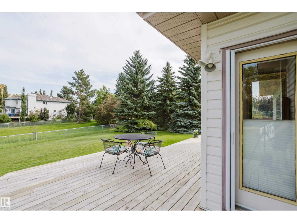
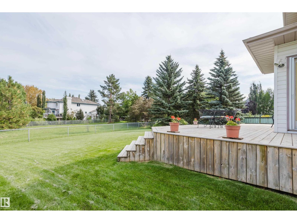
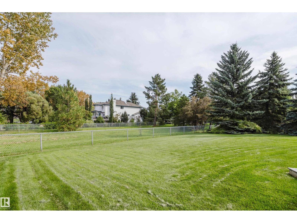
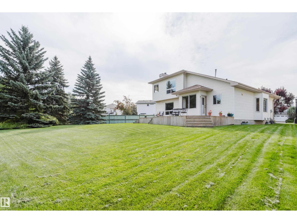
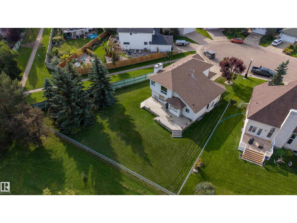
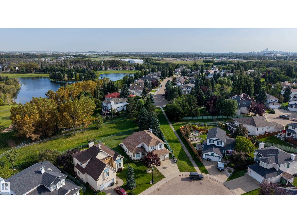
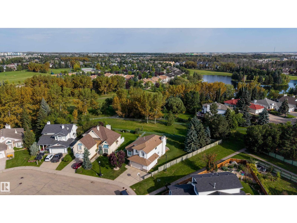
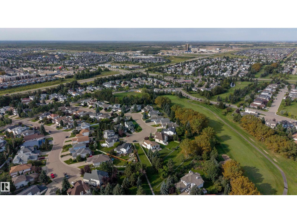
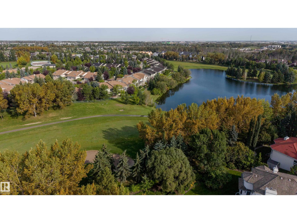
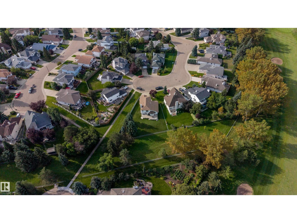
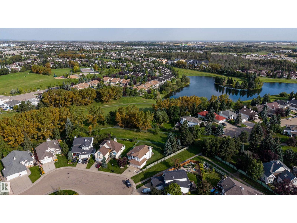
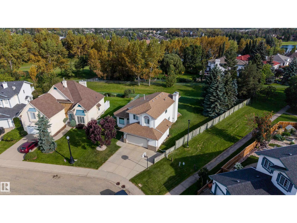
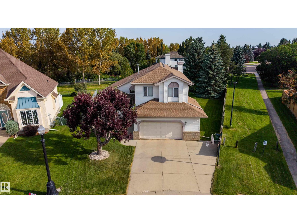
A 10,511 sq ft lot BACKING ONTO A GREEN SPACE...hard to find but YOU FOUND IT HERE! On a quiet crescent in the desired community of POTTER GREENS, these Original Owners hand-picked this OUTSTANDING PIE-SHAPED LOT to Custom Build their 4-BEDROOM home for a reason. The lot also sides a Walk-Way to enhance it's privacy. Upn entry...the high ceilings in the foyer captivate you and create a true feeling of space! The spacious main floor features a LARGE Living Room/Dining Room, UPGRADED Kitchen with a center island and Corian Counters, a Den, Family Room with Fireplace PLUS NUMEROUS WINDOWS THAT FLOOD THE HOME WITH LIGHT AND CAPTURE THE VIEWS! The upper level with 4-BEDROOMS is highlighted by a Large Master with a luxury ensuite that includes 2-sinks, a soaker tub and a separate shower. The home continues to IMPRESS with an over-sized garage and a HUGE DECK facing to the SPECTACULAR yard. In a Great Community, THIS home provides over 2,150 sf of COVETED Family Living and a Setting that is HARD TO FIND! (id:46923)
Property Details
| MLS® Number | E4507798 |
| Property Type | Single Family |
| Neigbourhood | Potter Greens |
| Amenities Near By | Golf Course, Public Transit, Schools, Shopping |
| Features | Cul-de-sac, Private Setting, Flat Site, No Back Lane, No Animal Home, No Smoking Home |
| Parking Space Total | 4 |
| Structure | Deck |
Building
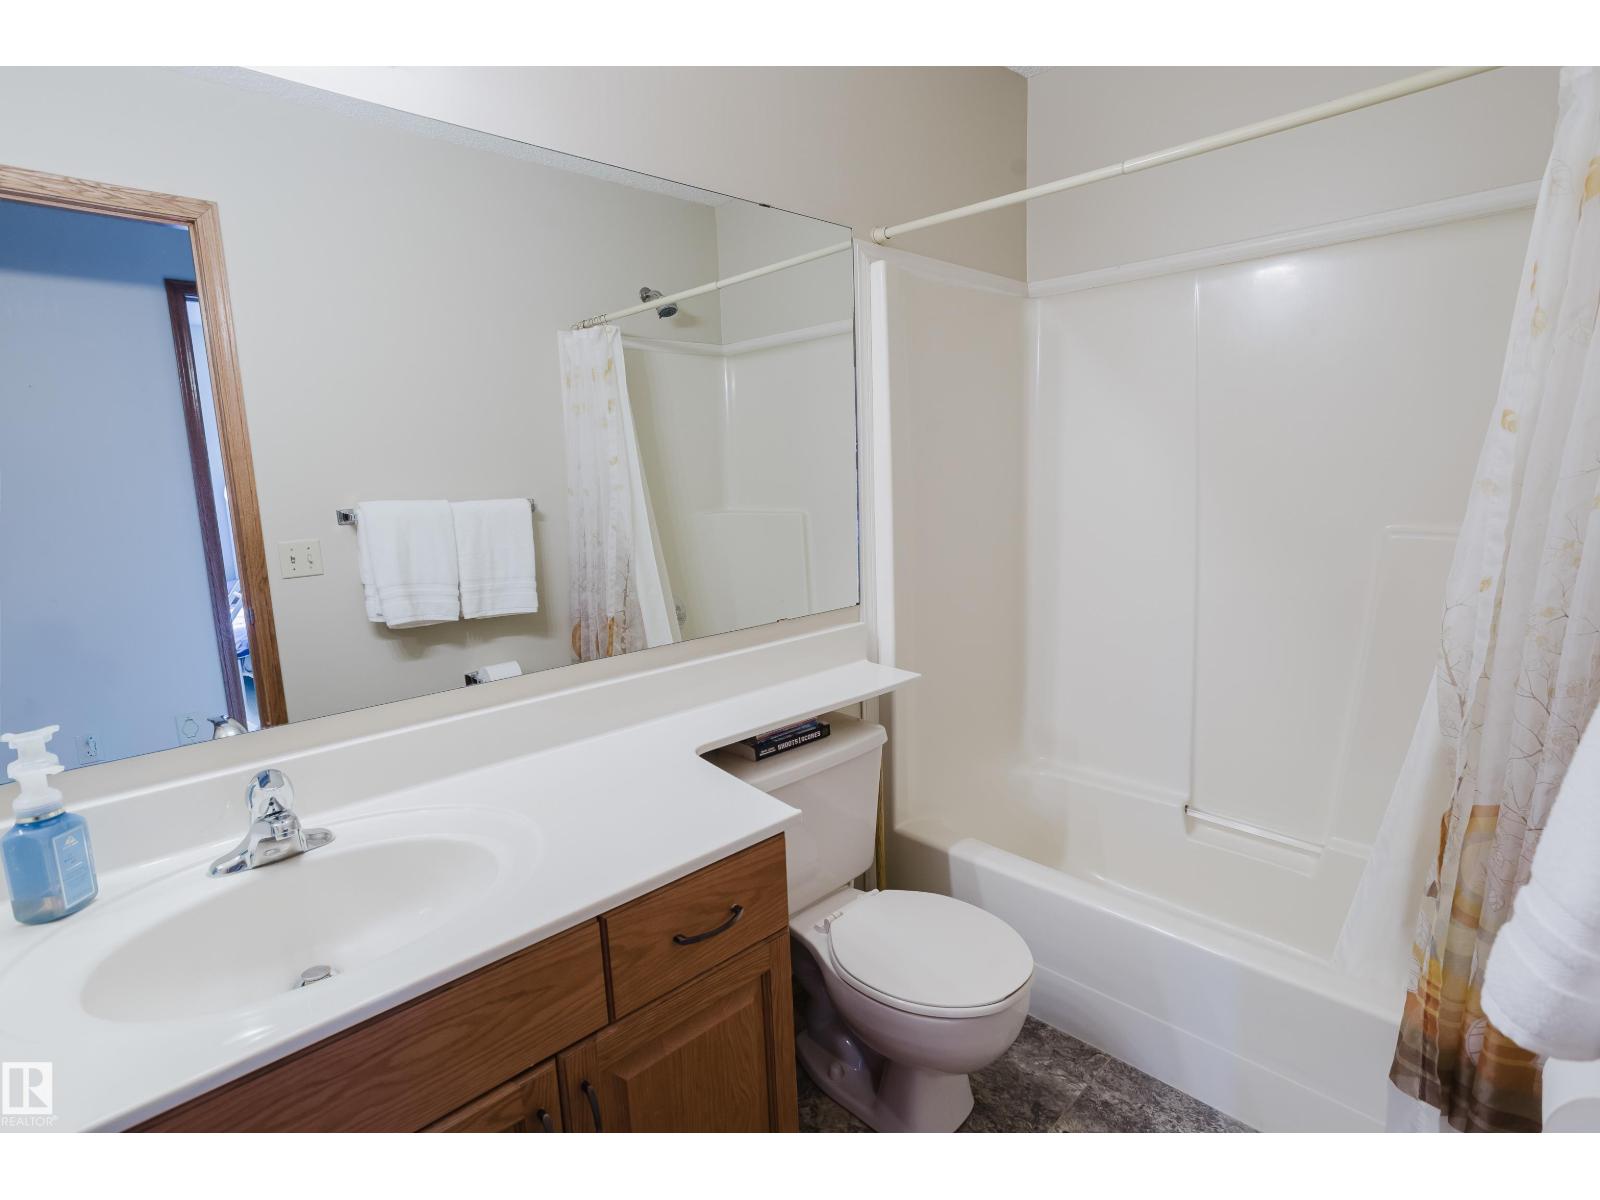
| Bathroom Total | 3 |
| Bedrooms Total | 4 |
| Amenities | Vinyl Windows |
| Appliances | Dishwasher, Dryer, Fan, Garage Door Opener Remote(s), Garage Door Opener, Microwave Range Hood Combo, Refrigerator, Stove, Washer, Window Coverings |
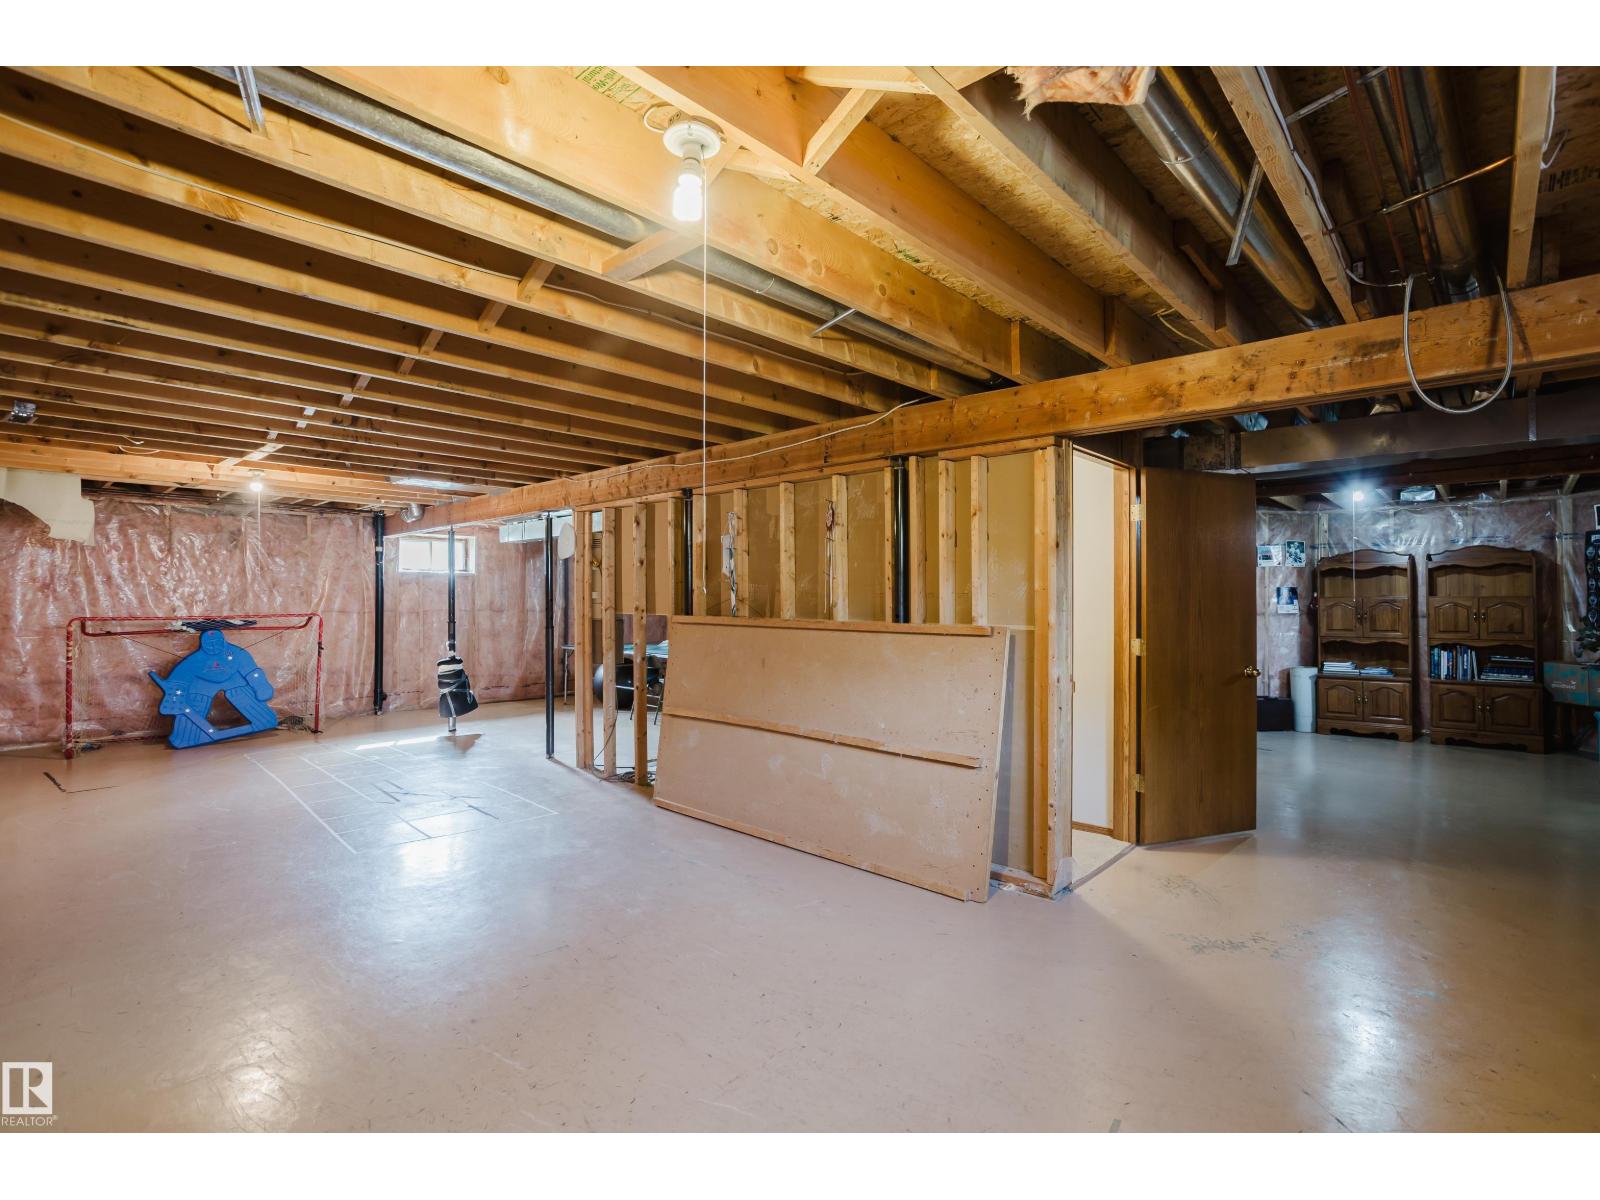
| Basement Development | Unfinished |
| Basement Type | Full (unfinished) |
| Constructed Date | 1993 |
| Construction Style Attachment | Detached |
| Fireplace Fuel | Gas |
| Fireplace Present | Yes |
| Fireplace Type | Unknown |
| Half Bath Total | 1 |
| Heating Type | Forced Air |
| Stories Total | 2 |
| Size Interior | 2,154 Sqft |
| Type | House |
Parking
| Attached Garage |
Land
| Acreage | No |
| Fence Type | Fence |
| Land Amenities | Golf Course, Public Transit, Schools, Shopping |
| Size Irregular | 976.37 |
| Size Total | 976.37 M2 |
| Size Total Text | 976.37 M2 |
Rooms
| Level | Type | Length | Width | Dimensions |
|---|---|---|---|---|
| Main Level | Living Room | 3.65 m | 3.91 m | 3.65 m x 3.91 m |
| Main Level | Dining Room | 6.04 m | 2.69 m | 6.04 m x 2.69 m |
| Main Level | Kitchen | 5.23 m | 3.88 m | 5.23 m x 3.88 m |
| Main Level | Family Room | 5.96 m | 3.88 m | 5.96 m x 3.88 m |
| Main Level | Den | 3.22 m | 2.61 m | 3.22 m x 2.61 m |
| Main Level | Breakfast | Measurements not available | ||
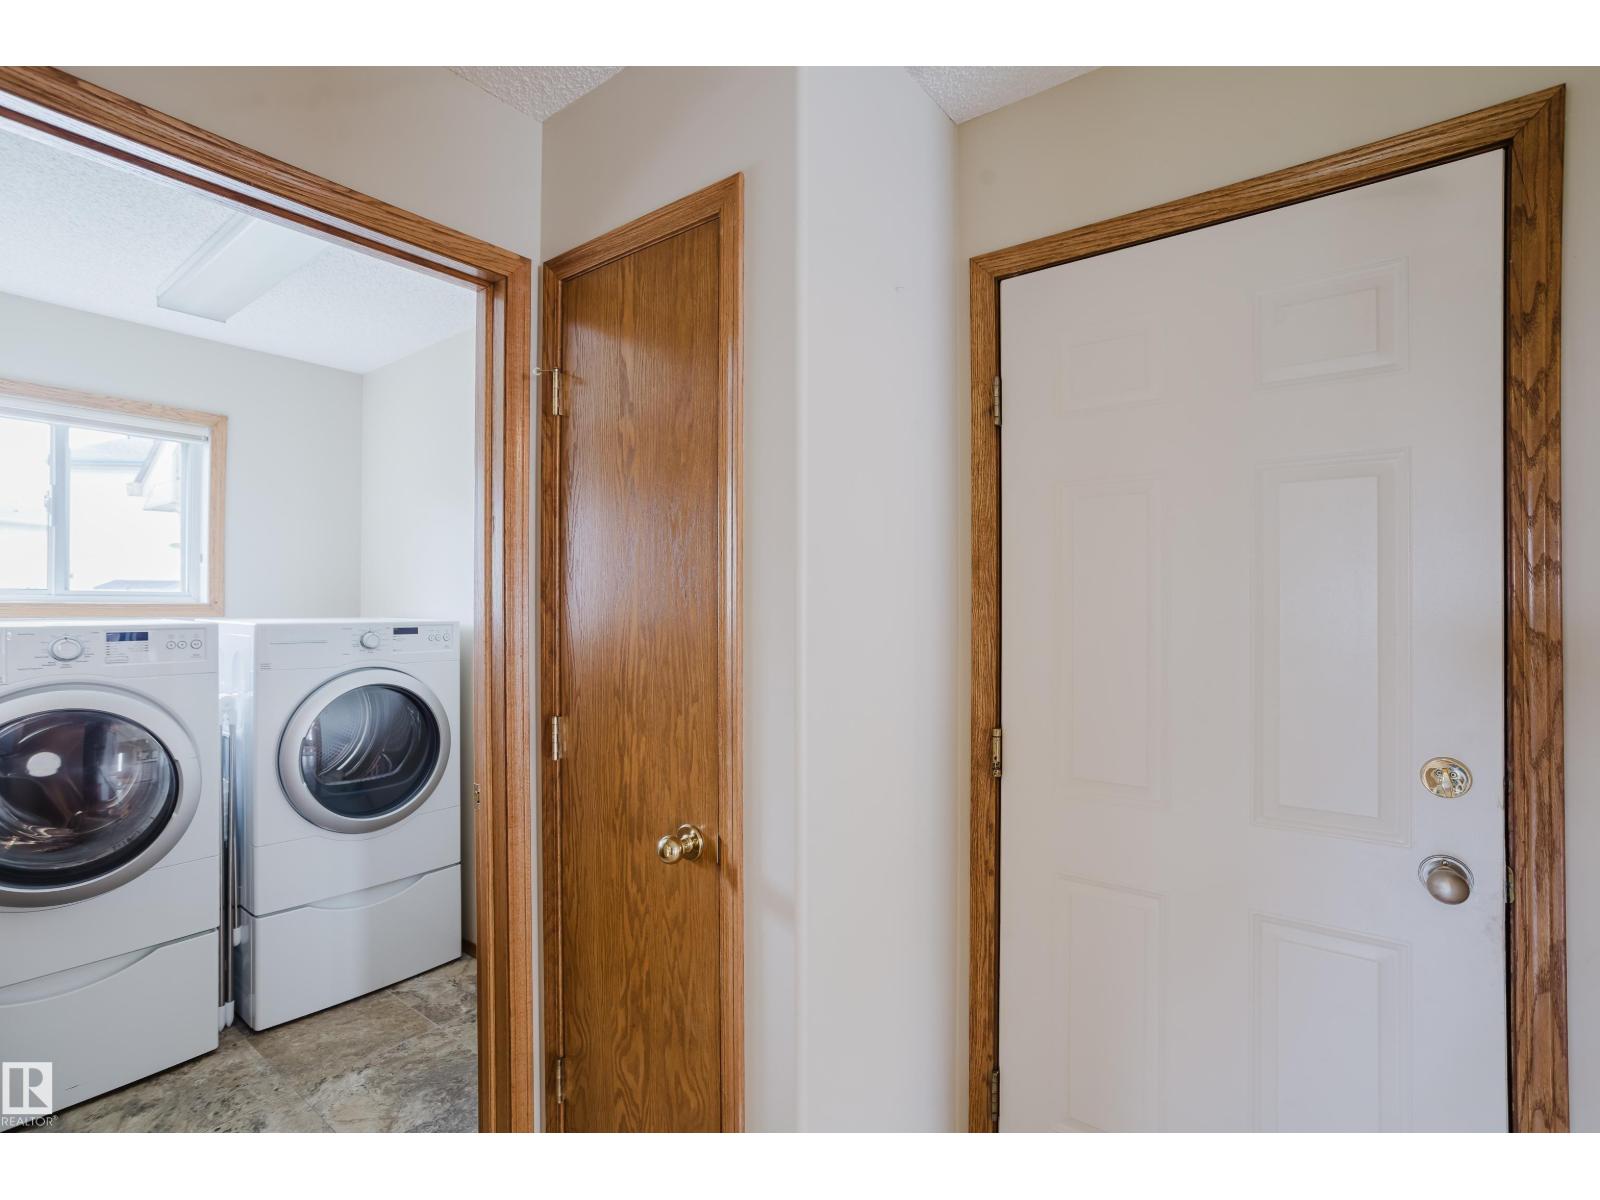
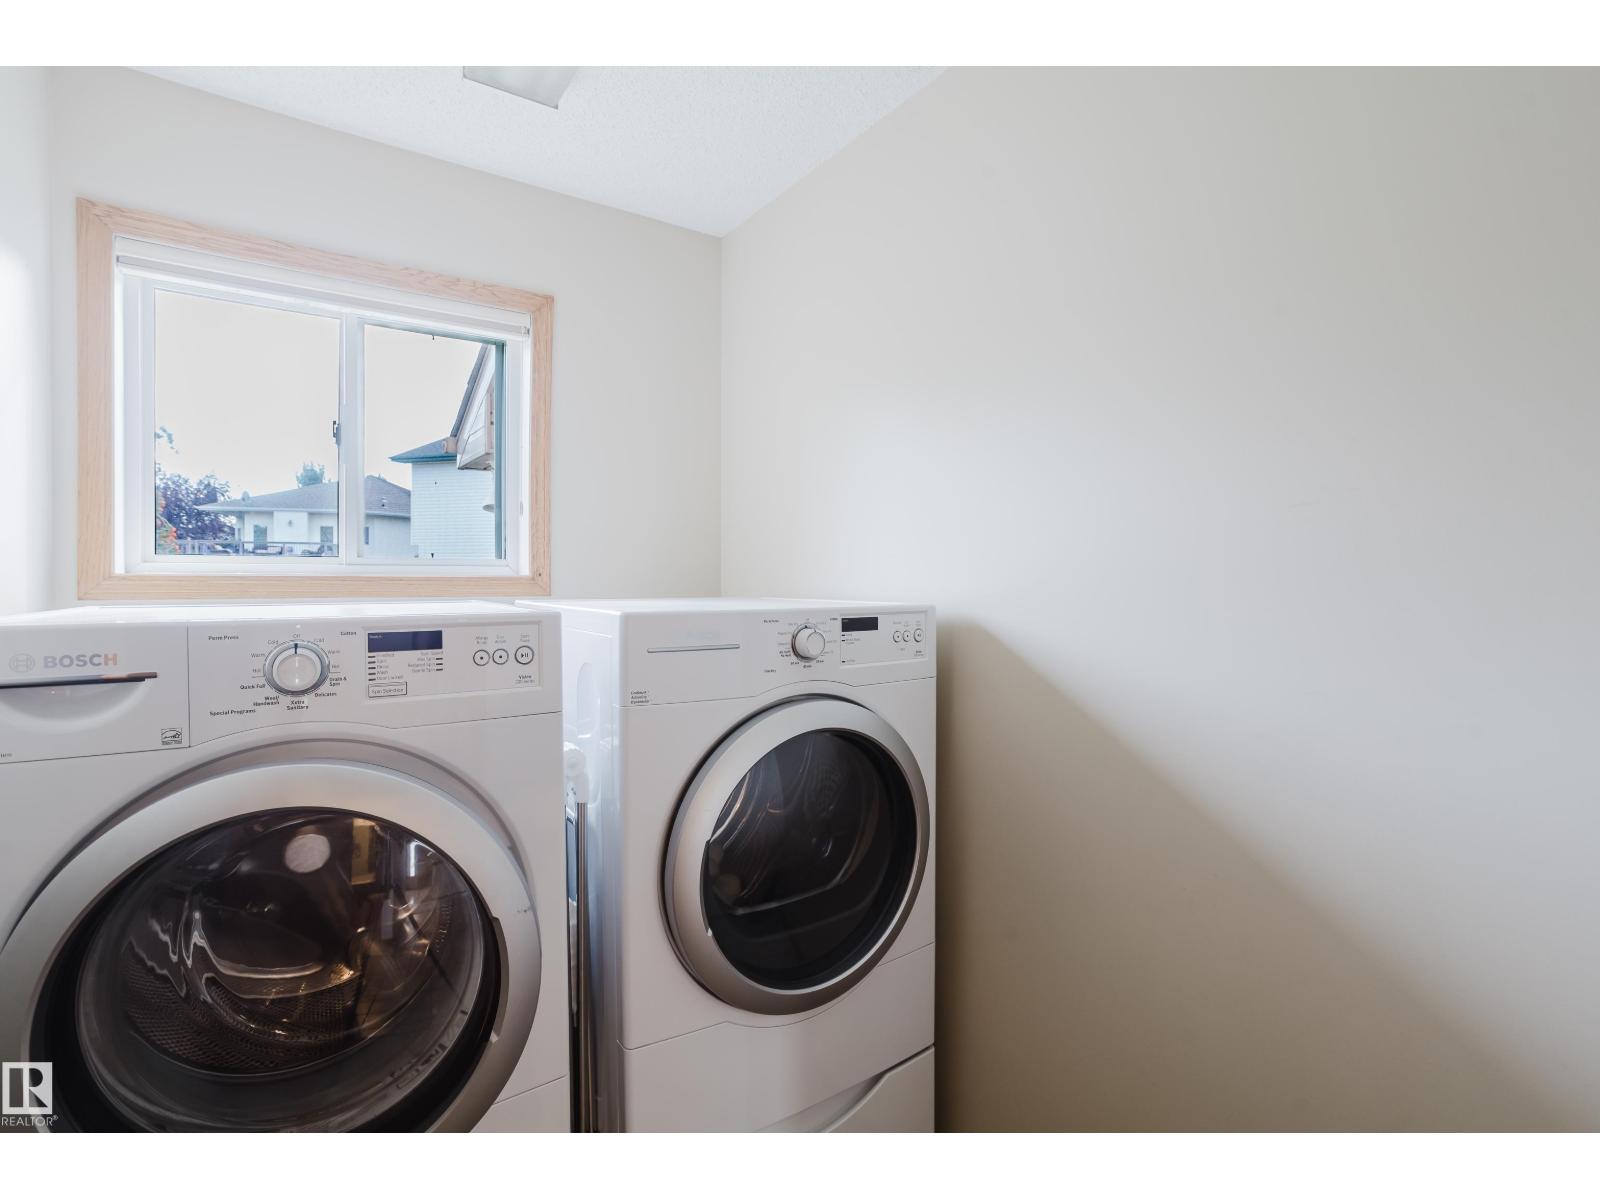
| Main Level | Laundry Room | Measurements not available | ||
| Upper Level | Primary Bedroom | 3.98 m | 4.72 m | 3.98 m x 4.72 m |
| Upper Level | Bedroom 2 | 2.87 m | 3.88 m | 2.87 m x 3.88 m |
| Upper Level | Bedroom 3 | 3.25 m | 4.82 m | 3.25 m x 4.82 m |
| Upper Level | Bedroom 4 | 3.09 m | 3.4 m | 3.09 m x 3.4 m |
https://www.realtor.ca/real-estate/30255939/160-phillips-row-nw-edmonton-potter-greens
Contact Us
Contact us for more information
Darrell W. Zapernick
Associate
(780) 444-8017
www.dzapernick.com/
201-6650 177 St NW
Edmonton, Alberta T5T 4J5
(780) 483-4848
(780) 444-8017

The trademarks REALTOR®, REALTORS®, and the REALTOR® logo are controlled by The Canadian Real Estate Association (CREA) and identify real estate professionals who are members of CREA. The trademarks MLS®, Multiple Listing Service® and the associated logos are owned by The Canadian Real Estate Association (CREA) and identify the quality of services provided by real estate professionals who are members of CREA. The trademark DDF® is owned by The Canadian Real Estate Association (CREA) and identifies CREA's Data Distribution Facility (DDF®)
September 09 2026 11:39:41
REALTORS® Association of Edmonton
Maxwell Challenge Realty