
19612 27 Av NW Edmonton, Alberta T6M 0X1

$409,000
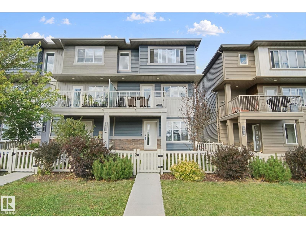
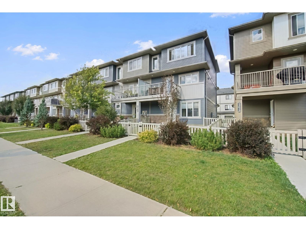
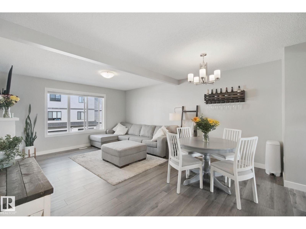
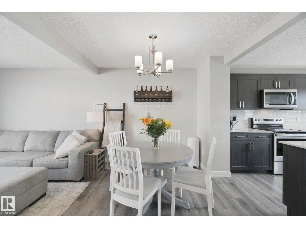
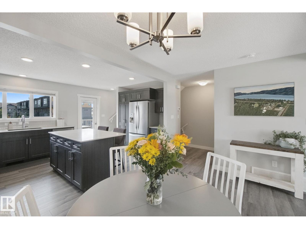
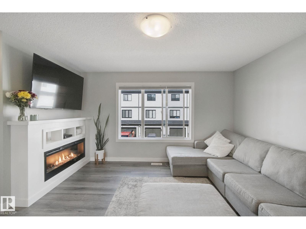
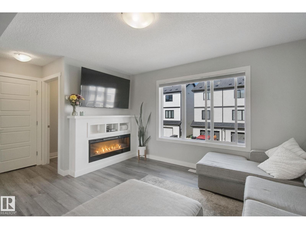
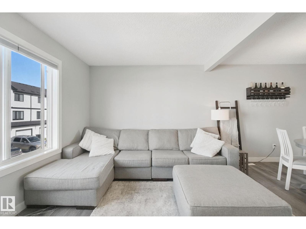
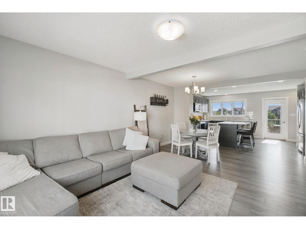
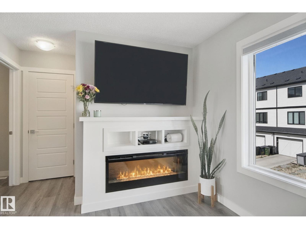
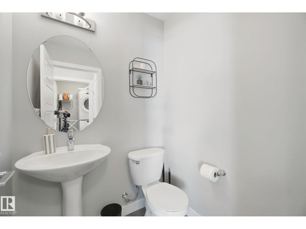
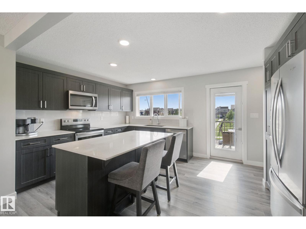
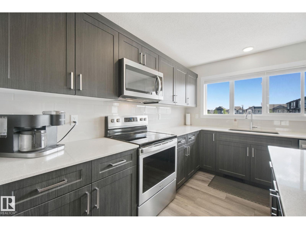
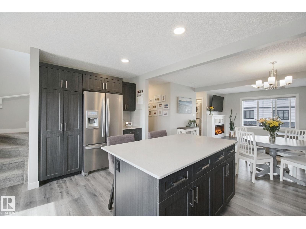
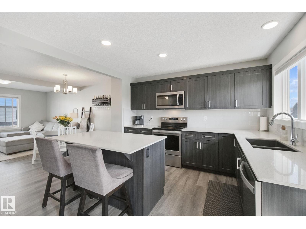
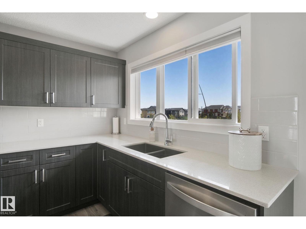
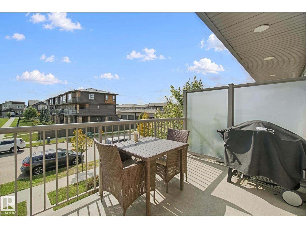
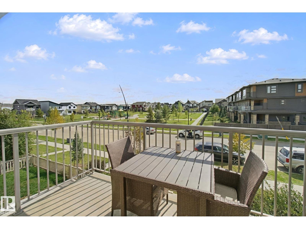
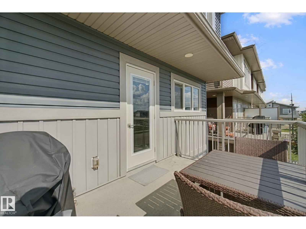
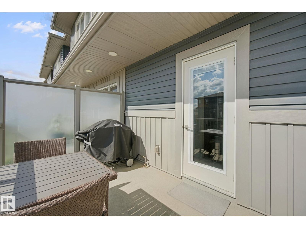
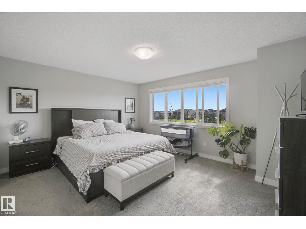
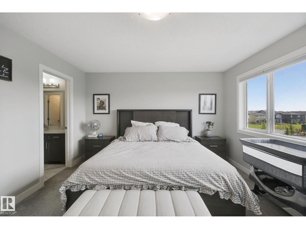
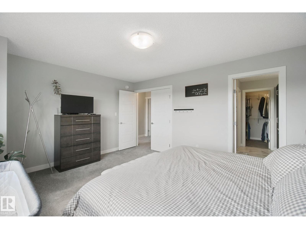
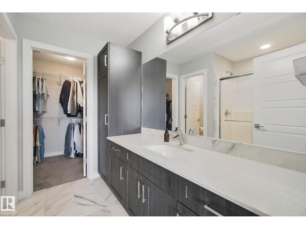
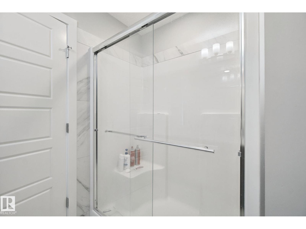
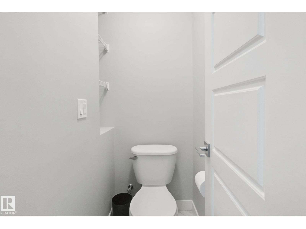
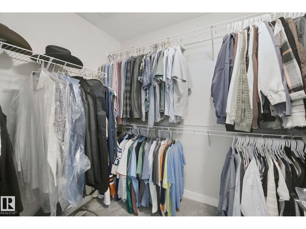
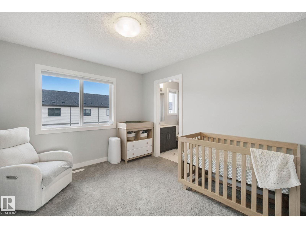
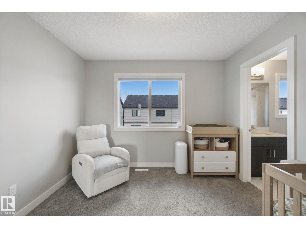
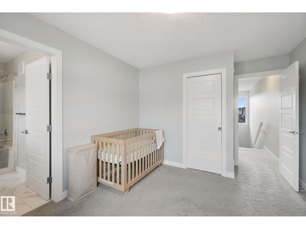
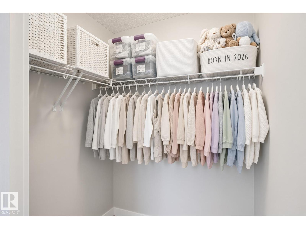
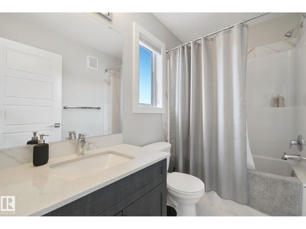
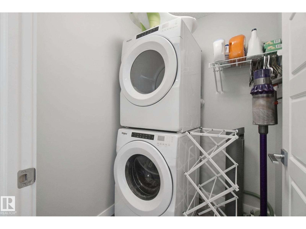
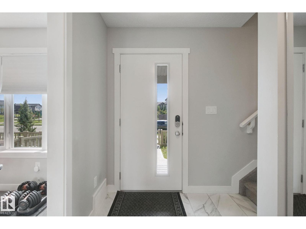
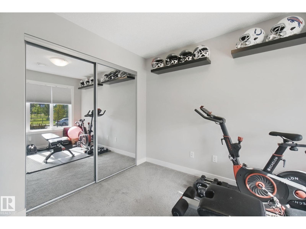
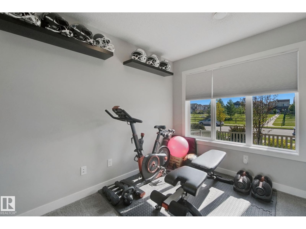
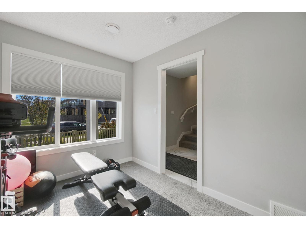
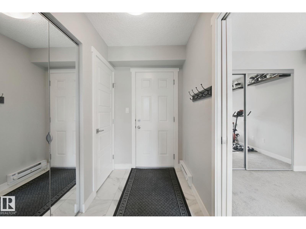
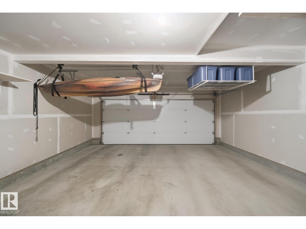
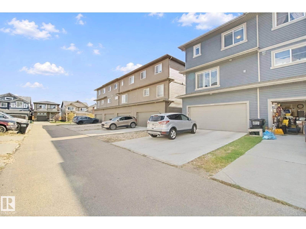
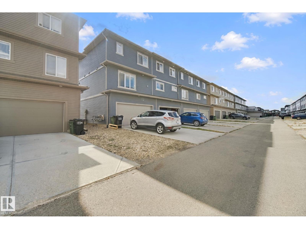
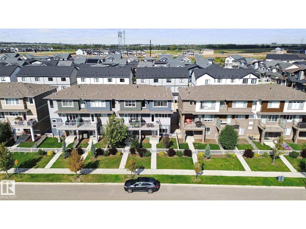
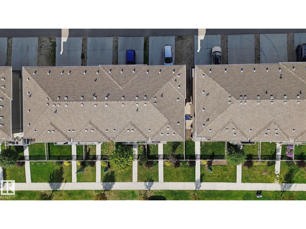
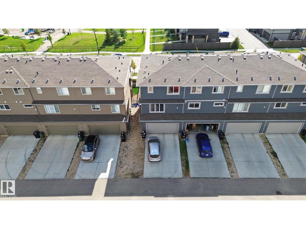
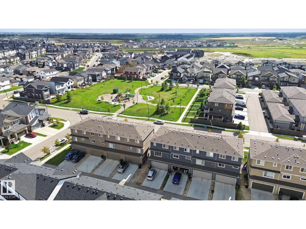
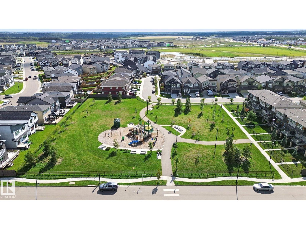
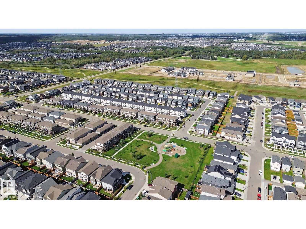
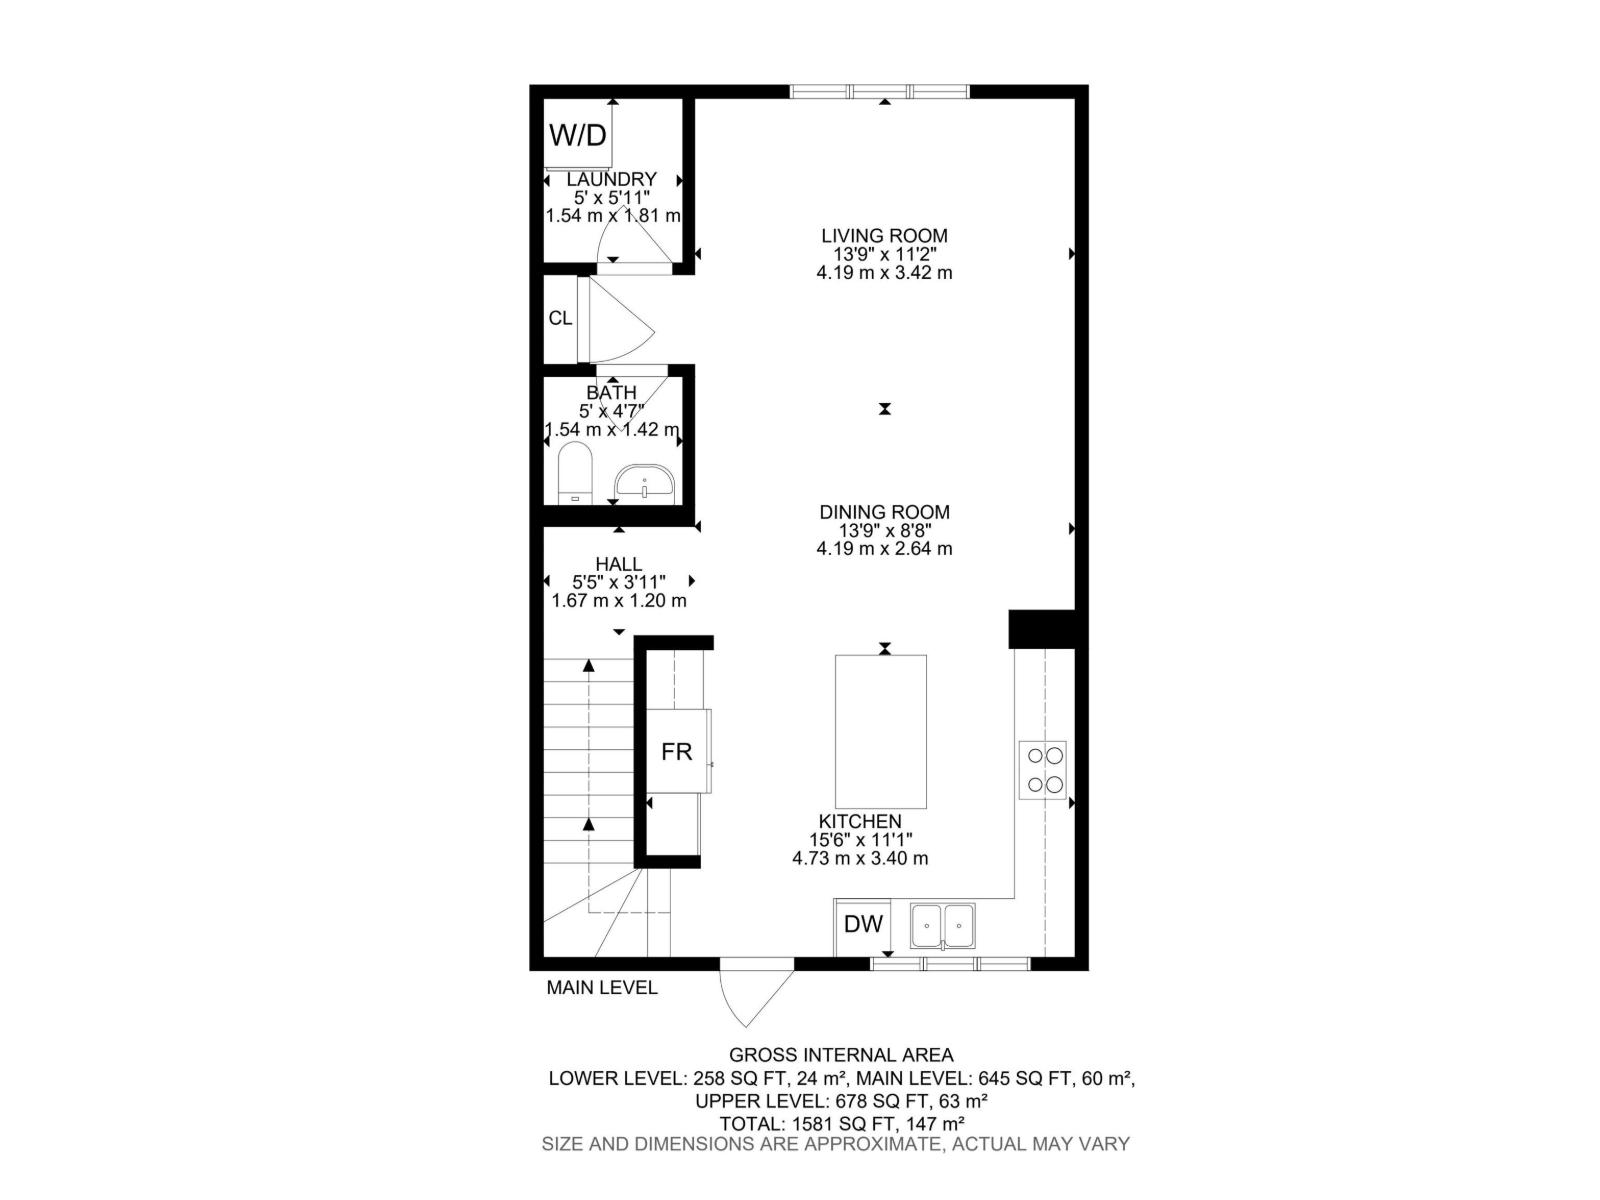
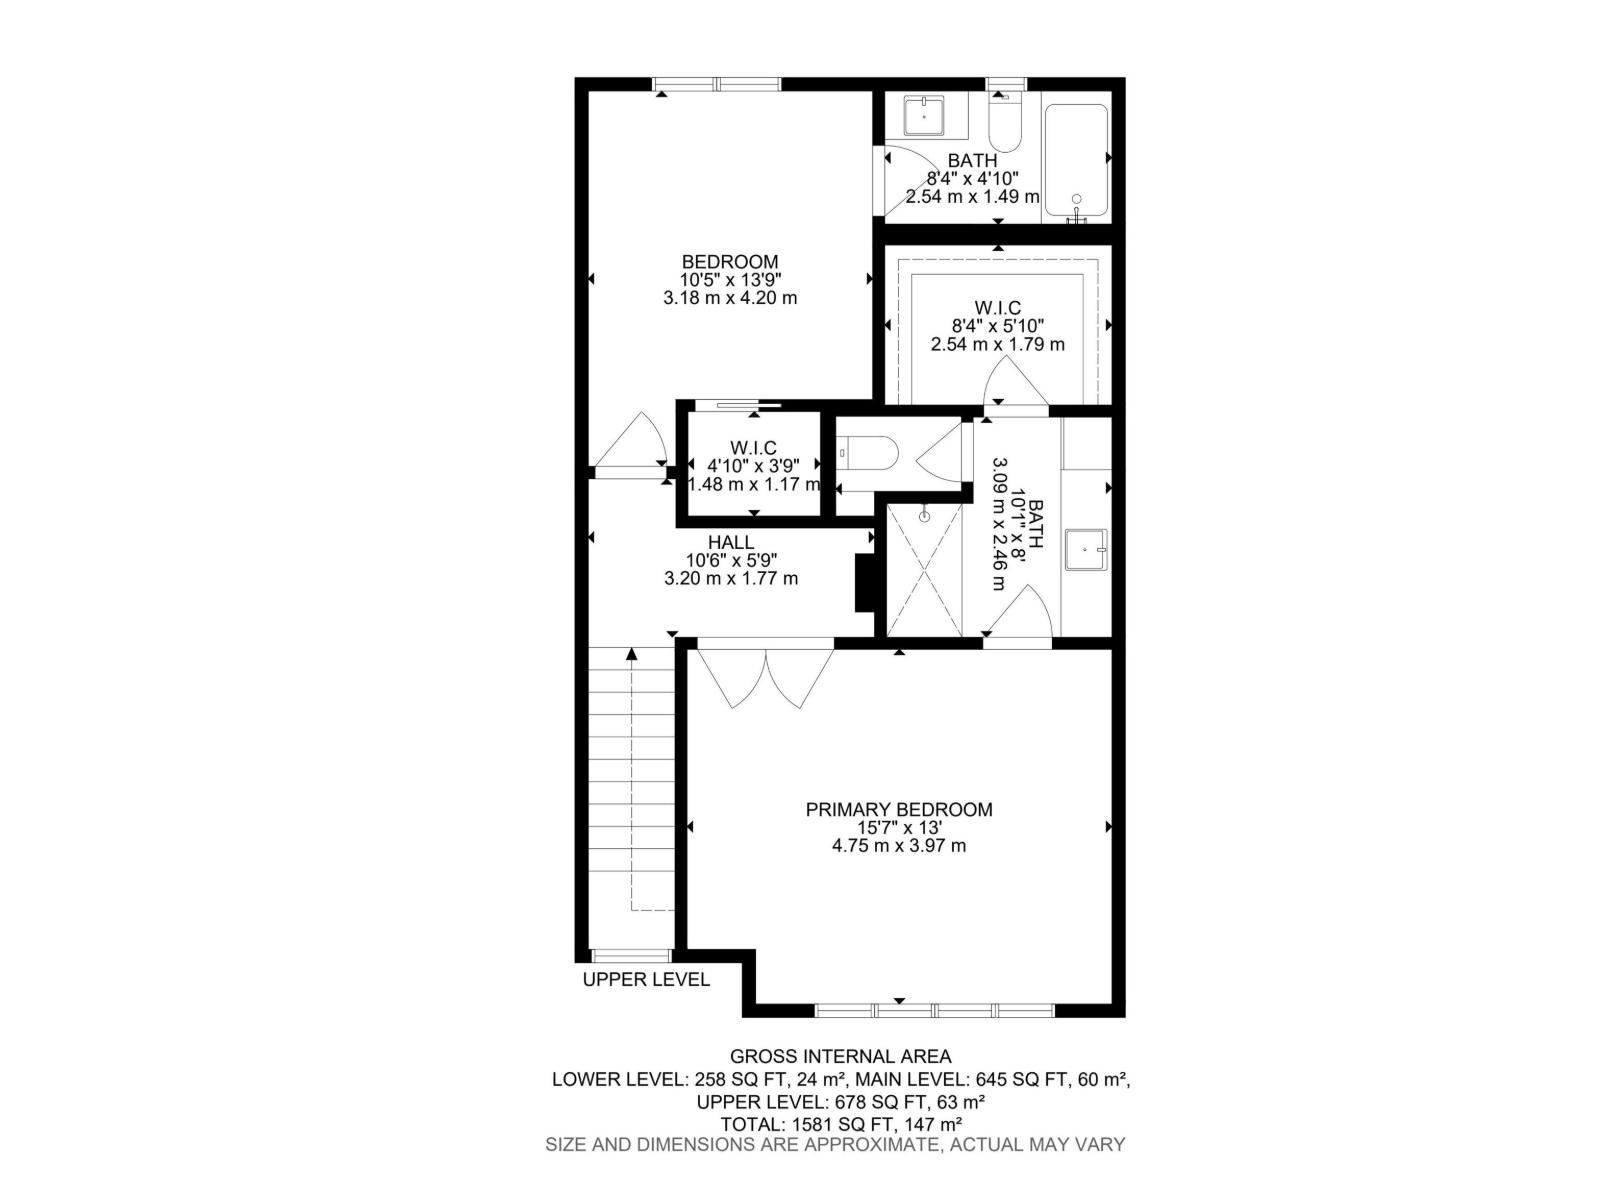
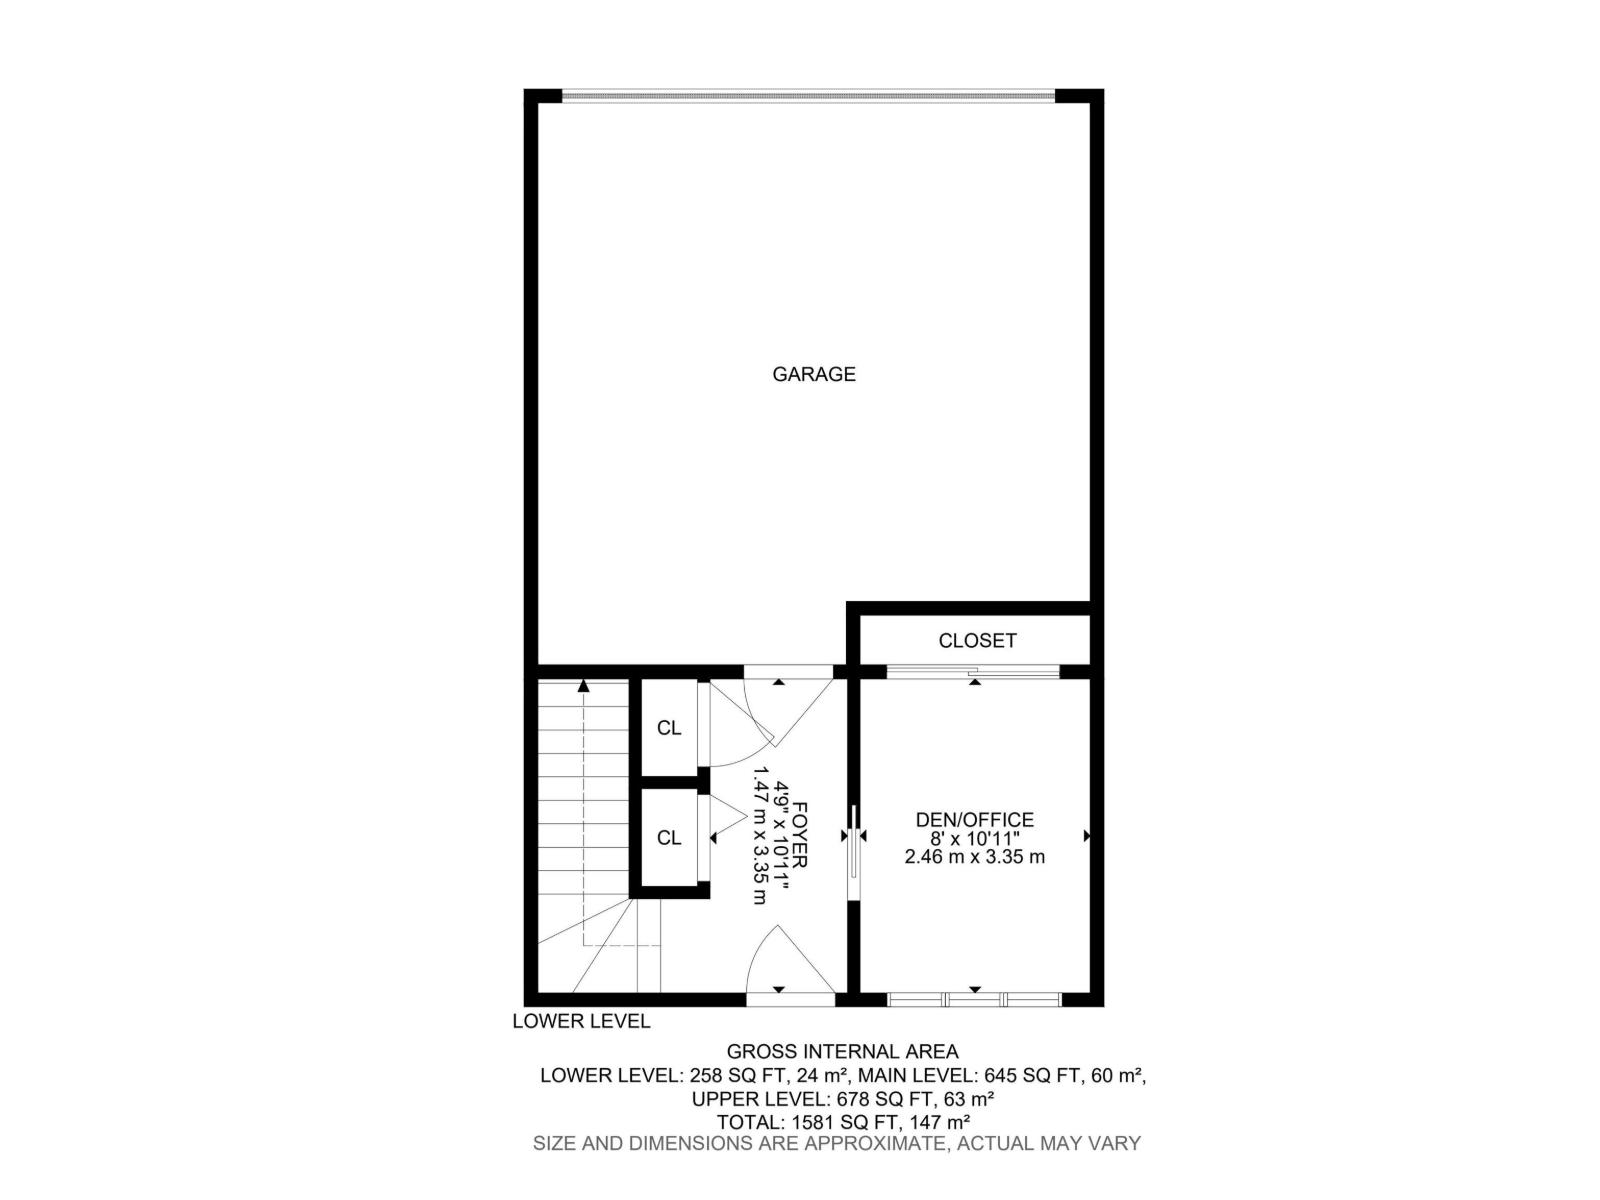
Across the street from Riverview Playground, this end-unit townhome in The Uplands gives you 1,582sqft over three levels—and zero condo or HOA fees. South-facing windows flood the home with natural light. Warm, inviting, and finished with modern style throughout. Inside, the space is sparkling and move-in ready: quartz counters, a large kitchen island, modern cabinetry, and an upgraded appliance package. The front balcony is made for morning coffee or evening wind-down. A third bedroom on the main floor is ideal for guests or a home office. Upstairs, the primary suite offers a generous walk-in closet and a full 4-piece ensuite. A second bedroom has its own 3-piece ensuite and walk-in closet. Second-floor laundry with a stackable washer and dryer keeps everyday living easy. Outside you’ll find ample parking plus a double garage with plenty of storage. Fully fenced yard for kids or pets. End-unit privacy, a family-friendly location, and fee-free ownership—this one is ready for its next chapter. (id:46923)
Property Details
| MLS® Number | E4507812 |
| Property Type | Single Family |
| Neigbourhood | The Uplands |
| Amenities Near By | Playground, Public Transit, Schools, Shopping |
| Features | Lane |
| Parking Space Total | 2 |
| Structure | Deck |
Building
| Bathroom Total | 3 |
| Bedrooms Total | 3 |
| Amenities | Vinyl Windows |
| Appliances | Dishwasher, Dryer, Garage Door Opener Remote(s), Garage Door Opener, Microwave Range Hood Combo, Refrigerator, Stove, Washer |
| Basement Type | None |
| Constructed Date | 2020 |
| Construction Style Attachment | Attached |
| Fireplace Fuel | Electric |
| Fireplace Present | Yes |
| Fireplace Type | Unknown |
| Half Bath Total | 1 |
| Heating Type | Forced Air |
| Stories Total | 3 |
| Size Interior | 1,582 Sqft |
| Type | Row / Townhouse |
Parking
| Detached Garage |
Land
| Acreage | No |
| Fence Type | Fence |
| Land Amenities | Playground, Public Transit, Schools, Shopping |
| Size Irregular | 202.05 |
| Size Total | 202.05 M2 |
| Size Total Text | 202.05 M2 |
Rooms
| Level | Type | Length | Width | Dimensions |
|---|---|---|---|---|
| Main Level | Bedroom 3 | 2.46 m | 3.35 m | 2.46 m x 3.35 m |
| Upper Level | Living Room | 4.19 m | 3.42 m | 4.19 m x 3.42 m |
| Upper Level | Dining Room | 4.19 m | 2.64 m | 4.19 m x 2.64 m |
| Upper Level | Kitchen | 4.73 m | 3.4 m | 4.73 m x 3.4 m |
| Upper Level | Primary Bedroom | 4.75 m | 3.97 m | 4.75 m x 3.97 m |
| Upper Level | Bedroom 2 | 3.18 m | 4.2 m | 3.18 m x 4.2 m |
| Upper Level | Laundry Room | 1.54 m | 1.81 m | 1.54 m x 1.81 m |
https://www.realtor.ca/real-estate/30256345/19612-27-av-nw-edmonton-the-uplands
Contact Us
Contact us for more information

Ryan T. Gillen
Associate
www.ryangillen.com/
www.facebook.com/RyanGillenRealEstateConsultant
www.instagram.com/kinggillen/
g.co/kgs/bWwjh9p
9425 101 St
Edmonton, Alberta T5K 0W5
(587) 879-4346

The trademarks REALTOR®, REALTORS®, and the REALTOR® logo are controlled by The Canadian Real Estate Association (CREA) and identify real estate professionals who are members of CREA. The trademarks MLS®, Multiple Listing Service® and the associated logos are owned by The Canadian Real Estate Association (CREA) and identify the quality of services provided by real estate professionals who are members of CREA. The trademark DDF® is owned by The Canadian Real Estate Association (CREA) and identifies CREA's Data Distribution Facility (DDF®)
September 10 2026 01:11:20
REALTORS® Association of Edmonton
Lux Real Estate Inc