
140 Weaver Dr NW Edmonton, Alberta T6M 2J3

$949,000
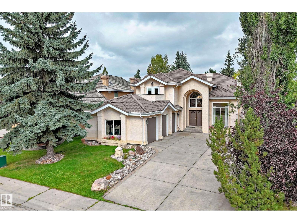
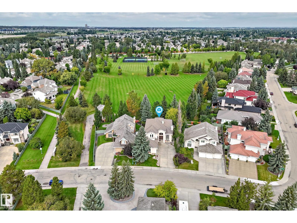
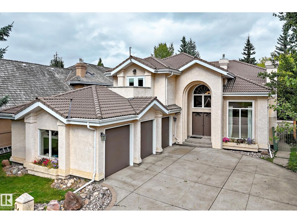
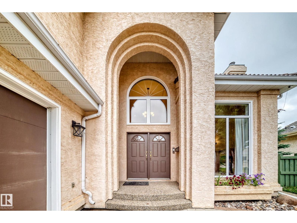
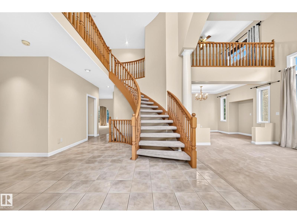
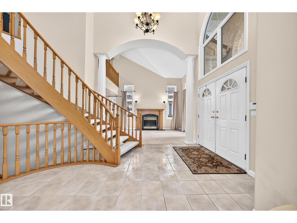
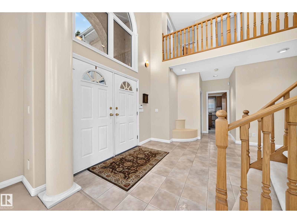
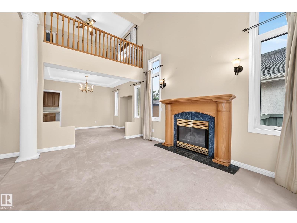
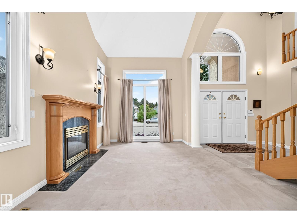
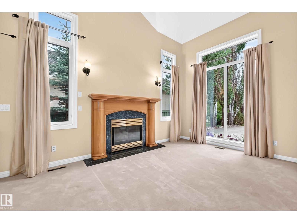
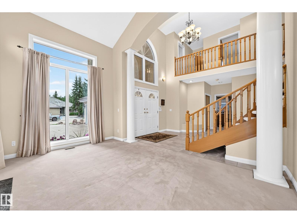
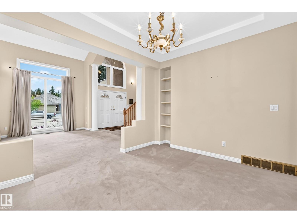
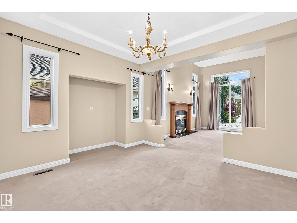
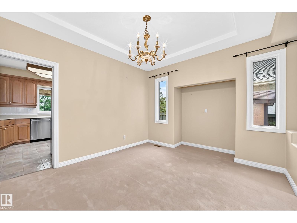
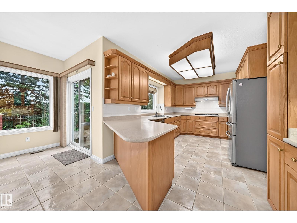
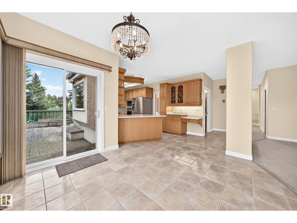
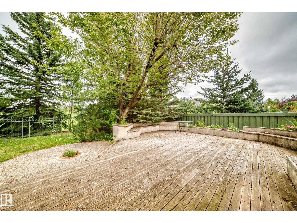
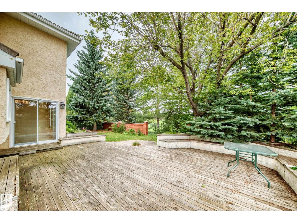
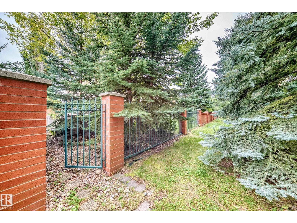
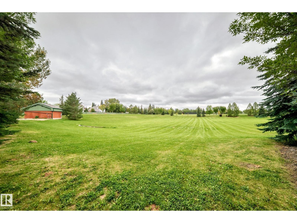
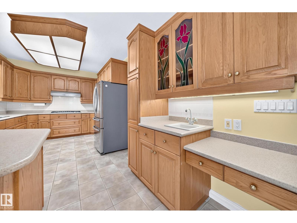
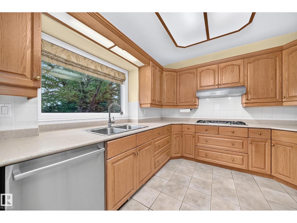
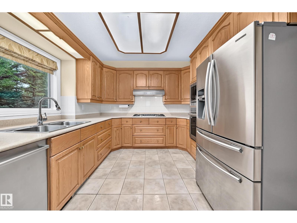
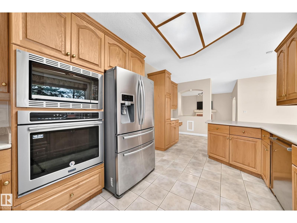
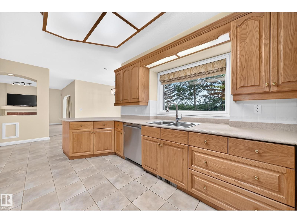
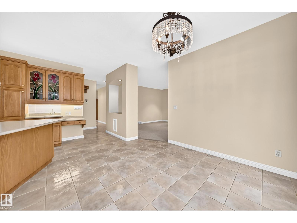
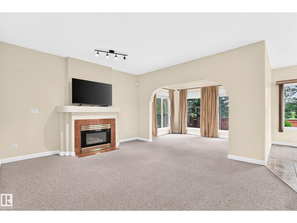
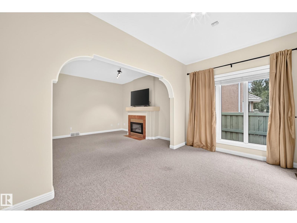
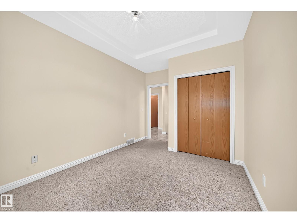
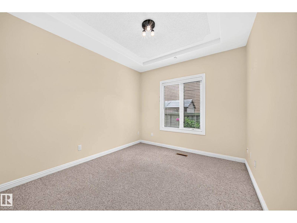
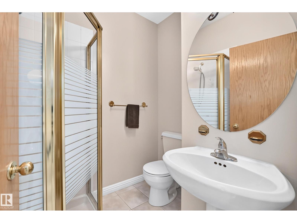
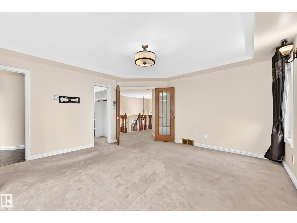
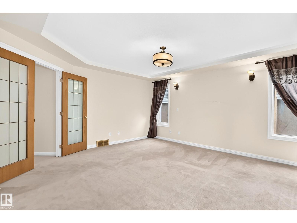
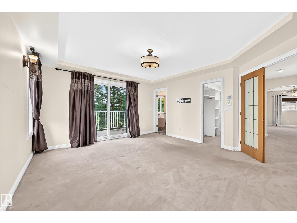
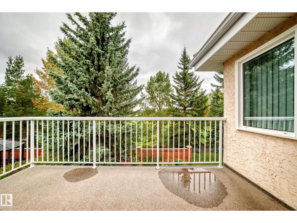
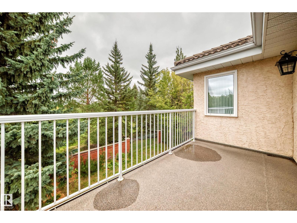
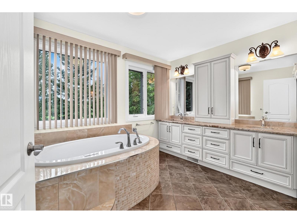
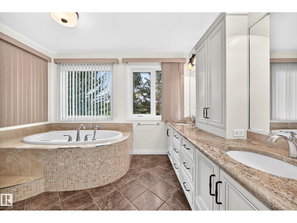
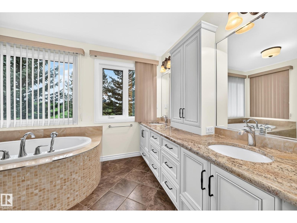
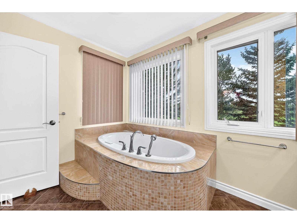
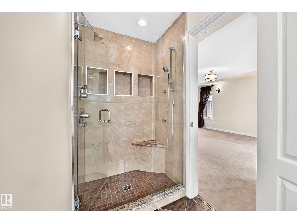
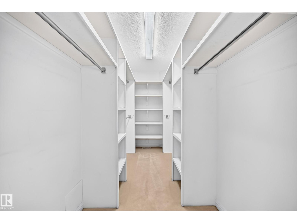
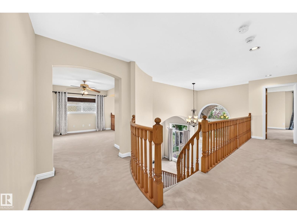
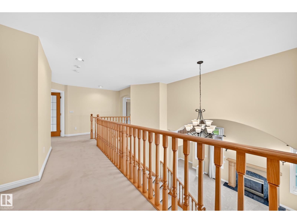
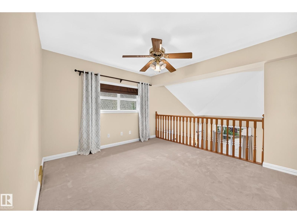
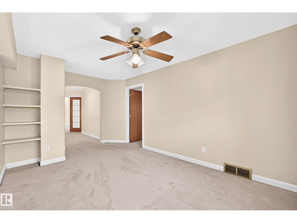
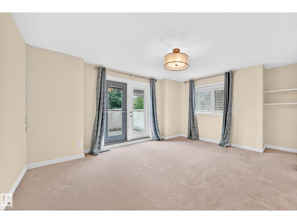
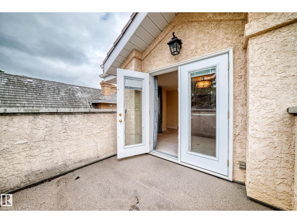
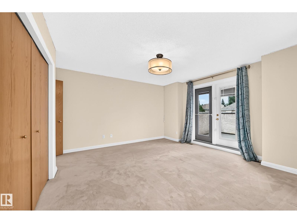
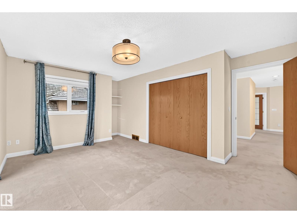
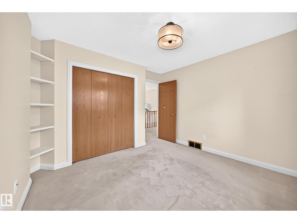
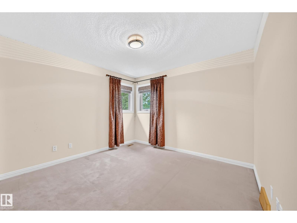
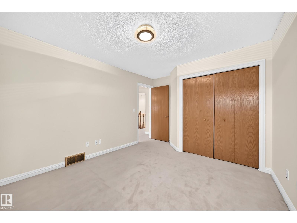
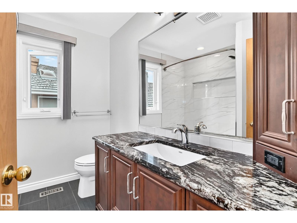
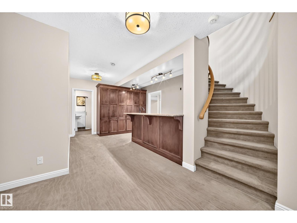
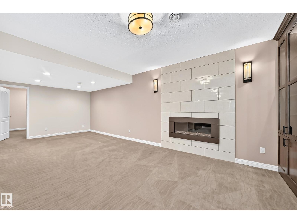
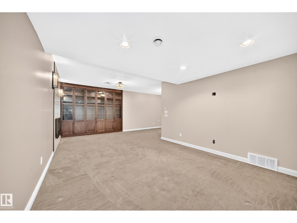
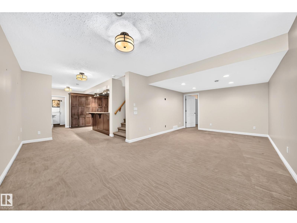
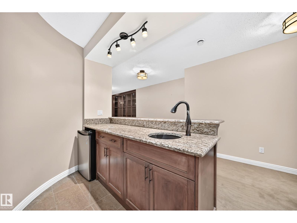
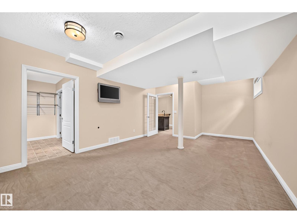
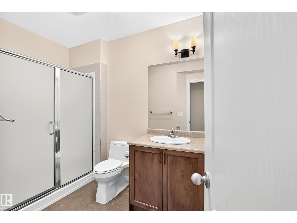
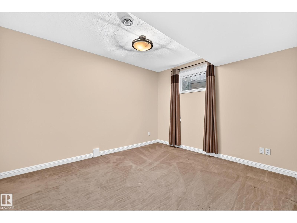
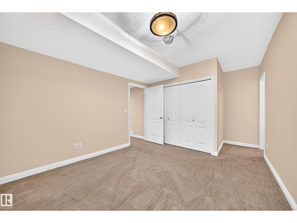
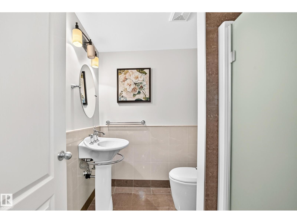
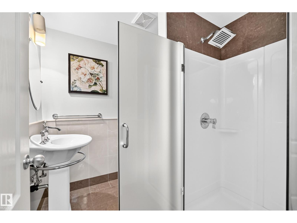
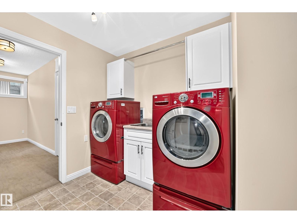
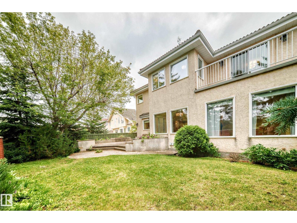
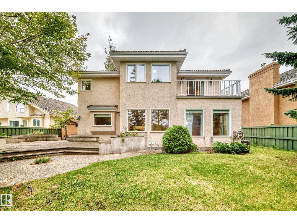
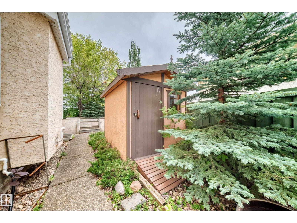
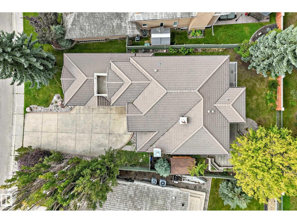
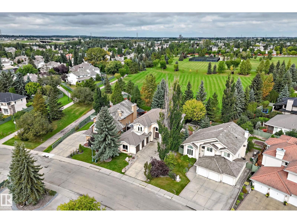
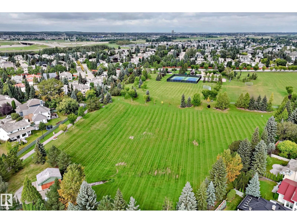
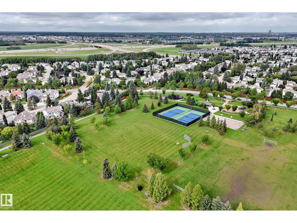
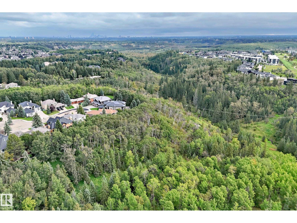
ESTATE EXECUTIVE HOME BACKS PARK !!! Over 4,300 sq ft of developed living space, 7 bedrooms & 5 full baths -2 ensuites, nestled in a perfect mature treed setting has Your private access to Wedgewood Community Park. A dramatic winding staircase creates an outstanding entrance, complemented by open soaring ceiling spaces where upper loft/office overlook the main floor. The Luxury primary bedrm features a renovated 6-pce ensuite & private balcony, great view overlooking the park. 4 Bedrooms Upstairs, two w balconies, also a Main-Floor bedroom/office adjacent to a full bathroom offers ideal flexibility for all families. The Renovated Basement adds 2 more bedrms & 2 more gorgeous baths, one of which is a beautiful ensuite. A long-life clay tile roof, newer windows, monies spent on expensive renovations, triple garage, lge deck for outdoor living complete this substantial, elegant home in a natural mature setting. This Super Home has a combination of space & privacy in an exceptional park-side ravine location! (id:46923)
Open House
This property has open houses!
1:00 pm
Ends at:3:00 pm
1:30 pm
Ends at:3:30 pm
Property Details
| MLS® Number | E4507826 |
| Property Type | Single Family |
| Neigbourhood | Wedgewood Heights |
| Amenities Near By | Park, Playground, Public Transit, Schools, Shopping |
| Features | Treed, Ravine, Park/reserve, Wet Bar, No Animal Home, No Smoking Home, Built-in Wall Unit |
| Parking Space Total | 7 |
| Structure | Deck |
| View Type | Ravine View |
Building
| Bathroom Total | 5 |
| Bedrooms Total | 7 |
| Amenities | Ceiling - 9ft |
| Appliances | Alarm System, Dishwasher, Dryer, Fan, Oven - Built-in, Refrigerator, Gas Stove(s), Central Vacuum, Washer, Window Coverings |
| Basement Development | Finished |
| Basement Type | Full (finished) |
| Ceiling Type | Vaulted |
| Constructed Date | 1992 |
| Construction Style Attachment | Detached |
| Fire Protection | Smoke Detectors |
| Fireplace Fuel | Gas |
| Fireplace Present | Yes |
| Fireplace Type | Unknown |
| Heating Type | Forced Air |
| Stories Total | 2 |
| Size Interior | 3,119 Sqft |
| Type | House |
Parking
| Attached Garage |
Land
| Acreage | No |
| Fence Type | Fence |
| Land Amenities | Park, Playground, Public Transit, Schools, Shopping |
| Size Irregular | 774.38 |
| Size Total | 774.38 M2 |
| Size Total Text | 774.38 M2 |
Rooms
| Level | Type | Length | Width | Dimensions |
|---|---|---|---|---|
| Basement | Bedroom 6 | 5.18 m | 3.99 m | 5.18 m x 3.99 m |
| Basement | Recreation Room | 6.96 m | 3.7 m | 6.96 m x 3.7 m |
| Basement | Additional Bedroom | 3.73 m | 3.31 m | 3.73 m x 3.31 m |
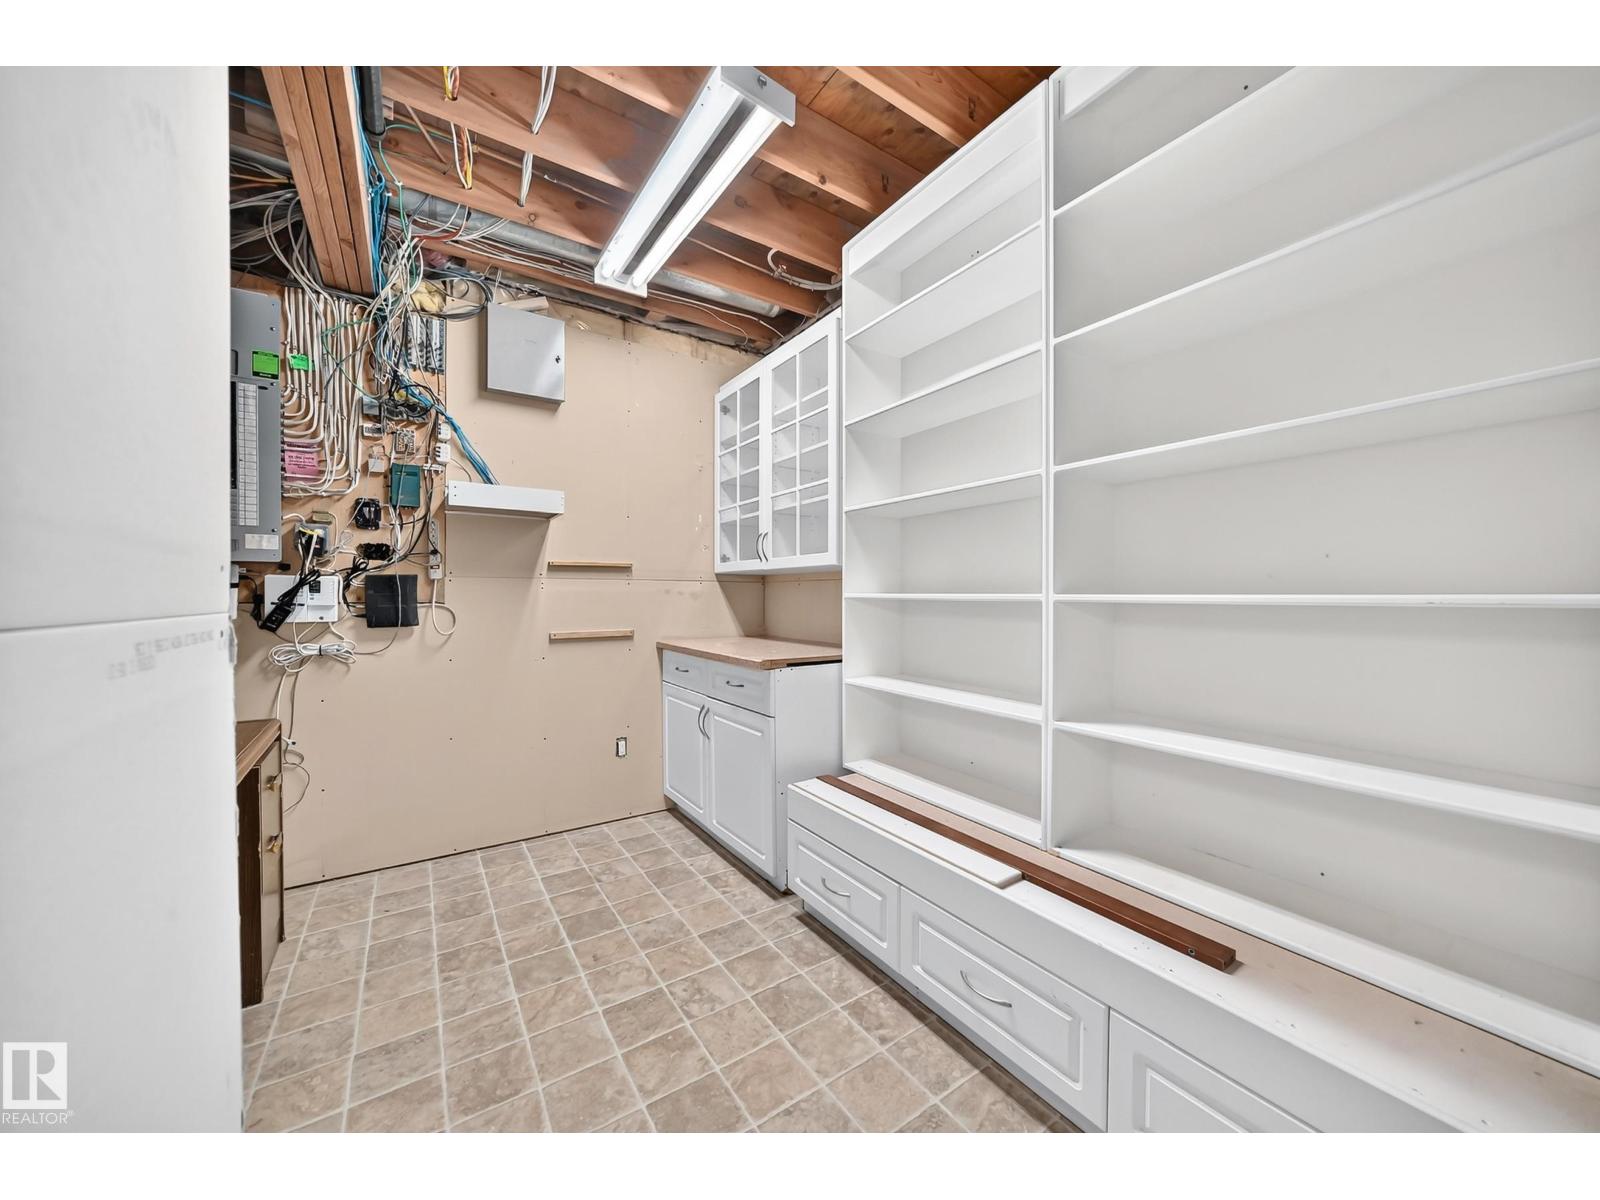
| Basement | Utility Room | 3.69 m | 3.66 m | 3.69 m x 3.66 m |
| Main Level | Living Room | 6.7 m | 4.25 m | 6.7 m x 4.25 m |
| Main Level | Dining Room | 3.79 m | 3.22 m | 3.79 m x 3.22 m |
| Main Level | Kitchen | 4.32 m | 3.18 m | 4.32 m x 3.18 m |
| Main Level | Family Room | 4.56 m | 3.98 m | 4.56 m x 3.98 m |
| Main Level | Breakfast | 3.33 m | 2.74 m | 3.33 m x 2.74 m |
| Main Level | Bedroom 5 | 3.43 m | 297 m | 3.43 m x 297 m |
| Upper Level | Primary Bedroom | 5.04 m | 4.16 m | 5.04 m x 4.16 m |
| Upper Level | Bedroom 2 | 3.45 m | 3.18 m | 3.45 m x 3.18 m |
| Upper Level | Bedroom 3 | 3.22 m | 3.33 m | 3.22 m x 3.33 m |
| Upper Level | Bedroom 4 | 4.58 m | 3.96 m | 4.58 m x 3.96 m |
| Upper Level | Bonus Room | 3.79 m | 3.35 m | 3.79 m x 3.35 m |
https://www.realtor.ca/real-estate/30256697/140-weaver-dr-nw-edmonton-wedgewood-heights
Contact Us
Contact us for more information

Julian P. Szklarz
Associate
(780) 484-9558
www.juliansells.com/
201-10114 156 St NW
Edmonton, Alberta T5P 2P9
(780) 483-0601

Oriana L. Cronin
Associate
(780) 484-9558
www.juliansells.com/
201-10114 156 St NW
Edmonton, Alberta T5P 2P9
(780) 483-0601

The trademarks REALTOR®, REALTORS®, and the REALTOR® logo are controlled by The Canadian Real Estate Association (CREA) and identify real estate professionals who are members of CREA. The trademarks MLS®, Multiple Listing Service® and the associated logos are owned by The Canadian Real Estate Association (CREA) and identify the quality of services provided by real estate professionals who are members of CREA. The trademark DDF® is owned by The Canadian Real Estate Association (CREA) and identifies CREA's Data Distribution Facility (DDF®)
September 10 2026 03:11:13
REALTORS® Association of Edmonton
Coldwell Banker Mountain Central