
17325 85 Av NW Edmonton, Alberta T5T 0P7

$285,000Maintenance, Exterior Maintenance, Insurance, Property Management, Other, See Remarks
$359.90 Monthly
Maintenance, Exterior Maintenance, Insurance, Property Management, Other, See Remarks
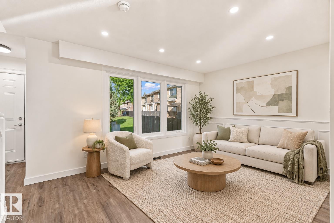
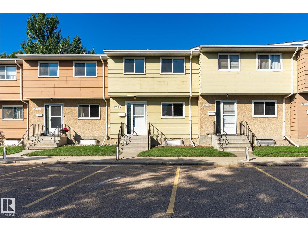
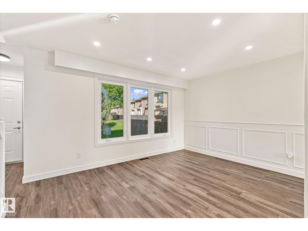
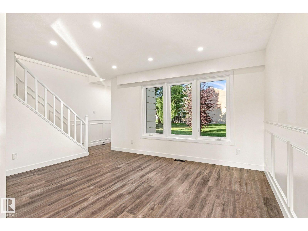
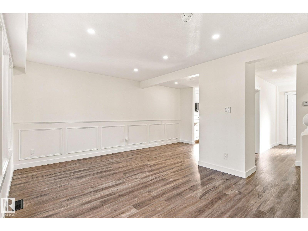
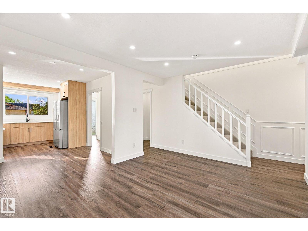
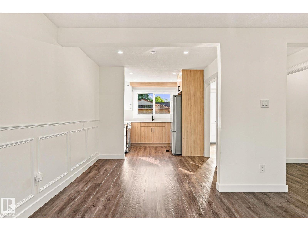
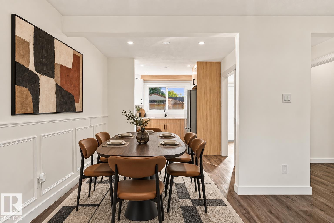
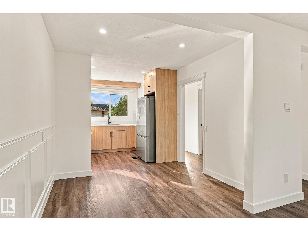
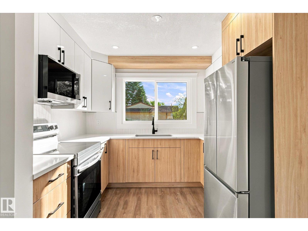
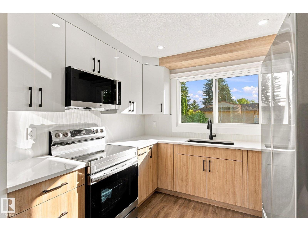
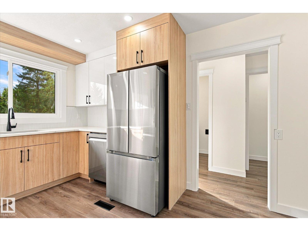
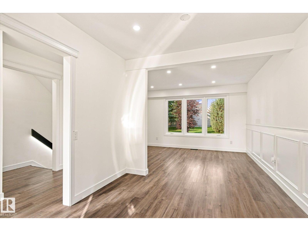
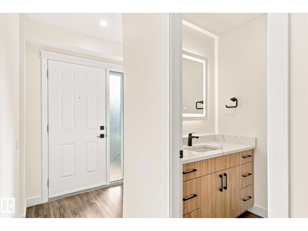
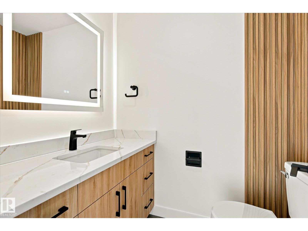
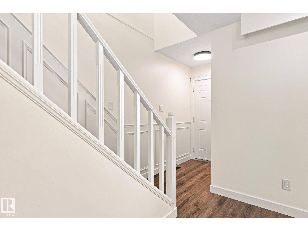
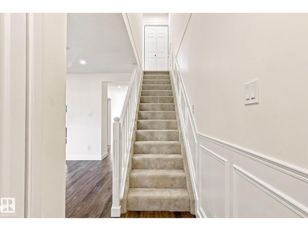
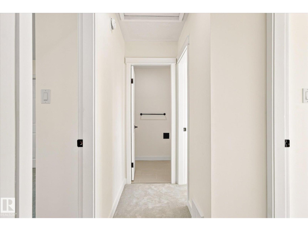
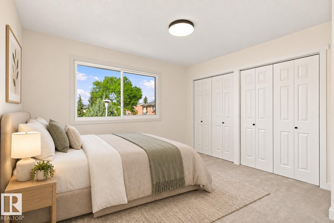
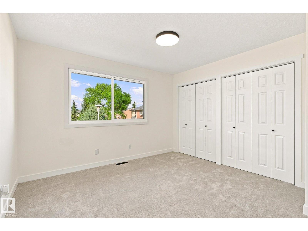
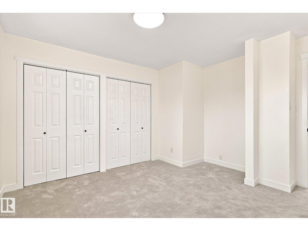
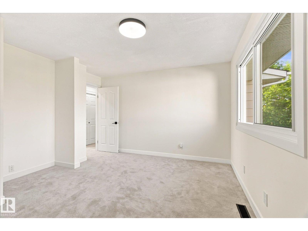
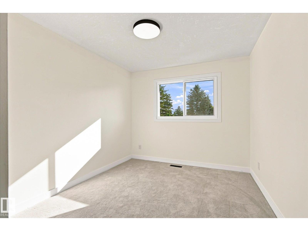
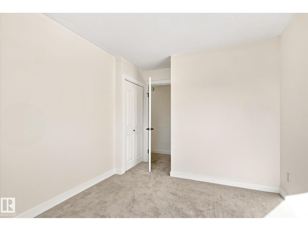
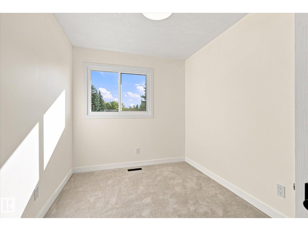
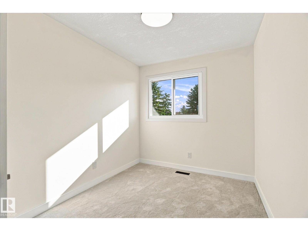
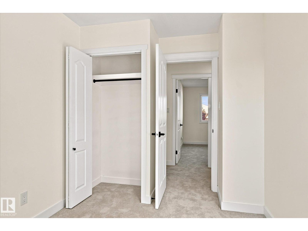
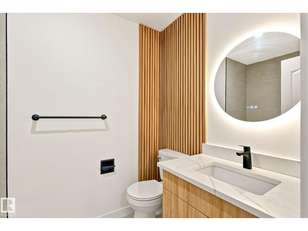
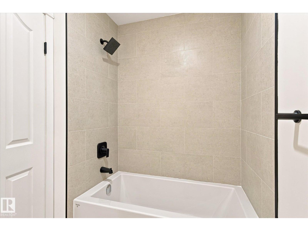
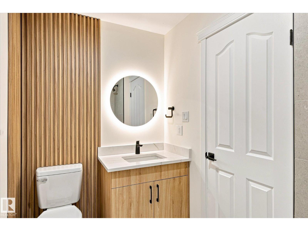
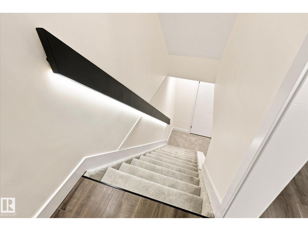
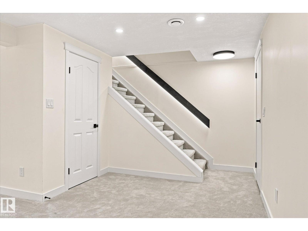
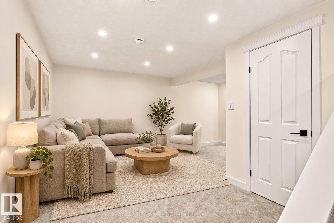
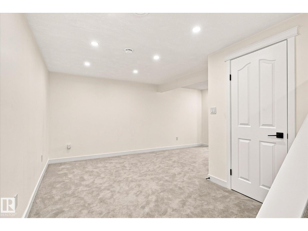
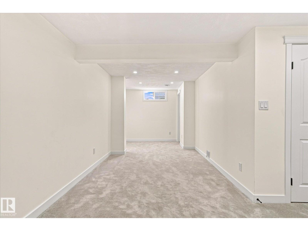
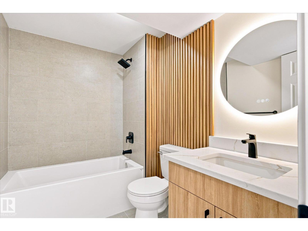
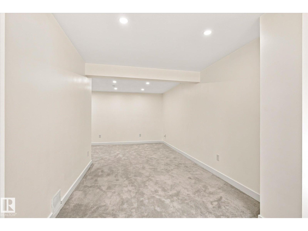
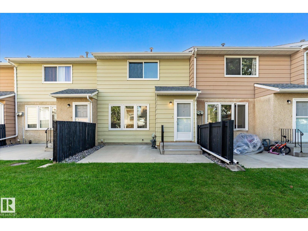
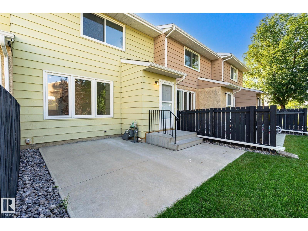
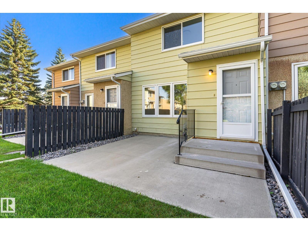
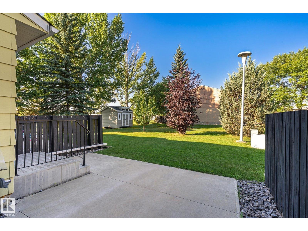
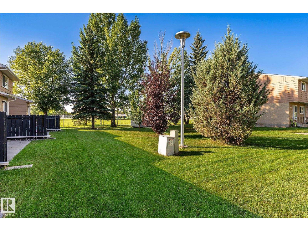
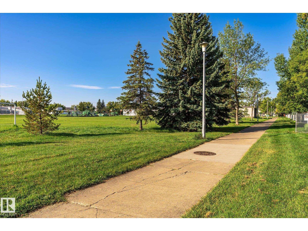
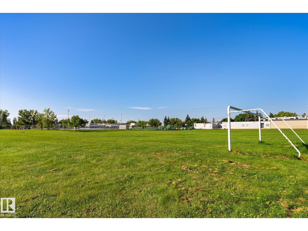
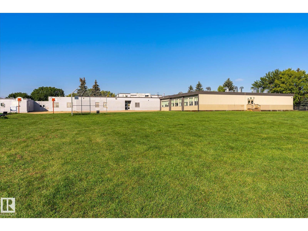
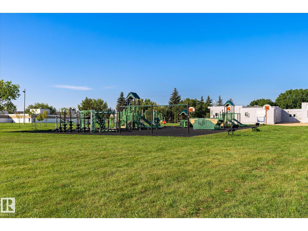
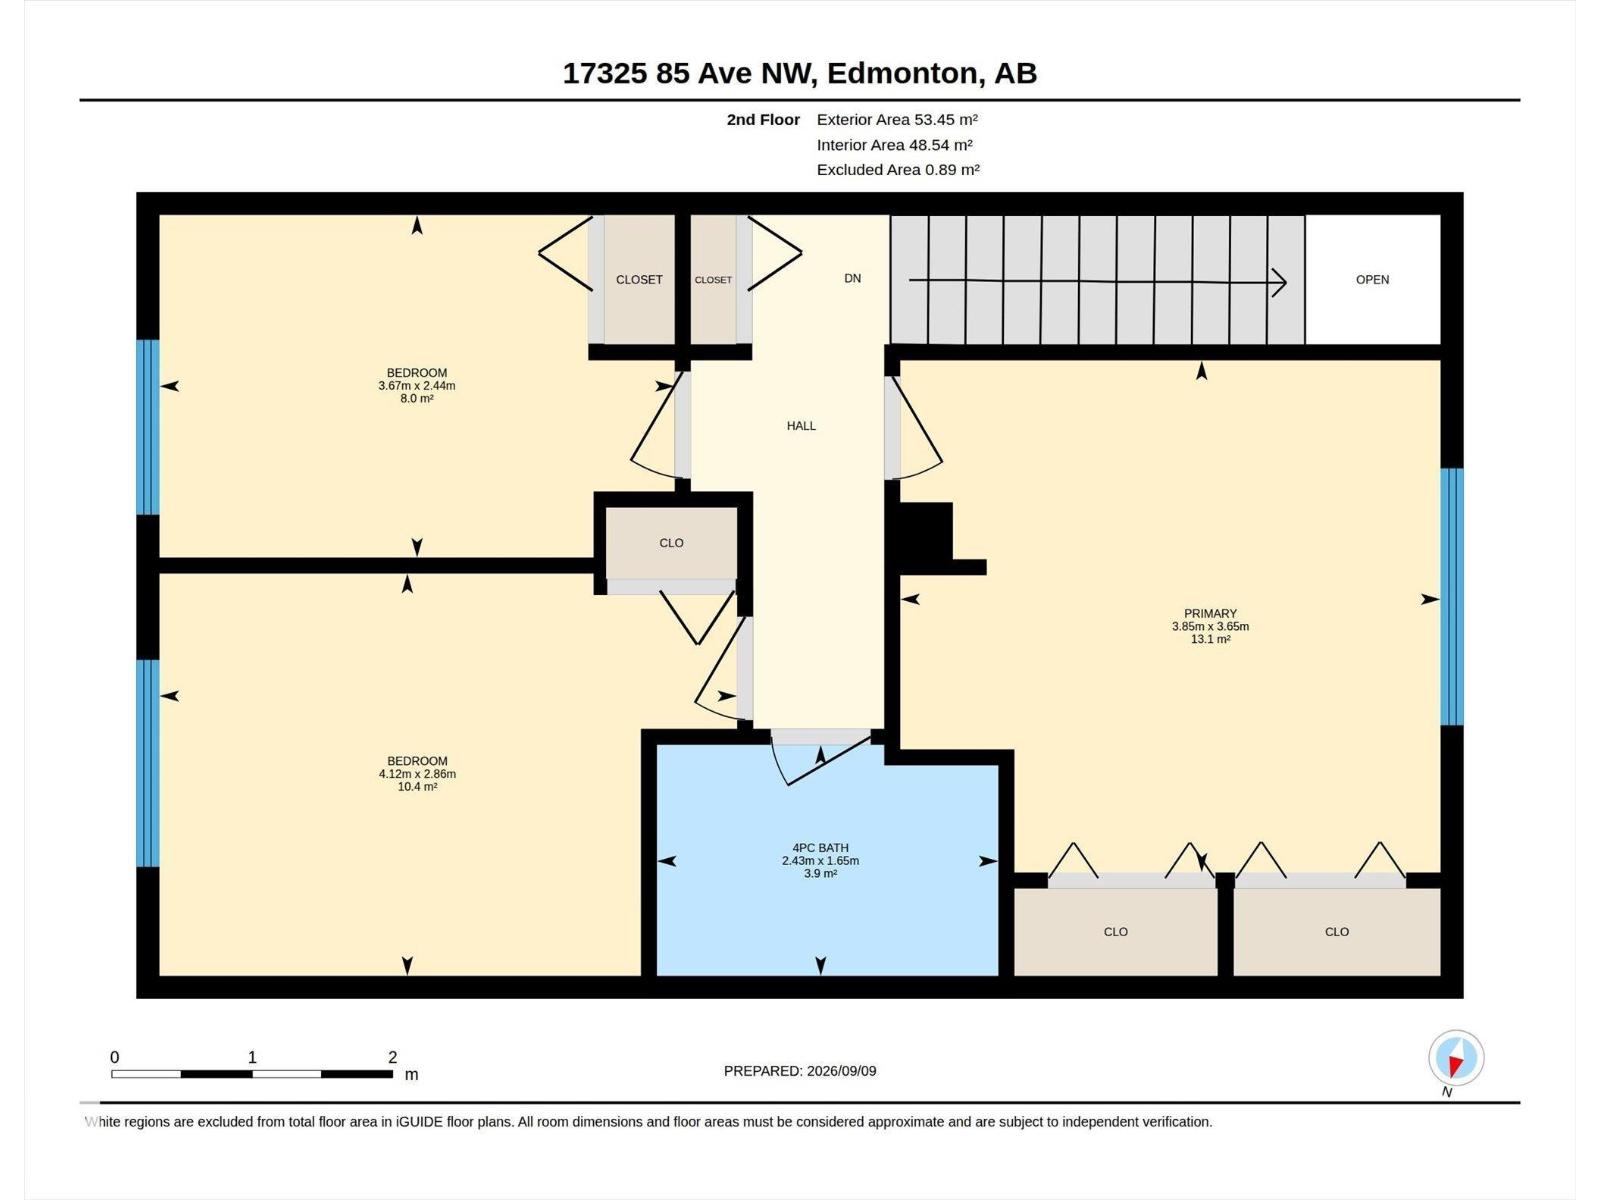
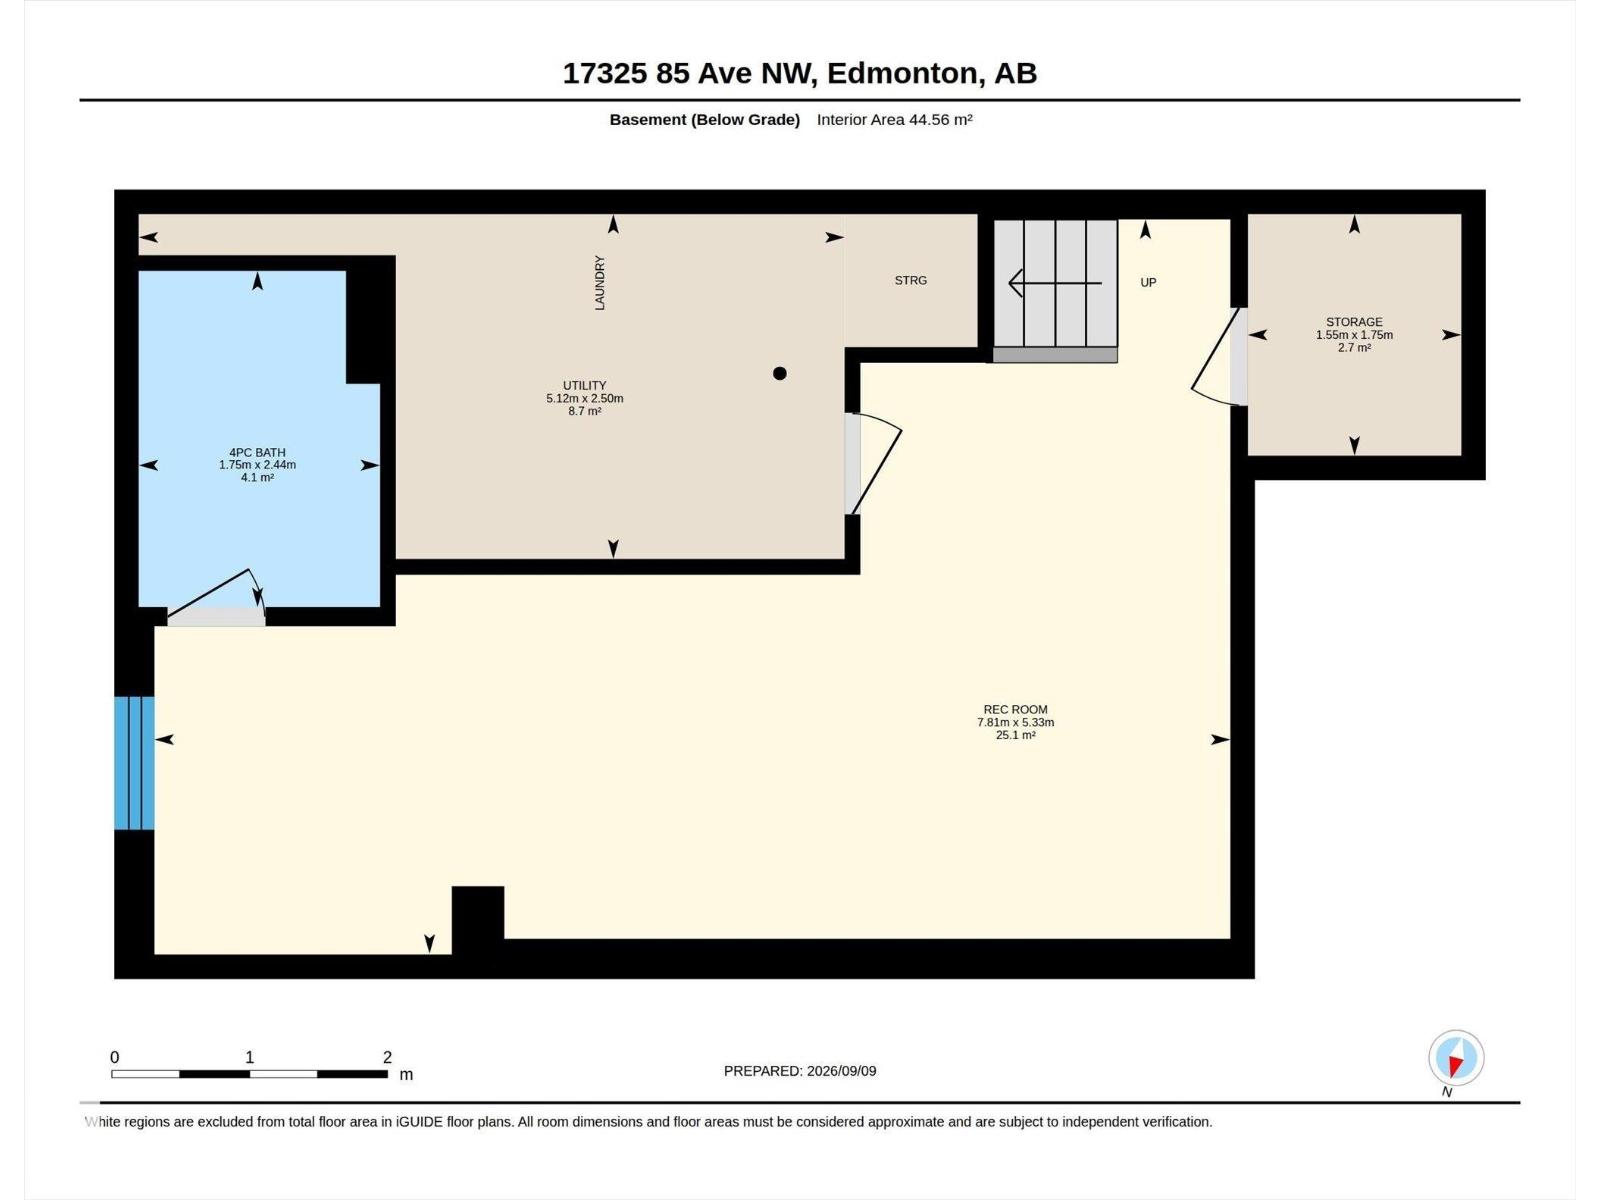
$359.90 MonthlyFully renovated 3-bedroom, 2.5-bathroom townhouse just steps from West Edmonton Mall and backing onto a park. This move-in-ready home has been updated throughout with new flooring, fresh paint, modern light fixtures, a completely renovated kitchen with new cabinets, granite countertops, a new backsplash, new appliances, and updated bathrooms. The bright main floor features a spacious living room, stylish new kitchen, dining area, and convenient 2-piece bathroom. Upstairs offers three generous bedrooms and an updated 4-piece bathroom. The fully finished basement provides a large recreation/family room, perfect for entertaining, a home office, or additional living space, plus a full bathroom for added convenience. Enjoy the large shared backyard and spacious concrete patio. (id:46923)
Property Details
| MLS® Number | E4507834 |
| Property Type | Single Family |
| Neigbourhood | Thorncliffe (Edmonton) |
| Amenities Near By | Public Transit, Schools, Shopping |
| Features | See Remarks, Paved Lane |
| Structure | Deck |
Building
| Bathroom Total | 3 |
| Bedrooms Total | 3 |
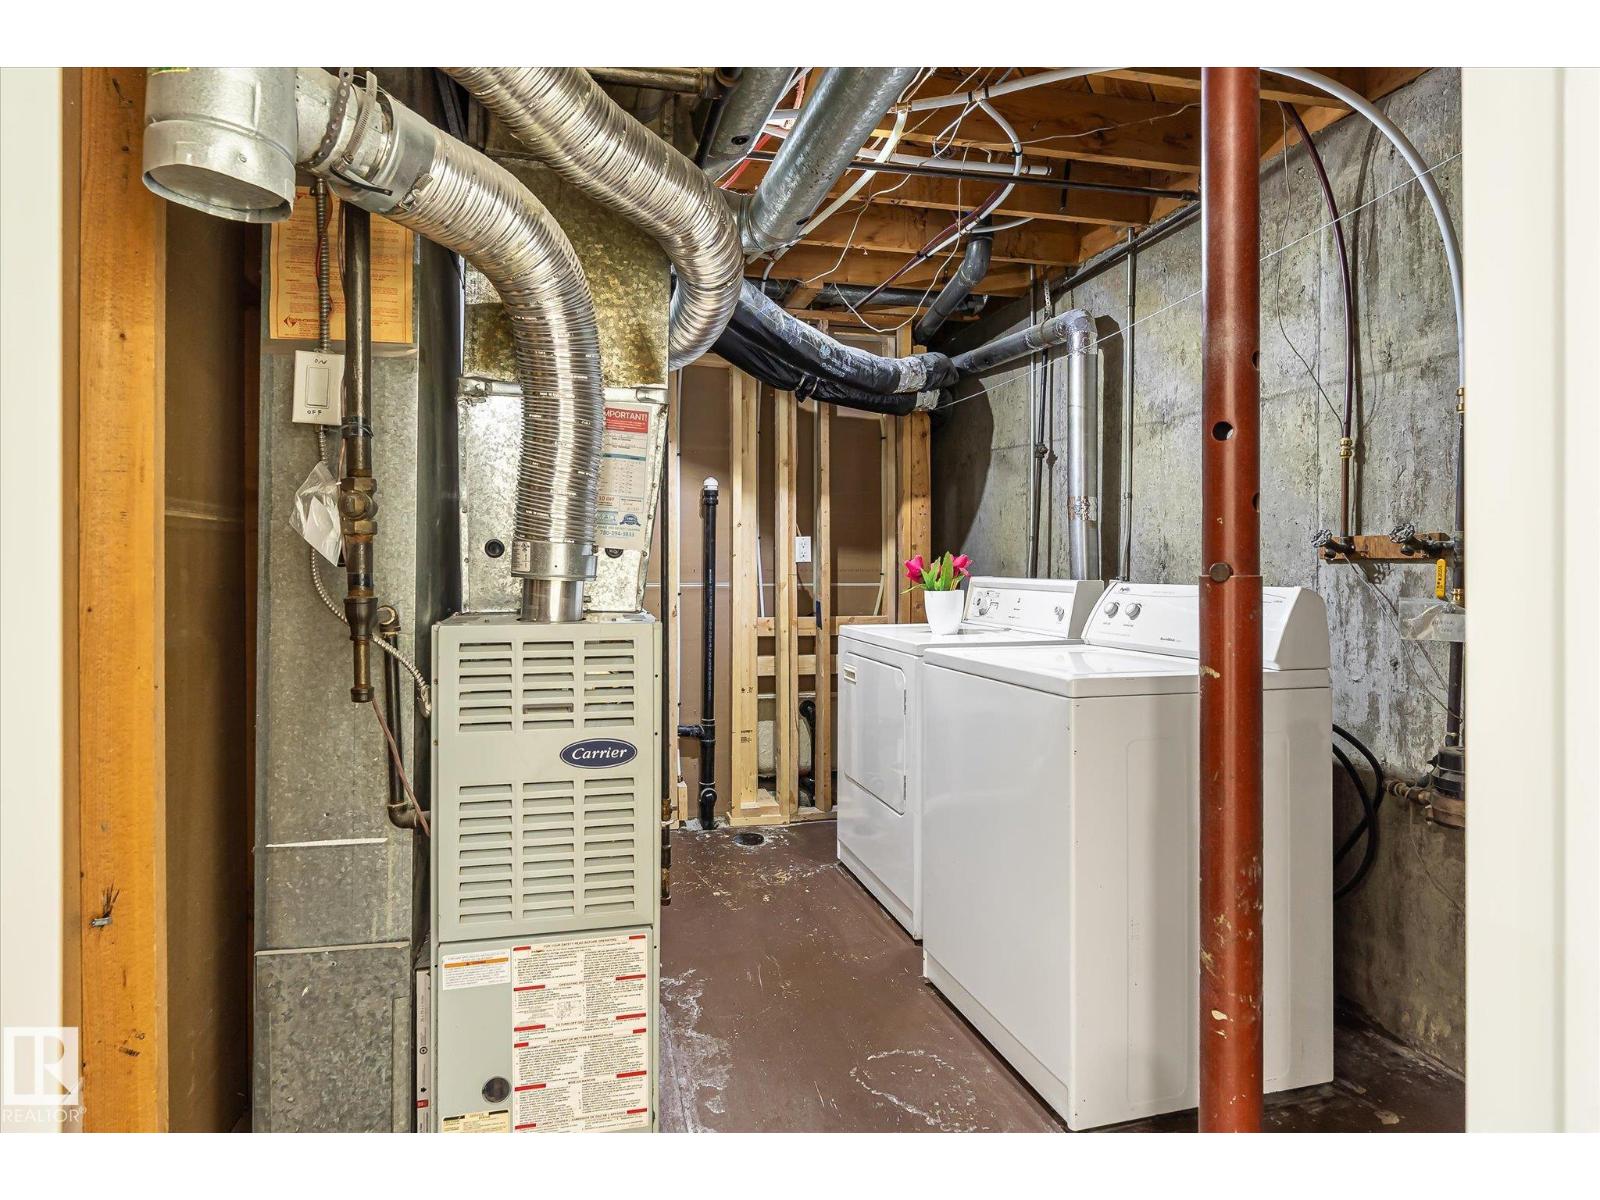
| Appliances | Dishwasher, Dryer, Microwave Range Hood Combo, Refrigerator, Stove, Washer |
| Basement Development | Finished |
| Basement Type | Full (finished) |
| Constructed Date | 1973 |
| Construction Style Attachment | Attached |
| Half Bath Total | 1 |
| Heating Type | Forced Air |
| Stories Total | 2 |
| Size Interior | 1,148 Sqft |
| Type | Row / Townhouse |
Parking
| Stall |
Land
| Acreage | No |
| Fence Type | Fence |
| Land Amenities | Public Transit, Schools, Shopping |
| Size Irregular | 253.08 |
| Size Total | 253.08 M2 |
| Size Total Text | 253.08 M2 |
Rooms
| Level | Type | Length | Width | Dimensions |
|---|---|---|---|---|
| Basement | Family Room | 5.33 m | 7.81 m | 5.33 m x 7.81 m |
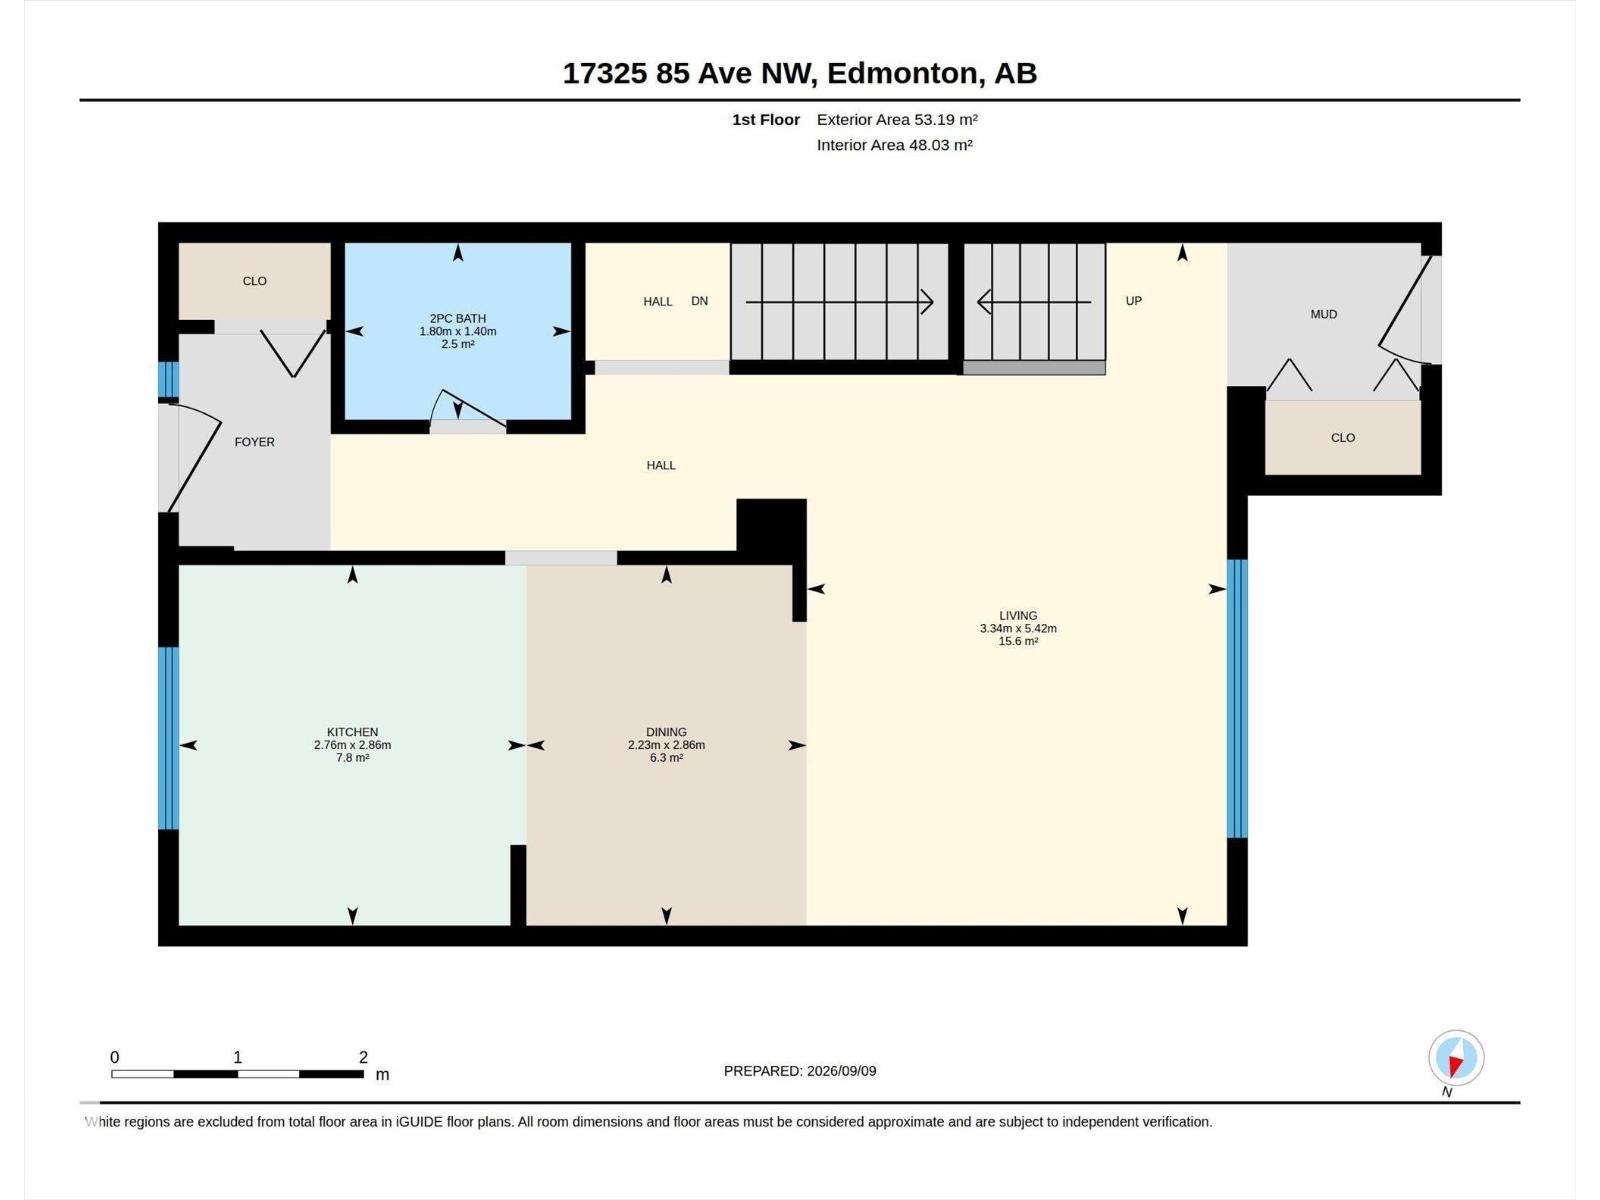
| Main Level | Living Room | 5.42 m | 3.34 m | 5.42 m x 3.34 m |
| Main Level | Dining Room | 2.86 m | 2.23 m | 2.86 m x 2.23 m |
| Main Level | Kitchen | 2.86 m | 2.76 m | 2.86 m x 2.76 m |
| Upper Level | Primary Bedroom | 3.65 m | 3.85 m | 3.65 m x 3.85 m |
| Upper Level | Bedroom 2 | 2.44 m | 3.67 m | 2.44 m x 3.67 m |
| Upper Level | Bedroom 3 | 2.86 m | 4.12 m | 2.86 m x 4.12 m |
https://www.realtor.ca/real-estate/30256895/17325-85-av-nw-edmonton-thorncliffe-edmonton
Contact Us
Contact us for more information
Ari Leskaj
Associate
130-14101 West Block
Edmonton, Alberta T5N 1L5
(780) 705-8785
www.rimrockrealestate.ca/

The trademarks REALTOR®, REALTORS®, and the REALTOR® logo are controlled by The Canadian Real Estate Association (CREA) and identify real estate professionals who are members of CREA. The trademarks MLS®, Multiple Listing Service® and the associated logos are owned by The Canadian Real Estate Association (CREA) and identify the quality of services provided by real estate professionals who are members of CREA. The trademark DDF® is owned by The Canadian Real Estate Association (CREA) and identifies CREA's Data Distribution Facility (DDF®)
September 10 2026 05:01:00
REALTORS® Association of Edmonton
Rimrock Real Estate