
#18 446 Allard Bv SW SW Edmonton, Alberta T6W 3S7










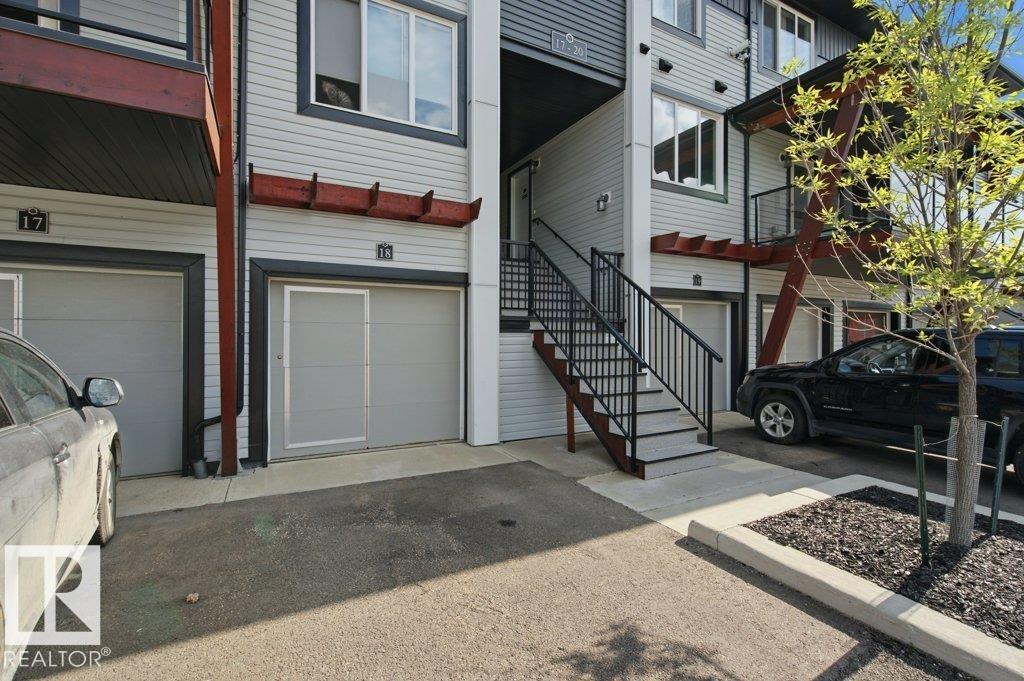



$250,000Maintenance, Exterior Maintenance, Insurance, Landscaping, Property Management, Other, See Remarks
$285.95 Monthly
Maintenance, Exterior Maintenance, Insurance, Landscaping, Property Management, Other, See Remarks
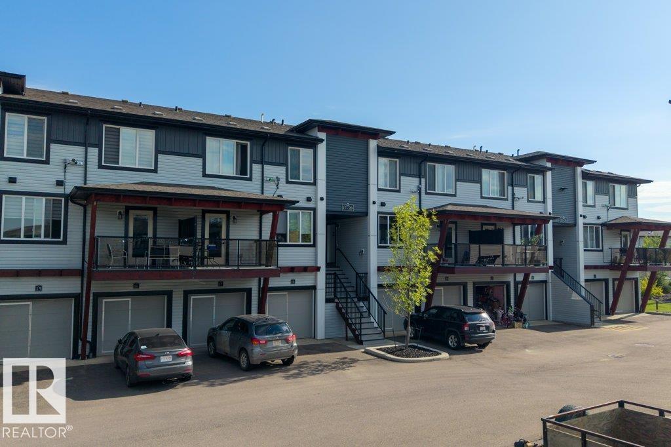
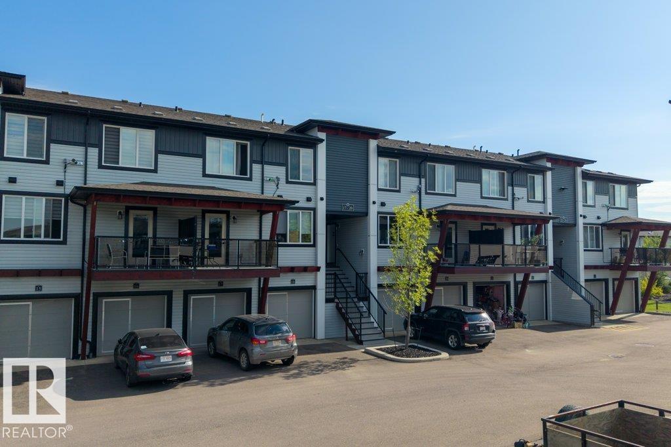
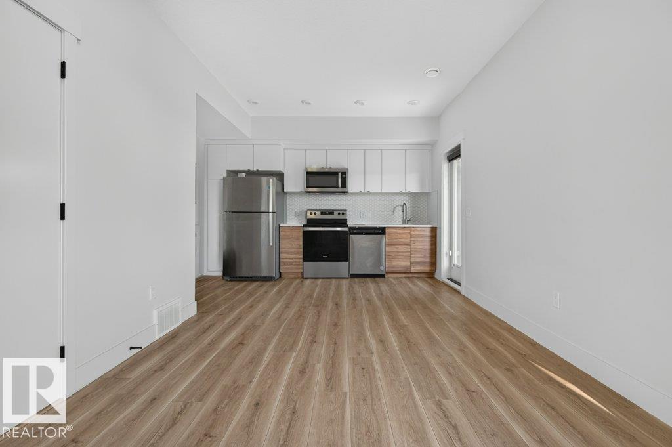
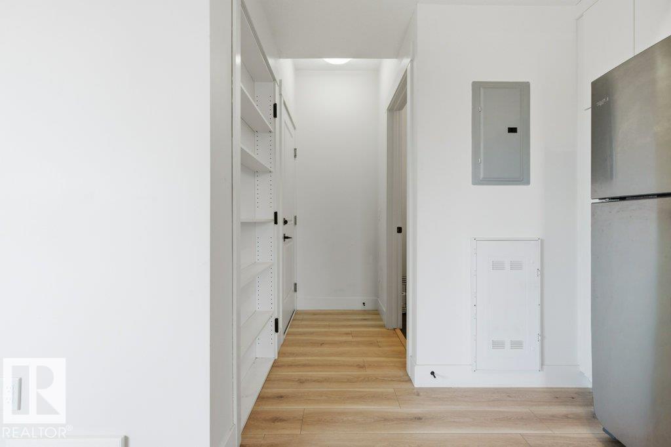
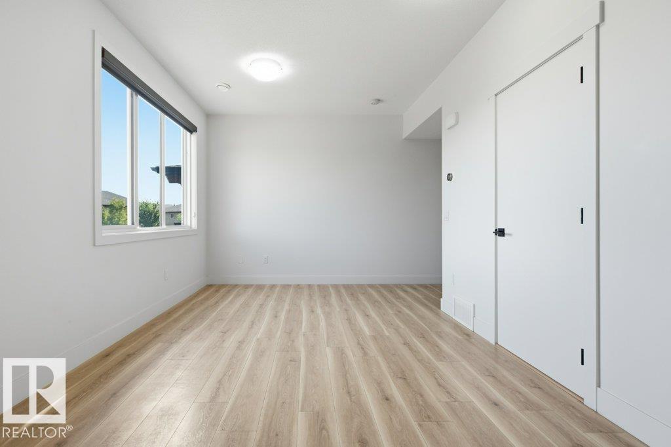
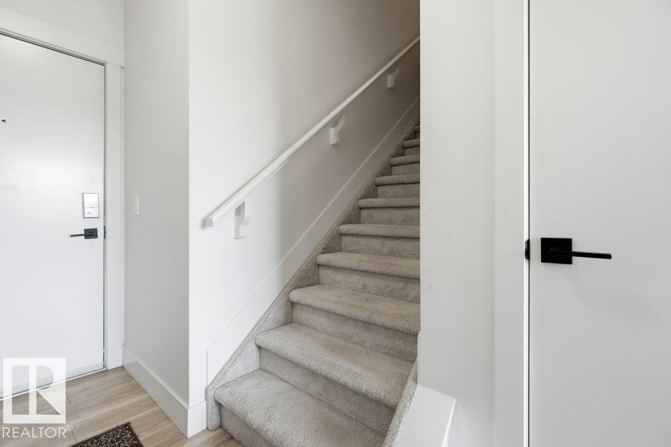
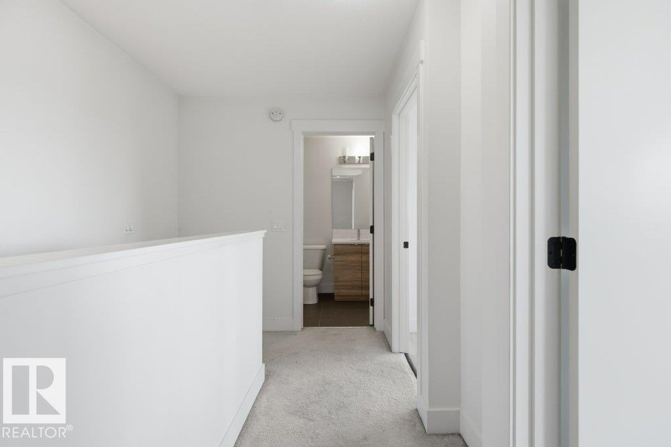
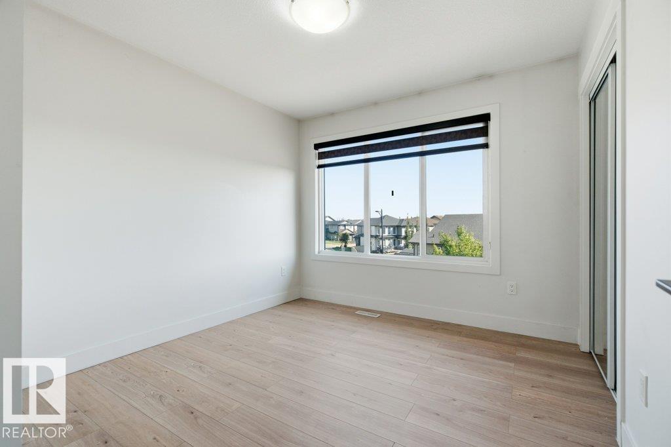
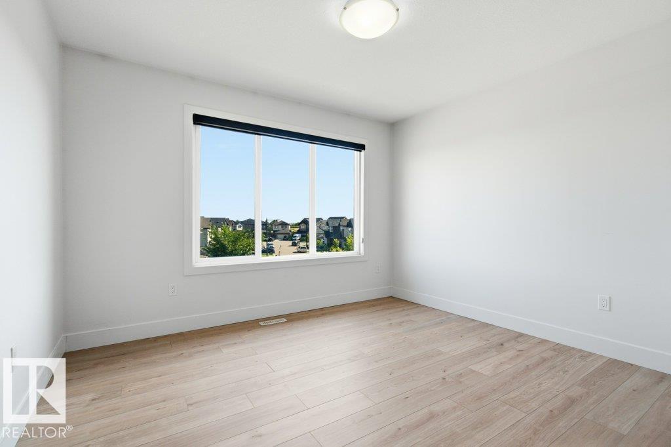
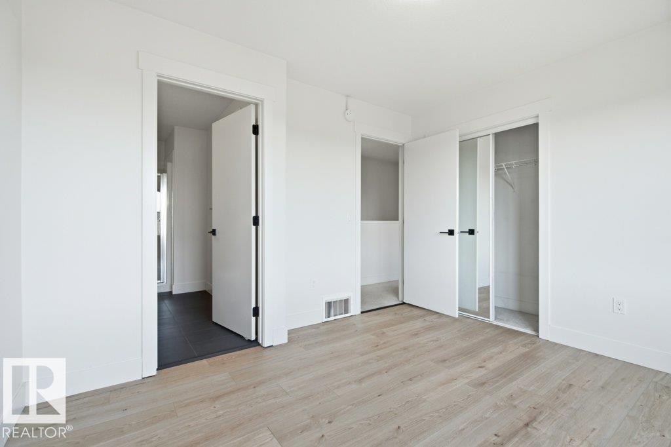
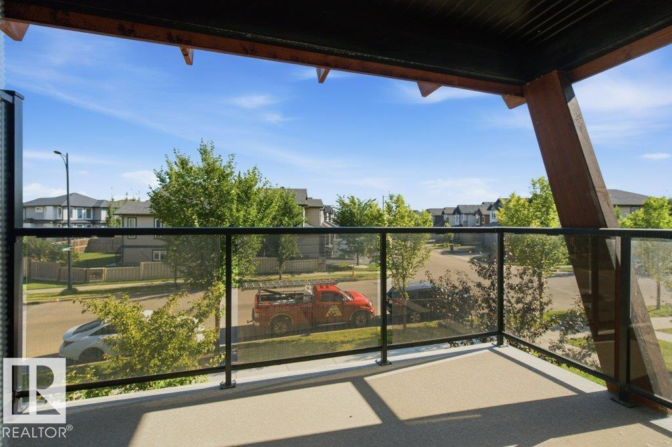
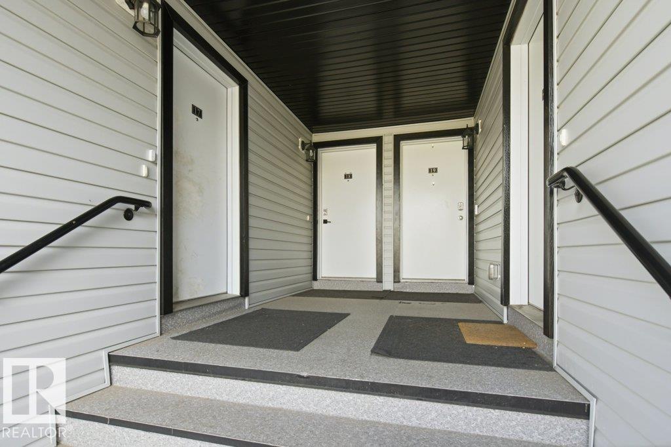
$285.95 MonthlyPRICED $35,500 BELOW THE CITY VALUE Welcome to this bright and inviting east-facing townhouse in the desirable community of Allard! Offering 998.69 sq. ft. of thoughtfully designed living space plus a 299.01 sq. ft. garage, this well-maintained home features 2 spacious bedrooms, 2 full bathrooms and a convenient half bath on the main floor. The open-concept layout is filled with natural light, creating a warm and welcoming atmosphere. The modern kitchen features stainless steel appliances, generous cabinetry and ample workspace, flowing seamlessly into the dining and living areas—perfect for everyday living and entertaining. Upstairs, both bedrooms offer comfortable private retreats, complemented by two full bathrooms. Ideally located close to schools, parks, playgrounds, shopping, restaurants and public transit, with convenient access to Anthony Henday Drive and QEII. A fantastic opportunity for first-time buyers, young professionals, downsizers or investors looking for a low-maintenance home in Allard! (id:46923)
Property Details
| MLS® Number | E4507934 |
| Property Type | Single Family |
| Neigbourhood | Allard |
| Amenities Near By | Airport, Park, Golf Course, Public Transit, Schools, Shopping |
| Features | No Animal Home, No Smoking Home |
Building
| Bathroom Total | 3 |
| Bedrooms Total | 2 |
| Amenities | Ceiling - 9ft |
| Appliances | Dishwasher, Washer/dryer Combo, Garage Door Opener, Microwave, Refrigerator, Stove, See Remarks |
| Basement Type | None |
| Constructed Date | 2019 |
| Construction Style Attachment | Attached |
| Half Bath Total | 1 |
| Heating Type | Forced Air |
| Stories Total | 3 |
| Size Interior | 999 Sqft |
| Type | Row / Townhouse |
Parking
| Attached Garage |
Land
| Acreage | No |
| Land Amenities | Airport, Park, Golf Course, Public Transit, Schools, Shopping |
| Size Irregular | 145.89 |
| Size Total | 145.89 M2 |
| Size Total Text | 145.89 M2 |
Rooms
| Level | Type | Length | Width | Dimensions |
|---|---|---|---|---|
| Main Level | Living Room | 4.8 m | Measurements not available x 4.8 m | |
| Main Level | Kitchen | 2.5 m | Measurements not available x 2.5 m | |
| Upper Level | Primary Bedroom | 3.5 m | Measurements not available x 3.5 m | |
| Upper Level | Bedroom 2 | 3 m | Measurements not available x 3 m |
https://www.realtor.ca/real-estate/30259764/18-446-allard-bv-sw-sw-edmonton-allard
Contact Us
Contact us for more information
Anand Mistry
Associate
www.anandrealty.ca/
www.instagram.com/anandrealtyinc
3400-10180 101 St NW
Edmonton, Alberta T5J 3S4
(855) 623-6900
www.onereal.ca/

The trademarks REALTOR®, REALTORS®, and the REALTOR® logo are controlled by The Canadian Real Estate Association (CREA) and identify real estate professionals who are members of CREA. The trademarks MLS®, Multiple Listing Service® and the associated logos are owned by The Canadian Real Estate Association (CREA) and identify the quality of services provided by real estate professionals who are members of CREA. The trademark DDF® is owned by The Canadian Real Estate Association (CREA) and identifies CREA's Data Distribution Facility (DDF®)
September 10 2026 09:01:41
REALTORS® Association of Edmonton
Real Broker