
91 Hilton Cv Spruce Grove, Alberta T7X 1Y4














$489,900
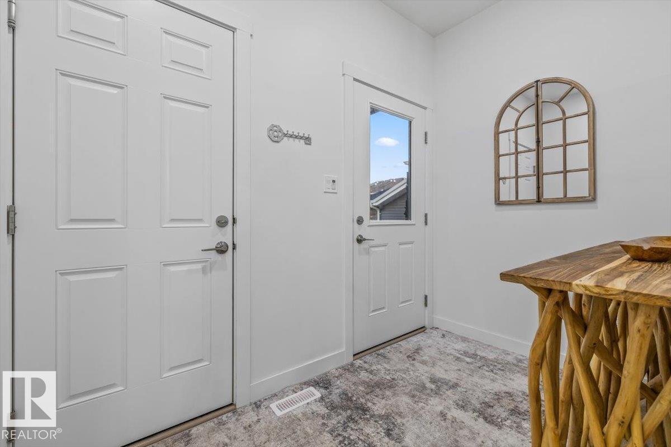
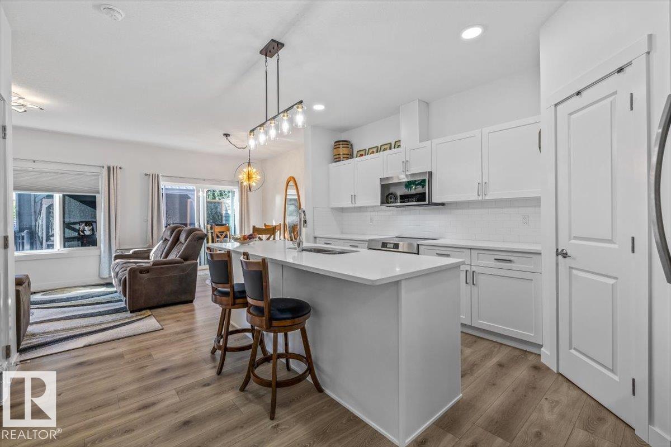
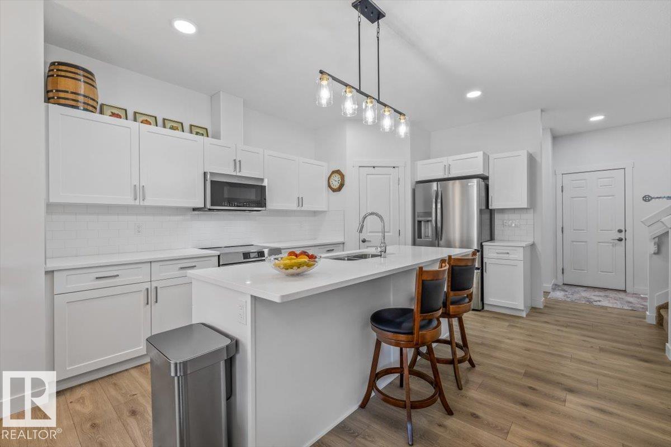
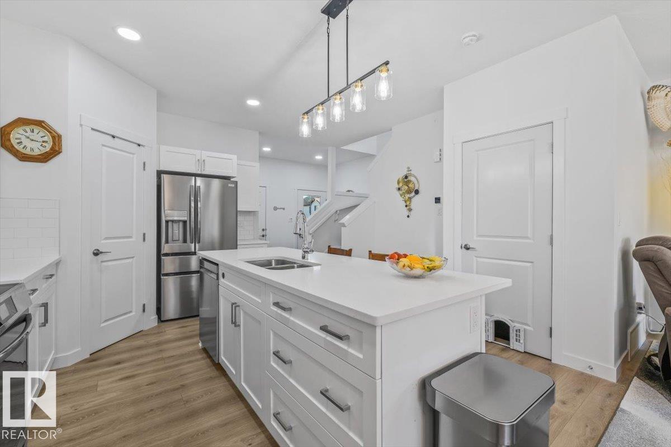
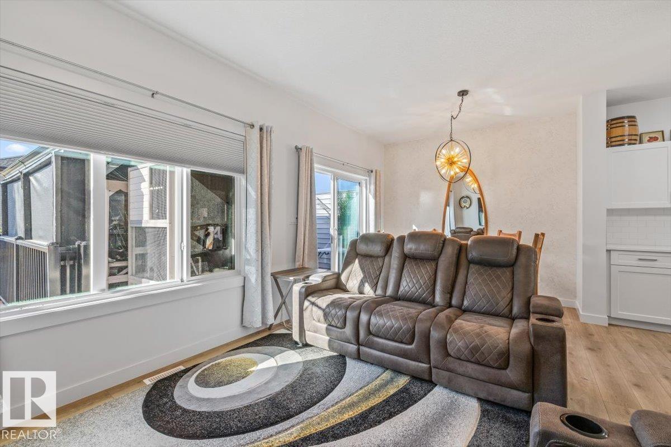
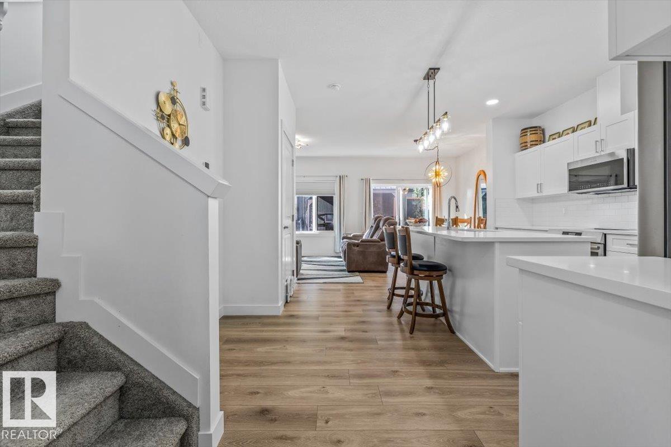
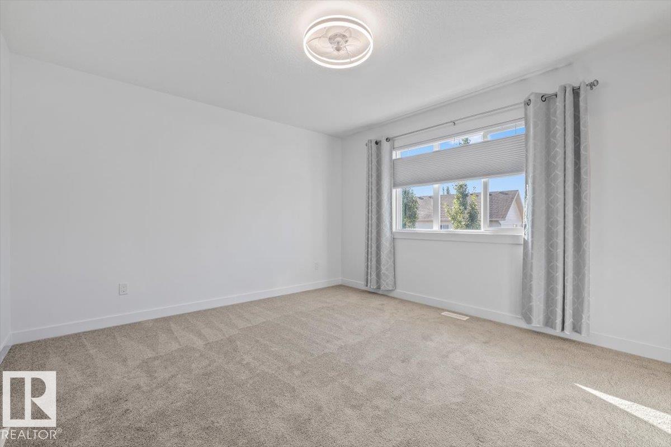
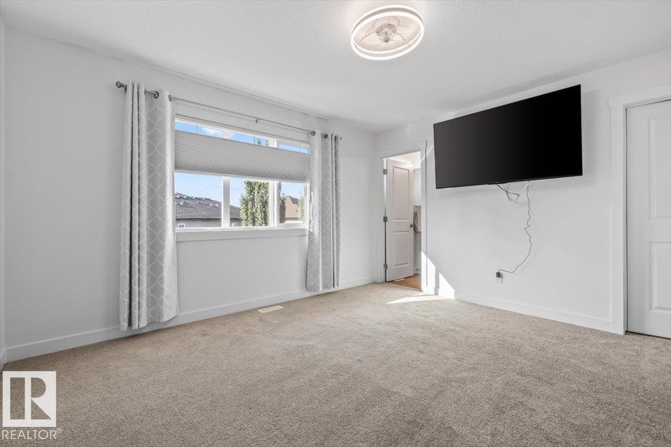
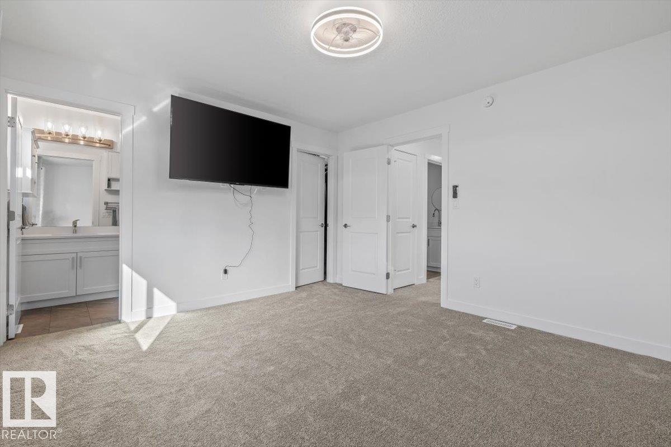
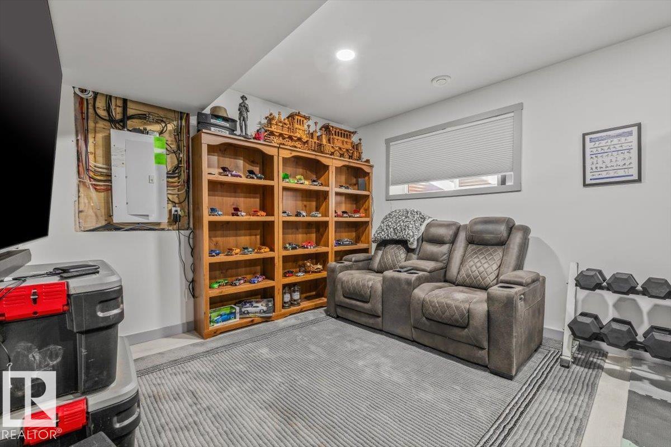
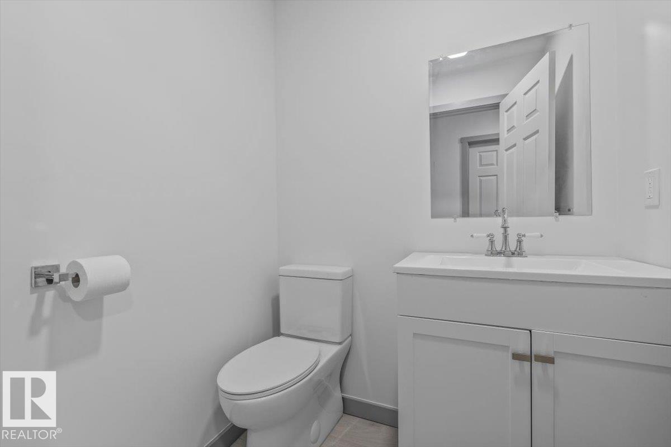
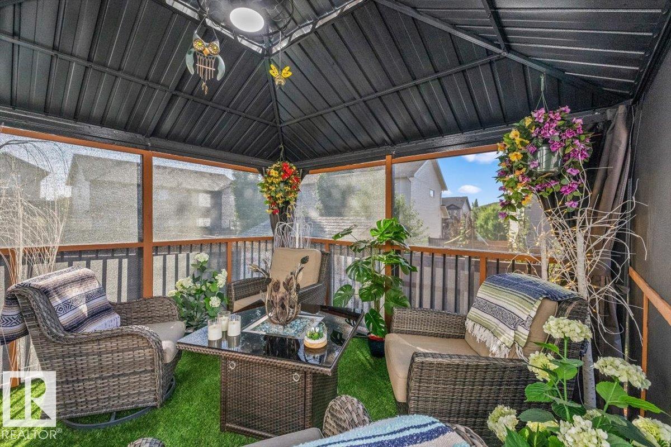
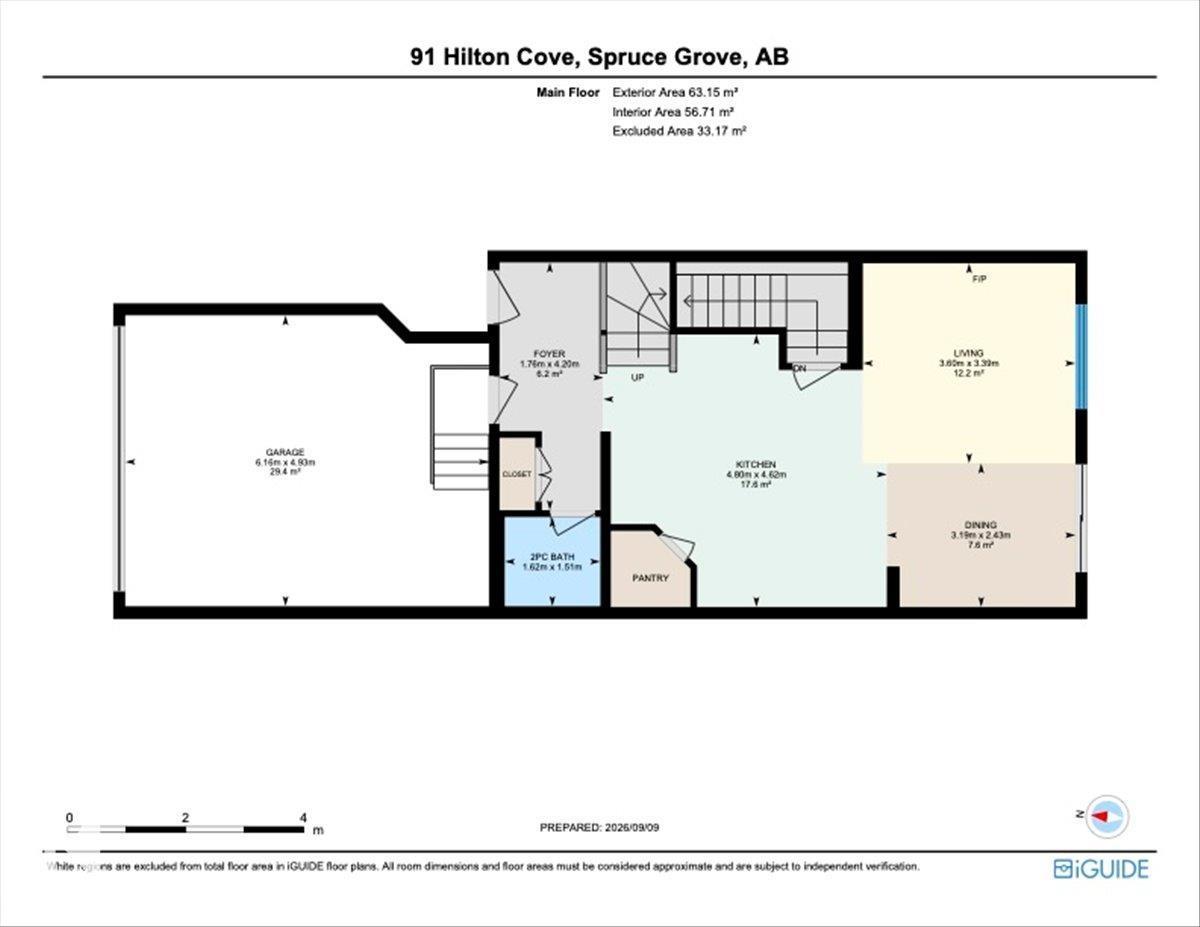
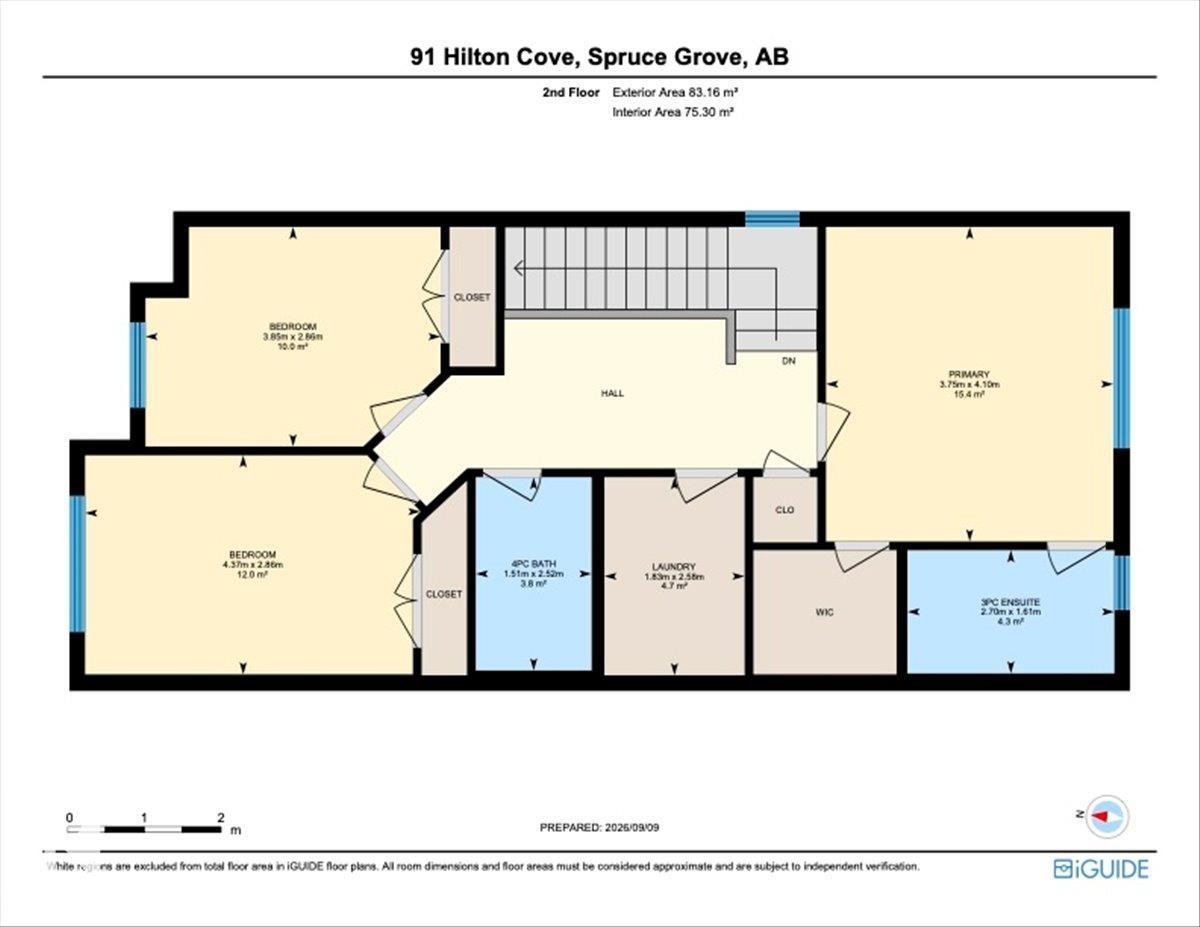
LIKE NEW. EXTRAS ALREADY DONE. Built in 2025 and completed in 2026, this modern 3-bed home in Harvest Ridge gives you the feel of new construction without the added work and expense that often comes after possession. The bright open main floor features 9 ft ceilings, quartz counters, an oversized pantry, induction stove and eat-up island with spacious living and dining areas. Upstairs offers 3 generous bedrooms, 2 full baths and laundry, including a primary with walk-in closet and 4 pc ensuite. The PERMITTED FINISHED BASEMENT adds a large family room, 2 pc bath, storage and space for a future 4th bedroom. Outside, the work is already done with a fenced and landscaped yard, irrigation, extended deck, gazebo, privacy screen, shed and walkway. Add A/C, custom blinds, upgraded lighting, Webber gas BBQ and a HEATED FINISHED GARAGE. With remaining New Home Warranty, this Harvest Ridge home is ready to enjoy from day one. (id:46923)
Property Details
| MLS® Number | E4508008 |
| Property Type | Single Family |
| Neigbourhood | Spruce Ridge |
| Amenities Near By | Playground, Schools, Shopping |
| Features | Cul-de-sac, No Smoking Home |
| Structure | Deck |
Building
| Bathroom Total | 4 |
| Bedrooms Total | 3 |
| Amenities | Ceiling - 9ft |
| Appliances | Dishwasher, Dryer, Garage Door Opener, Hood Fan, Refrigerator, Storage Shed, Washer, Window Coverings, Stove |
| Basement Development | Finished |
| Basement Type | Full (finished) |
| Constructed Date | 2025 |
| Construction Style Attachment | Semi-detached |
| Cooling Type | Central Air Conditioning |
| Fire Protection | Smoke Detectors |
| Half Bath Total | 2 |
| Heating Type | Forced Air |
| Stories Total | 2 |
| Size Interior | 1,575 Sqft |
| Type | Duplex |
Parking
| Attached Garage | |
| Heated Garage |
Land
| Acreage | No |
| Fence Type | Fence |
| Land Amenities | Playground, Schools, Shopping |
| Size Irregular | 288 |
| Size Total | 288 M2 |
| Size Total Text | 288 M2 |
Rooms
| Level | Type | Length | Width | Dimensions |
|---|---|---|---|---|
| Basement | Bonus Room | 1.71 m | 2.92 m | 1.71 m x 2.92 m |
| Basement | Recreation Room | 5.44 m | 4.52 m | 5.44 m x 4.52 m |
| Basement | Storage | 1.4 m | 1.39 m | 1.4 m x 1.39 m |
| Basement | Utility Room | 5.46 m | 1.5 m | 5.46 m x 1.5 m |
| Main Level | Living Room | 3.39 m | 3.6 m | 3.39 m x 3.6 m |
| Main Level | Dining Room | 2.43 m | 3.19 m | 2.43 m x 3.19 m |
| Main Level | Kitchen | 4.62 m | 4.8 m | 4.62 m x 4.8 m |
| Upper Level | Primary Bedroom | 4.1 m | 3.75 m | 4.1 m x 3.75 m |
| Upper Level | Bedroom 2 | 2.86 m | 4.37 m | 2.86 m x 4.37 m |
| Upper Level | Bedroom 3 | 2.86 m | 3.85 m | 2.86 m x 3.85 m |
| Upper Level | Laundry Room | 2.58 m | 1.83 m | 2.58 m x 1.83 m |
https://www.realtor.ca/real-estate/30261711/91-hilton-cv-spruce-grove-spruce-ridge
Contact Us
Contact us for more information

David M. Ozubko
Associate
www.youtube.com/embed/6MP9pxwYT9w
www.davesells.ca/
twitter.com/Davesellsca
www.facebook.com/DaveSells.ca/
www.linkedin.com/in/dave-ozubko-55441574
www.instagram.com/davesells.ca/?hl=en
www.youtube.com/channel/UCYyFSm4qefraD_Pf2hCZP3Q
3400-10180 101 St NW
Edmonton, Alberta T5J 3S4
(855) 623-6900
www.onereal.ca/
Maria Ozubko
Associate
(780) 457-3777
www.youtube.com/embed/nwGKoQolvv0
www.davesells.ca/about-maria
twitter.com/mariaozubko
www.facebook.com/DaveSells.ca/notifications
www.linkedin.com/in/maria-ozubko-57aa2545/
www.instagram.com/mariaozubko/
3400-10180 101 St NW
Edmonton, Alberta T5J 3S4
(855) 623-6900
www.onereal.ca/

The trademarks REALTOR®, REALTORS®, and the REALTOR® logo are controlled by The Canadian Real Estate Association (CREA) and identify real estate professionals who are members of CREA. The trademarks MLS®, Multiple Listing Service® and the associated logos are owned by The Canadian Real Estate Association (CREA) and identify the quality of services provided by real estate professionals who are members of CREA. The trademark DDF® is owned by The Canadian Real Estate Association (CREA) and identifies CREA's Data Distribution Facility (DDF®)
September 13 2026 06:12:01
REALTORS® Association of Edmonton
Real Broker