
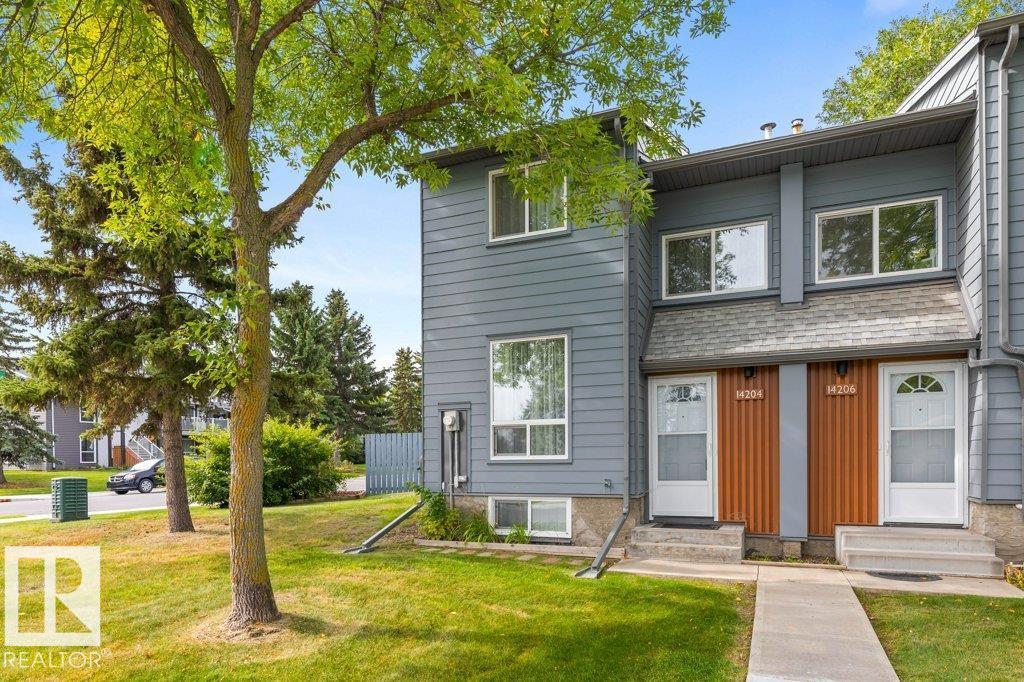
14204 31 St NW Edmonton, Alberta T5Y 1H1








$224,900Maintenance, Exterior Maintenance, Insurance, Other, See Remarks, Property Management
$454.69 Monthly
Maintenance, Exterior Maintenance, Insurance, Other, See Remarks, Property Management
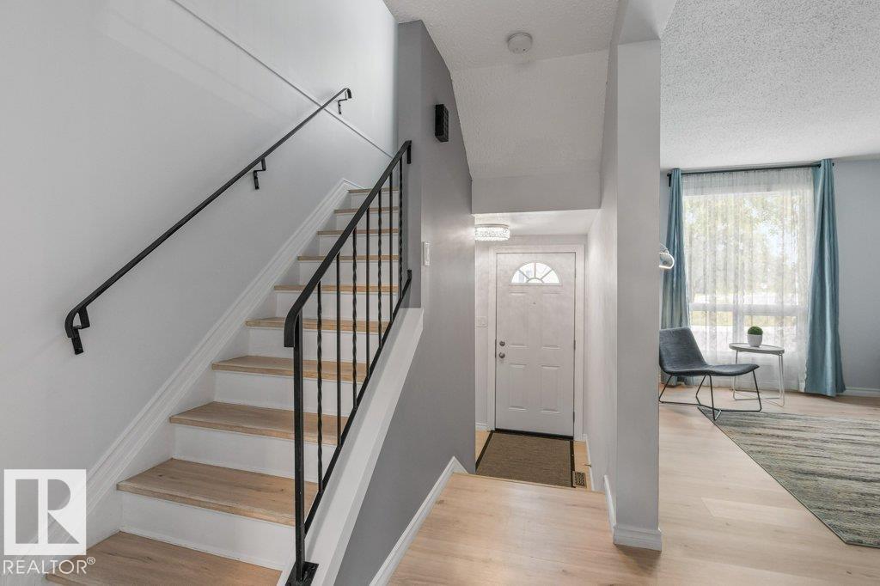
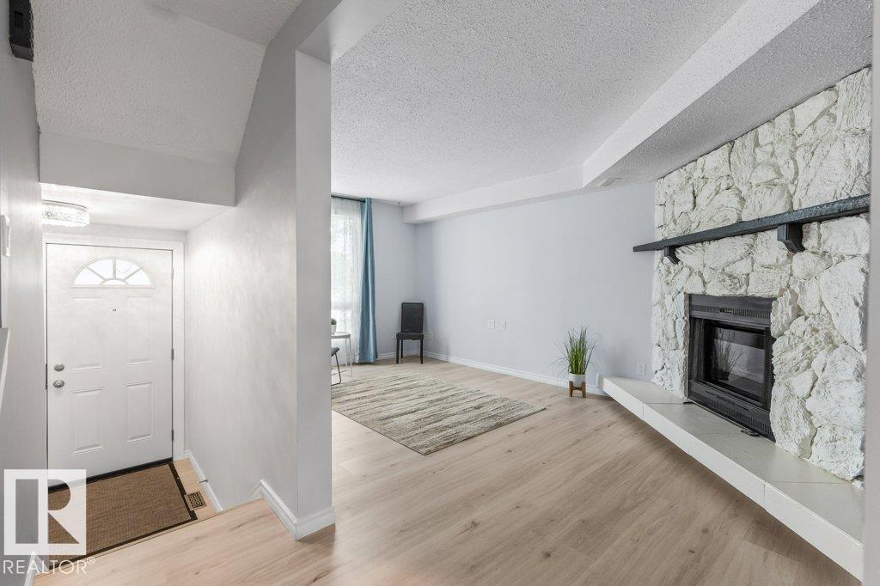
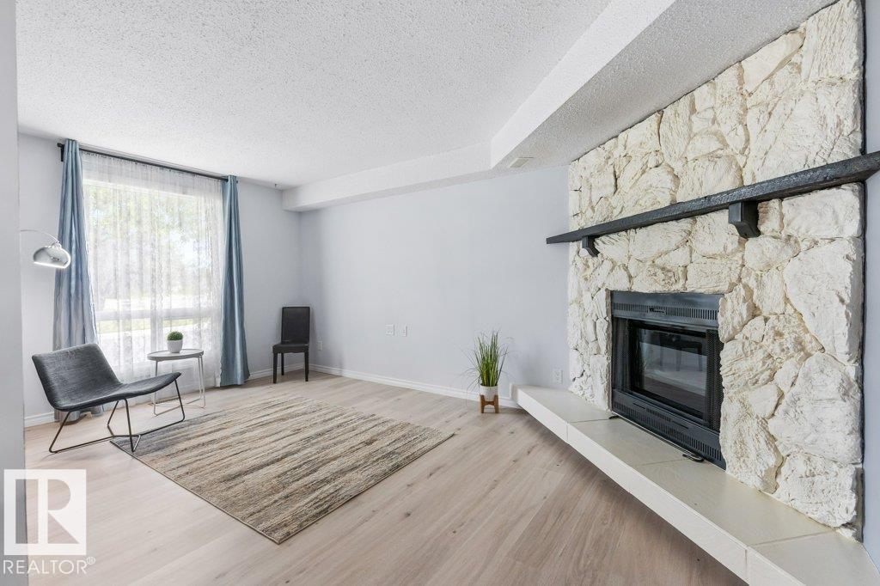
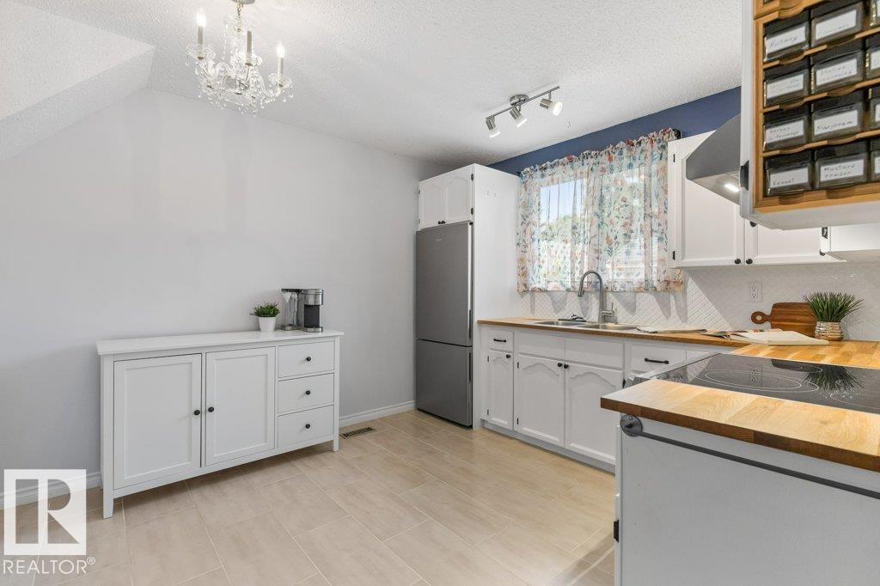
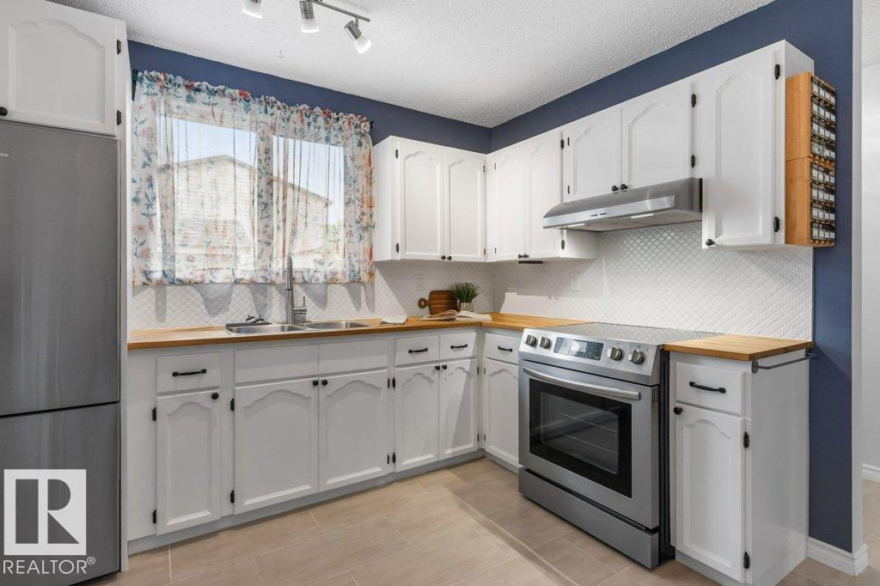
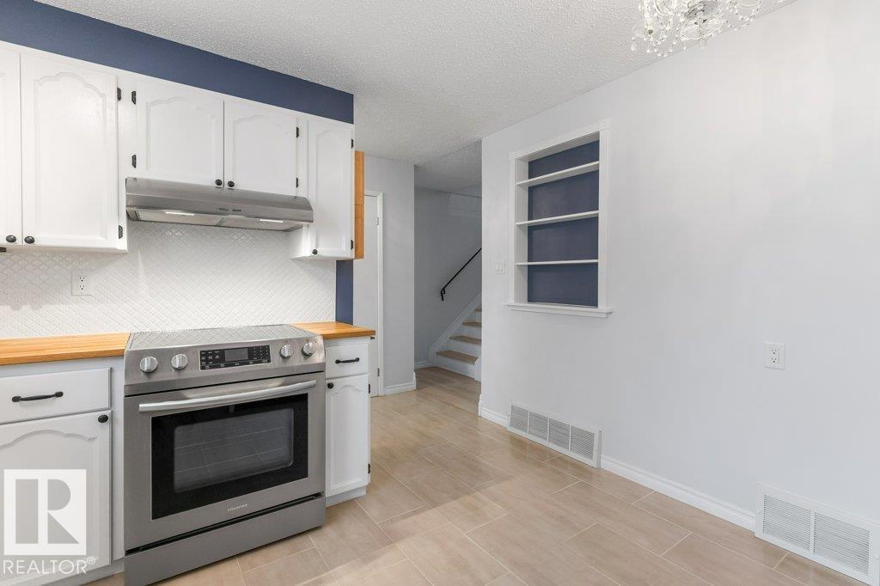
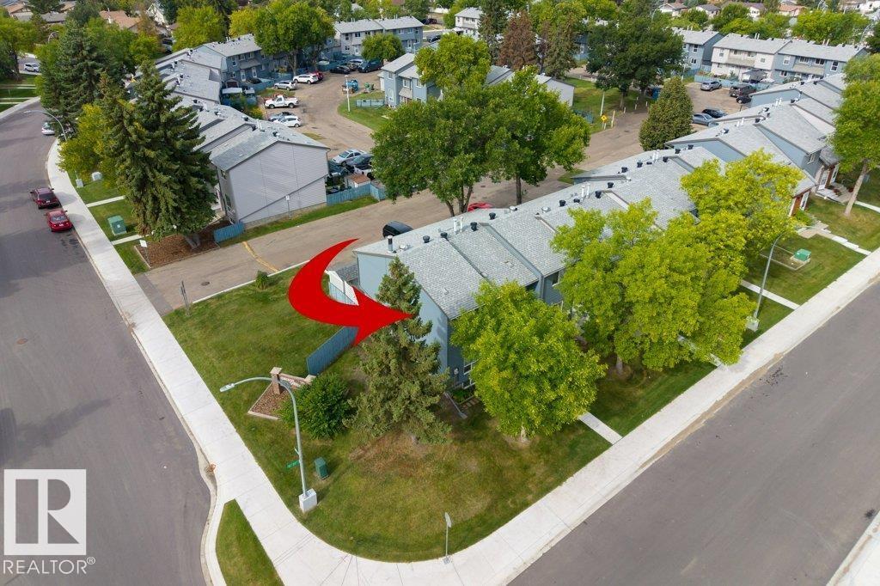
$454.69 MonthlyUpdated, bright & move-in ready! Welcome to this beautifully maintained townhouse tucked into a quiet North Edmonton neighbourhood, where comfort, functionality and value come together. Featuring 2 bedrooms + a 3rd bedroom in the fully finished basement, 2 full bathrooms, and natural light throughout, there’s room for the whole family to grow. The updated kitchen (2019) offers a fresh, functional space for everyday living and entertaining, while the freshly painted interiors make this home feel truly turnkey. Downstairs, discover a spacious finished basement with a full bathroom, third bedroom and tons of storage, perfect for guests, a home office, teens or a growing family. Step outside to your west-facing backyard, complete with a shed and raised garden beds and plenty of room to enjoy sunny afternoons. Conveniently located close to shopping, schools, amenities and major routes, with easy access to the Henday. Perfect for first-time buyers, families or savvy investors—this is one you’ll want to see! (id:46923)
Property Details
| MLS® Number | E4508002 |
| Property Type | Single Family |
| Neigbourhood | Hairsine |
| Amenities Near By | Playground, Public Transit, Schools, Shopping |
| Features | See Remarks |
Building
| Bathroom Total | 2 |
| Bedrooms Total | 2 |
| Appliances | Dryer, Storage Shed, Stove, Washer, Window Coverings, Two Refrigerators |
| Basement Development | Finished |
| Basement Type | Full (finished) |
| Constructed Date | 1978 |
| Construction Style Attachment | Attached |
| Fireplace Fuel | Electric |
| Fireplace Present | Yes |
| Fireplace Type | Unknown |
| Heating Type | Forced Air |
| Stories Total | 2 |
| Size Interior | 1,073 Sqft |
| Type | Row / Townhouse |
Parking
| Stall |
Land
| Acreage | No |
| Fence Type | Fence |
| Land Amenities | Playground, Public Transit, Schools, Shopping |
| Size Irregular | 233.38 |
| Size Total | 233.38 M2 |
| Size Total Text | 233.38 M2 |
Rooms
| Level | Type | Length | Width | Dimensions |
|---|---|---|---|---|
| Basement | Recreation Room | 2.93 m | 4.38 m | 2.93 m x 4.38 m |
| Basement | Laundry Room | 2.04 m | 2.58 m | 2.04 m x 2.58 m |
| Basement | Storage | 2.23 m | 2.65 m | 2.23 m x 2.65 m |
| Basement | Storage | 2.93 m | 0.93 m | 2.93 m x 0.93 m |
| Basement | Utility Room | 1.13 m | 1.77 m | 1.13 m x 1.77 m |
| Main Level | Living Room | 3.25 m | 5.21 m | 3.25 m x 5.21 m |
| Main Level | Kitchen | 3.37 m | 3.51 m | 3.37 m x 3.51 m |
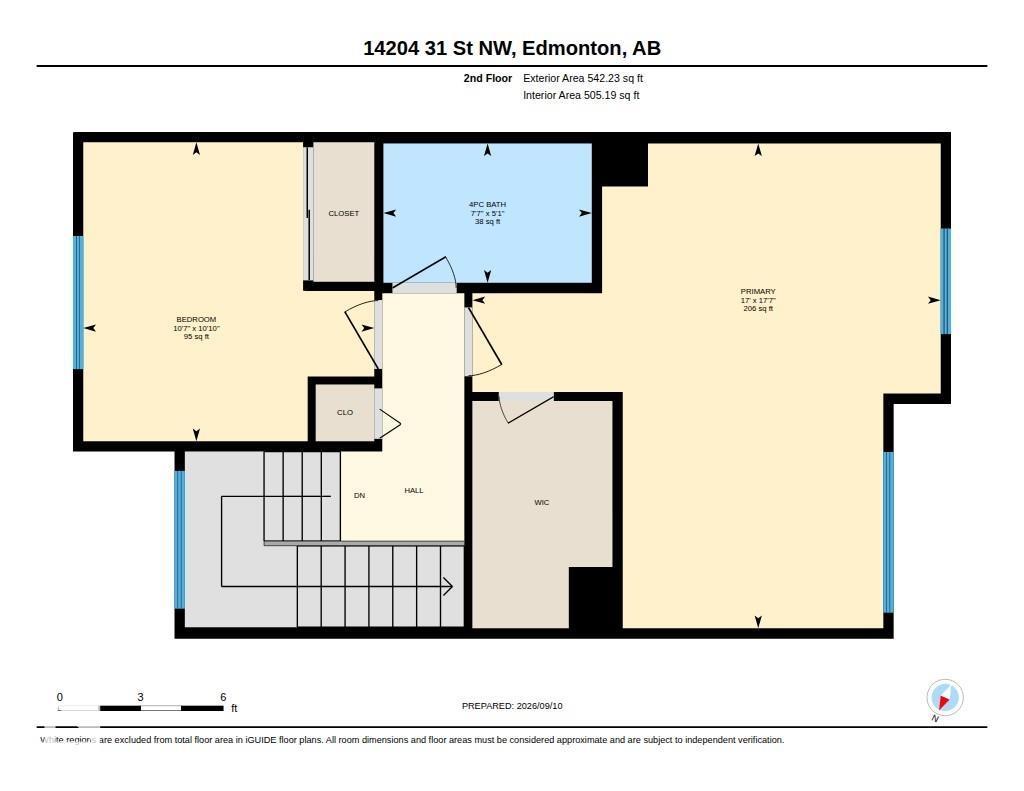
| Upper Level | Primary Bedroom | 5.37 m | 5.18 m | 5.37 m x 5.18 m |
| Upper Level | Bedroom 2 | 3.31 m | 3.22 m | 3.31 m x 3.22 m |
https://www.realtor.ca/real-estate/30261556/14204-31-st-nw-edmonton-hairsine
Contact Us
Contact us for more information

Carrie A. Banham-Posty
Associate
(780) 481-1144
www.carriebanhamposty.com/
201-5607 199 St NW
Edmonton, Alberta T6M 0M8
(780) 481-2950
(780) 481-1144

Ian K. Robertson
Associate
(780) 406-8777
www.robertsonrealestategroup.ca/
www.facebook.com/robertsonfirst/
201-5607 199 St NW
Edmonton, Alberta T6M 0M8
(780) 481-2950
(780) 481-1144

The trademarks REALTOR®, REALTORS®, and the REALTOR® logo are controlled by The Canadian Real Estate Association (CREA) and identify real estate professionals who are members of CREA. The trademarks MLS®, Multiple Listing Service® and the associated logos are owned by The Canadian Real Estate Association (CREA) and identify the quality of services provided by real estate professionals who are members of CREA. The trademark DDF® is owned by The Canadian Real Estate Association (CREA) and identifies CREA's Data Distribution Facility (DDF®)
September 13 2026 06:12:01
REALTORS® Association of Edmonton
RE/MAX Excellence