
7813 Kipnes Li SW Edmonton, Alberta T6W 0A6

$739,900
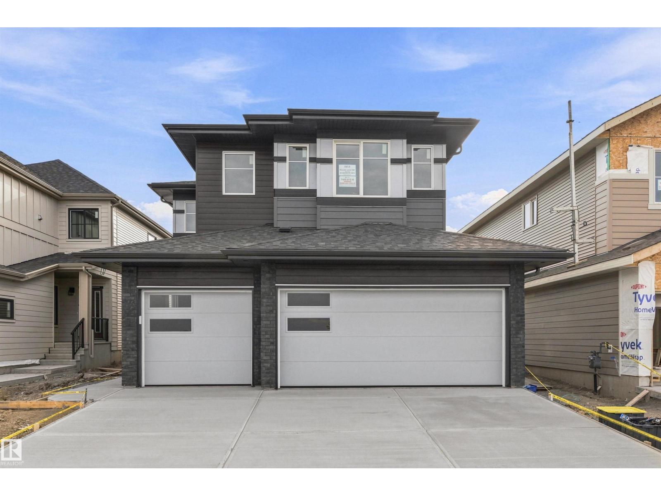
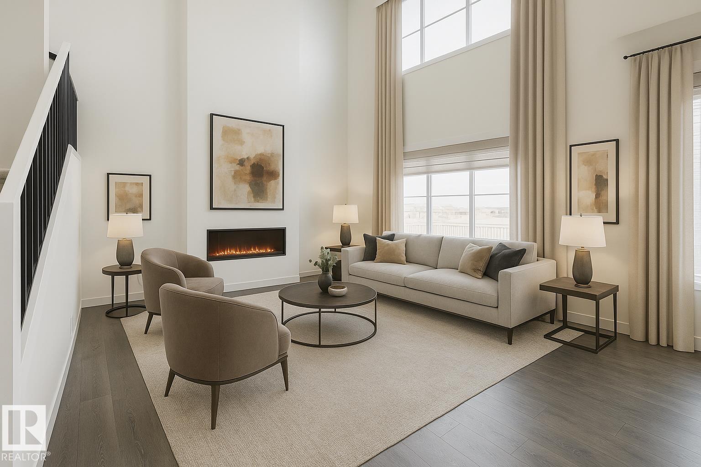
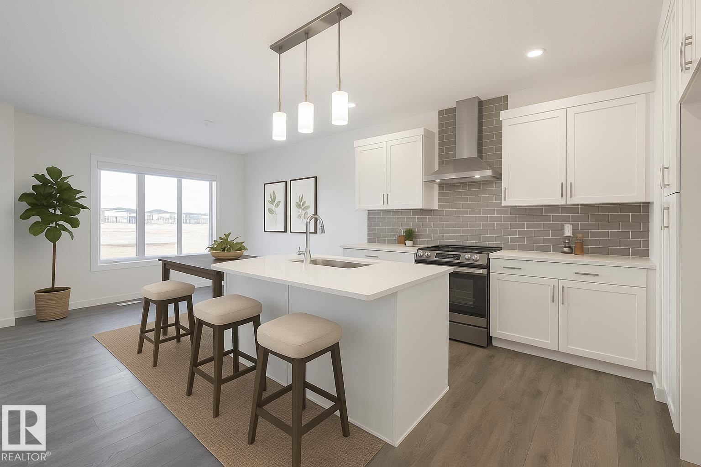
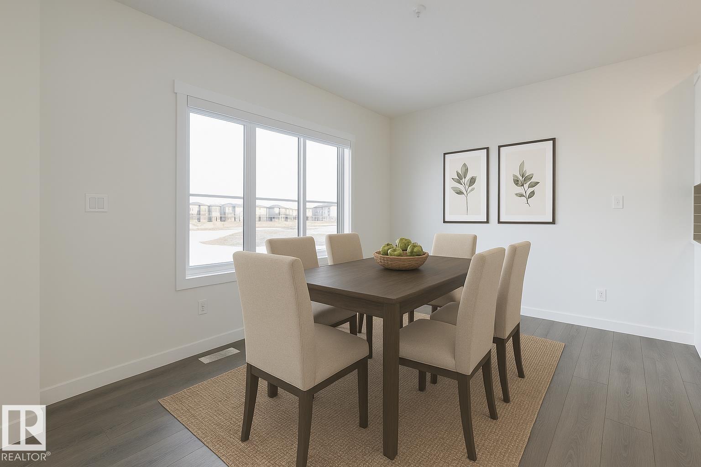
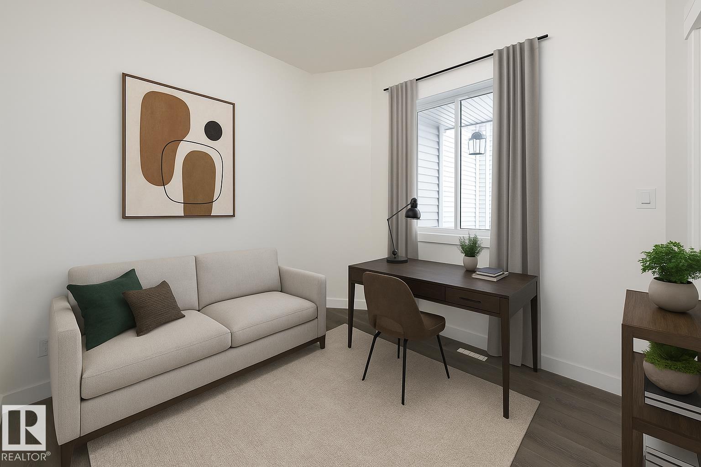
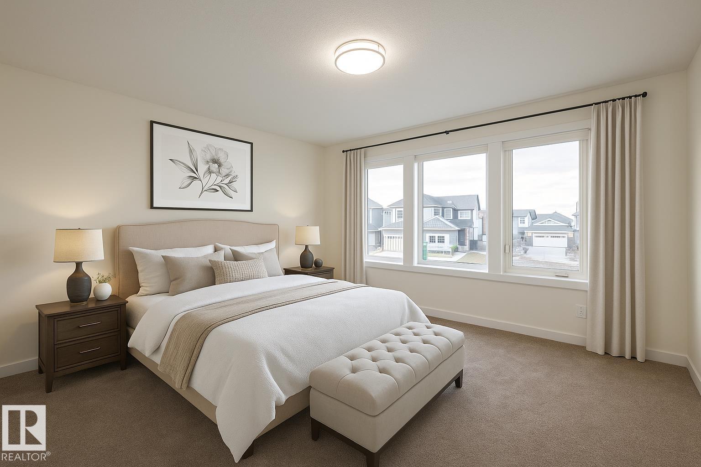
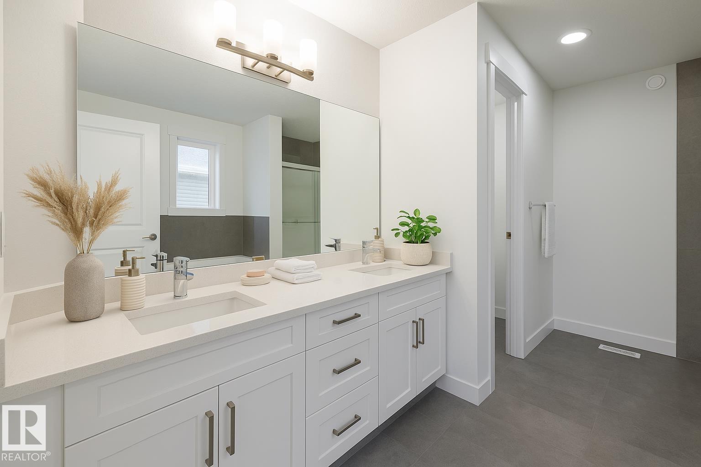
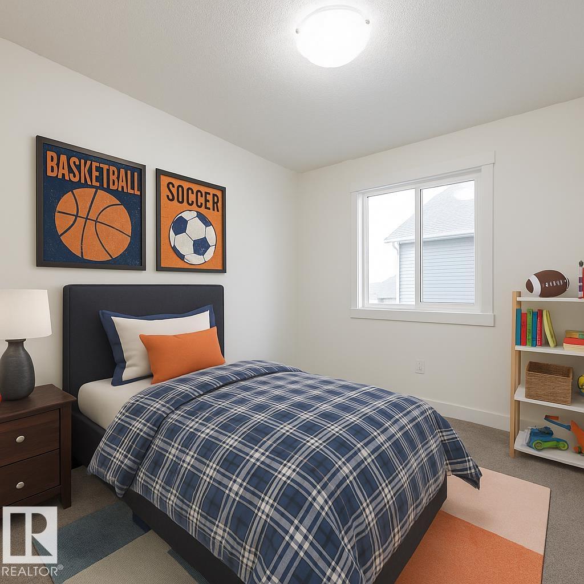
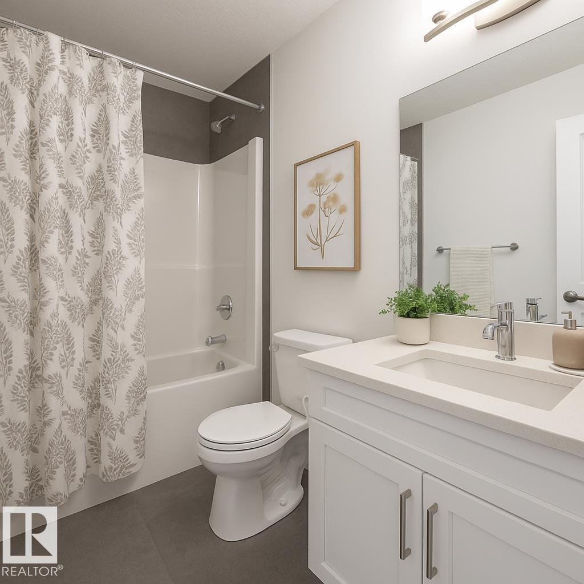
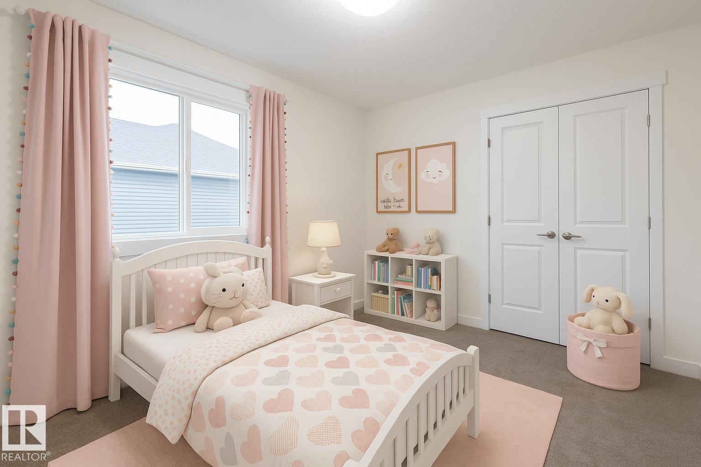
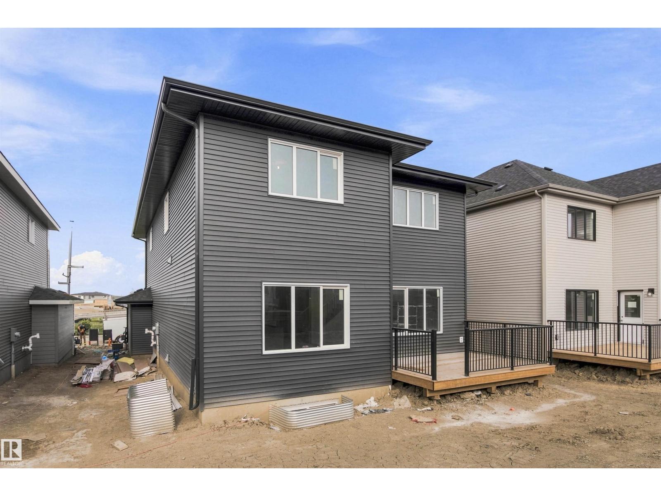
Set in Riverstead, a thoughtfully planned new community in Edmonton, Introducing the Gabrielle by Akash Homes, an OPEN TO BELOW and beautifully designed 2,361 sq ft two-storey home that blends spaciousness with functionality. The open-concept main floor is perfect for entertaining, featuring a stylish kitchen with modern finishes and a walk-through pantry leading to a functional mud room. A side entrance, versatile main floor bedroom/den, and a FULL bathroom add flexibility and everyday comfort. Upstairs, the well-designed second floor offers three bedrooms, including a spacious primary suite with a private ensuite bathroom, plus a 4-piece family bath and convenient second-floor laundry. Whether hosting, relaxing, or growing your family, the Gabrielle is designed to support your lifestyle with elegance and practicality. PLUS A SEPARATE SIDE ENTRANCE & $5000 BRICK CREDIT. PICTURES ARE ARTIST CONCEPT; ACTUAL HOMES, PLANS, FIXTURES, AND FINISHES MAY VARY AND ARE SUBJECT TO AVAILABILITY/CHANGES WITHOUT NOTICE (id:46923)
Property Details
| MLS® Number | E4507923 |
| Property Type | Single Family |
| Neigbourhood | Keswick |
| Amenities Near By | Playground, Schools, Shopping |
| Features | See Remarks |
| Parking Space Total | 6 |
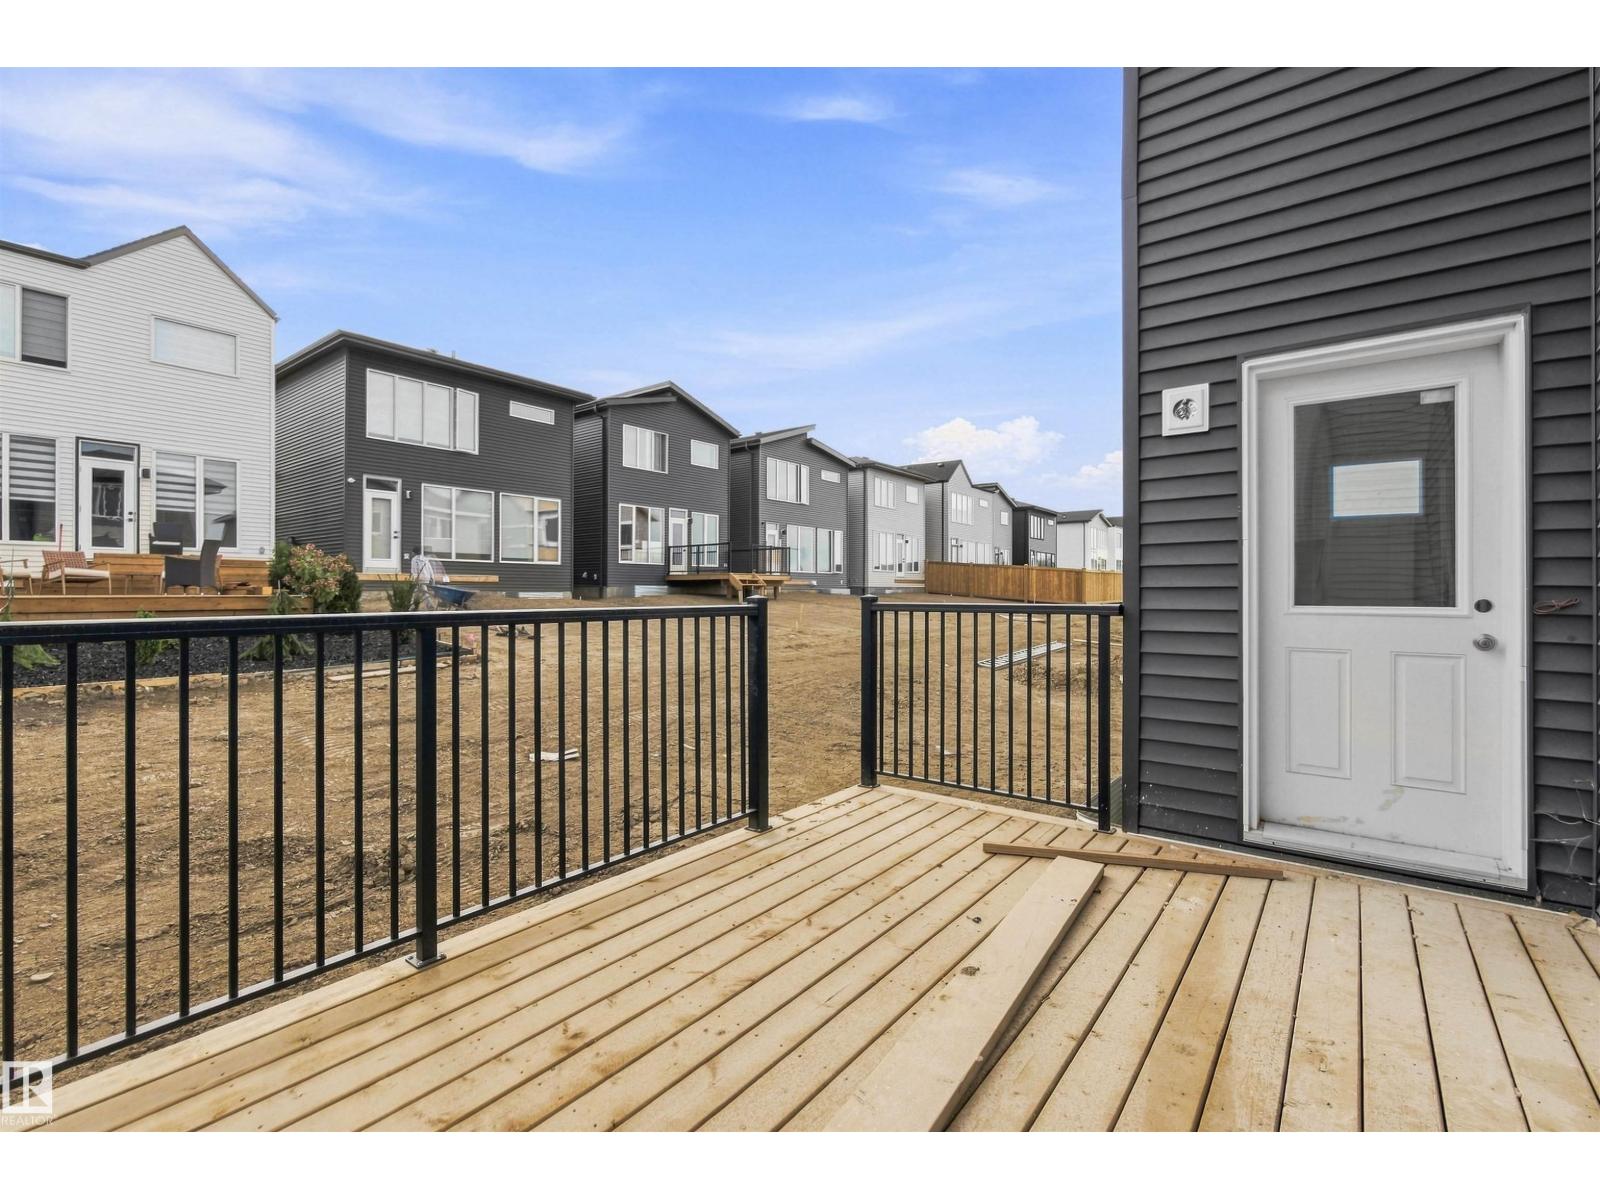
| Structure | Deck |
Building
| Bathroom Total | 3 |
| Bedrooms Total | 4 |
| Amenities | Ceiling - 9ft |
| Basement Development | Unfinished |
| Basement Type | Full (unfinished) |
| Constructed Date | 2026 |
| Construction Style Attachment | Detached |
| Fireplace Fuel | Electric |
| Fireplace Present | Yes |
| Fireplace Type | Insert |
| Heating Type | Forced Air |
| Stories Total | 2 |
| Size Interior | 2,358 Sqft |
| Type | House |
Parking
| Attached Garage |
Land
| Acreage | No |
| Fence Type | Not Fenced |
| Land Amenities | Playground, Schools, Shopping |
Rooms
| Level | Type | Length | Width | Dimensions |
|---|---|---|---|---|
| Main Level | Living Room | 4.26 m | 4.04 m | 4.26 m x 4.04 m |
| Main Level | Dining Room | 4.26 m | 3.05 m | 4.26 m x 3.05 m |
| Main Level | Kitchen | 3.83 m | 3.68 m | 3.83 m x 3.68 m |
| Main Level | Bedroom 2 | 2.85 m | 3.08 m | 2.85 m x 3.08 m |
| Upper Level | Primary Bedroom | 4.25 m | 3.33 m | 4.25 m x 3.33 m |
| Upper Level | Bedroom 3 | 3.04 m | 3.28 m | 3.04 m x 3.28 m |
| Upper Level | Bedroom 4 | 3.43 m | 3.31 m | 3.43 m x 3.31 m |
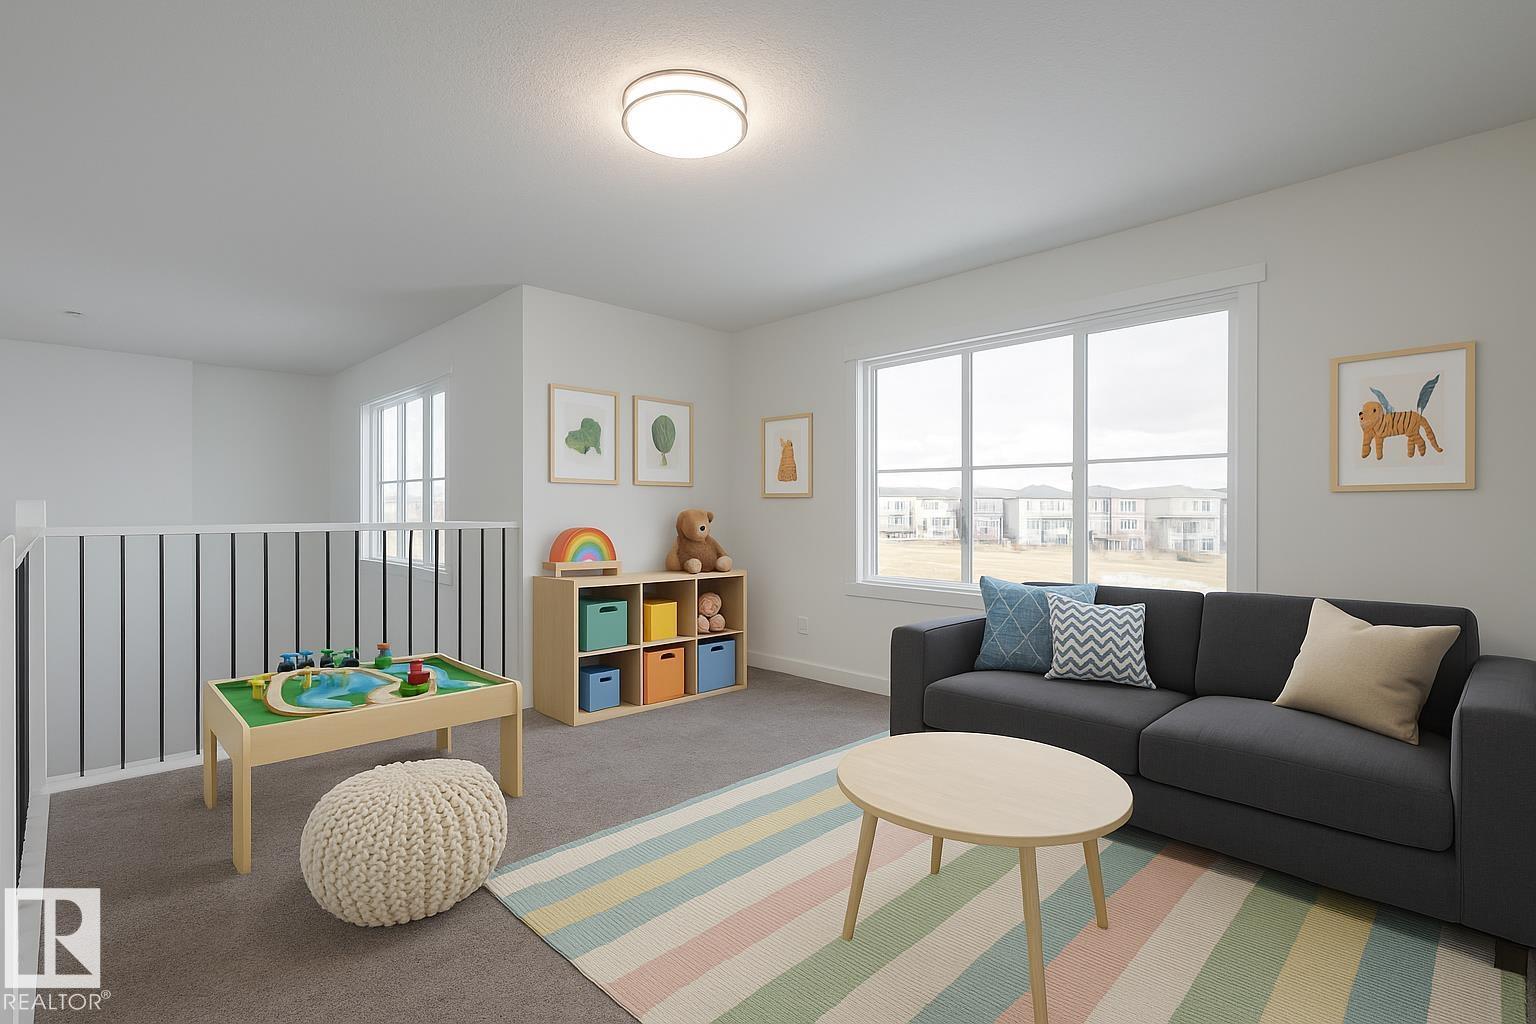
| Upper Level | Bonus Room | 4.25 m | 3.93 m | 4.25 m x 3.93 m |
| Upper Level | Laundry Room | 2 m | 1.83 m | 2 m x 1.83 m |
https://www.realtor.ca/real-estate/30259709/7813-kipnes-li-sw-edmonton-keswick
Contact Us
Contact us for more information

Michael D. Melnychuk
Associate
(780) 436-9902
www.michaelsells.ca/
312 Saddleback Rd
Edmonton, Alberta T6J 4R7
(780) 434-4700
(780) 436-9902

The trademarks REALTOR®, REALTORS®, and the REALTOR® logo are controlled by The Canadian Real Estate Association (CREA) and identify real estate professionals who are members of CREA. The trademarks MLS®, Multiple Listing Service® and the associated logos are owned by The Canadian Real Estate Association (CREA) and identify the quality of services provided by real estate professionals who are members of CREA. The trademark DDF® is owned by The Canadian Real Estate Association (CREA) and identifies CREA's Data Distribution Facility (DDF®)
September 10 2026 05:02:05
REALTORS® Association of Edmonton
Century 21 All Stars Realty Ltd