
6703 32 Av NW Edmonton, Alberta T6K 1L8

$449,000
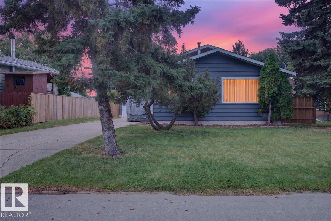
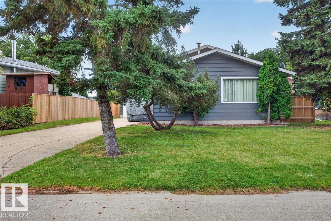
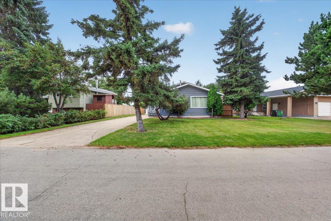
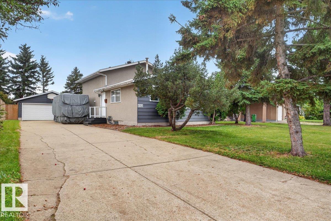
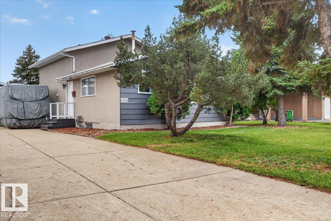
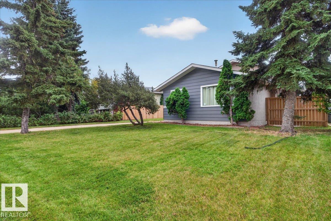
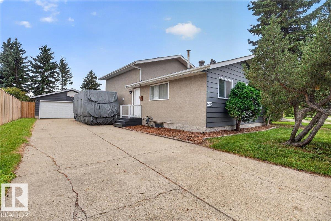
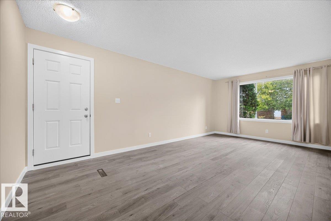
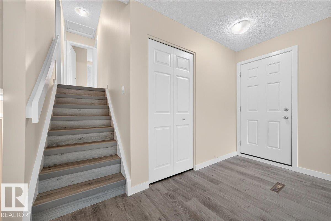
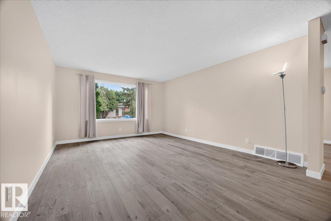
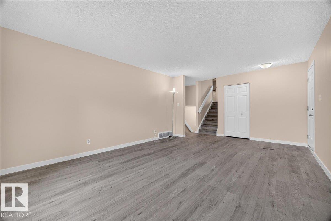
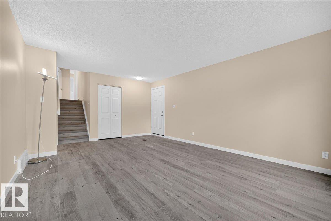
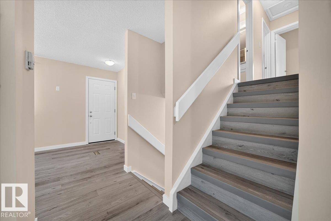
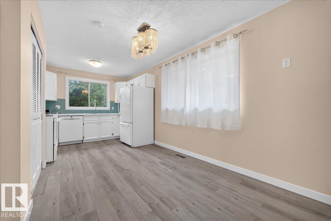
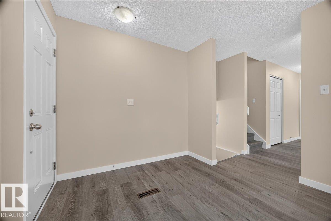
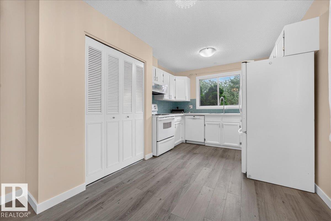
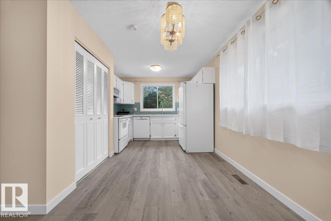
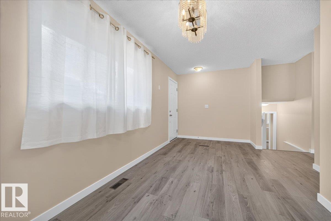
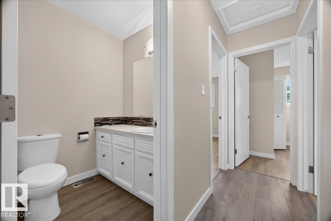
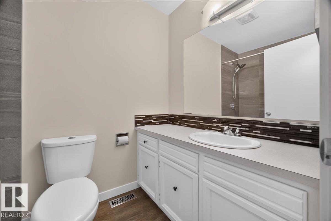
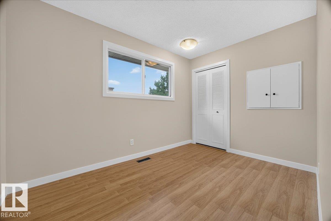
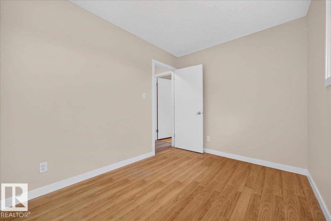
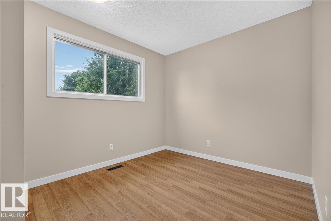
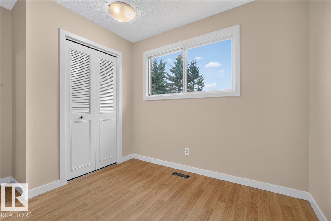
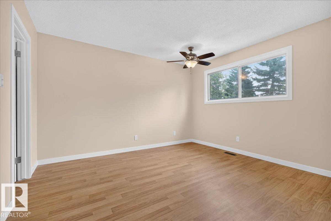
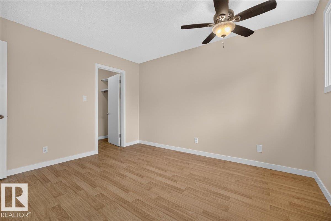
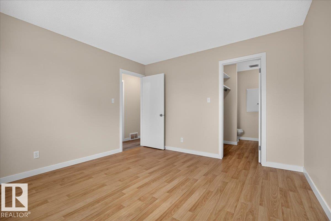
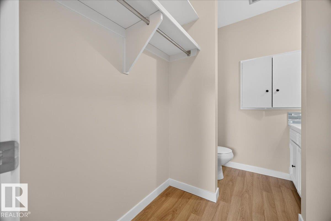
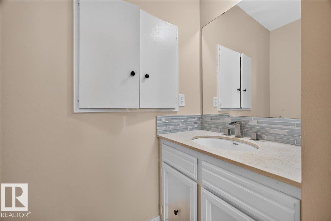
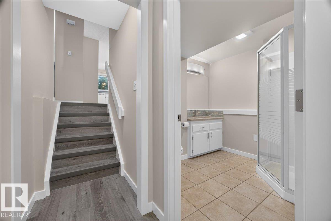
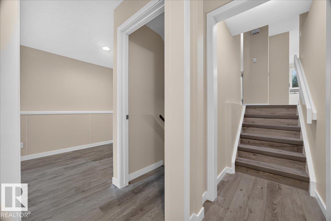
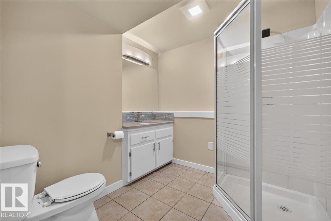
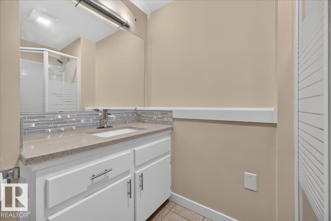
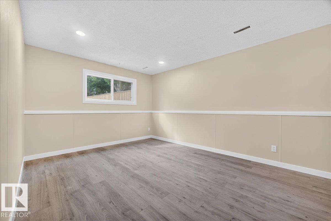
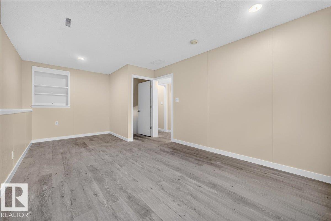
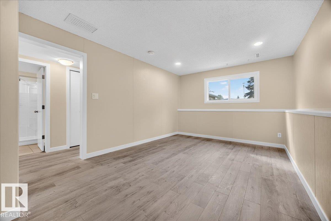
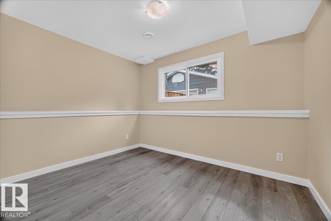
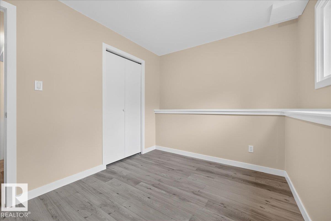
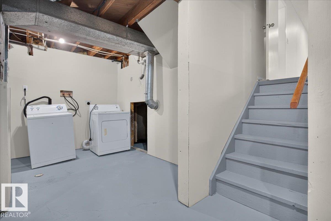
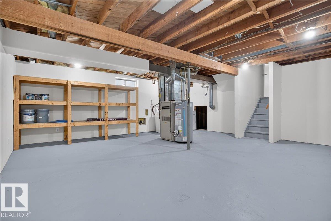
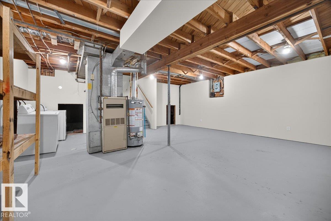
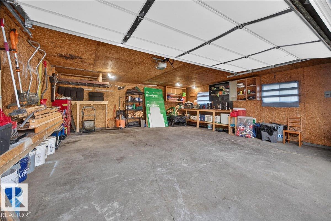
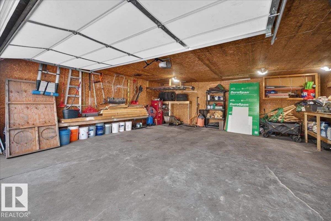
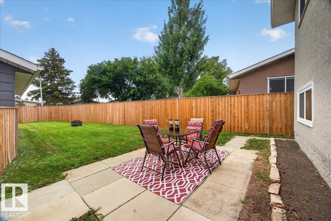
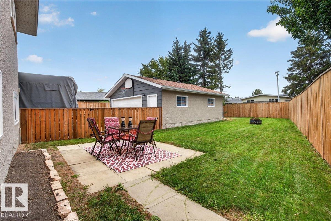
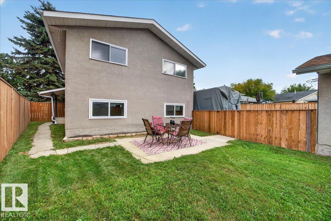
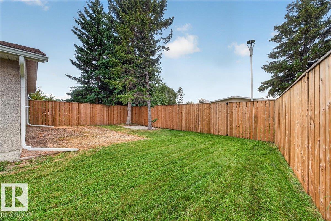
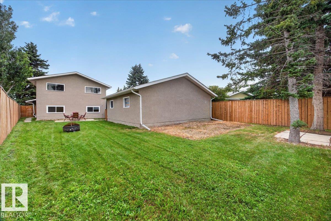
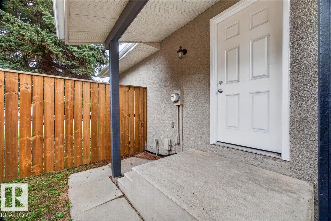
Welcome home in this beautifully RENOVATED, MOVE IN READY 4 level split in the quiet neighbourhood of Kameyosek. WALKING DISTANCE to the LRT and close the Grey Nuns Hospital, schools, parks and shopping! With 4 bedrooms and 2 and a half bathrooms this house will be perfect for a large family to live in. You can enjoy fireworks from the backyard or the top floor bedrooms. A MASSIVE driveway to fit your RV and all your cars as well as a double oversized garage. The property features many upgrades throughout, freshly PAINTED (2026), newer HWT (2024), newer ROOF SHINGLES (2019), fully regraded (2024) around the house and mud-jacked driveway (2025). Kitchen has a new backsplash, countertop, microwave and faucet (2026) and newer dishwasher (2024). Bathrooms have been renovated in (upstairs 2020) and (lower level 2026). The side entrance features a covered porch, perfect for shelter when it rains. The fully fenced (2024) backyard is a perfect place to gather for a nice BBQ with friends or family gathering. (id:46923)
Open House
This property has open houses!
1:00 pm
Ends at:4:00 pm
1:00 pm
Ends at:4:00 pm
Property Details
| MLS® Number | E4507898 |
| Property Type | Single Family |
| Neigbourhood | Kameyosek |
| Amenities Near By | Public Transit, Schools, Shopping |
| Features | See Remarks, No Back Lane |
| Parking Space Total | 5 |
Building
| Bathroom Total | 3 |
| Bedrooms Total | 4 |
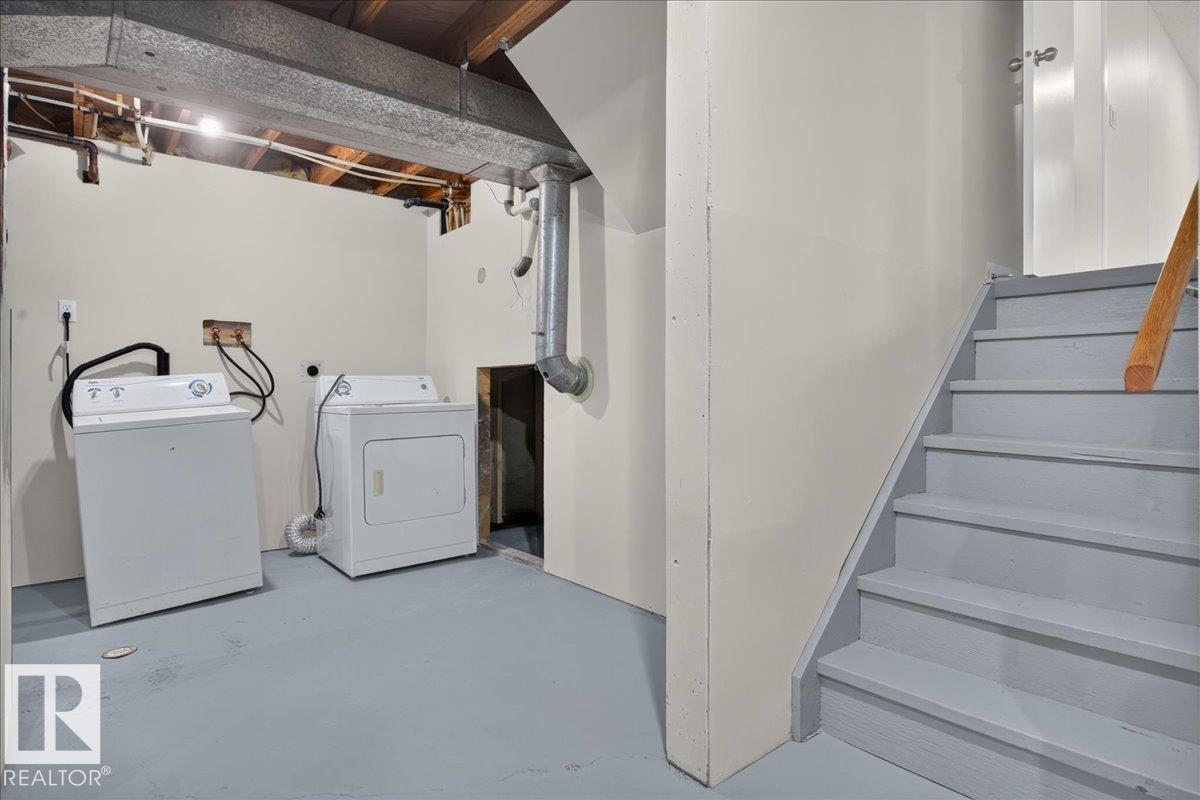
| Appliances | Dishwasher, Dryer, Fan, Garage Door Opener Remote(s), Garage Door Opener, Microwave Range Hood Combo, Refrigerator, Stove, Washer, Window Coverings |
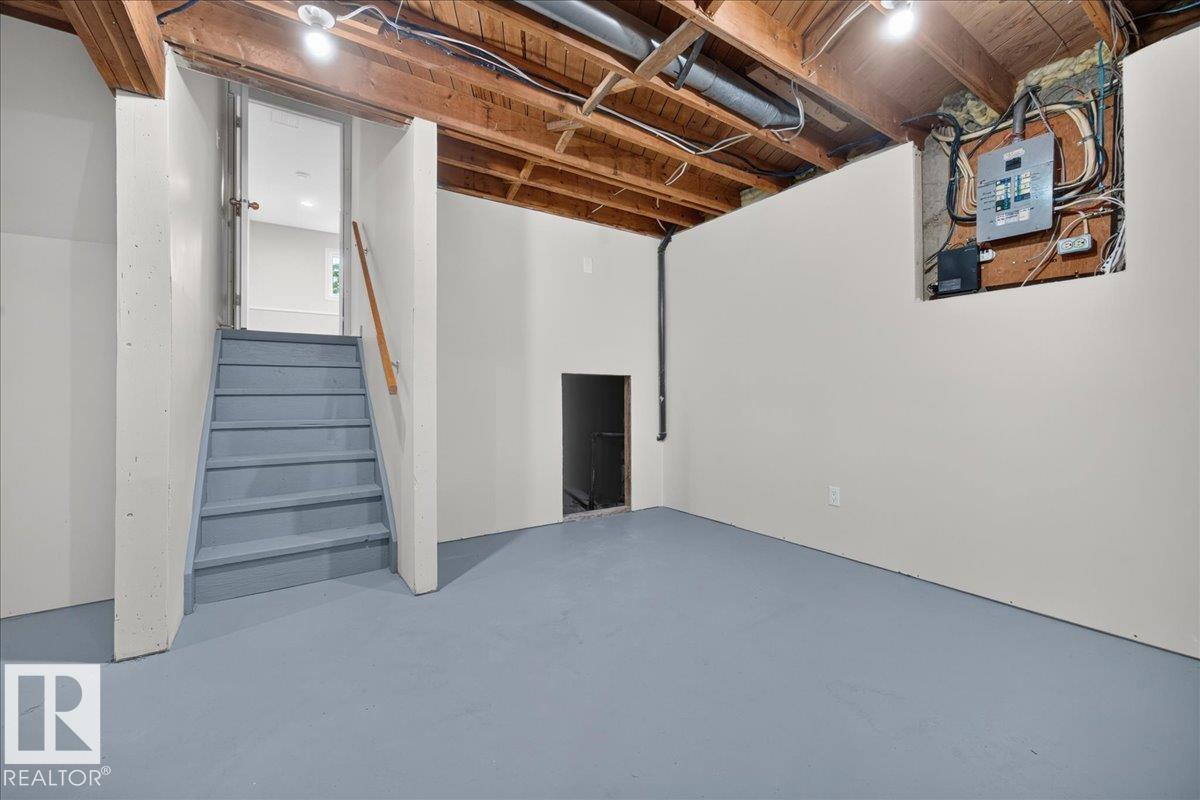
| Basement Development | Partially Finished |
| Basement Type | Full (partially Finished) |
| Constructed Date | 1974 |
| Construction Style Attachment | Detached |
| Half Bath Total | 1 |
| Heating Type | Forced Air |
| Size Interior | 1,082 Sqft |
| Type | House |
Parking
| Detached Garage | |
| Oversize | |
| R V |
Land
| Acreage | No |
| Fence Type | Fence |
| Land Amenities | Public Transit, Schools, Shopping |
| Size Irregular | 675 |
| Size Total | 675 M2 |
| Size Total Text | 675 M2 |
Rooms
| Level | Type | Length | Width | Dimensions |
|---|---|---|---|---|
| Lower Level | Family Room | 3.31 m | 6.15 m | 3.31 m x 6.15 m |
| Lower Level | Bedroom 4 | 3.3 m | 2.48 m | 3.3 m x 2.48 m |
| Main Level | Living Room | 3.94 m | 2.06 m | 3.94 m x 2.06 m |
| Main Level | Dining Room | 3.63 m | 4.68 m | 3.63 m x 4.68 m |
| Main Level | Kitchen | 3.04 m | 2.06 m | 3.04 m x 2.06 m |
| Upper Level | Primary Bedroom | 3.56 m | 3.8 m | 3.56 m x 3.8 m |
| Upper Level | Bedroom 2 | 3.44 m | 2.71 m | 3.44 m x 2.71 m |
| Upper Level | Bedroom 3 | 2.43 m | 3.47 m | 2.43 m x 3.47 m |
https://www.realtor.ca/real-estate/30258975/6703-32-av-nw-edmonton-kameyosek
Contact Us
Contact us for more information

Liesbeth Andries
Associate
www.liesbethandries.com/
www.facebook.com/profile.php?id=61567776235704
www.linkedin.com/in/liesbeth-andries/
www.instagram.com/liesbeth_andries_realty?utm_source=ig_web_button_share_sheet&igsh=ZDNlZDc0MzIxNw==
www.youtube.com/@LiesbethAndriesRealty
13120 St Albert Trail NW
Edmonton, Alberta T5L 4P6
(780) 457-3777

The trademarks REALTOR®, REALTORS®, and the REALTOR® logo are controlled by The Canadian Real Estate Association (CREA) and identify real estate professionals who are members of CREA. The trademarks MLS®, Multiple Listing Service® and the associated logos are owned by The Canadian Real Estate Association (CREA) and identify the quality of services provided by real estate professionals who are members of CREA. The trademark DDF® is owned by The Canadian Real Estate Association (CREA) and identifies CREA's Data Distribution Facility (DDF®)
September 10 2026 04:41:40
REALTORS® Association of Edmonton
RE/MAX River City