
12208 146 Av NW Edmonton, Alberta T5X 4X6

$425,000
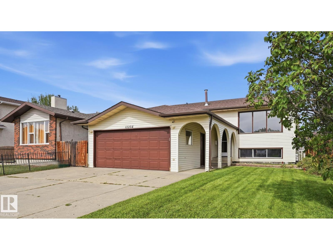
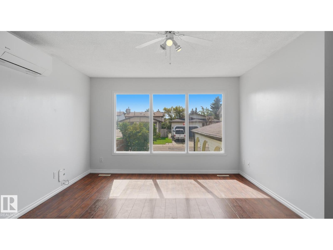
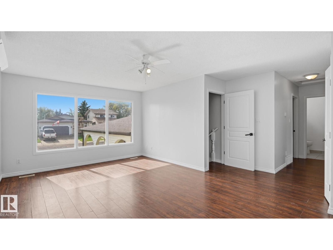
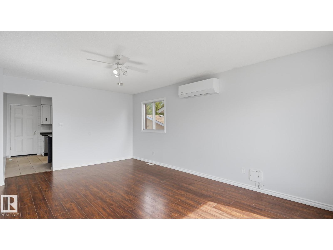
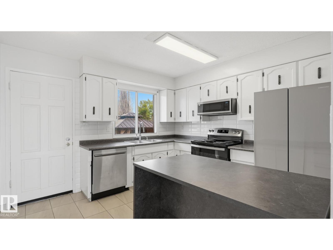
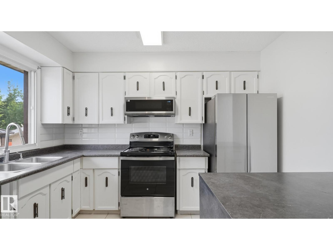
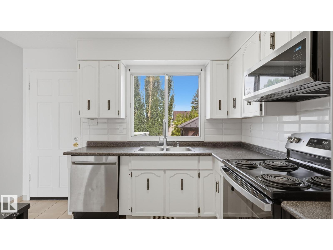
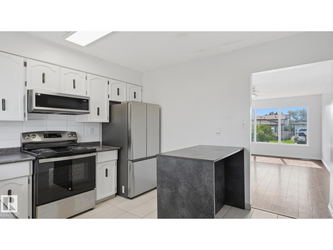
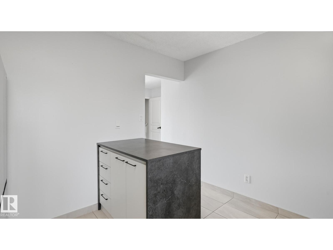
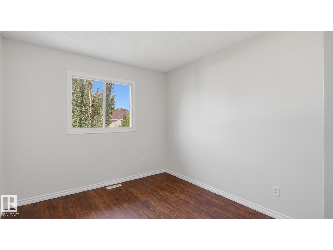
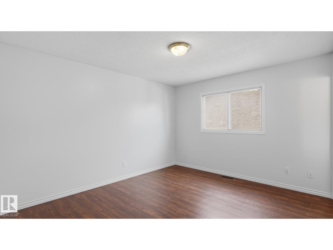
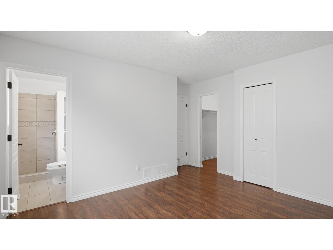
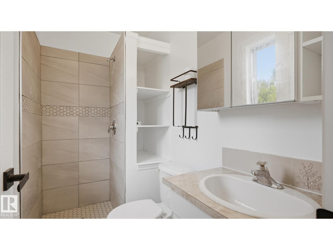
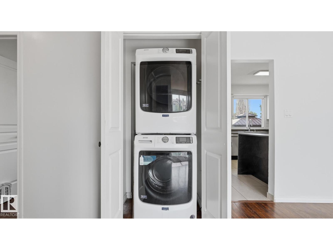
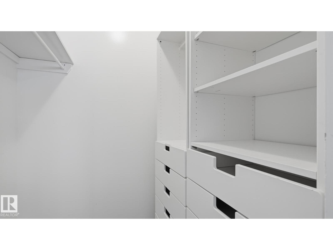
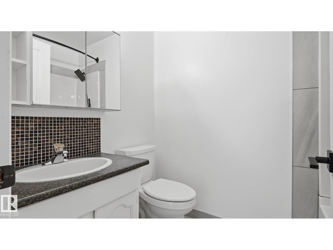
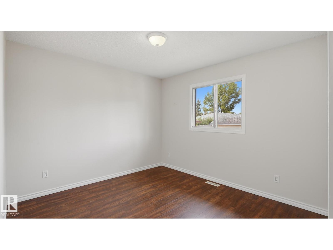
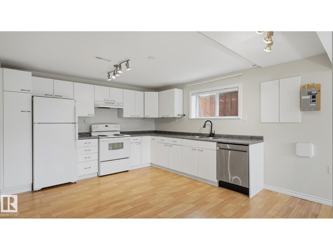
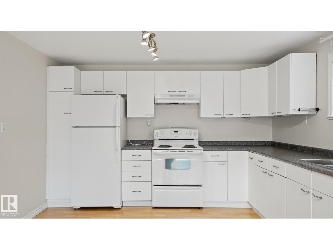
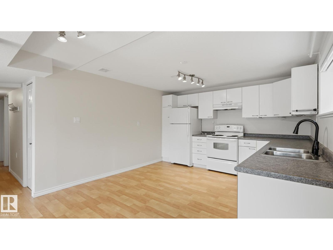
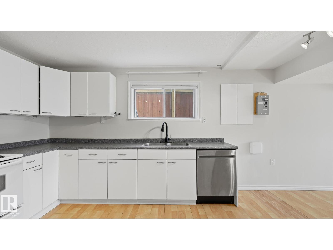
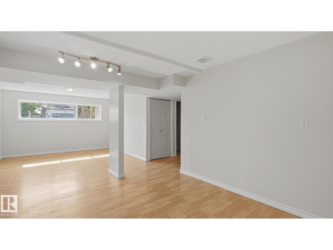
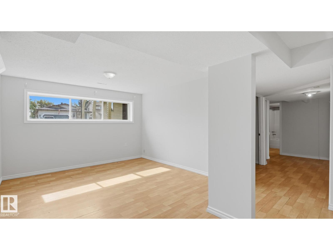
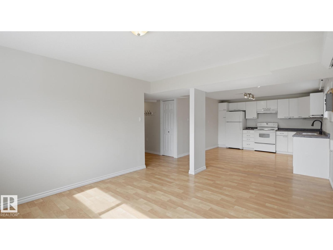
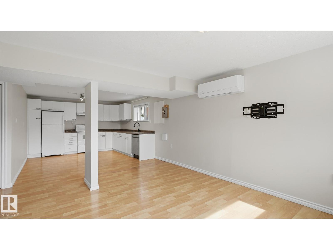
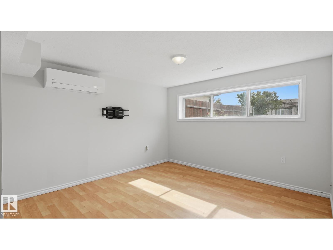
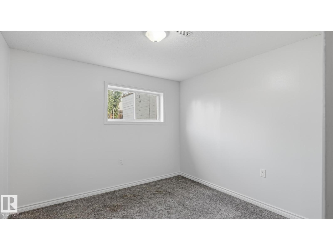
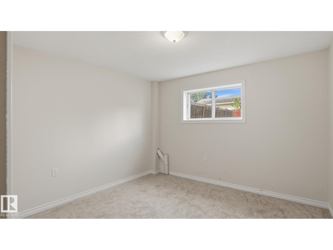
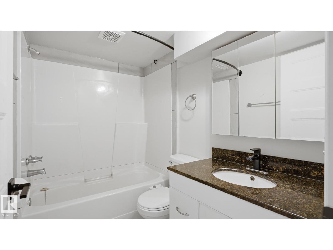
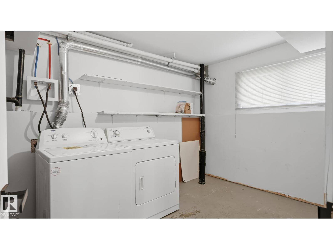
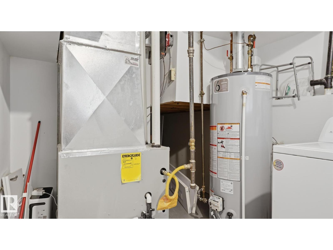
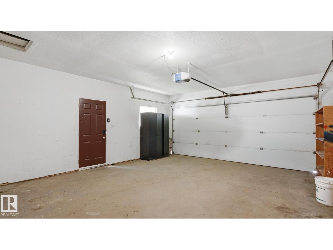
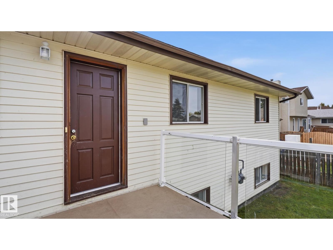
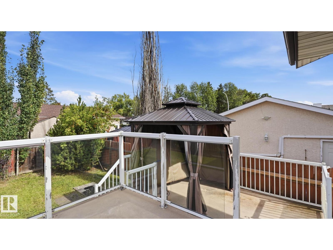
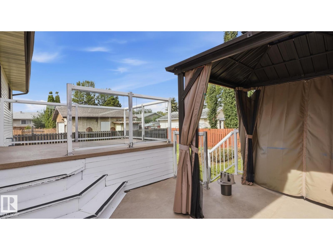
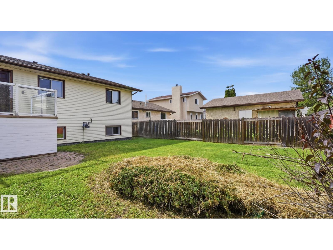
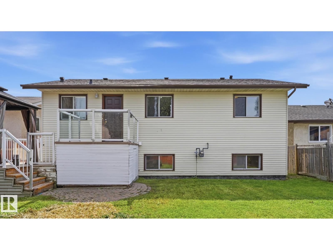
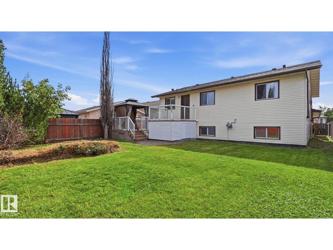
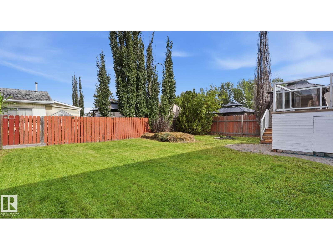
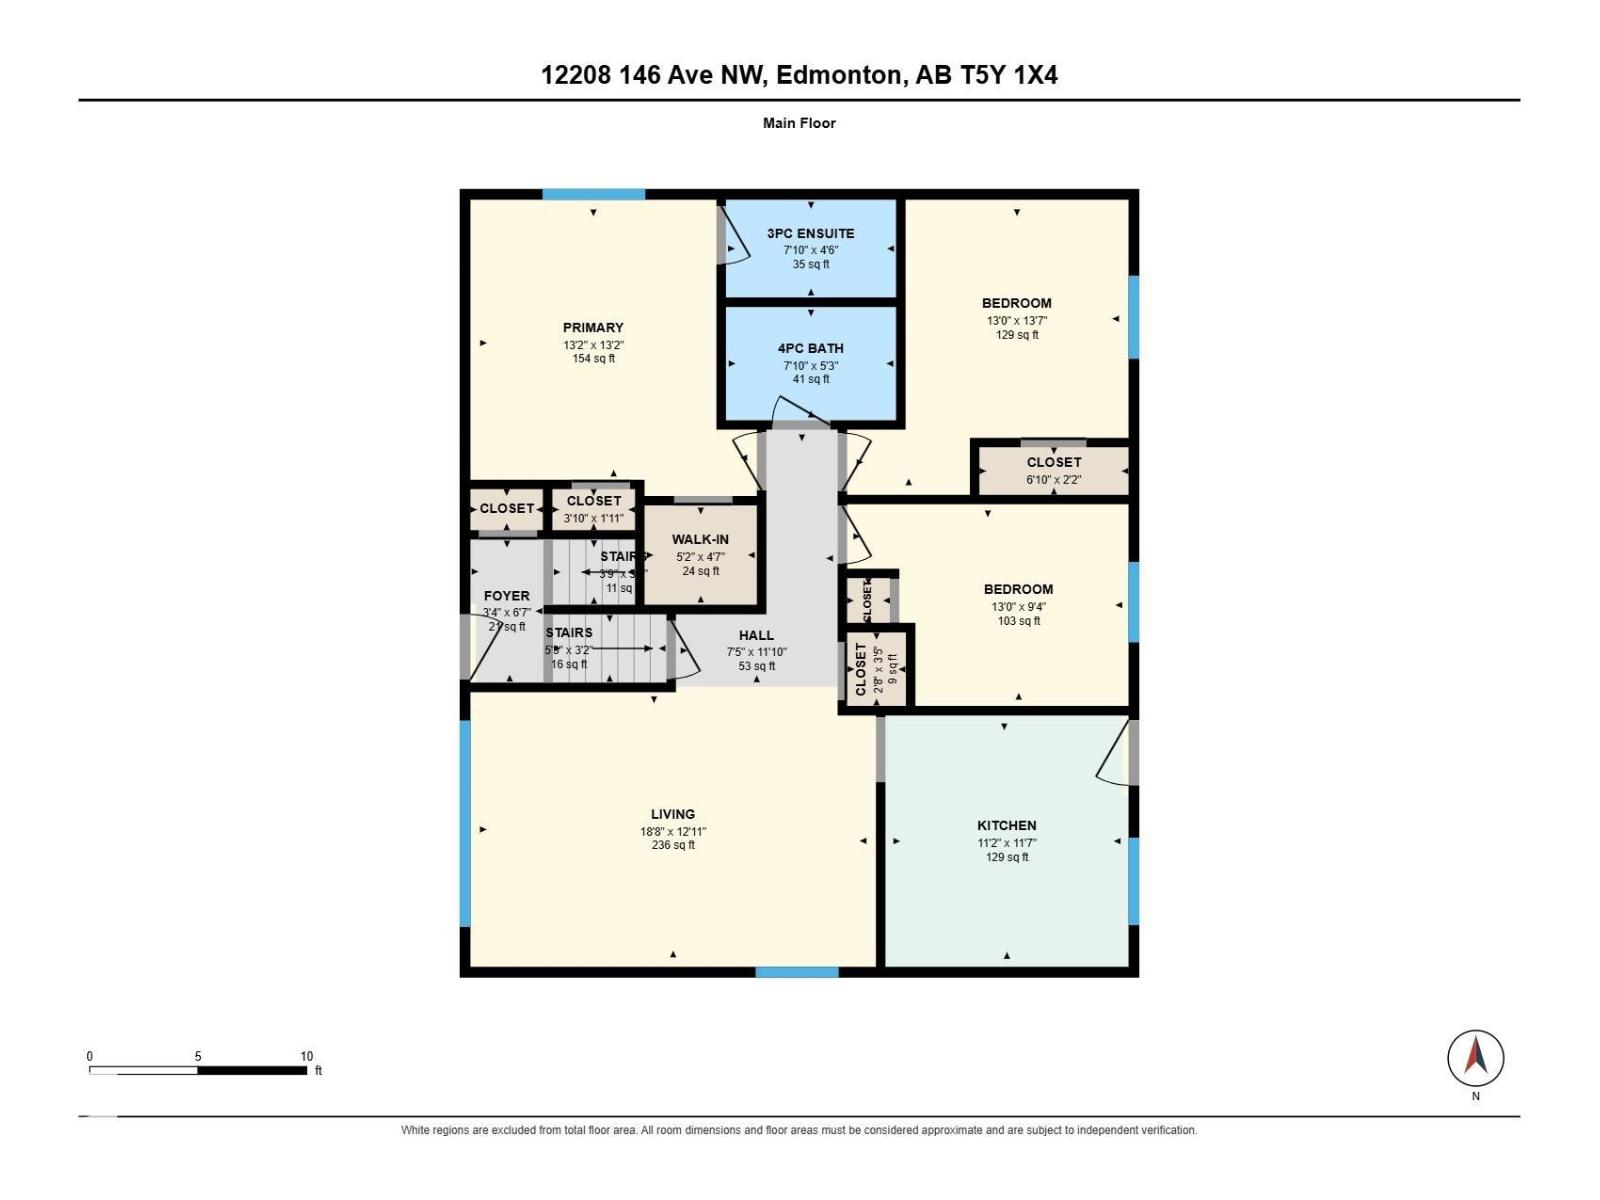
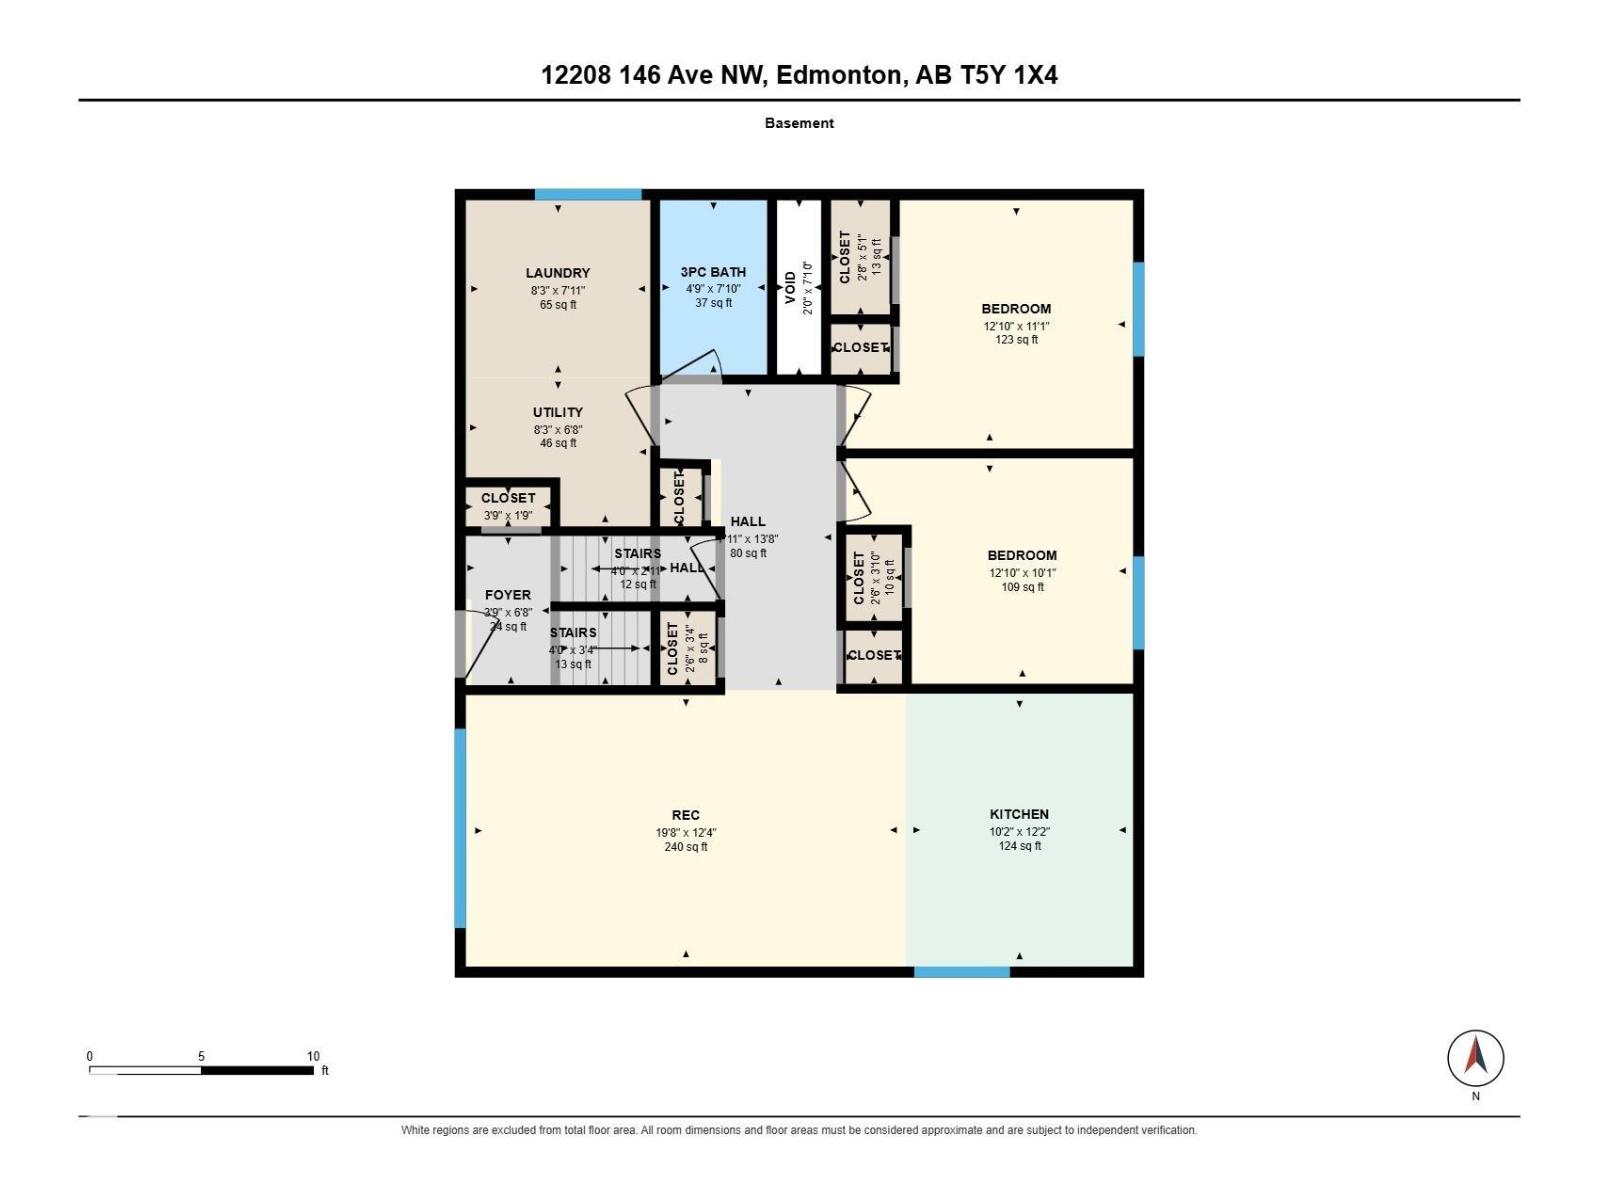
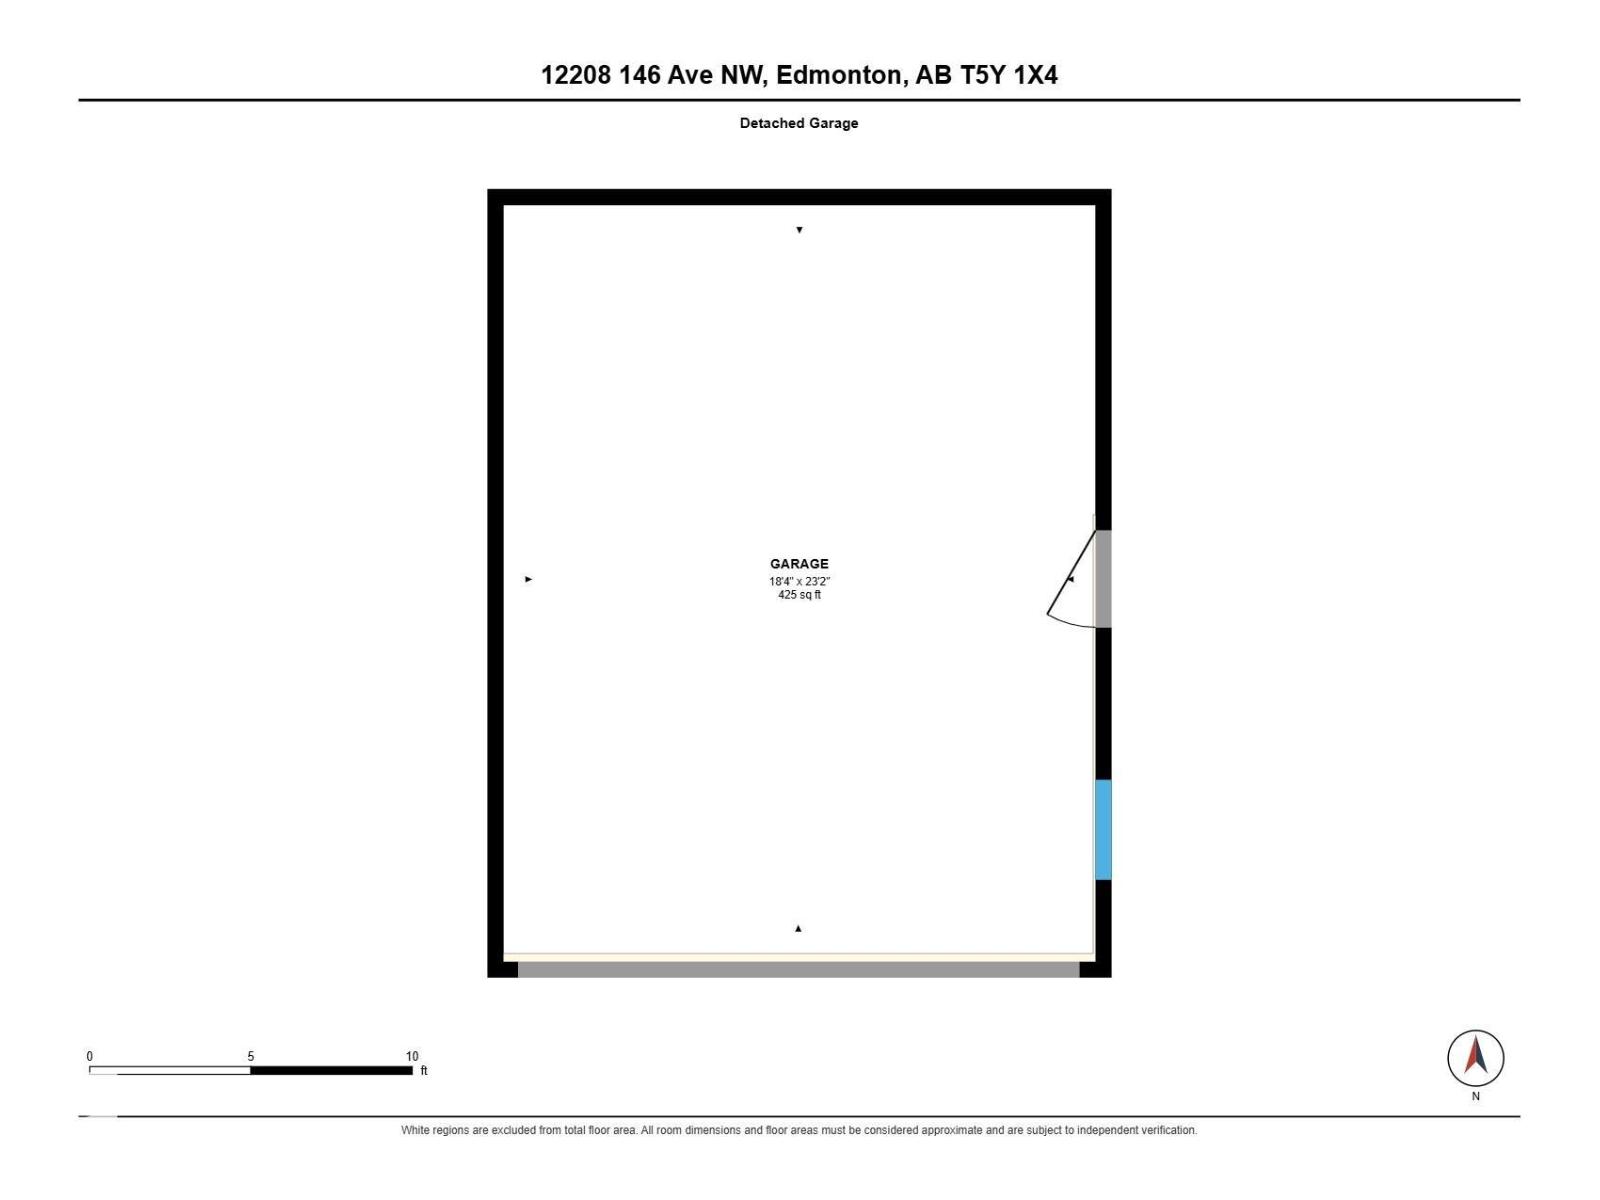
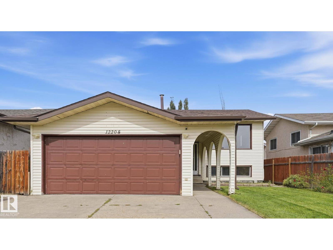
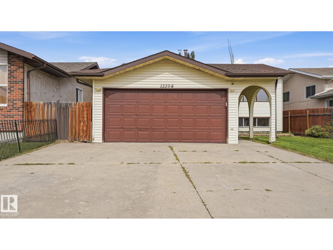
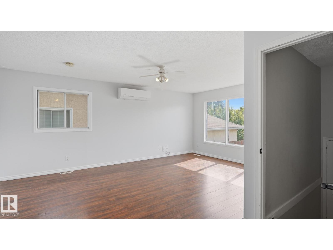
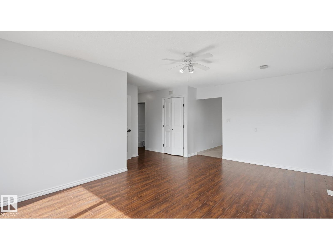
Welcome to this spacious 3+2 bedroom bi-level featuring two kitchens, split air-conditioning and an seperate entrance to the basement. Laminate and tile flooring complement the functional main floor, where south-facing windows brighten the living room and adjoining dining area. The kitchen offers ample cabinetry, newer tile flooring, a modern backsplash and garden doors to the rear deck. Three generous bedrooms include a primary with an upgraded three-piece ensuite. A four-piece bathroom and convenient laundry closet complete this level. Large windows bring plenty of natural light into the lower level, featuring a newer second kitchen, family room, two bedrooms, a four-piece bathroom and a separate laundry and utility room. Enjoy outdoor living with a two-tiered deck, gazebo with built-in storage, firepit area and room for a garden. An insulated double attached garage measuring 18 x 23 ft adds convenient parking and storage. Note: High-efficiency furnace (2017), shingles (2025) and water tank (2024). (id:46923)
Property Details
| MLS® Number | E4508199 |
| Property Type | Single Family |
| Neigbourhood | Caernarvon |
| Amenities Near By | Playground, Public Transit, Schools, Shopping |
| Features | Private Setting, Closet Organizers |
| Parking Space Total | 6 |
| Structure | Deck |
Building
| Bathroom Total | 3 |
| Bedrooms Total | 5 |
| Appliances | Dryer, Two Refrigerators, Two Stoves, Two Washers, Dishwasher |
| Architectural Style | Bi-level |
| Basement Development | Finished |
| Basement Type | Full (finished) |
| Constructed Date | 1983 |
| Construction Style Attachment | Detached |
| Fire Protection | Smoke Detectors |
| Heating Type | Forced Air |
| Size Interior | 1,139 Sqft |
| Type | House |
Parking
| Attached Garage |
Land
| Acreage | No |
| Fence Type | Cross Fenced |
| Land Amenities | Playground, Public Transit, Schools, Shopping |
| Size Irregular | 480.7 |
| Size Total | 480.7 M2 |
| Size Total Text | 480.7 M2 |
Rooms
| Level | Type | Length | Width | Dimensions |
|---|---|---|---|---|
| Lower Level | Family Room | Measurements not available | ||
| Lower Level | Bedroom 4 | Measurements not available | ||
| Lower Level | Bedroom 5 | Measurements not available | ||
| Main Level | Living Room | 5.69 m | 3.93 m | 5.69 m x 3.93 m |
| Main Level | Dining Room | Measurements not available | ||
| Main Level | Kitchen | 3.41 m | 3.53 m | 3.41 m x 3.53 m |
| Main Level | Primary Bedroom | 4.02 m | 4.02 m | 4.02 m x 4.02 m |
| Main Level | Bedroom 2 | 3.95 m | 4.14 m | 3.95 m x 4.14 m |
| Main Level | Bedroom 3 | Measurements not available |
https://www.realtor.ca/real-estate/30266116/12208-146-av-nw-edmonton-caernarvon
Contact Us
Contact us for more information

Don Brown
Associate
www.youtube.com/embed/dxSojE-IKqA
myedmontonagent.ca/
www.facebook.com/donbrownrealestate
www.linkedin.com/in/donald-brown-realestate/
www.instagram.com/myedmontonagent.ca/
3018 Calgary Trail NW
Edmonton, Alberta T6J 6V4
(780) 431-5600
(780) 431-5624

The trademarks REALTOR®, REALTORS®, and the REALTOR® logo are controlled by The Canadian Real Estate Association (CREA) and identify real estate professionals who are members of CREA. The trademarks MLS®, Multiple Listing Service® and the associated logos are owned by The Canadian Real Estate Association (CREA) and identify the quality of services provided by real estate professionals who are members of CREA. The trademark DDF® is owned by The Canadian Real Estate Association (CREA) and identifies CREA's Data Distribution Facility (DDF®)
September 12 2026 03:02:38
REALTORS® Association of Edmonton
Royal LePage Noralta Real Estate