
60 Vernon St Spruce Grove, Alberta T7X 0C1









$579,900
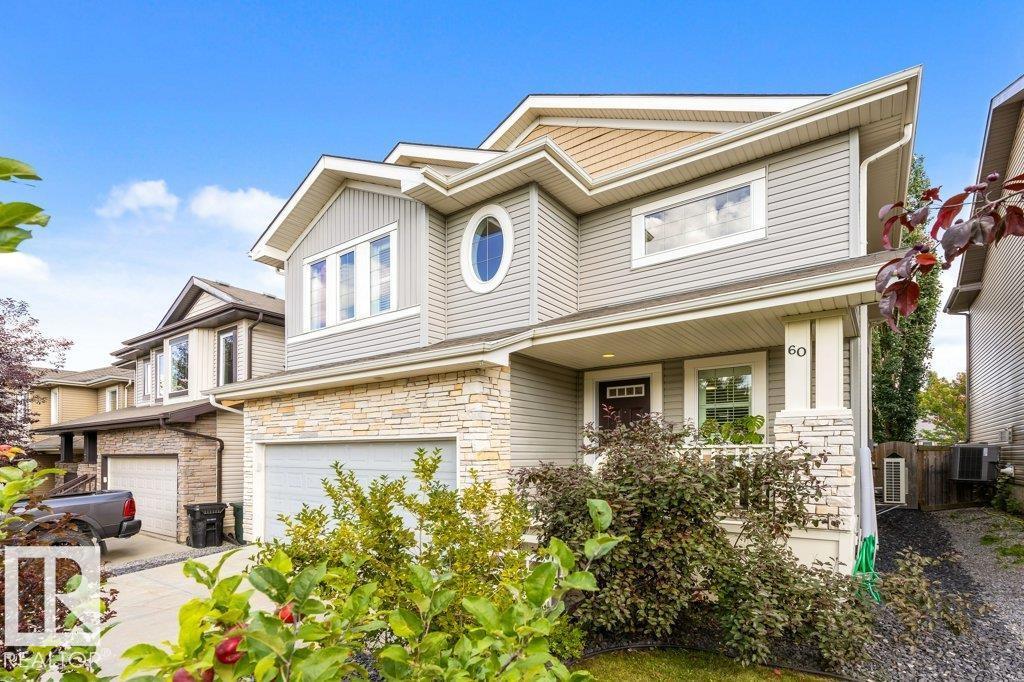
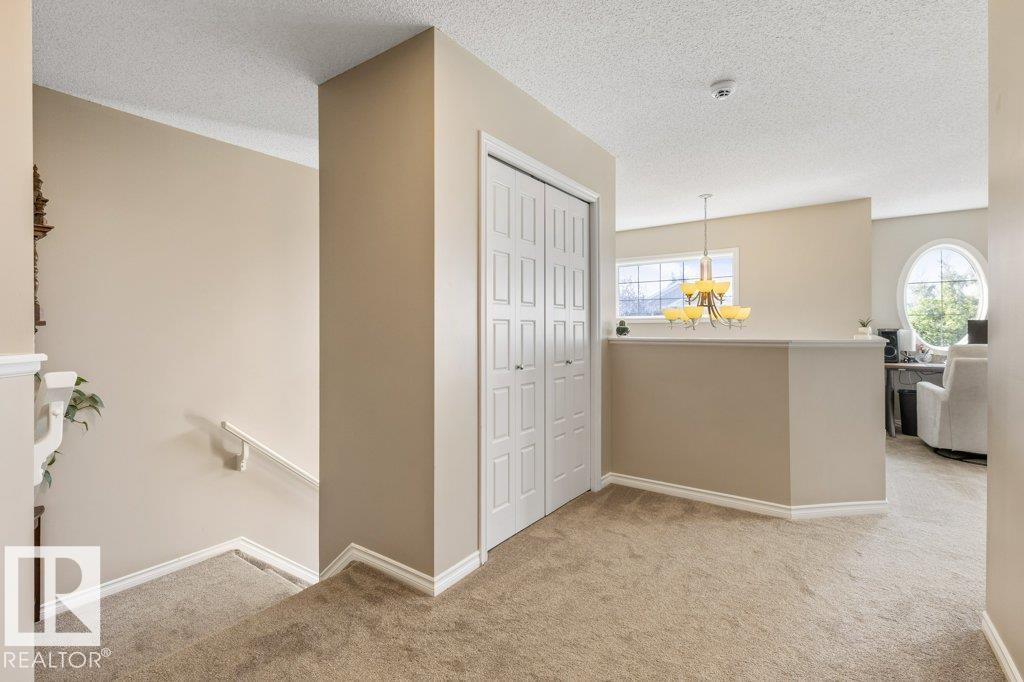
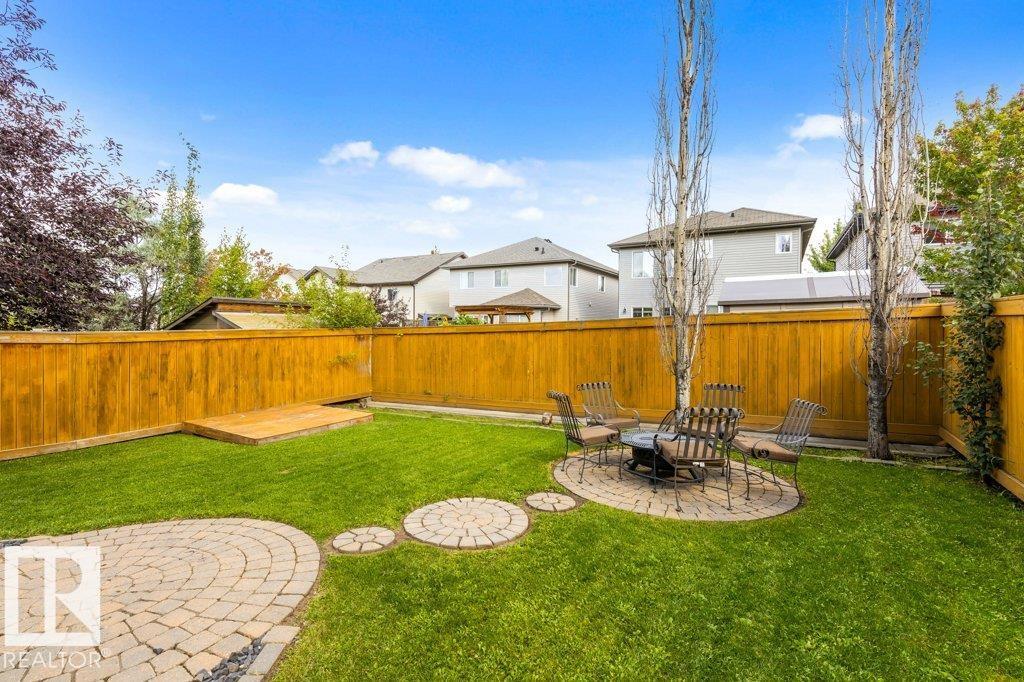
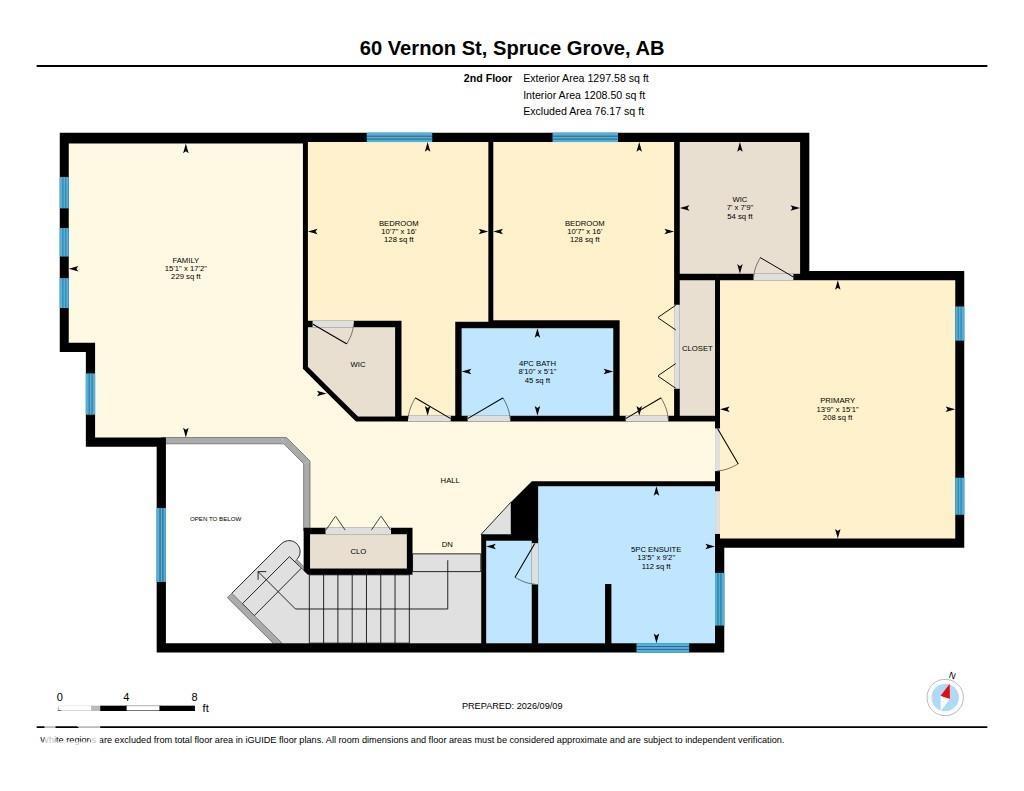
Welcome to a home that truly has it all, offering the perfect blend of comfort, style, and space for the whole family. Step through the grand entrance into a beautiful open-concept space designed for family living and entertaining. The spacious living and dining areas are separated by a stunning three-sided fireplace, creating a warm and inviting atmosphere. The generous kitchen offers plenty of workspace and a convenient walk-through pantry leading to the mudroom and heated garage. A 2-piece bathroom, laundry, and walk-out to the backyard complete the main floor. Upstairs, you’ll find a spacious bonus room, three bedrooms, and a 4-piece bathroom. The primary suite features vaulted ceilings, a walk-through closet, and a beautiful 5-piece ensuite with his-and-hers sinks. With a welcoming layout and major updates including a new furnace, tankless hot water system, and air conditioning in 2025, this move-in-ready home is ready to welcome its next family. (id:46923)
Property Details
| MLS® Number | E4508195 |
| Property Type | Single Family |
| Neigbourhood | Spruce Village |
| Amenities Near By | Playground, Public Transit, Schools |
| Features | Closet Organizers |
| Structure | Deck |
Building
| Bathroom Total | 3 |
| Bedrooms Total | 3 |
| Appliances | Dishwasher, Dryer, Microwave, Stove, Washer, Water Softener, Window Coverings |
| Basement Development | Unfinished |
| Basement Type | Full (unfinished) |
| Constructed Date | 2009 |
| Construction Style Attachment | Detached |
| Fireplace Fuel | Gas |
| Fireplace Present | Yes |
| Fireplace Type | Unknown |
| Half Bath Total | 1 |
| Heating Type | Forced Air |
| Stories Total | 2 |
| Size Interior | 2,317 Sqft |
| Type | House |
Parking
| Attached Garage |
Land
| Acreage | No |
| Fence Type | Fence |
| Land Amenities | Playground, Public Transit, Schools |
| Size Irregular | 418.71 |
| Size Total | 418.71 M2 |
| Size Total Text | 418.71 M2 |
Rooms
| Level | Type | Length | Width | Dimensions |
|---|---|---|---|---|
| Main Level | Living Room | 4.62 m | 4.43 m | 4.62 m x 4.43 m |
| Main Level | Dining Room | 5.51 m | 4.38 m | 5.51 m x 4.38 m |
| Main Level | Kitchen | 3.47 m | 4.1 m | 3.47 m x 4.1 m |
| Main Level | Laundry Room | 3.13 m | 2.78 m | 3.13 m x 2.78 m |
| Upper Level | Family Room | 5.25 m | 4.6 m | 5.25 m x 4.6 m |
| Upper Level | Primary Bedroom | 4.61 m | 4.2 m | 4.61 m x 4.2 m |
| Upper Level | Bedroom 2 | 4.88 m | 3.23 m | 4.88 m x 3.23 m |
| Upper Level | Bedroom 3 | 4.88 m | 3.22 m | 4.88 m x 3.22 m |
https://www.realtor.ca/real-estate/30266112/60-vernon-st-spruce-grove-spruce-village
Contact Us
Contact us for more information

Meghan Macgregor
Associate
201-5607 199 St NW
Edmonton, Alberta T6M 0M8
(780) 481-2950
(780) 481-1144

Ian K. Robertson
Associate
(780) 406-8777
www.robertsonrealestategroup.ca/
www.facebook.com/robertsonfirst/
201-5607 199 St NW
Edmonton, Alberta T6M 0M8
(780) 481-2950
(780) 481-1144

The trademarks REALTOR®, REALTORS®, and the REALTOR® logo are controlled by The Canadian Real Estate Association (CREA) and identify real estate professionals who are members of CREA. The trademarks MLS®, Multiple Listing Service® and the associated logos are owned by The Canadian Real Estate Association (CREA) and identify the quality of services provided by real estate professionals who are members of CREA. The trademark DDF® is owned by The Canadian Real Estate Association (CREA) and identifies CREA's Data Distribution Facility (DDF®)
September 13 2026 06:12:07
REALTORS® Association of Edmonton
RE/MAX Excellence