
#8 53206 Range Rd. 55a Rural Parkland County, Alberta T0E 2B0

$519,000Maintenance, Insurance, Common Area Maintenance, Property Management, Other, See Remarks, Water
$179.17 Monthly
Maintenance, Insurance, Common Area Maintenance, Property Management, Other, See Remarks, Water
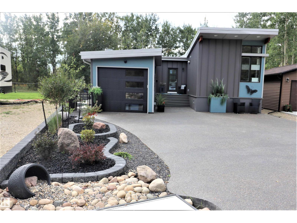
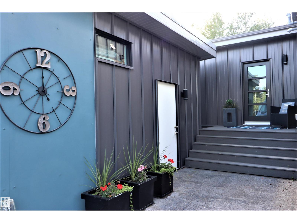
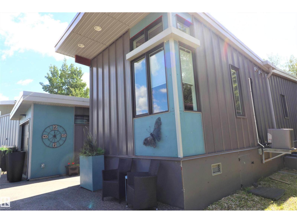
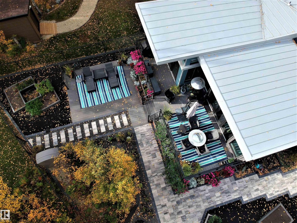
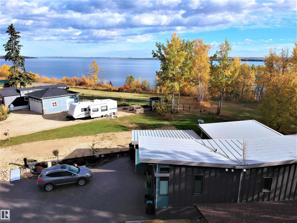
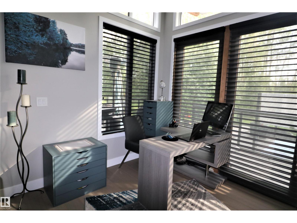
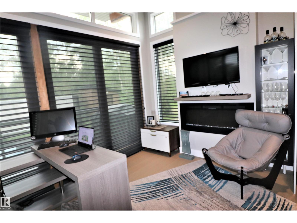
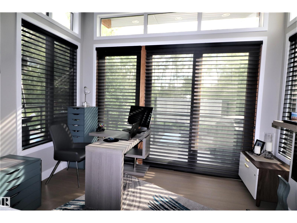
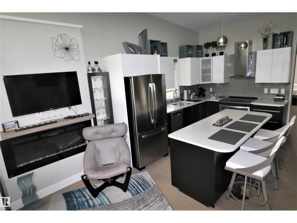
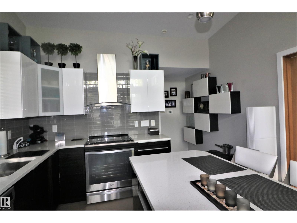
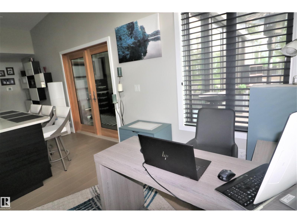
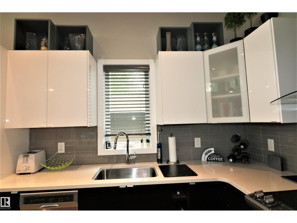
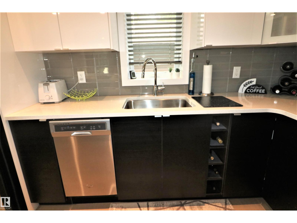
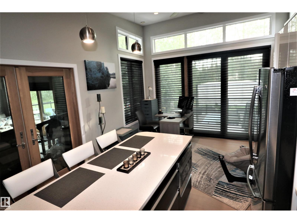
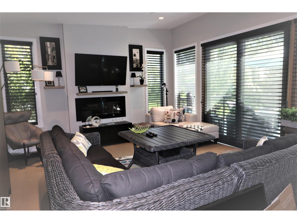
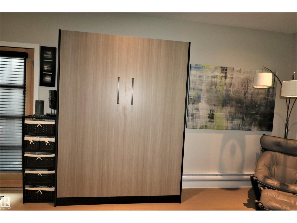
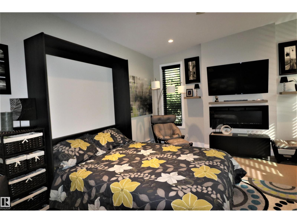
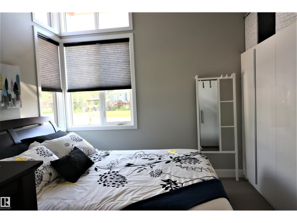
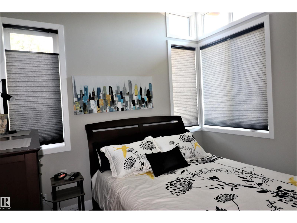
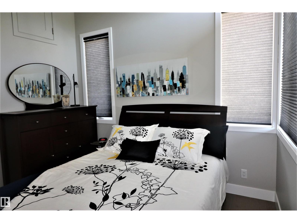
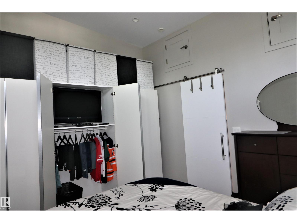
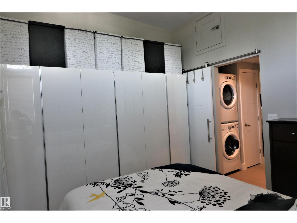
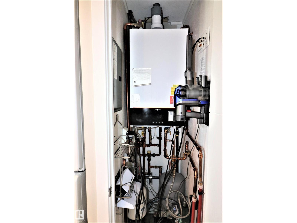
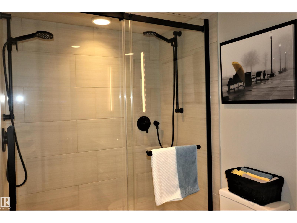
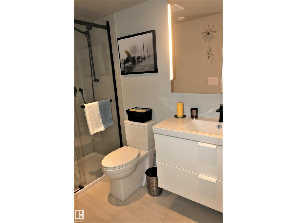
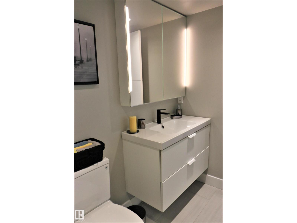
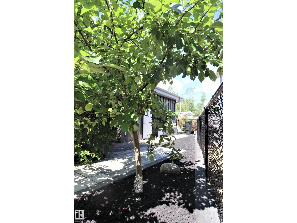
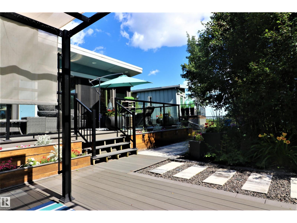
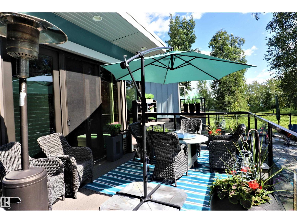
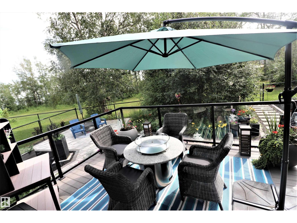
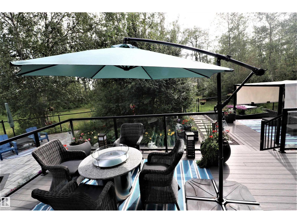
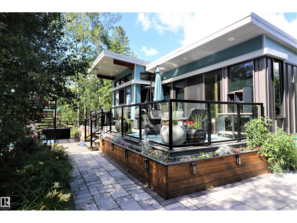
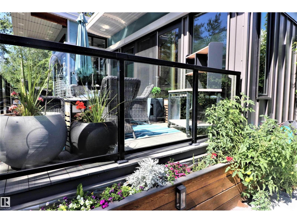
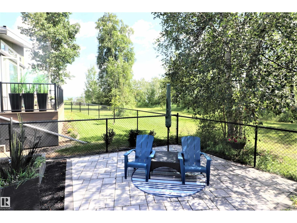
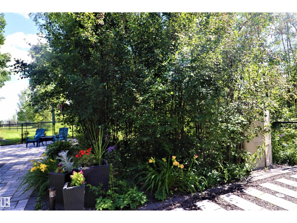
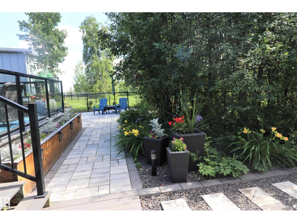
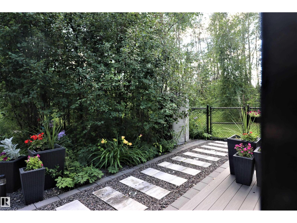
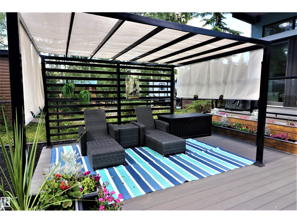
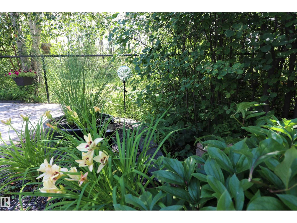
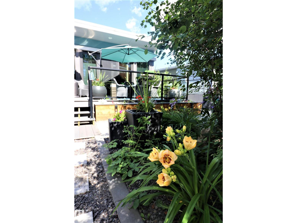
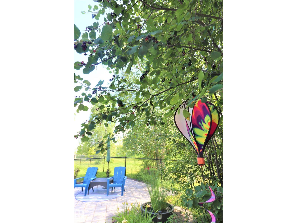
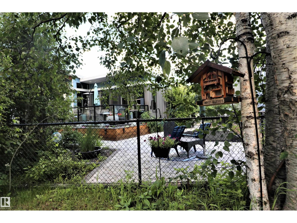
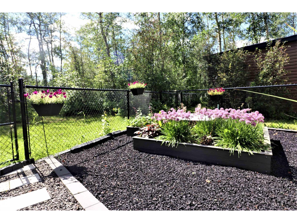
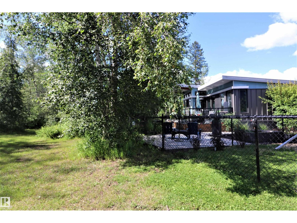
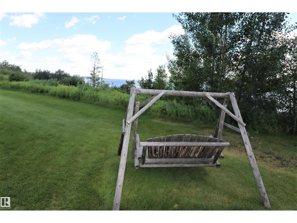
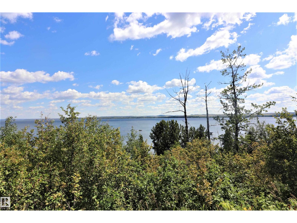
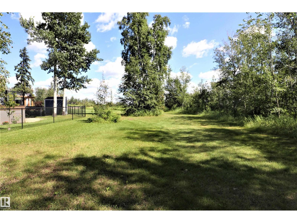
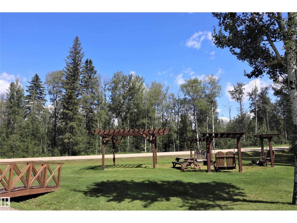
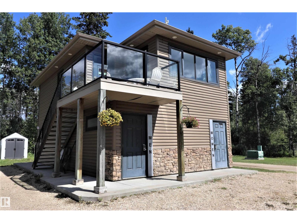
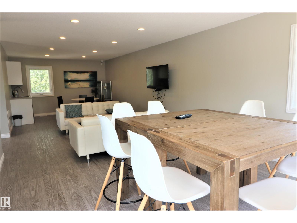
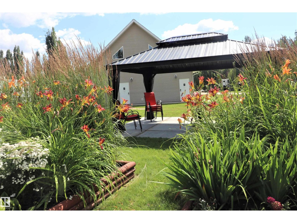
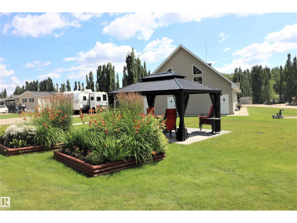
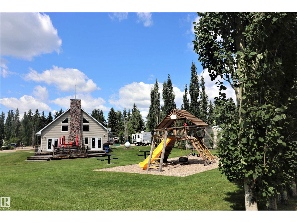
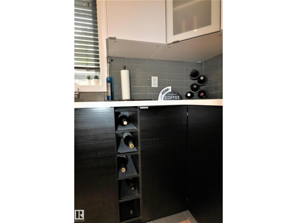
$179.17 MonthlyThis modern modular home is situated on the 2nd. largest lot at Ph. 3 The Ridge, backing onto a green belt with a partial view of the Lake. It is 4 season, welded to screw piles, fenced & professionally landscaped with air conditioning, patio stones, rubber mulch, small rocks, 3 raised garden & flower beds, 3 patio/lounging areas, fruit trees including Saskatoon & Apple trees. This home has huge windows, vaulted ceilings, drywall vs plywood paneling, 2 year old engineered hardwood floors & 5 baseboards. The living room has an electric F/P, TV outlet, ceiling fan, a murphy bed & patio doors leading to the deck. The kitchen has 2 tone cabinets/drawers, corian counters, a large island, an electric stove, dishwasher, built-in microwave & fridge. Off the kitchen enjoy dining or office space with F/P, TV outlet, ceiling fan & patio doors leading to the BBQ area. The bedroom has wall to wall closets with a TV outlet & ceiling fan. Enjoy a 4 pce. bath. Possession Now or in the Spring. (id:46923)
Open House
This property has open houses!
12:00 pm
Ends at:3:00 pm
Property Details
| MLS® Number | E4508402 |
| Property Type | Recreational |
| Neigbourhood | The Ridge (Parkland) |
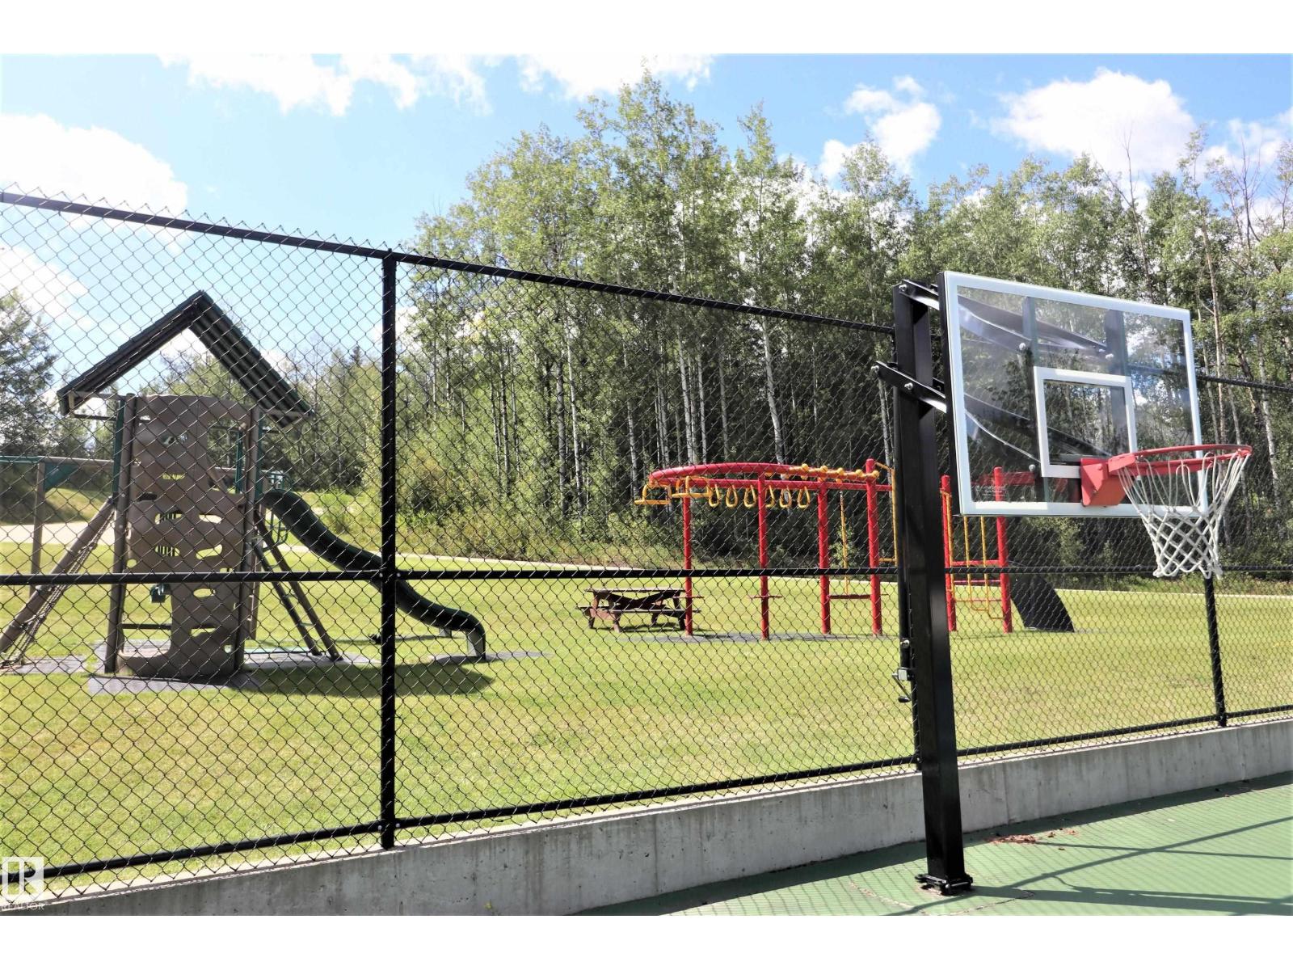
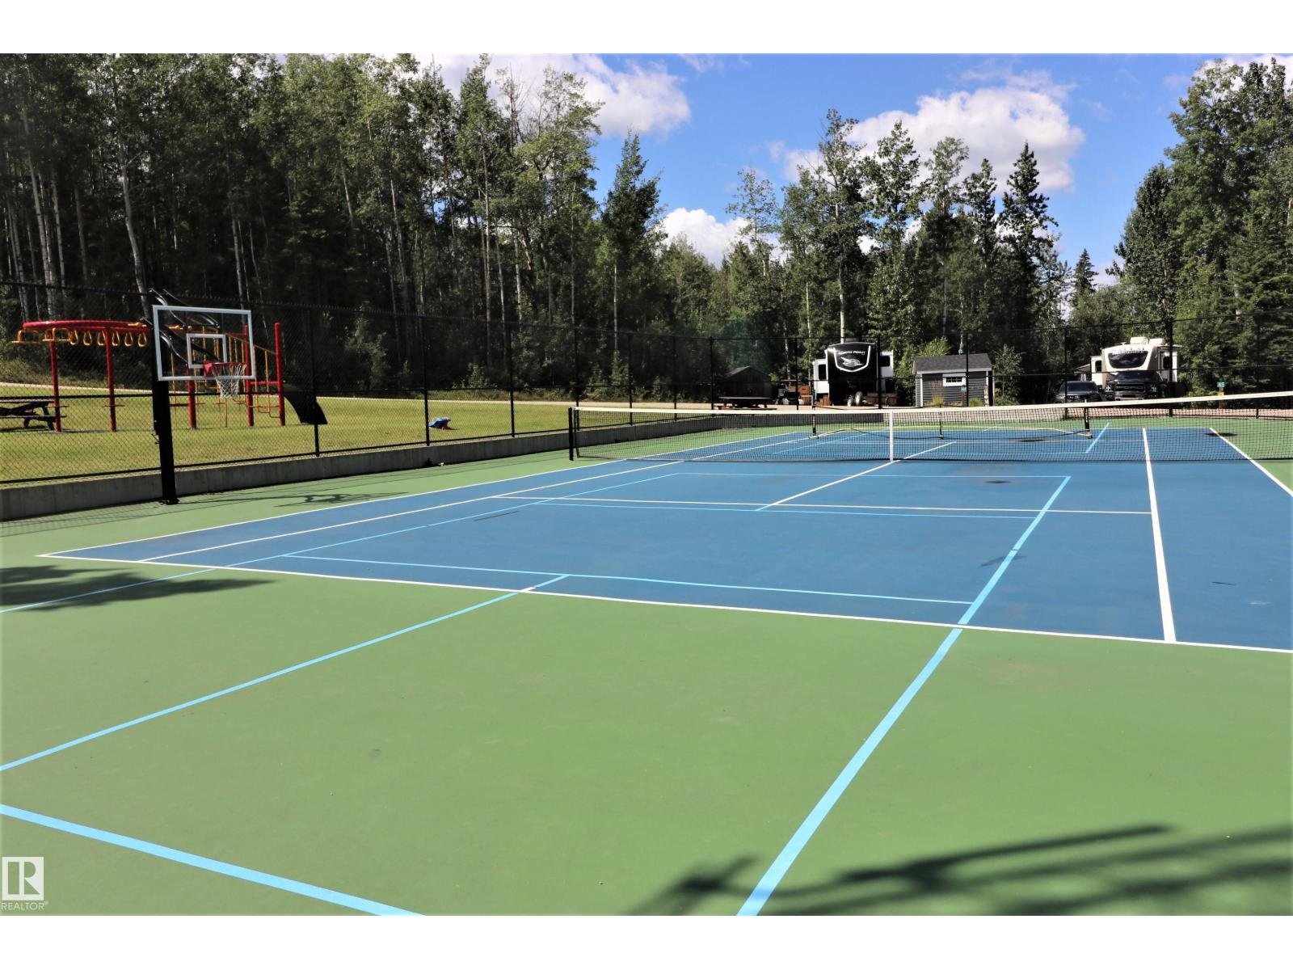
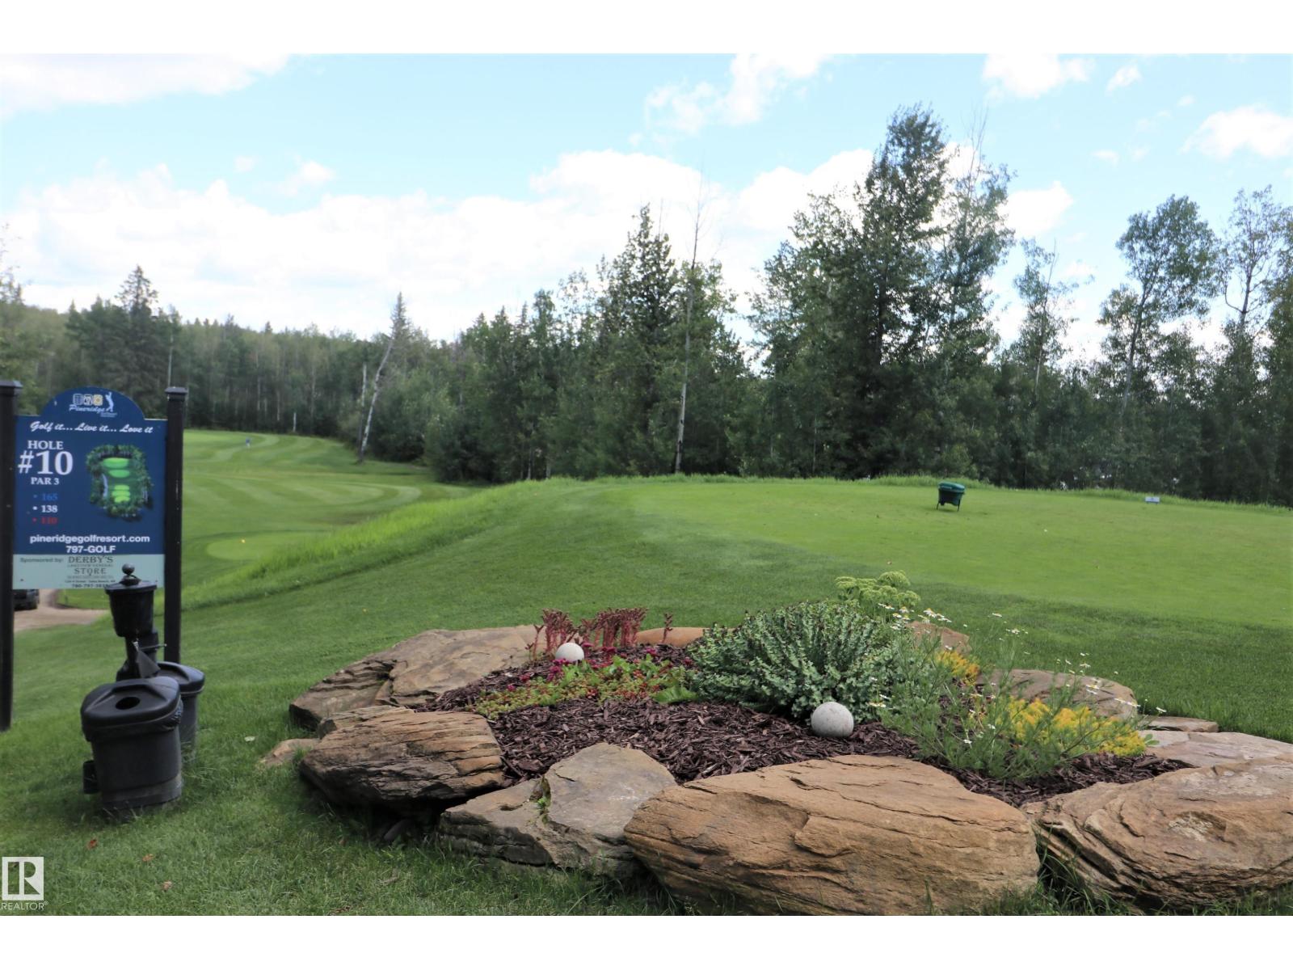
| Amenities Near By | Park, Golf Course, Playground, Shopping |
| Features | Flat Site, No Back Lane, Closet Organizers, Exterior Walls- 2x6", No Smoking Home, Recreational |
| Parking Space Total | 4 |
| Structure | Deck, Patio(s) |
| View Type | Lake View |
Building
| Bathroom Total | 1 |
| Bedrooms Total | 1 |
| Amenities | Ceiling - 10ft, Vinyl Windows |
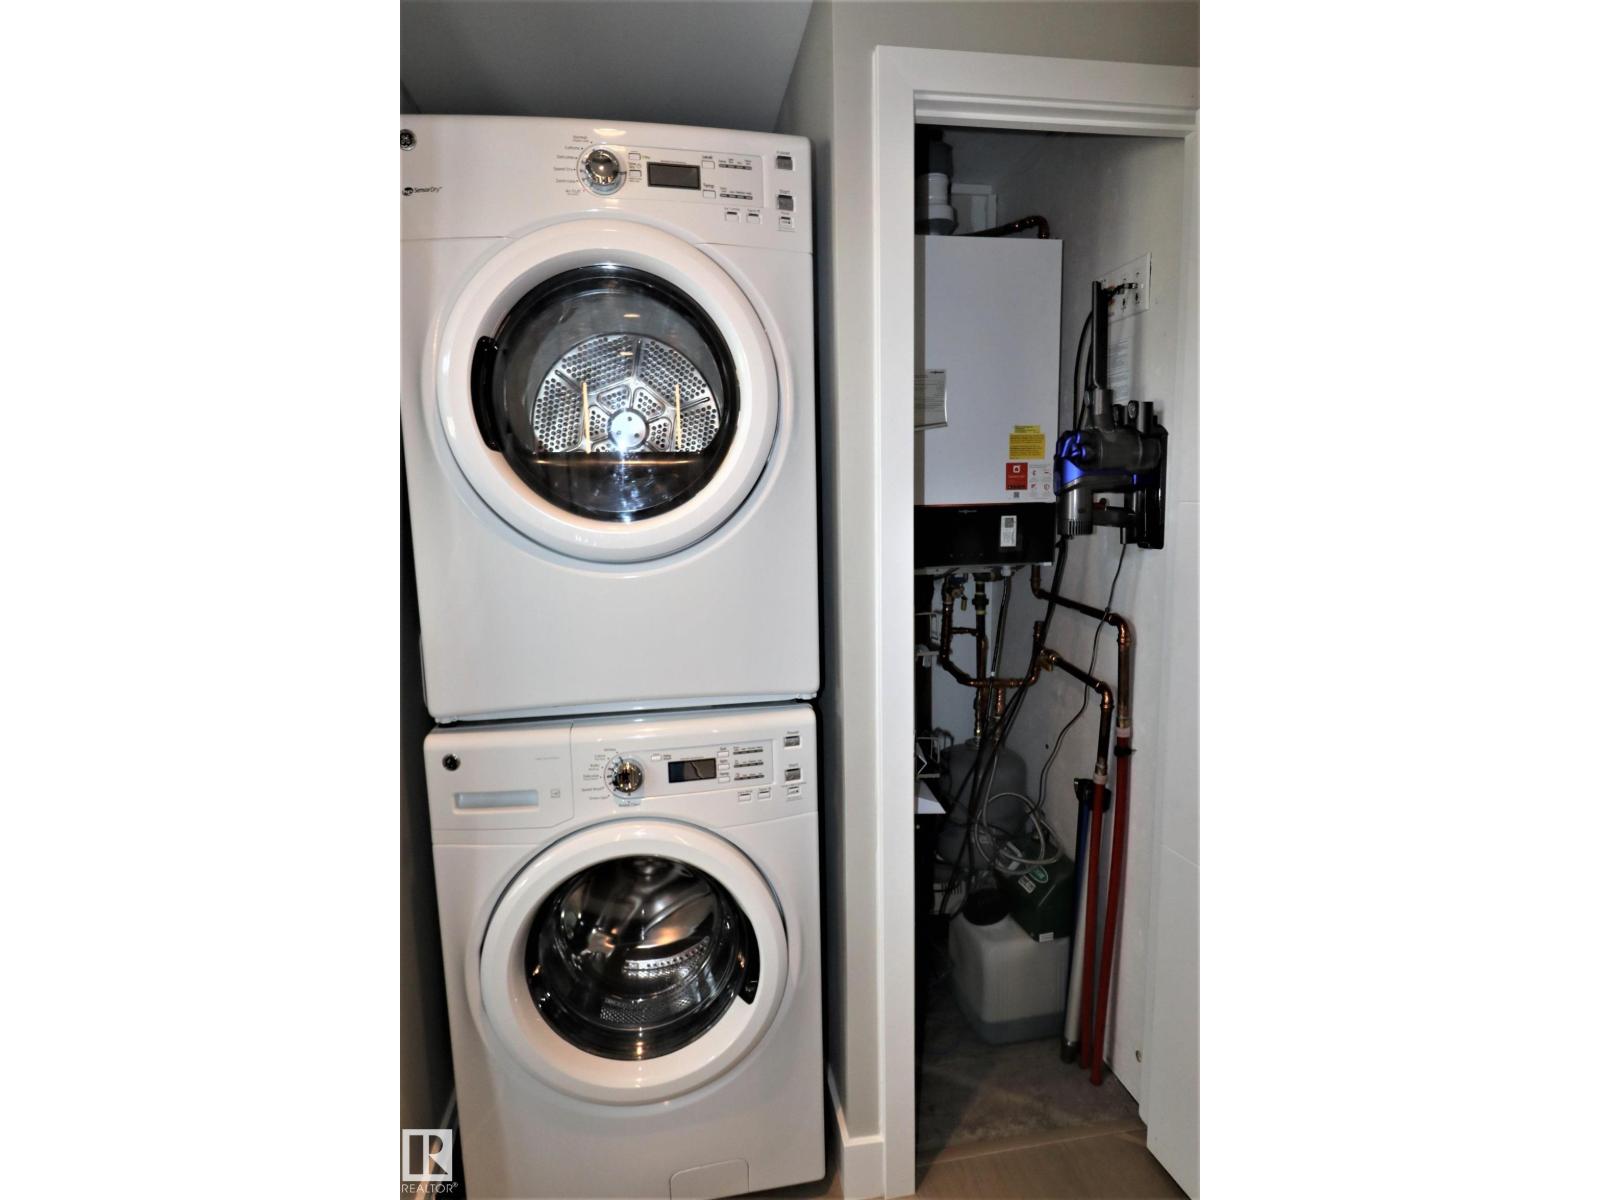
| Appliances | Dishwasher, Dryer, Fan, Garage Door Opener, Microwave, Refrigerator, Storage Shed, Stove, Washer, Window Coverings |
| Architectural Style | Bungalow |
| Basement Type | None |
| Ceiling Type | Vaulted |
| Constructed Date | 2017 |
| Construction Style Attachment | Detached |
| Cooling Type | Central Air Conditioning |
| Fire Protection | Smoke Detectors |
| Fireplace Fuel | Electric |
| Fireplace Present | Yes |
| Fireplace Type | Unknown |
| Heating Type | Baseboard Heaters, Forced Air |
| Stories Total | 1 |
| Size Interior | 859 Sqft |
| Type | House |
Parking
| Parking Pad | |
| Detached Garage |
Land
| Acreage | No |
| Fence Type | Fence |
| Land Amenities | Park, Golf Course, Playground, Shopping |
| Size Irregular | 0.1 |
| Size Total | 0.1 Ac |
| Size Total Text | 0.1 Ac |
Rooms
| Level | Type | Length | Width | Dimensions |
|---|---|---|---|---|
| Main Level | Living Room | 5.71 m | 4.51 m | 5.71 m x 4.51 m |
| Main Level | Dining Room | 2.63 m | 3.64 m | 2.63 m x 3.64 m |
| Main Level | Kitchen | 3.58 m | 3.64 m | 3.58 m x 3.64 m |
| Main Level | Primary Bedroom | 3.186 m | 3.64 m | 3.186 m x 3.64 m |
Contact Us
Contact us for more information

June M. Fediuk
Associate
(780) 436-6178
3659 99 St NW
Edmonton, Alberta T6E 6K5
(780) 436-1162
(780) 436-6178

The trademarks REALTOR®, REALTORS®, and the REALTOR® logo are controlled by The Canadian Real Estate Association (CREA) and identify real estate professionals who are members of CREA. The trademarks MLS®, Multiple Listing Service® and the associated logos are owned by The Canadian Real Estate Association (CREA) and identify the quality of services provided by real estate professionals who are members of CREA. The trademark DDF® is owned by The Canadian Real Estate Association (CREA) and identifies CREA's Data Distribution Facility (DDF®)
September 12 2026 02:41:19
REALTORS® Association of Edmonton
Homes & Gardens Real Estate Limited