
8808 43 Av NW Edmonton, Alberta T6K 1A7

$450,000
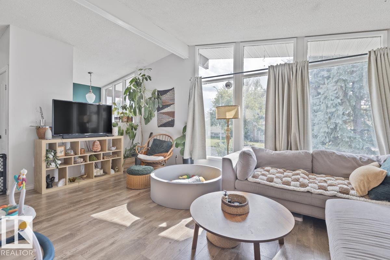
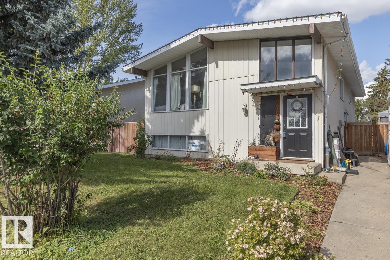
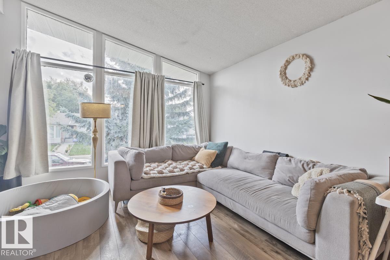
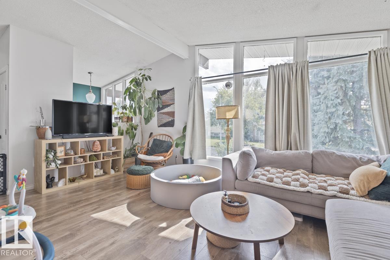
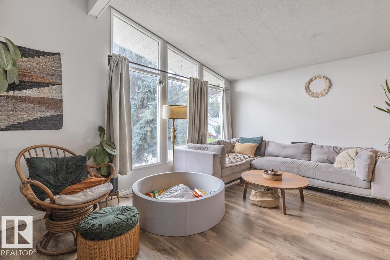
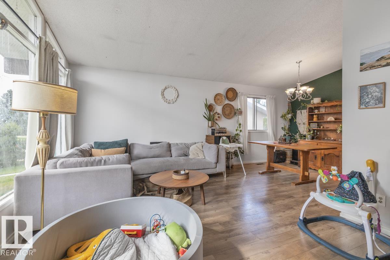
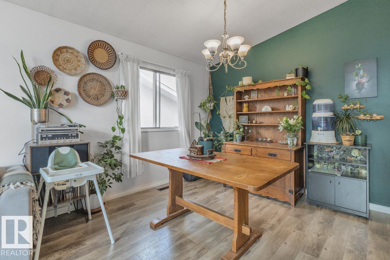
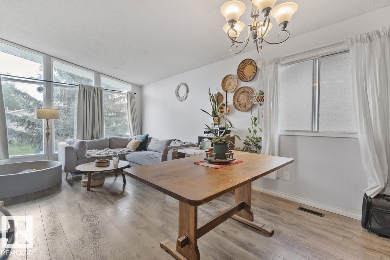
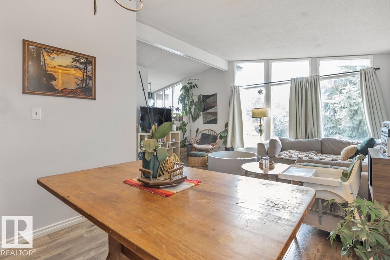
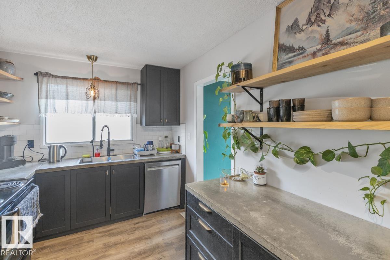
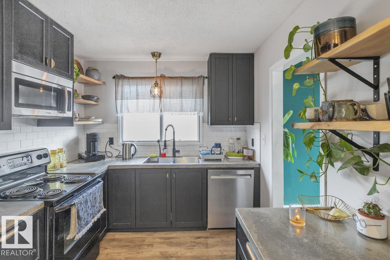
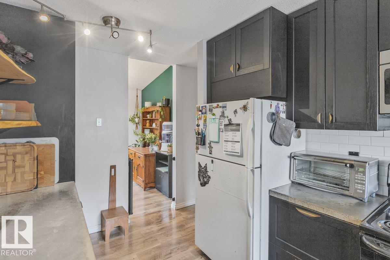
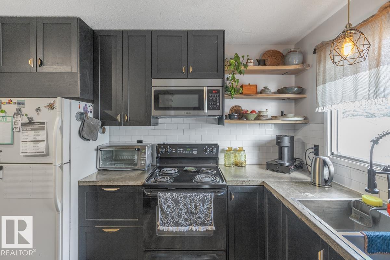
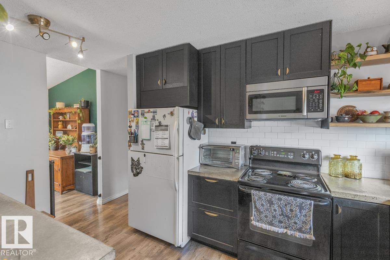
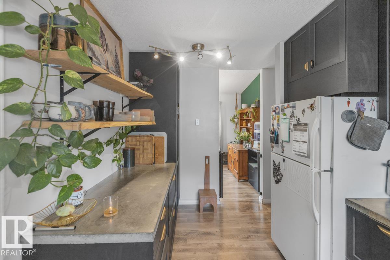
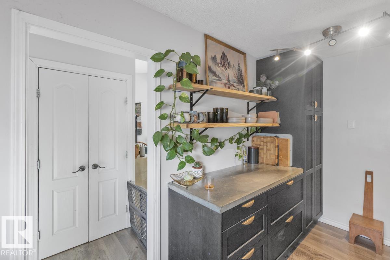
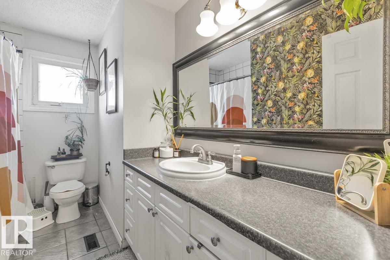
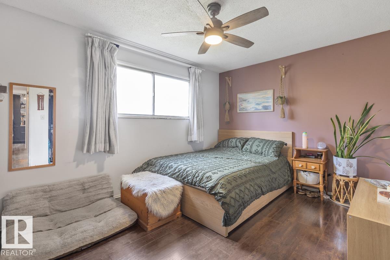
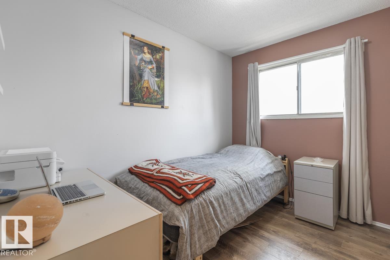
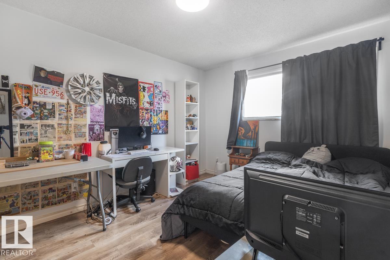
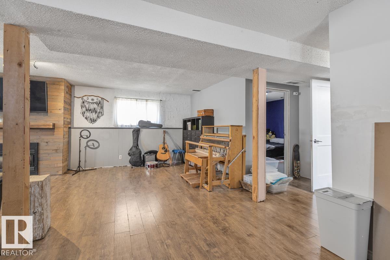
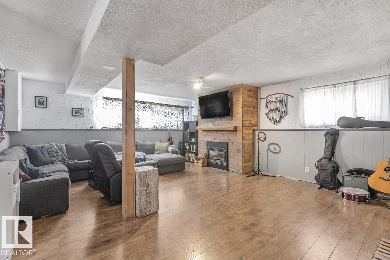
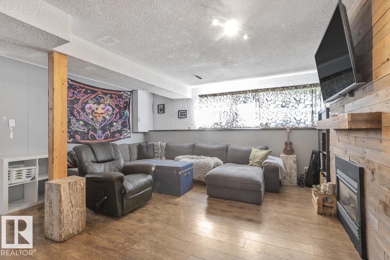
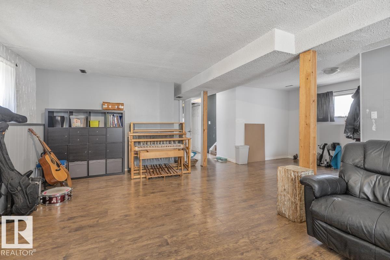
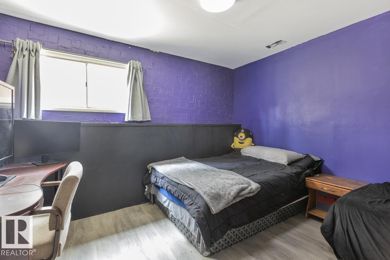
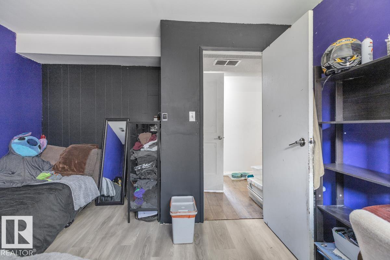
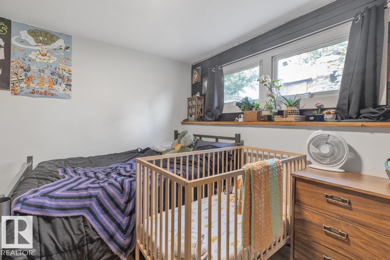
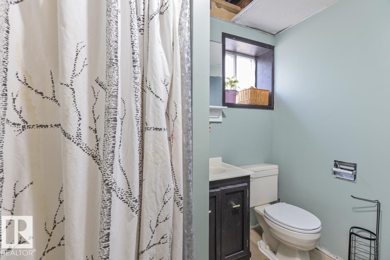
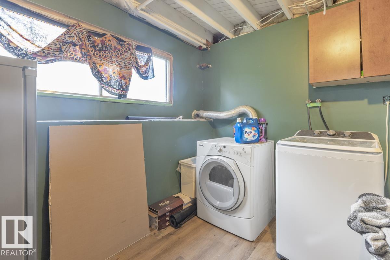
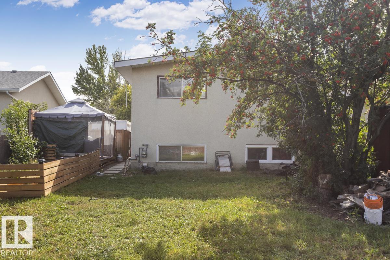
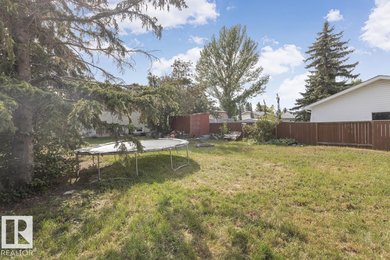
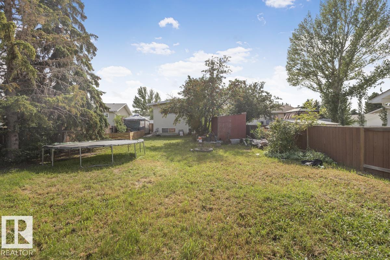
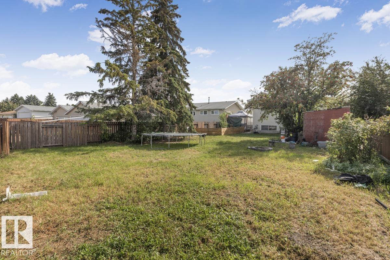
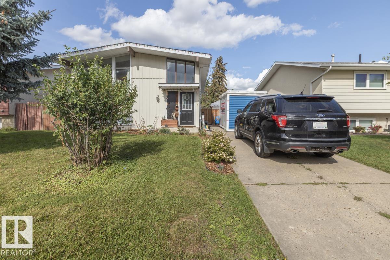
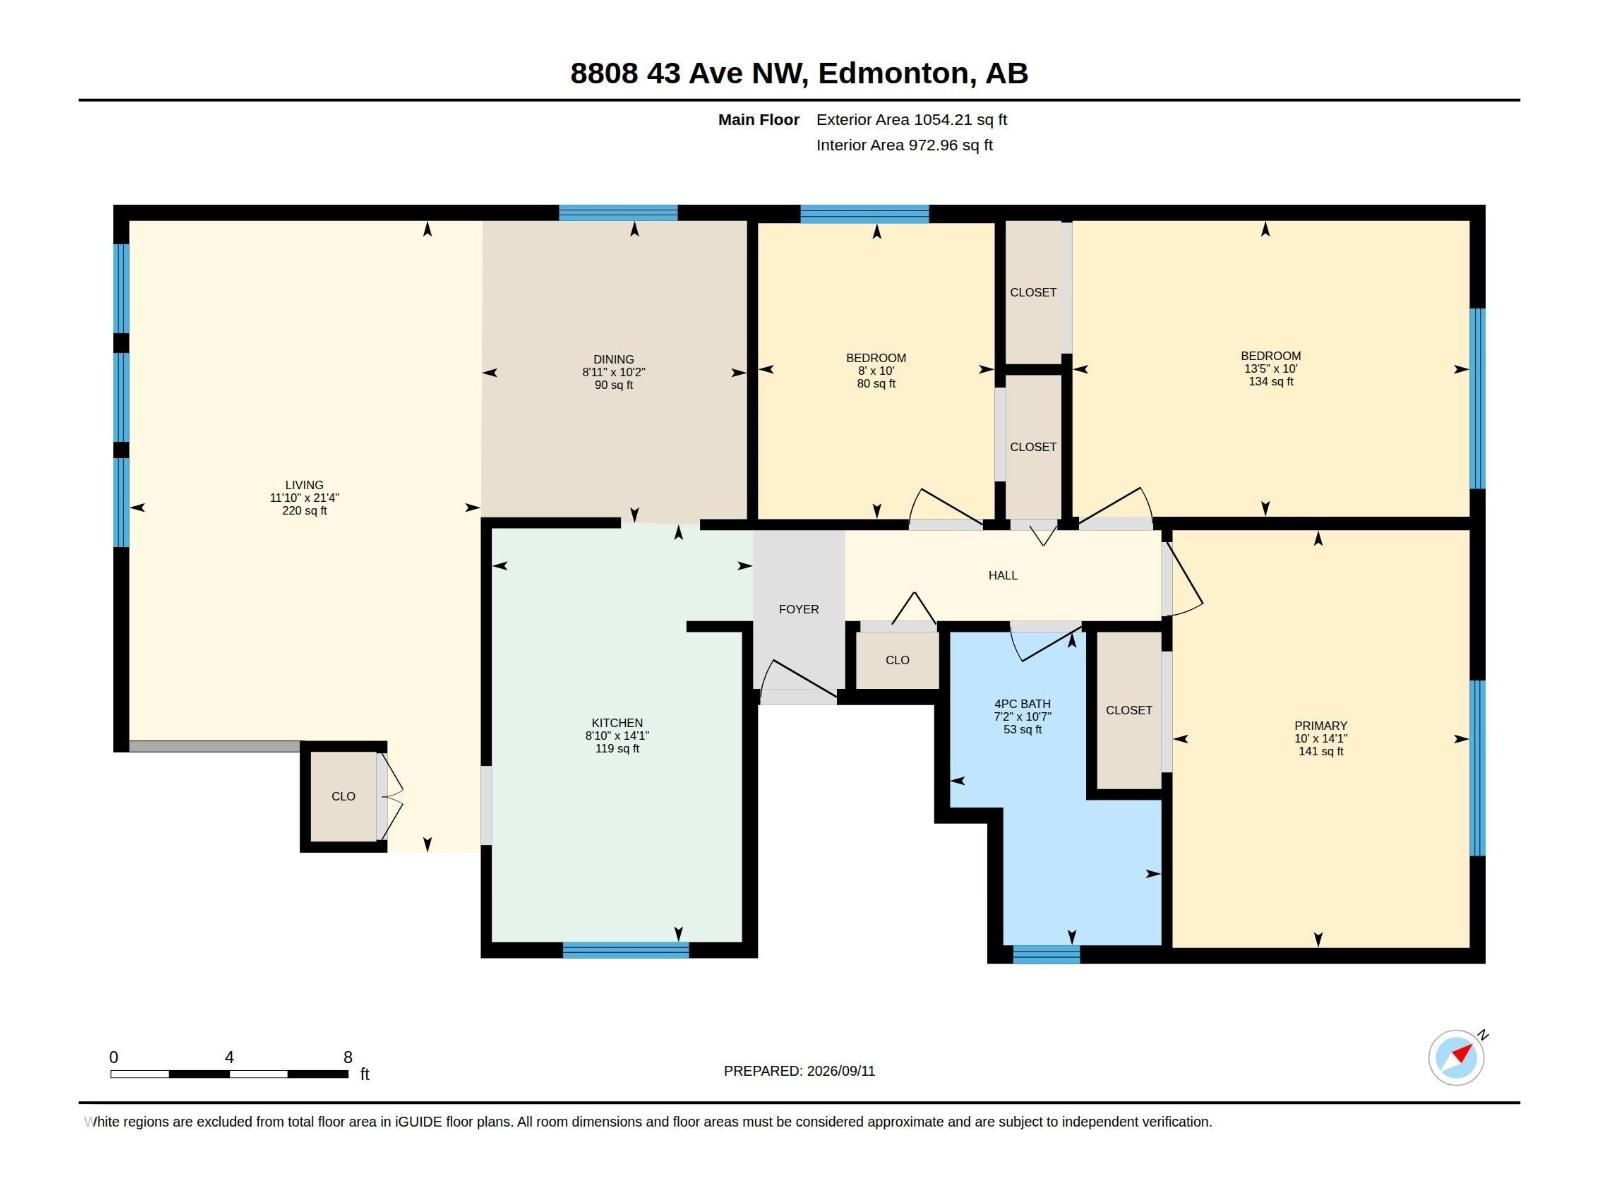
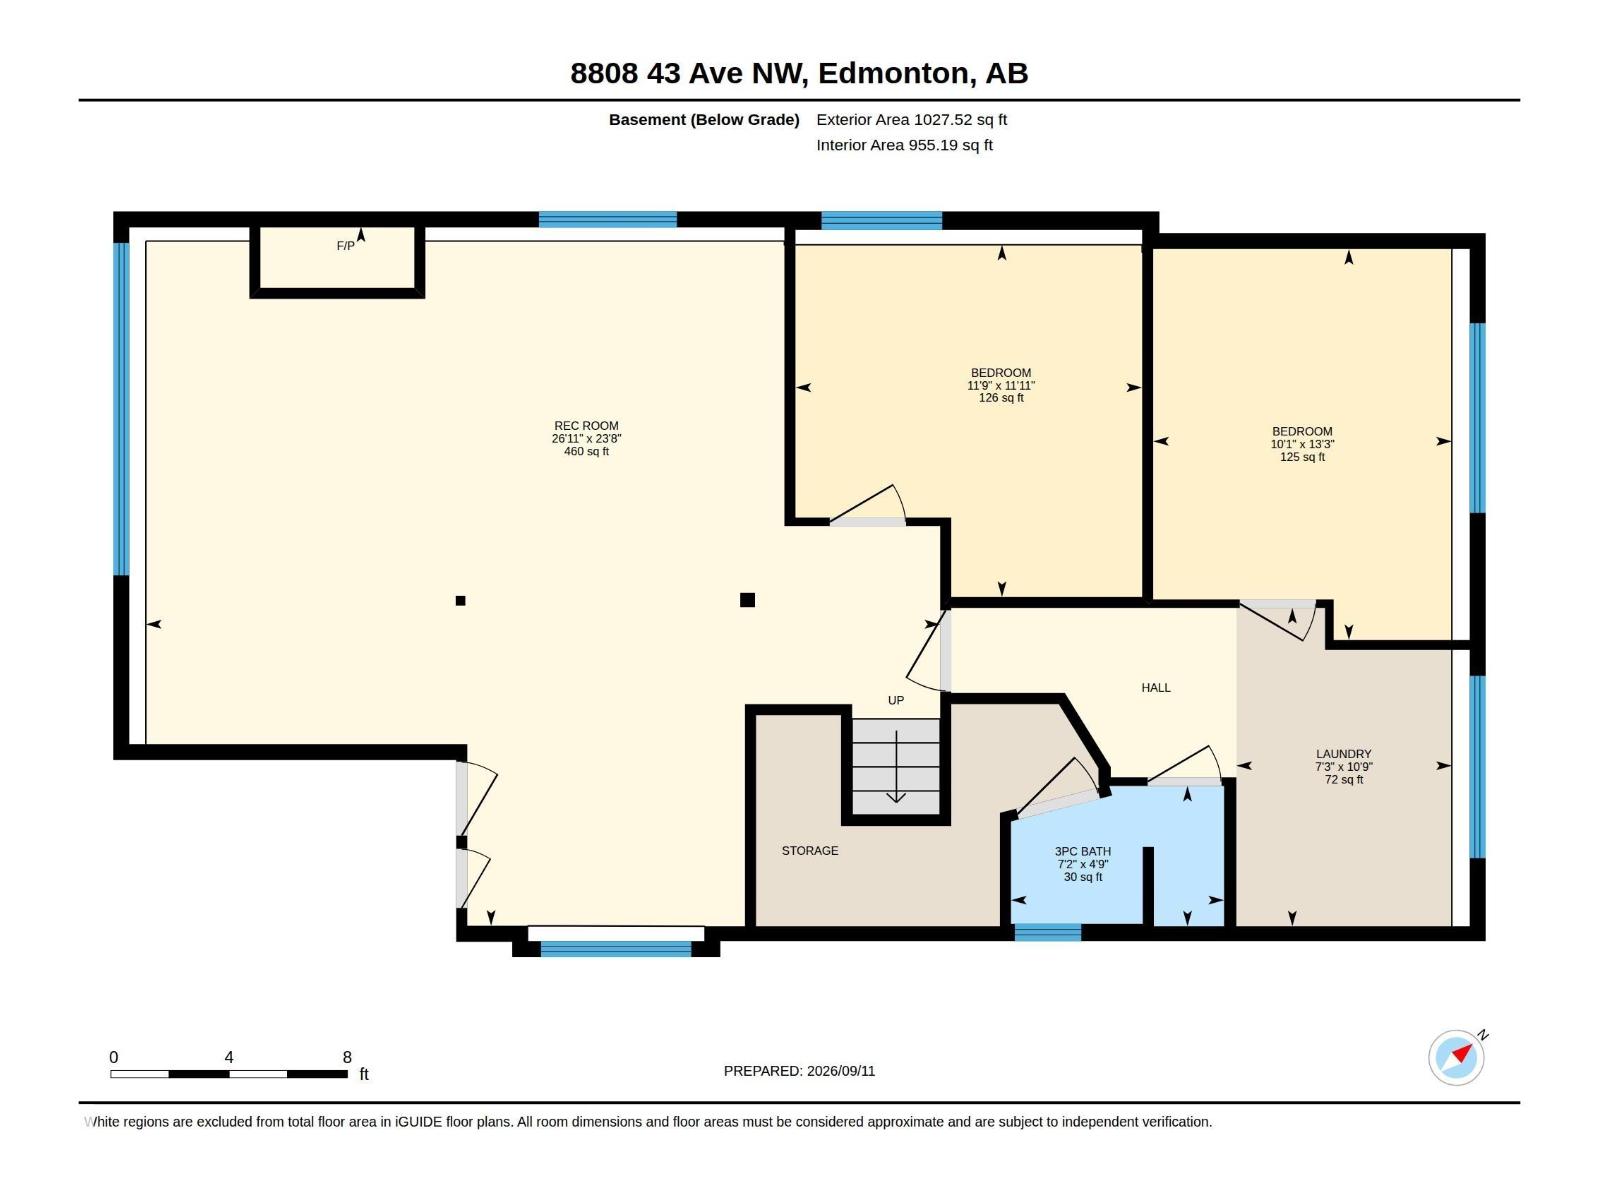
Welcome to Tweddle Place! This beautiful five-bedroom home offers over 2,000 sqft of living space across two levels. The main floor is bright and open, anchored by a vaulted living room with a wall of windows that fills the space with natural light, flowing into a dedicated dining area. The renovated kitchen features dark shaker cabinetry, subway tile backsplash, open wood shelving, pendant lighting and newer appliances. A primary bedroom plus two additional bedrooms and a 4-pc bath complete the main level. Downstairs, the fully finished basement offers a spacious rec room anchored by a cozy natural gas fireplace with a wood-accent feature wall, two more bedrooms, a 3-pc bath and laundry - ideal for extended family, guests or extra living space. Outside, enjoy a large backyard and central A/C for year-round comfort. Located in the established community of Tweddle Place, close to schools, parks, shopping and transit. This is truly one of a kind with the amount of love and character poured into the home! (id:46923)
Property Details
| MLS® Number | E4508455 |
| Property Type | Single Family |
| Neigbourhood | Tweddle Place |
| Amenities Near By | Playground, Public Transit, Schools, Shopping |
Building
| Bathroom Total | 2 |
| Bedrooms Total | 5 |
| Appliances | Dryer, Refrigerator, Stove, Washer |
| Architectural Style | Bi-level |
| Basement Development | Finished |
| Basement Type | Full (finished) |
| Constructed Date | 1973 |
| Construction Style Attachment | Detached |
| Cooling Type | Central Air Conditioning |
| Fire Protection | Smoke Detectors |
| Heating Type | Forced Air |
| Size Interior | 1,054 Sqft |
| Type | House |
Land
| Acreage | No |
| Fence Type | Fence |
| Land Amenities | Playground, Public Transit, Schools, Shopping |
| Size Irregular | 679.89 |
| Size Total | 679.89 M2 |
| Size Total Text | 679.89 M2 |
Rooms
| Level | Type | Length | Width | Dimensions |
|---|---|---|---|---|
| Basement | Family Room | 7.21 m | 8.19 m | 7.21 m x 8.19 m |
| Basement | Bedroom 4 | 4.03 m | 3.08 m | 4.03 m x 3.08 m |
| Basement | Bedroom 5 | 3.63 m | 3.58 m | 3.63 m x 3.58 m |
| Main Level | Living Room | 6.5 m | 3.61 m | 6.5 m x 3.61 m |
| Main Level | Dining Room | 3.11 m | 2.73 m | 3.11 m x 2.73 m |
| Main Level | Kitchen | 4.3 m | 2.69 m | 4.3 m x 2.69 m |
| Main Level | Primary Bedroom | 4.29 m | 3.05 m | 4.29 m x 3.05 m |
| Main Level | Bedroom 2 | 3.04 m | 4.08 m | 3.04 m x 4.08 m |
| Main Level | Bedroom 3 | 3.04 m | 2.43 m | 3.04 m x 2.43 m |
https://www.realtor.ca/real-estate/30271158/8808-43-av-nw-edmonton-tweddle-place
Contact Us
Contact us for more information
Lekan Oladokun
Associate
(780) 481-1144
www.ellorealty.com/
www.linkedin.com/in/lekanoladokun/
300-10216 124 St NW
Edmonton, Alberta T5N 4A3
(587) 405-7722

The trademarks REALTOR®, REALTORS®, and the REALTOR® logo are controlled by The Canadian Real Estate Association (CREA) and identify real estate professionals who are members of CREA. The trademarks MLS®, Multiple Listing Service® and the associated logos are owned by The Canadian Real Estate Association (CREA) and identify the quality of services provided by real estate professionals who are members of CREA. The trademark DDF® is owned by The Canadian Real Estate Association (CREA) and identifies CREA's Data Distribution Facility (DDF®)
September 12 2026 09:11:26
REALTORS® Association of Edmonton
Cir Realty