
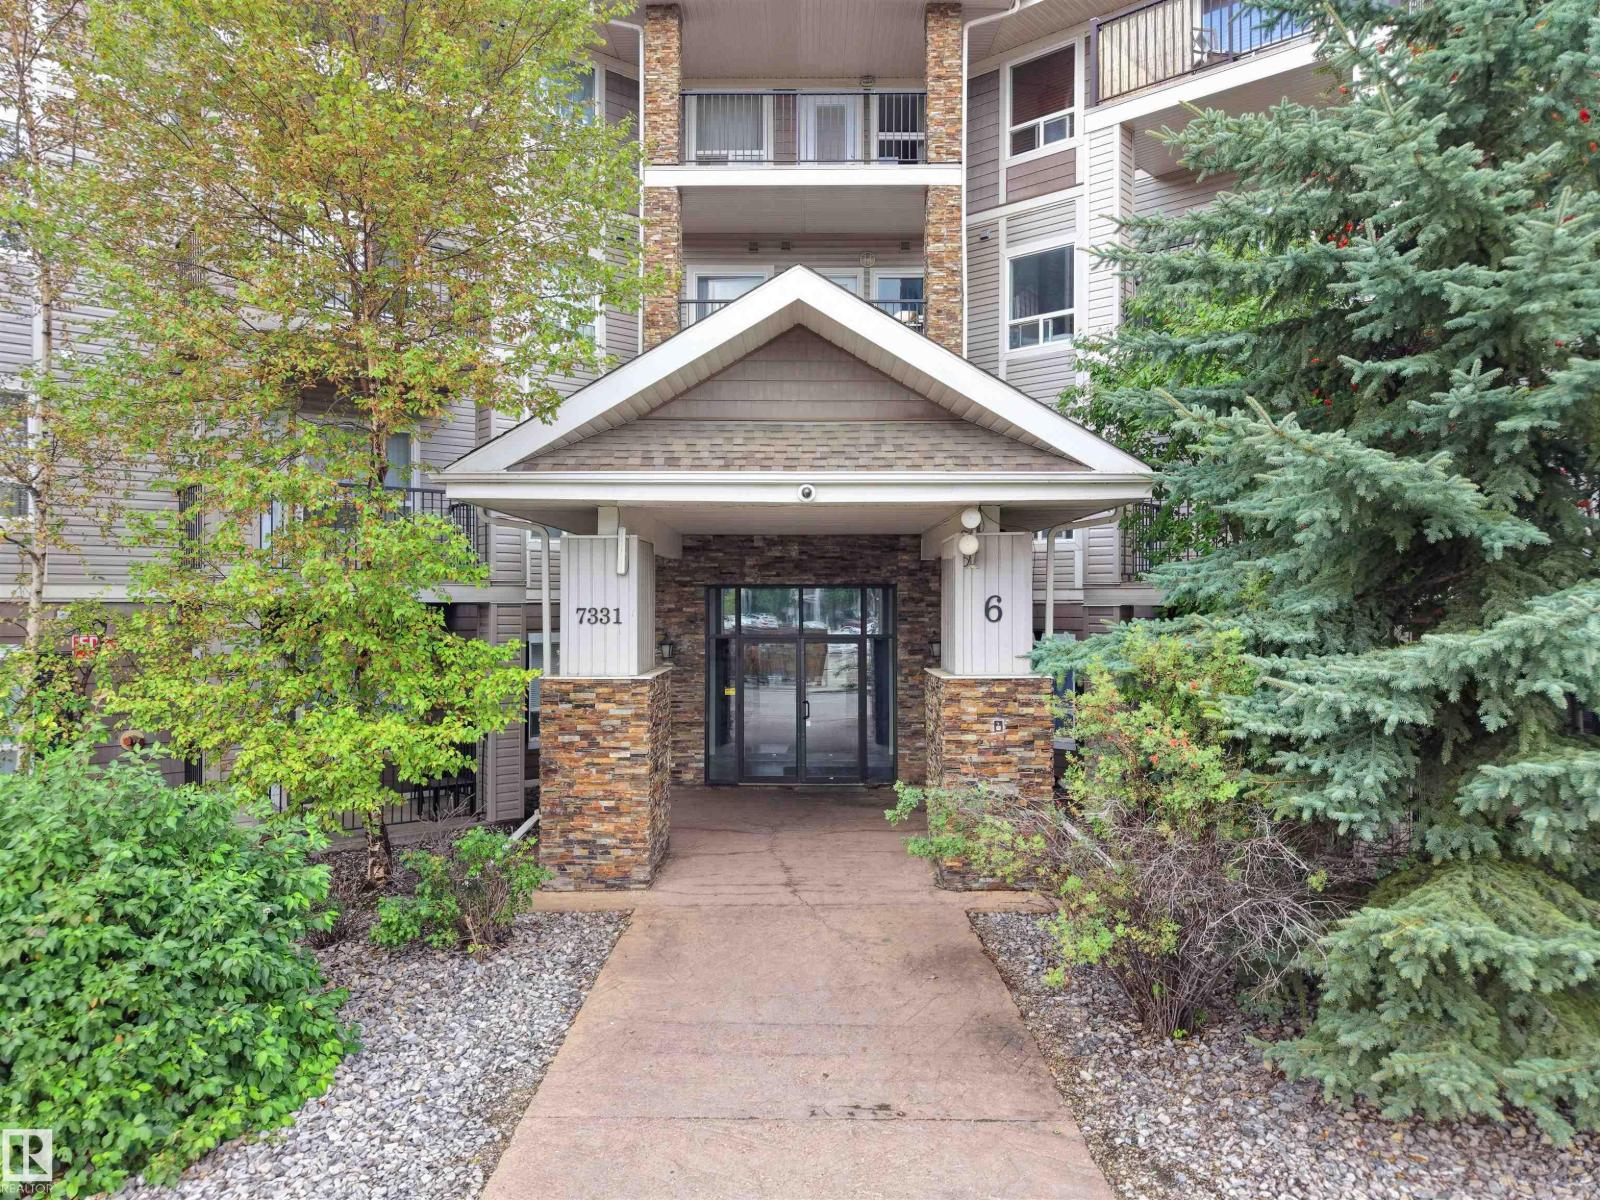
#6116 7331 South Terwillegar Dr NW Edmonton, Alberta T6R 0L9

$193,500Maintenance, Exterior Maintenance, Insurance, Common Area Maintenance, Property Management, Other, See Remarks, Water
$404.74 Monthly
Maintenance, Exterior Maintenance, Insurance, Common Area Maintenance, Property Management, Other, See Remarks, Water
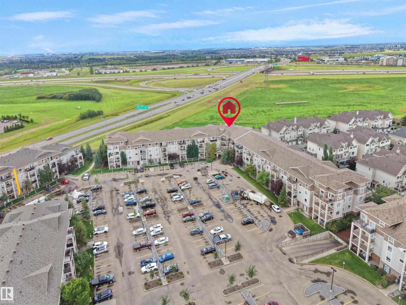
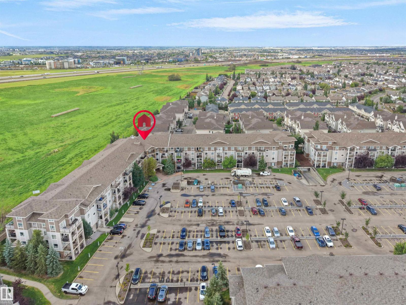
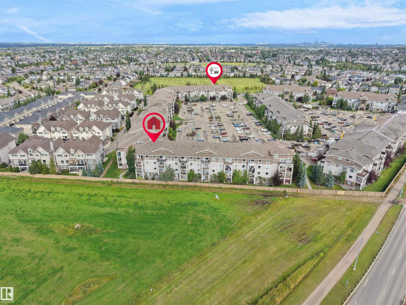
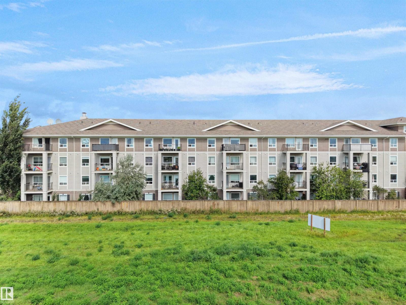
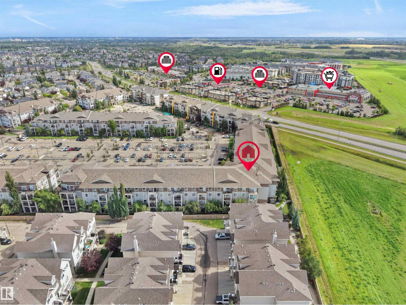
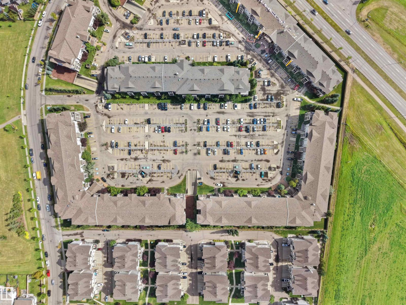
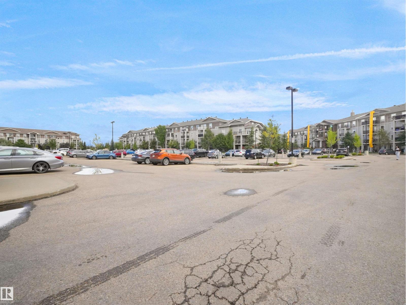
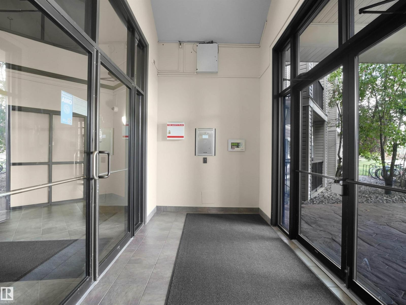
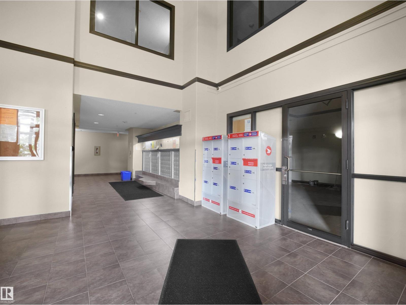
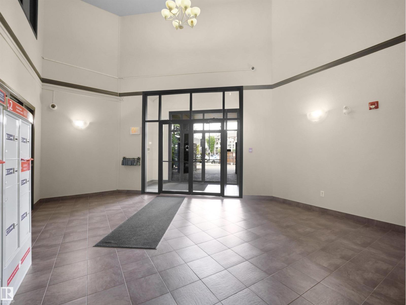
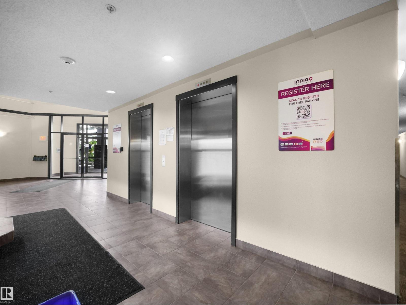
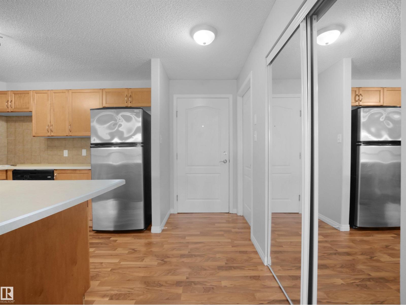
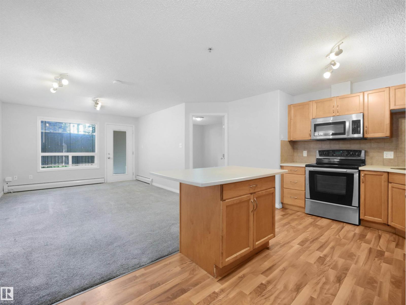
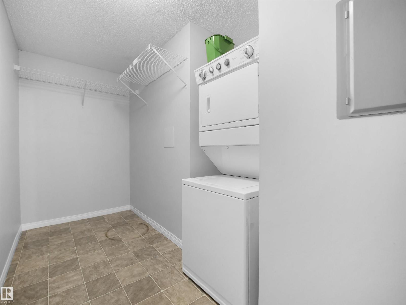
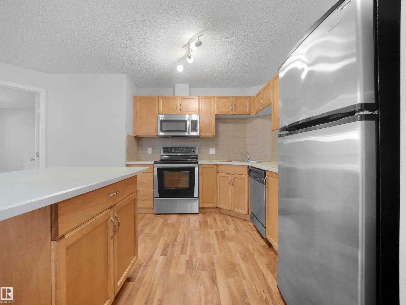
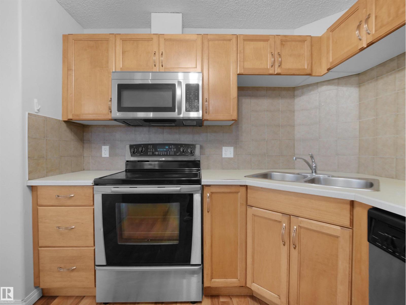
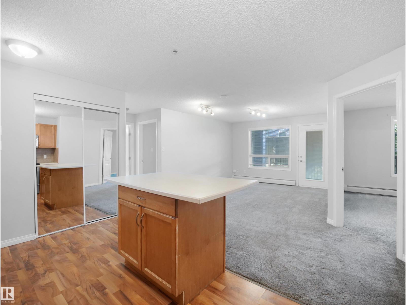
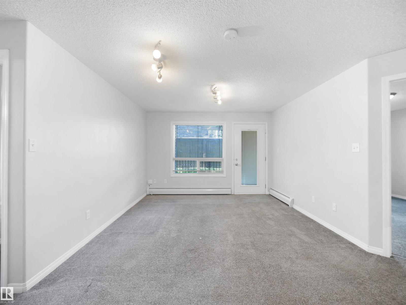
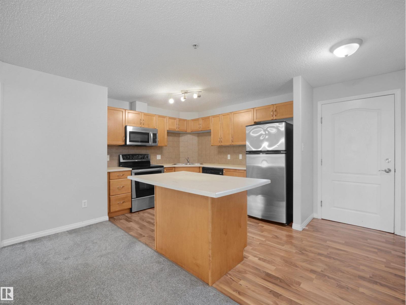
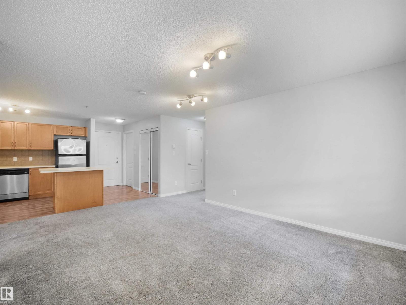
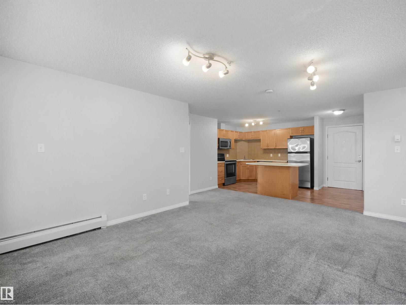
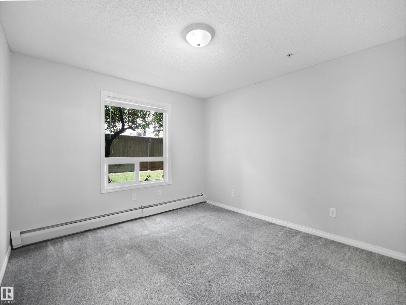
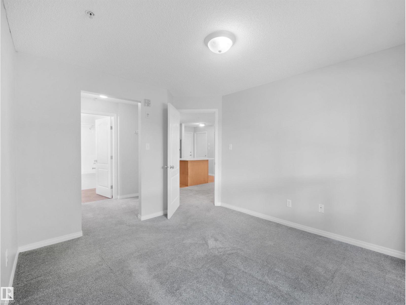
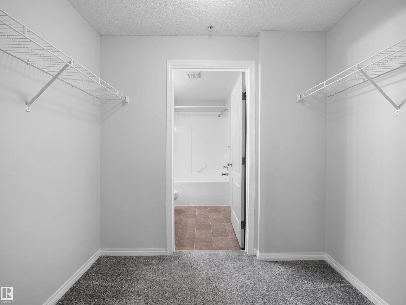
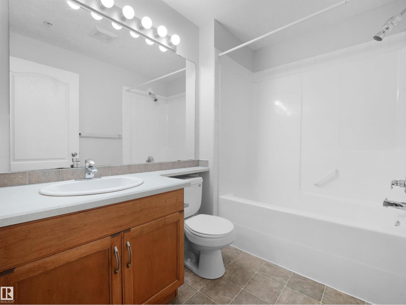
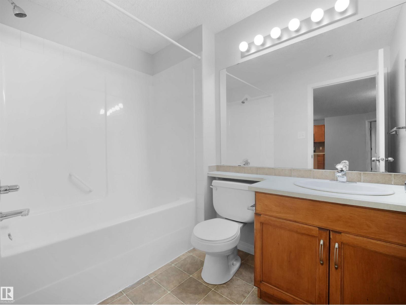
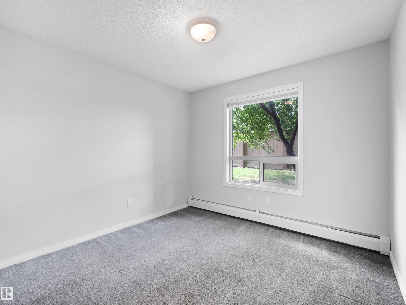
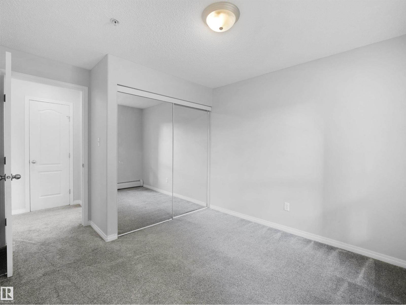
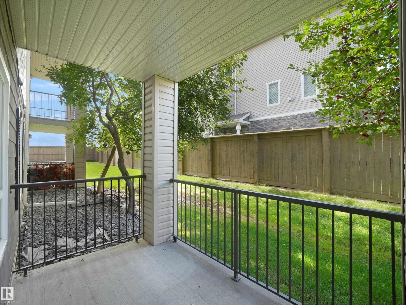
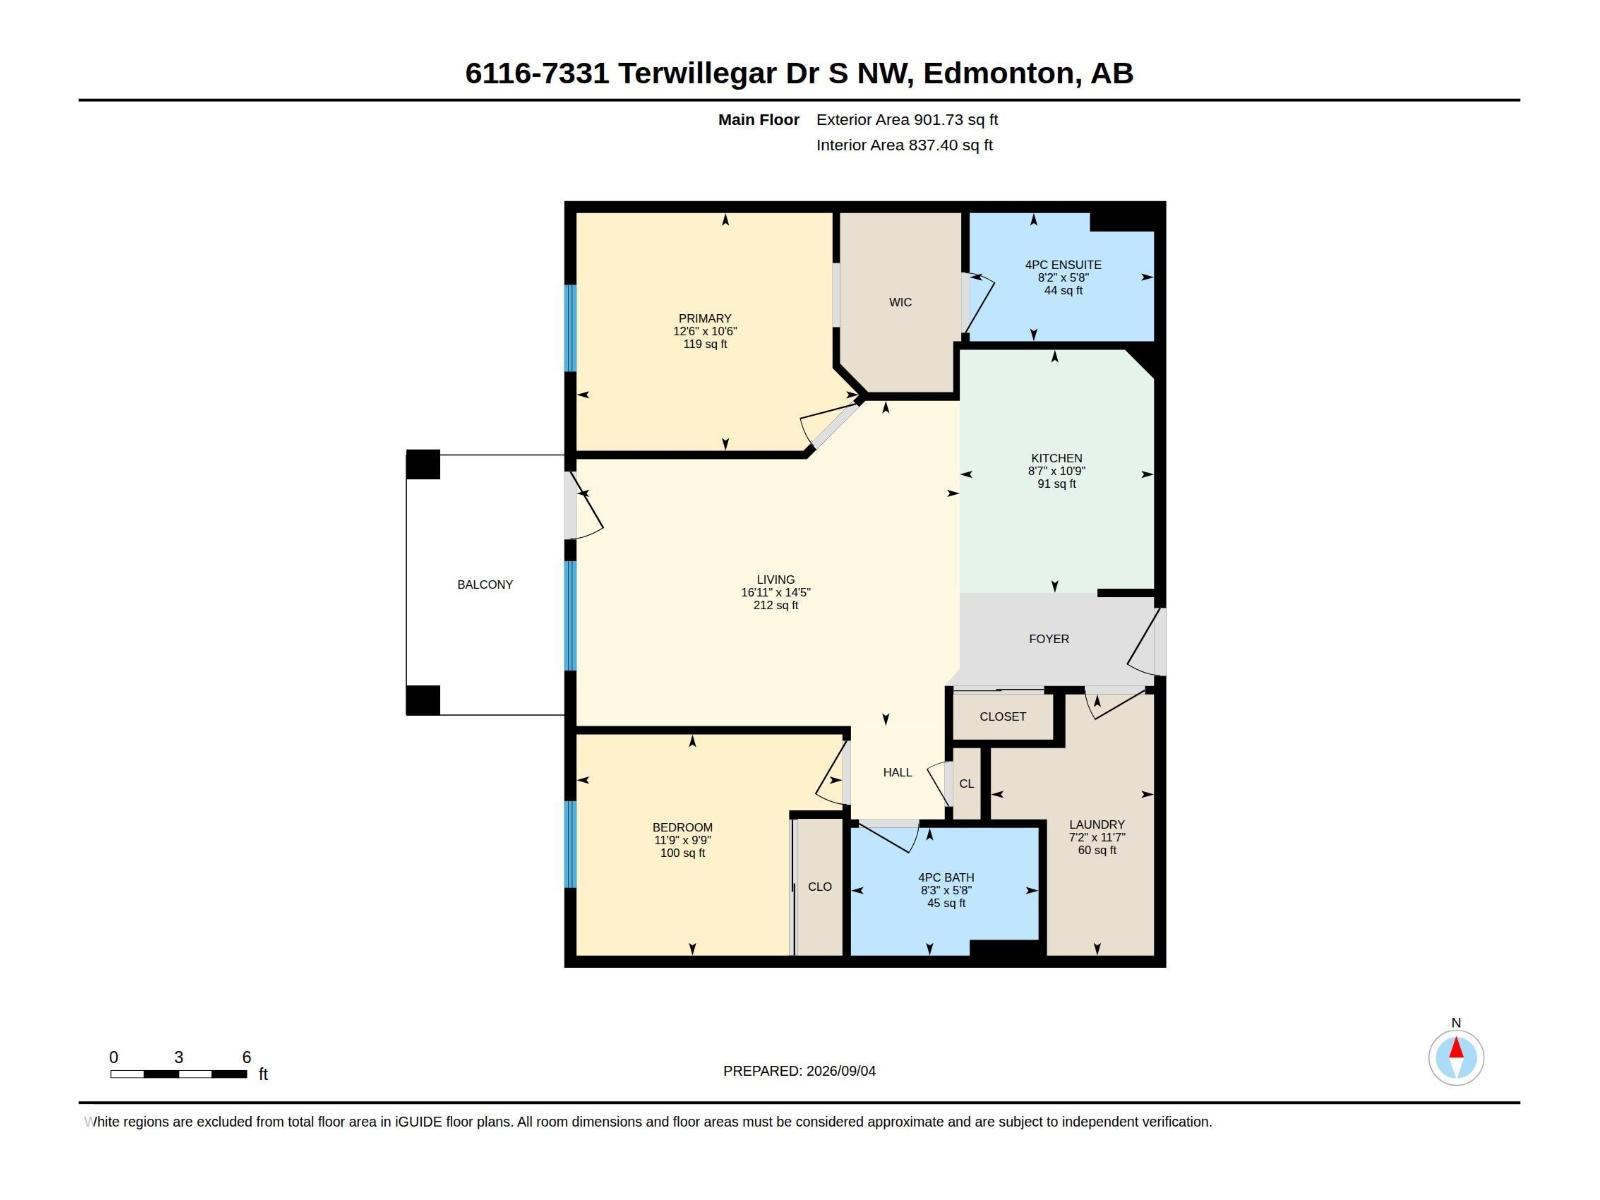
$404.74 MonthlyWelcome to this well-maintained MAIN-FLOOR condo in desirable South Terwillegar, offering 2 bedrooms, 2 full baths & an assigned parking stall. A welcoming foyer leads to a bright, open-concept layout. The kitchen features SS appliances, centre island & ample cabinetry, opening to a spacious living area with large windows & patio doors providing direct access to a covered patio overlooking green space. The primary bedroom offers a W/I closet & 4-PC ensuite. A spacious second bedroom, additional 4-PC bath & generously sized in-suite laundry room complete the home. Enjoy the convenience of main-floor living with easy outdoor access. Ideally located close to parks, playgrounds, schools, shopping, public transit & Terwillegar recreation facilities, with convenient access to Rabbit Hill Rd, Terwillegar Dr & Anthony Henday. (id:46923)
Property Details
| MLS® Number | E4508513 |
| Property Type | Single Family |
| Neigbourhood | South Terwillegar |
| Amenities Near By | Playground, Public Transit, Schools, Shopping |
| Features | Park/reserve |
| Structure | Patio(s) |
Building
| Bathroom Total | 2 |
| Bedrooms Total | 2 |
| Appliances | Dishwasher, Dryer, Microwave Range Hood Combo, Refrigerator, Stove, Washer, Window Coverings |
| Basement Type | None |
| Constructed Date | 2007 |
| Heating Type | Baseboard Heaters |
| Size Interior | 837 Sqft |
| Type | Apartment |
Parking
| Stall |
Land
| Acreage | No |
| Land Amenities | Playground, Public Transit, Schools, Shopping |
| Size Irregular | 82.78 |
| Size Total | 82.78 M2 |
| Size Total Text | 82.78 M2 |
Rooms
| Level | Type | Length | Width | Dimensions |
|---|---|---|---|---|
| Main Level | Living Room | 5.2m x 4.4m | ||
| Main Level | Kitchen | 2.6m x 3.3m | ||
| Main Level | Primary Bedroom | 3.8m x 3.2m | ||
| Main Level | Bedroom 2 | 3.6m x 2.9m | ||
| Main Level | Laundry Room | 2.2m x 3.5m |
Contact Us
Contact us for more information
Saba Iqbal
Associate
10-3908 97 St NW
Edmonton, Alberta T6E 6N2
(780) 250-2414

The trademarks REALTOR®, REALTORS®, and the REALTOR® logo are controlled by The Canadian Real Estate Association (CREA) and identify real estate professionals who are members of CREA. The trademarks MLS®, Multiple Listing Service® and the associated logos are owned by The Canadian Real Estate Association (CREA) and identify the quality of services provided by real estate professionals who are members of CREA. The trademark DDF® is owned by The Canadian Real Estate Association (CREA) and identifies CREA's Data Distribution Facility (DDF®)
September 13 2026 04:31:08
REALTORS® Association of Edmonton
E4 Realty