
22 Juniper Wd Fort Saskatchewan, Alberta T8L 3S4

$429,900
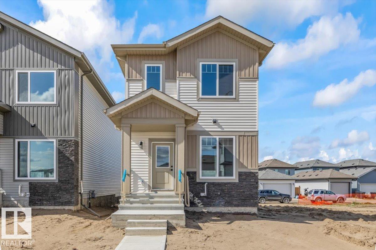
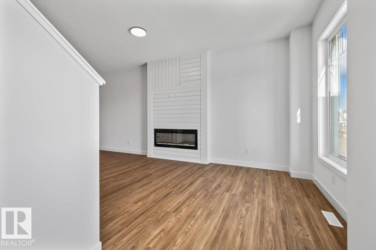
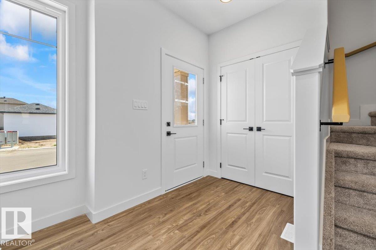
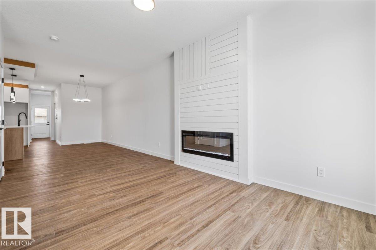
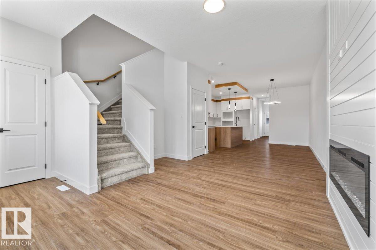
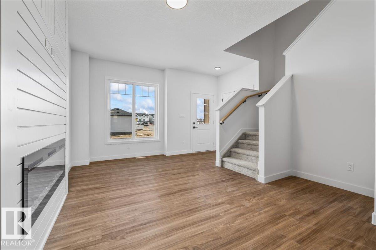
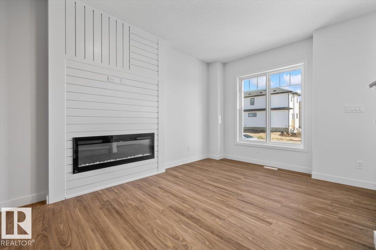
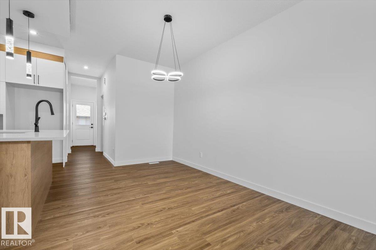
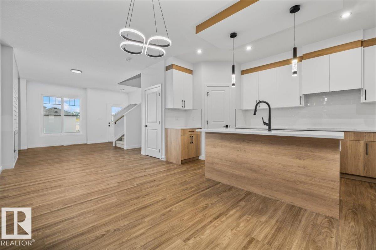
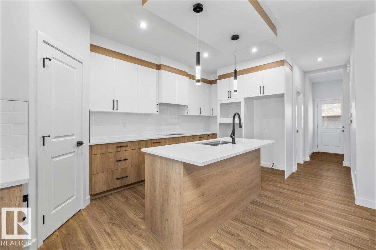
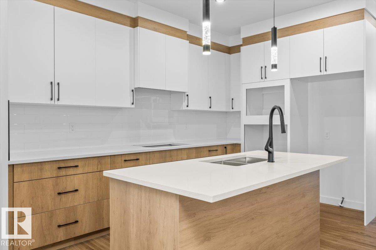
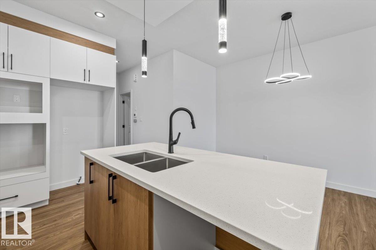
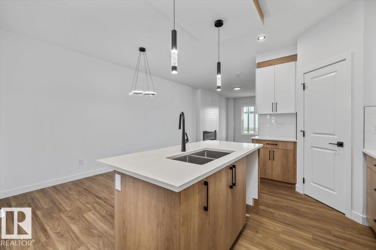
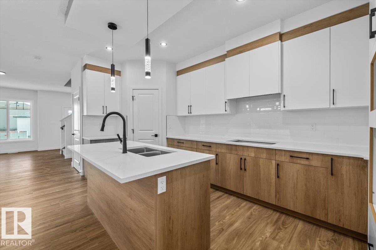
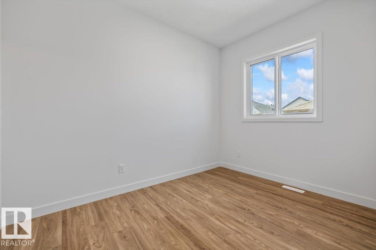
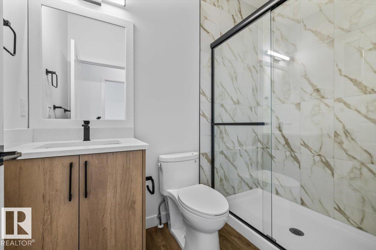
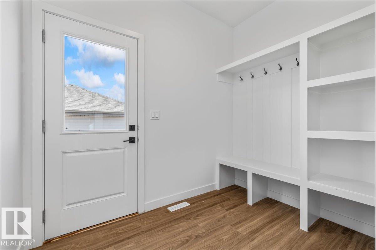
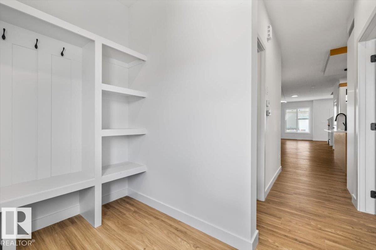
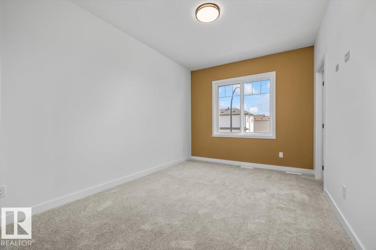
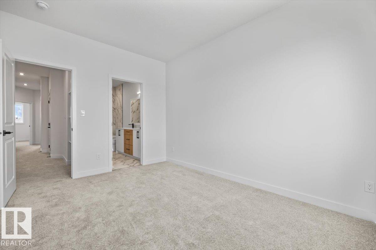
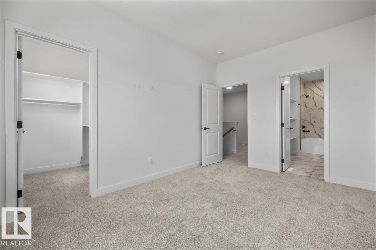
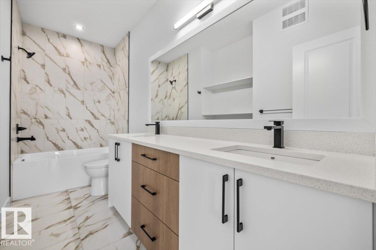
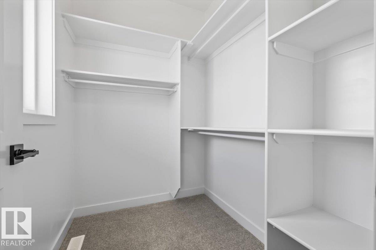
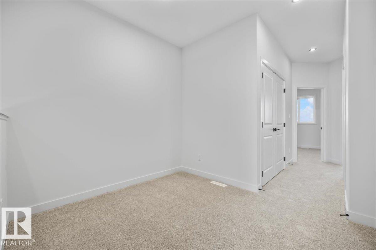
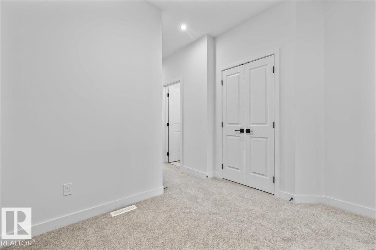
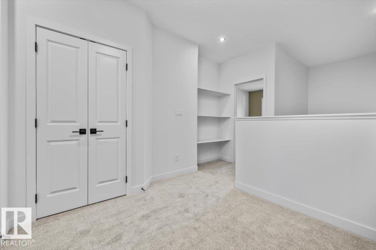
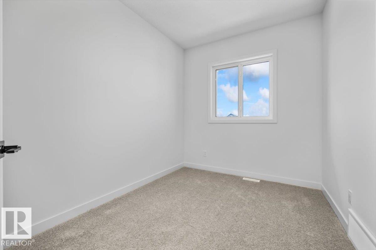
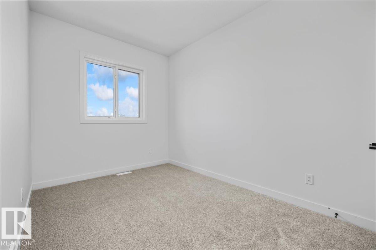
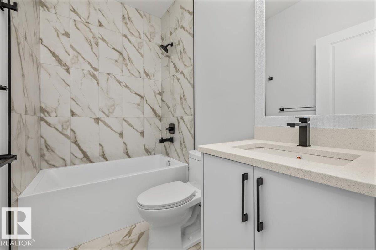
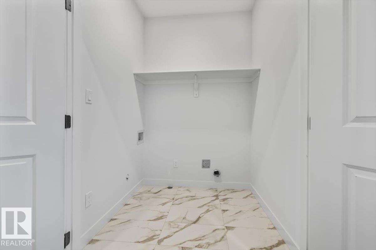
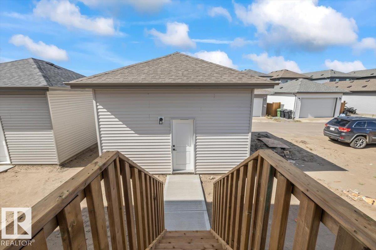
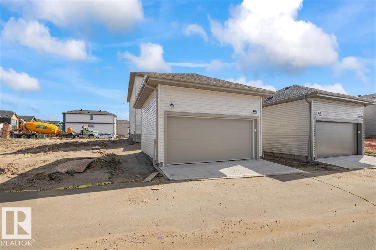
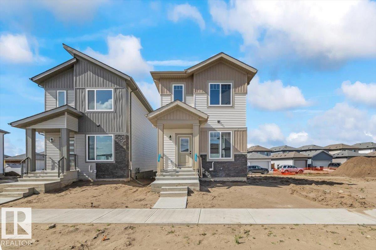
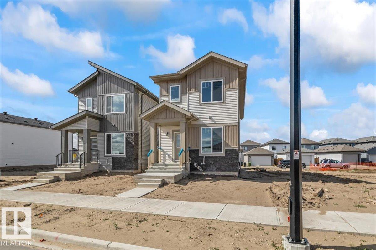
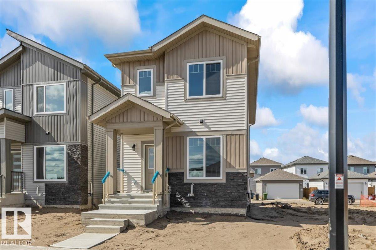
Step inside to a bright and spacious open-concept main floor where the large living room flows seamlessly into the dining area and kitchen, creating the perfect space for everyday living and entertaining. The main level also features a full 4-piece bathroom, a fourth bedroom that's ideal for guests or a home office, and a generous mudroom with convenient rear entry. Upstairs, you'll find a spacious primary retreat complete with a large walk-in closet and a luxurious 5-piece ensuite. The upper level is rounded out with a cozy bonus room, a convenient laundry room, two additional bedrooms, and another full 4-piece bathroom, offering plenty of space for the whole family. Now comes with a double detached garage. (id:46923)
Property Details
| MLS® Number | E4508511 |
| Property Type | Single Family |
| Neigbourhood | Westpark_FSAS |
| Amenities Near By | Playground, Public Transit, Schools, Shopping |
| Community Features | Public Swimming Pool |
| Features | Flat Site, Exterior Walls- 2x6" |
| Parking Space Total | 2 |
Building
| Bathroom Total | 3 |
| Bedrooms Total | 3 |
| Appliances | Garage Door Opener Remote(s), Garage Door Opener, Hood Fan |
| Basement Development | Unfinished |
| Basement Type | Full (unfinished) |
| Constructed Date | 2026 |
| Construction Style Attachment | Detached |
| Fire Protection | Smoke Detectors |
| Fireplace Fuel | Electric |
| Fireplace Present | Yes |
| Fireplace Type | Insert |
| Heating Type | Forced Air |
| Stories Total | 2 |
| Size Interior | 1,747 Sqft |
| Type | House |
Parking
| Detached Garage |
Land
| Acreage | No |
| Fence Type | Not Fenced |
| Land Amenities | Playground, Public Transit, Schools, Shopping |
Rooms
| Level | Type | Length | Width | Dimensions |
|---|---|---|---|---|
| Main Level | Living Room | 3.89 m | 5.72 m | 3.89 m x 5.72 m |
| Main Level | Dining Room | 2.62 m | 4.05 m | 2.62 m x 4.05 m |
| Main Level | Kitchen | 2.53 m | 5.16 m | 2.53 m x 5.16 m |
| Main Level | Den | 2.41 m | 3.39 m | 2.41 m x 3.39 m |
| Upper Level | Primary Bedroom | 3.03 m | 4.24 m | 3.03 m x 4.24 m |
| Upper Level | Bedroom 2 | 2.52 m | 3.49 m | 2.52 m x 3.49 m |
| Upper Level | Bedroom 3 | 2.53 m | 3.65 m | 2.53 m x 3.65 m |
https://www.realtor.ca/real-estate/30271718/22-juniper-wd-fort-saskatchewan-westparkfsas
Contact Us
Contact us for more information

Timothy S. Baker
Broker
(780) 998-0344
www.timbakerrealty.com/
www.facebook.com/remaxTimBaker/
www.linkedin.com/in/tim-baker-199ab4132/
9909 103 St
Fort Saskatchewan, Alberta T8L 2C8
(780) 998-2295
(780) 998-0344

The trademarks REALTOR®, REALTORS®, and the REALTOR® logo are controlled by The Canadian Real Estate Association (CREA) and identify real estate professionals who are members of CREA. The trademarks MLS®, Multiple Listing Service® and the associated logos are owned by The Canadian Real Estate Association (CREA) and identify the quality of services provided by real estate professionals who are members of CREA. The trademark DDF® is owned by The Canadian Real Estate Association (CREA) and identifies CREA's Data Distribution Facility (DDF®)
September 13 2026 04:01:23
REALTORS® Association of Edmonton
RE/MAX Edge Realty