
3803 12 Av NW Edmonton, Alberta T6L 4A9

$449,000
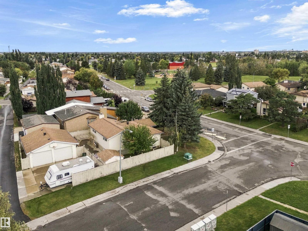
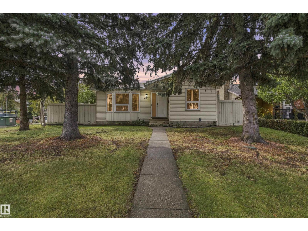
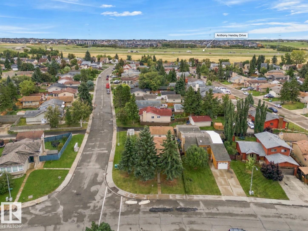
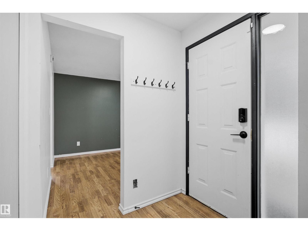
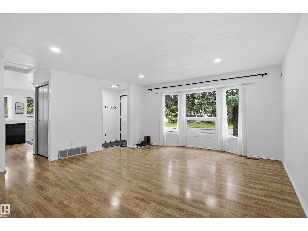
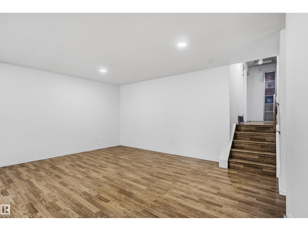
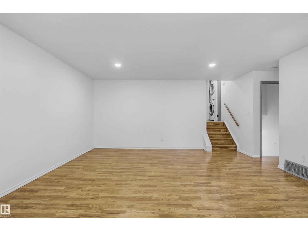
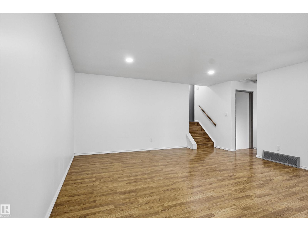
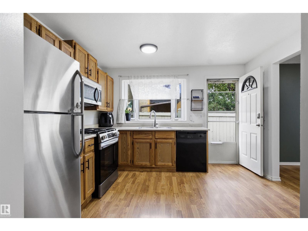
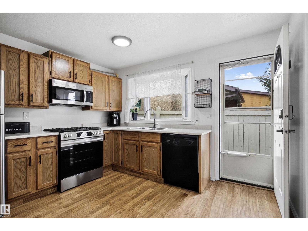
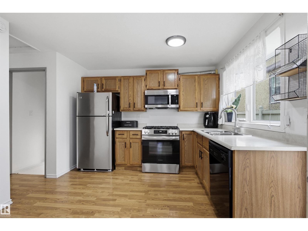
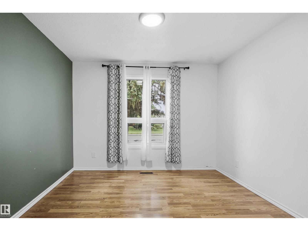
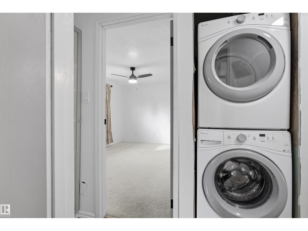
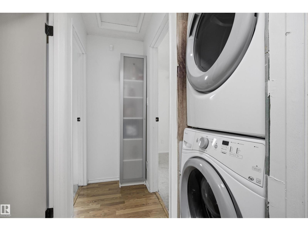
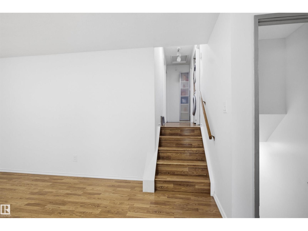
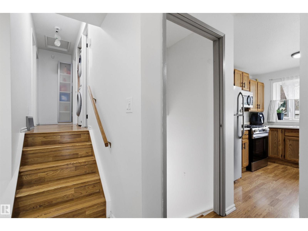
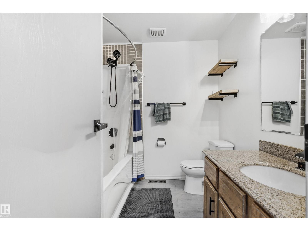
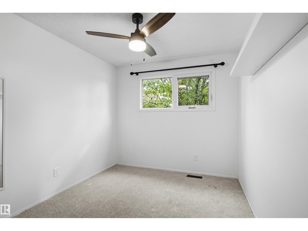
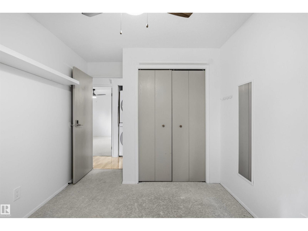
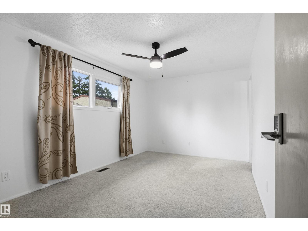
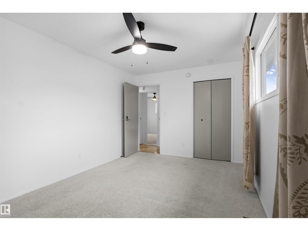
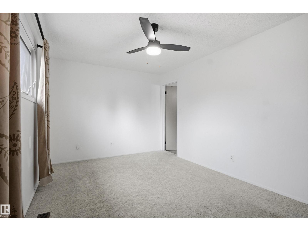
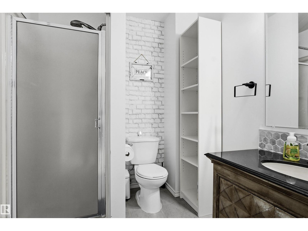
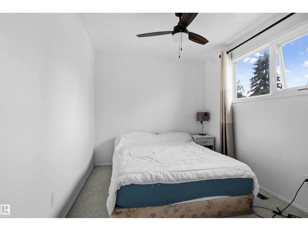
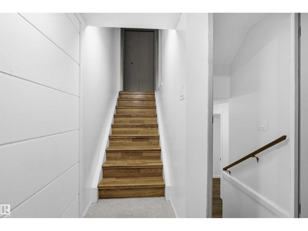
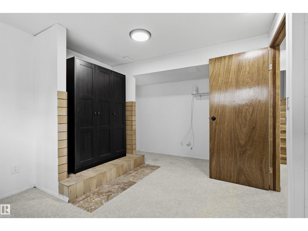
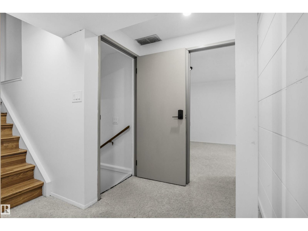
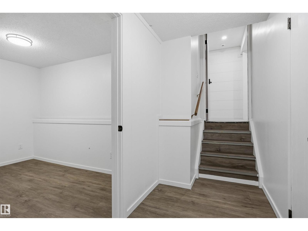
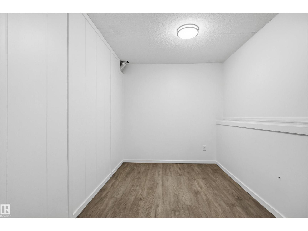
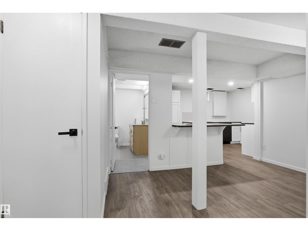
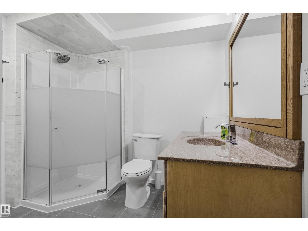
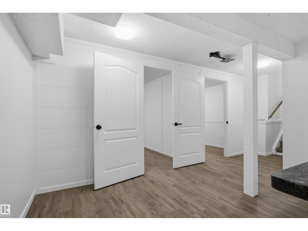
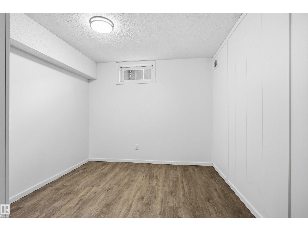
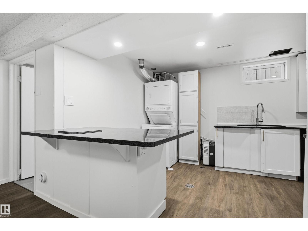
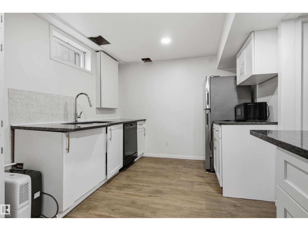
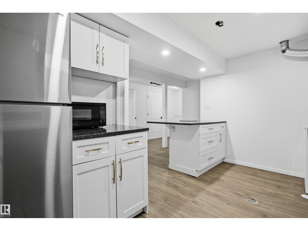
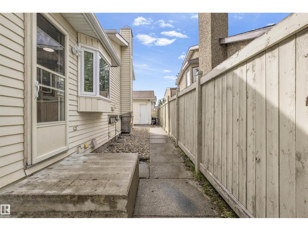
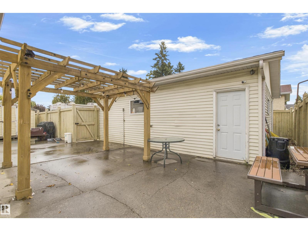
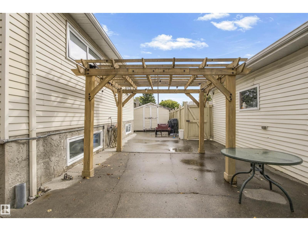
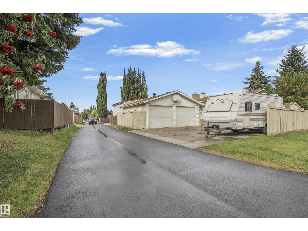
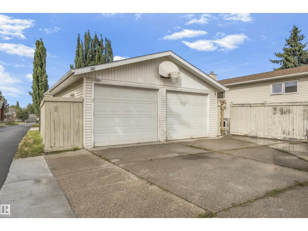
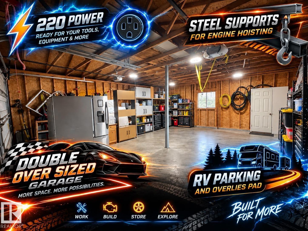
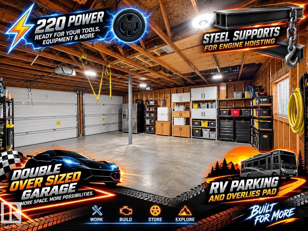
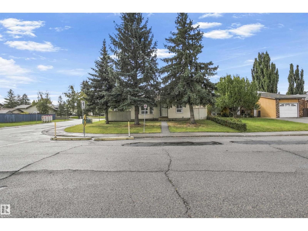
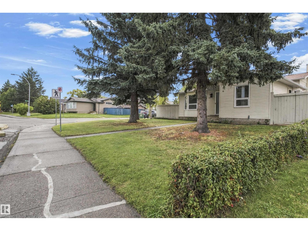
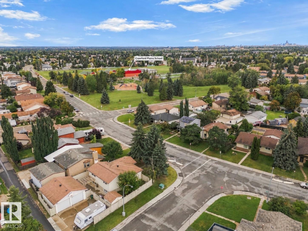
Welcome to this bright and spacious 4-level split corner-lot home offering 6 bedrooms and 3 full bathrooms. The home features 2 kitchens and 2 laundry areas, providing excellent flexibility for a large family or multi-generational living. Numerous major updates include newer windows, appliances, furnace, hot water tank and roof. The functional layout offers generous living space across all four levels with plenty of natural light. Outside, enjoy a double oversized detached garage with a giant garage pad and RV parking, providing ample room for vehicles, storage and recreational toys. A fantastic opportunity to own a spacious, updated and versatile home in Edmonton! (id:46923)
Property Details
| MLS® Number | E4508515 |
| Property Type | Single Family |
| Neigbourhood | Crawford Plains |
| Amenities Near By | Playground, Public Transit, Schools, Shopping |
| Community Features | Public Swimming Pool |
| Features | Corner Site, No Animal Home, No Smoking Home, Level |
Building
| Bathroom Total | 3 |
| Bedrooms Total | 5 |
| Appliances | Dishwasher, Garage Door Opener Remote(s), Garage Door Opener, Microwave Range Hood Combo, Stove, Dryer, Two Refrigerators, Two Washers |
| Basement Development | Finished |
| Basement Type | Full (finished) |
| Constructed Date | 1983 |
| Construction Style Attachment | Detached |
| Heating Type | Forced Air |
| Size Interior | 1,242 Sqft |
| Type | House |
Parking
| Detached Garage |
Land
| Acreage | No |
| Fence Type | Cross Fenced |
| Land Amenities | Playground, Public Transit, Schools, Shopping |
| Size Irregular | 534.65 |
| Size Total | 534.65 M2 |
| Size Total Text | 534.65 M2 |
Rooms
| Level | Type | Length | Width | Dimensions |
|---|---|---|---|---|
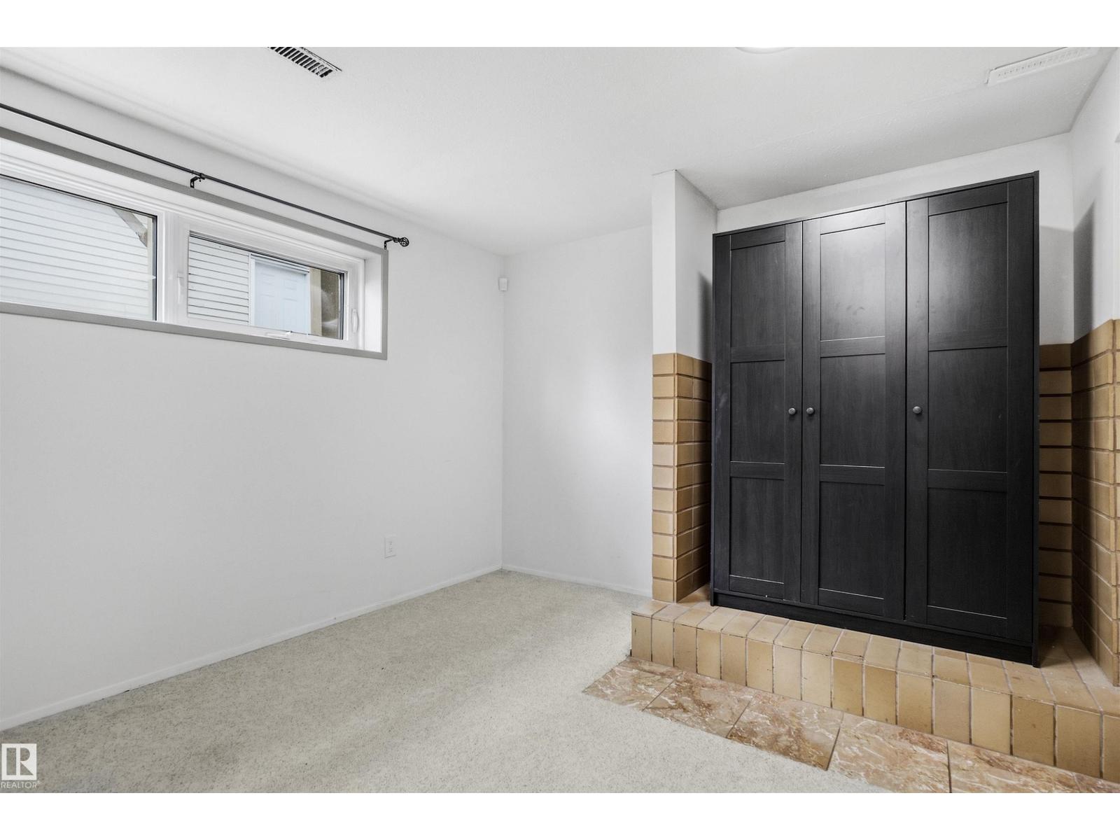
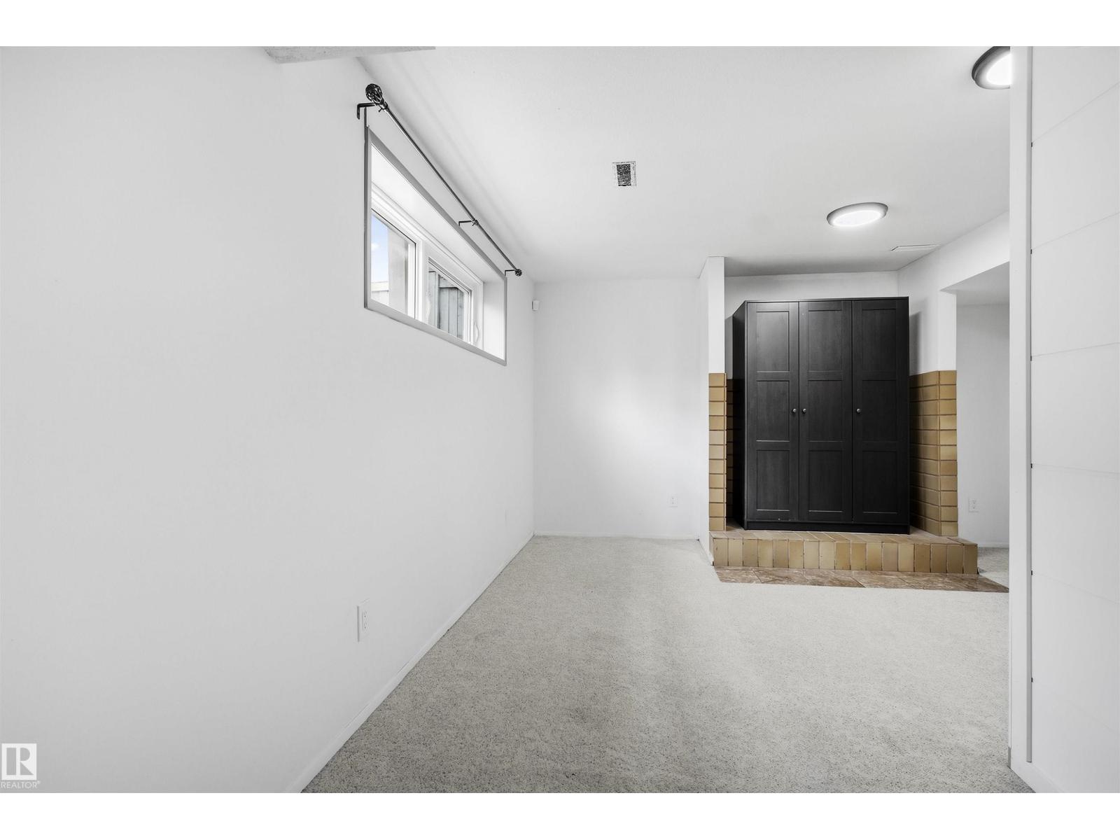
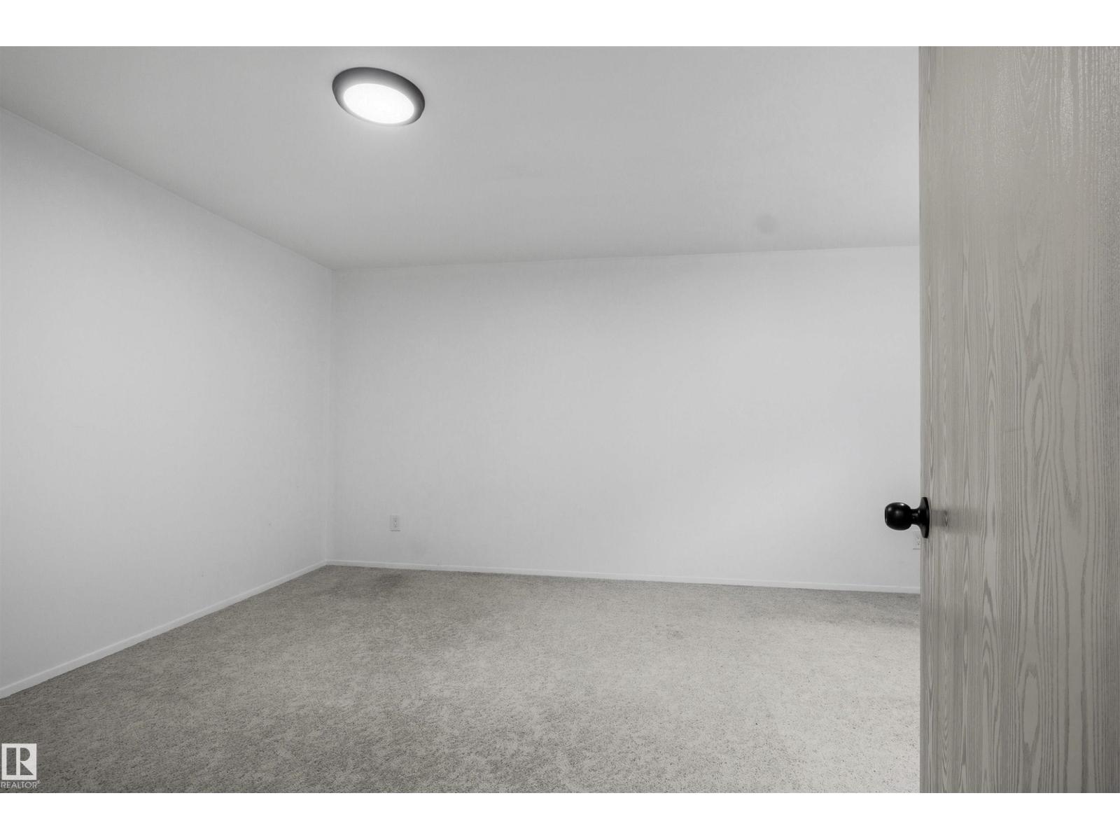
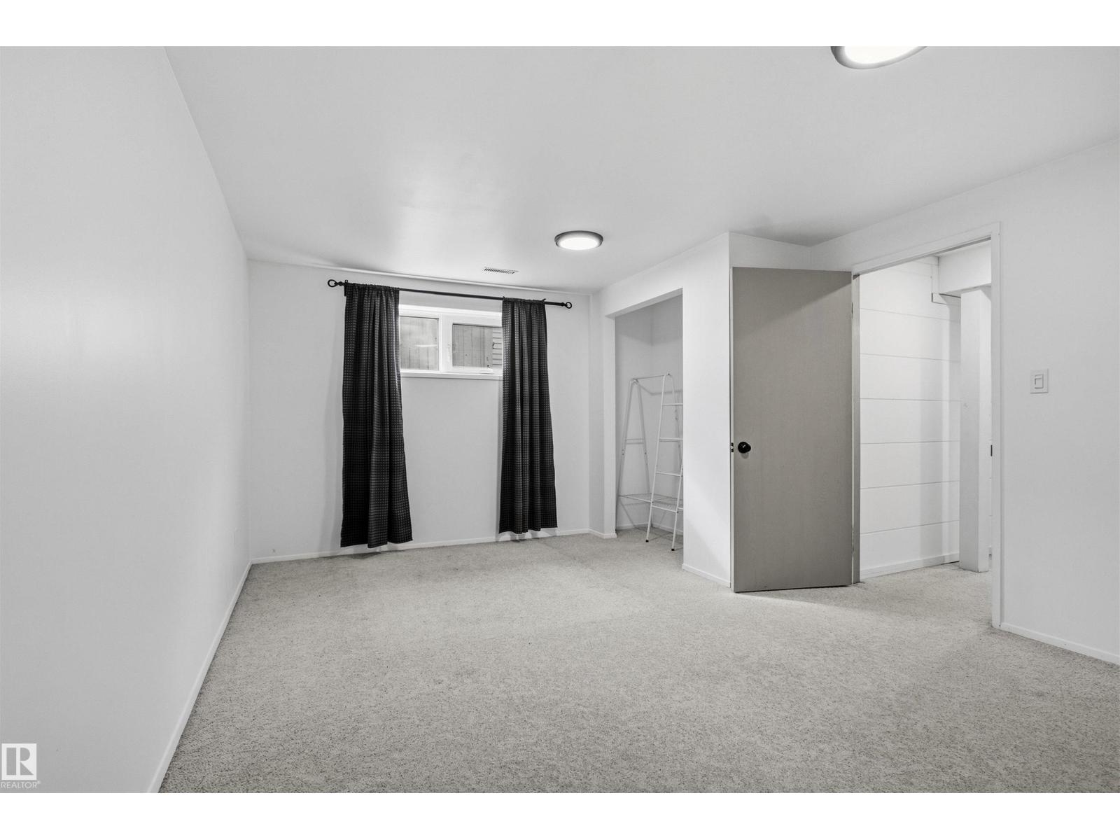
| Lower Level | Bedroom 4 | 3.61 m | 5.05 m | 3.61 m x 5.05 m |
| Lower Level | Bedroom 5 | 3.21 m | 2.83 m | 3.21 m x 2.83 m |
| Lower Level | Second Kitchen | 2.87 m | 4.01 m | 2.87 m x 4.01 m |
| Main Level | Living Room | 4.81 m | 5.66 m | 4.81 m x 5.66 m |
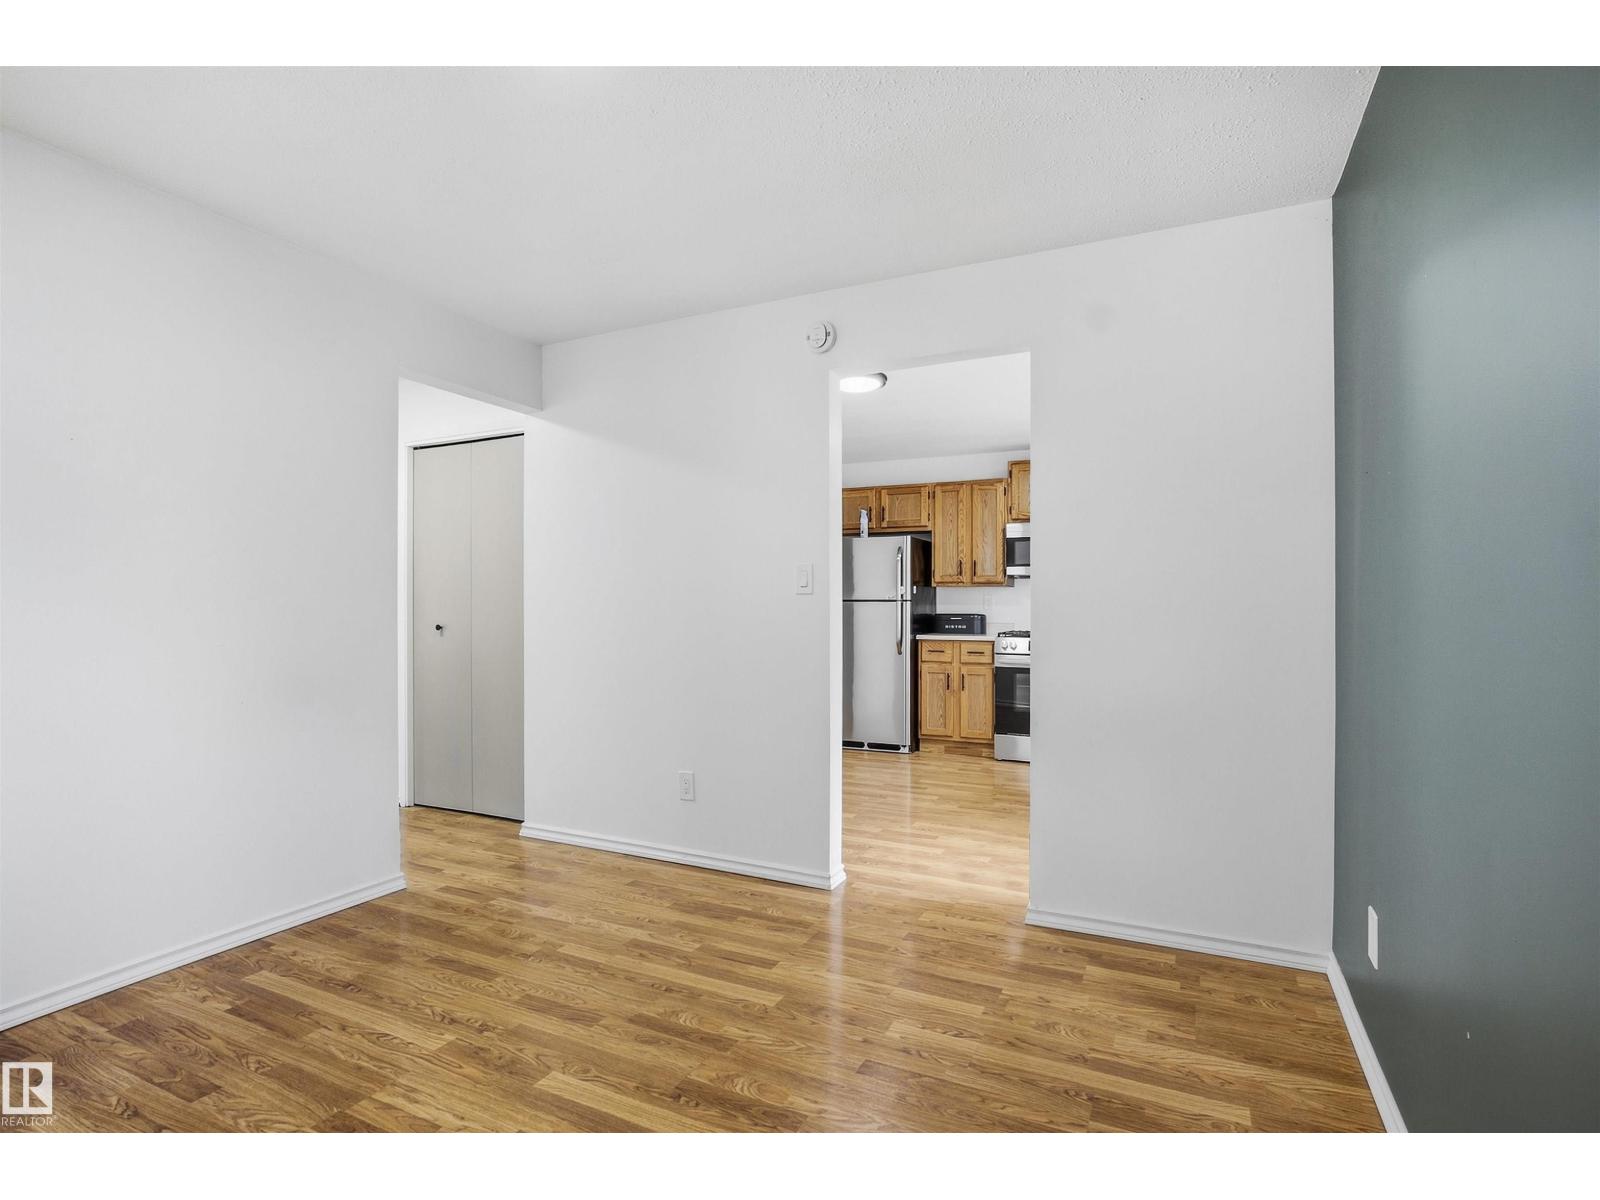
| Main Level | Dining Room | 3.22 m | 3.27 m | 3.22 m x 3.27 m |
| Main Level | Kitchen | 3.22 m | 3.52 m | 3.22 m x 3.52 m |
| Main Level | Primary Bedroom | 4.43 m | 3 m | 4.43 m x 3 m |
| Main Level | Bedroom 2 | 3.72 m | 2.57 m | 3.72 m x 2.57 m |
| Main Level | Bedroom 3 | 3.78 m | 2.67 m | 3.78 m x 2.67 m |
https://www.realtor.ca/real-estate/30271767/3803-12-av-nw-edmonton-crawford-plains
Contact Us
Contact us for more information

Jefri C. Estrada
Broker
3284 Kulay Way SW
Edmonton, Alberta T6W 5B5
(780) 540-8804
Joseph Guziak
Associate
www.gotjoe.ca/
3284 Kulay Way SW
Edmonton, Alberta T6W 5B5
(780) 540-8804

The trademarks REALTOR®, REALTORS®, and the REALTOR® logo are controlled by The Canadian Real Estate Association (CREA) and identify real estate professionals who are members of CREA. The trademarks MLS®, Multiple Listing Service® and the associated logos are owned by The Canadian Real Estate Association (CREA) and identify the quality of services provided by real estate professionals who are members of CREA. The trademark DDF® is owned by The Canadian Real Estate Association (CREA) and identifies CREA's Data Distribution Facility (DDF®)
September 13 2026 06:30:55
REALTORS® Association of Edmonton
The E Group Real Estate