
#8 15431 93 Av NW Edmonton, Alberta T5R 5H4

$112,500Maintenance, Exterior Maintenance, Heat, Insurance, Common Area Maintenance, Landscaping, Other, See Remarks, Water
$262.05 Monthly
Maintenance, Exterior Maintenance, Heat, Insurance, Common Area Maintenance, Landscaping, Other, See Remarks, Water
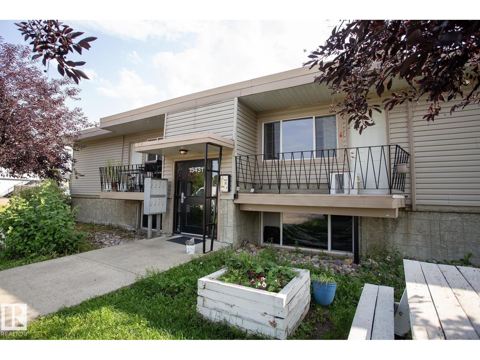
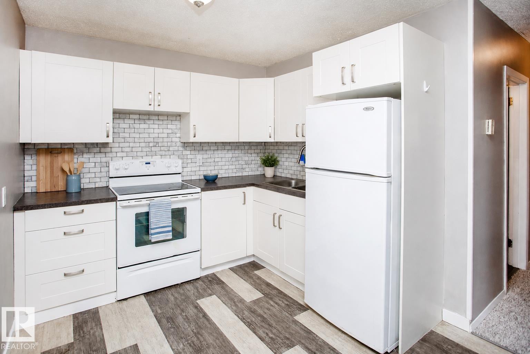
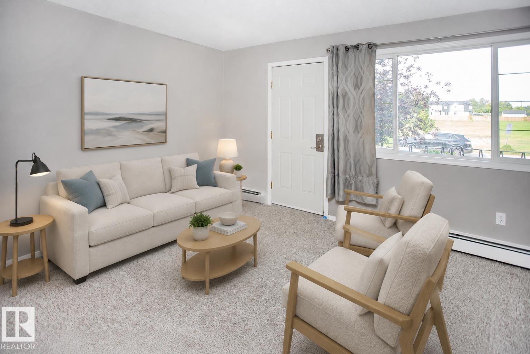
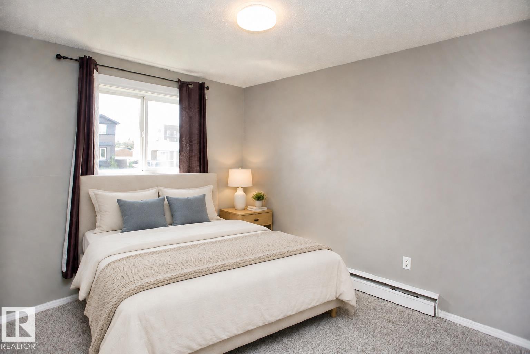
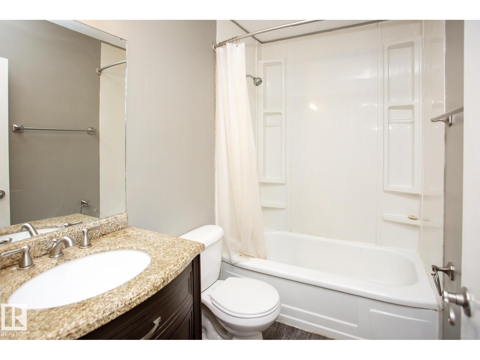
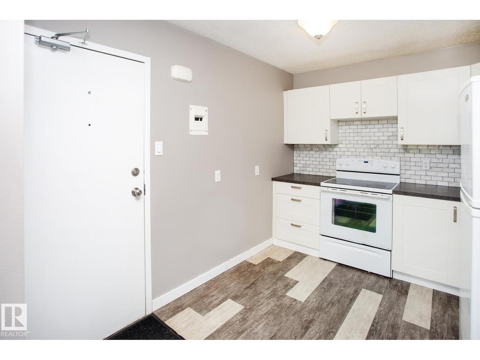
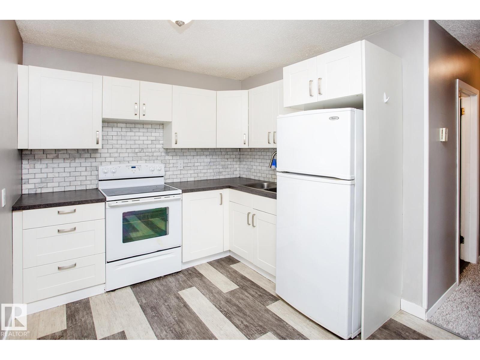
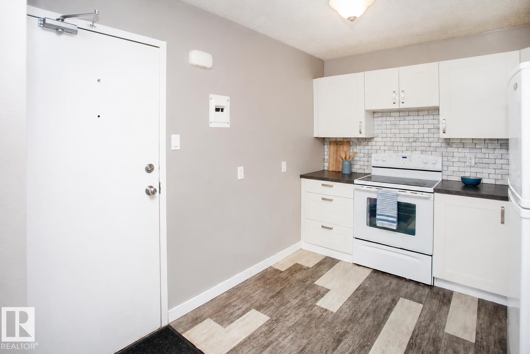
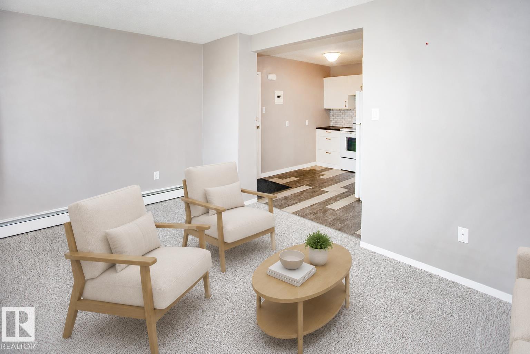
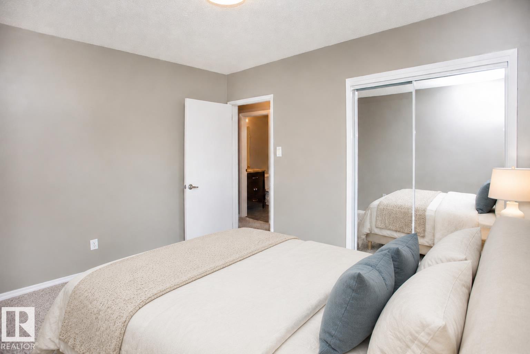
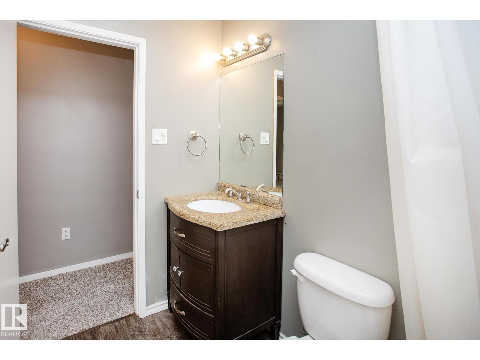
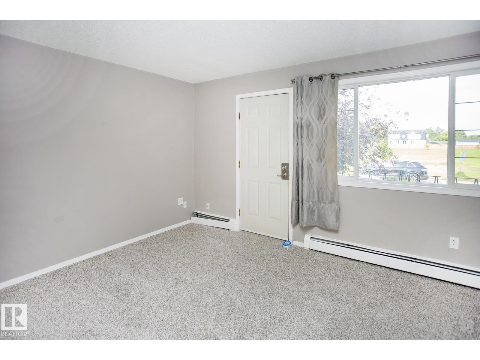
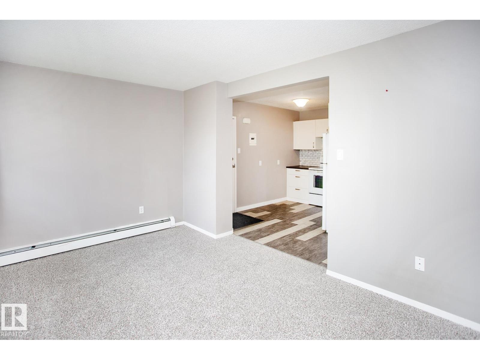
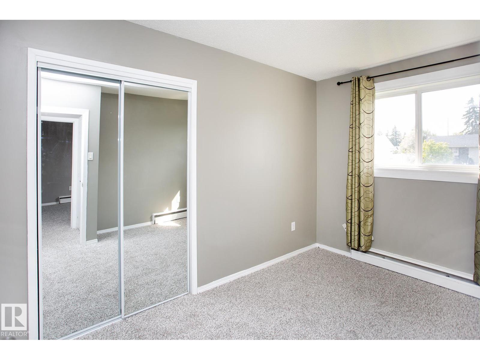
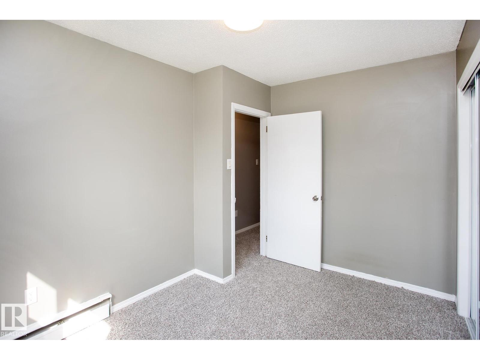
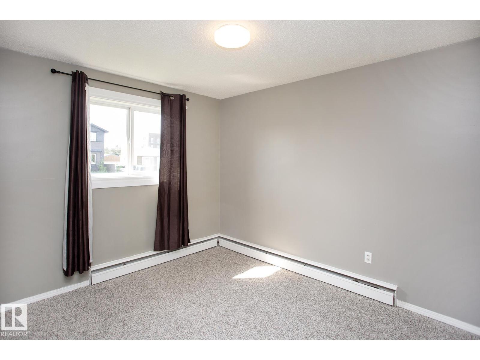
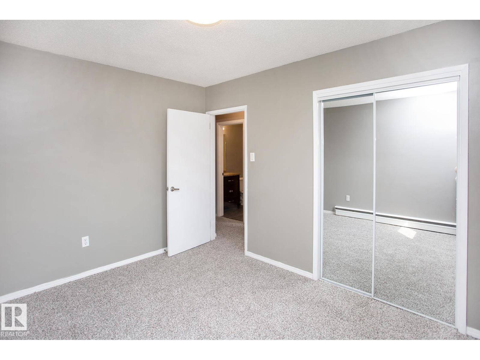
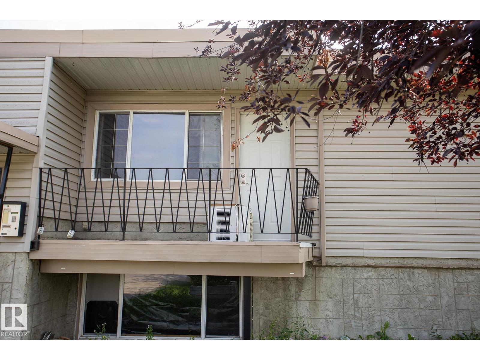
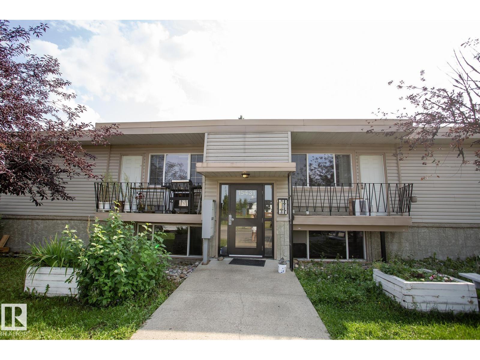
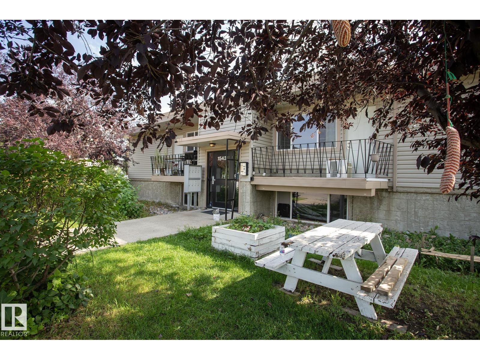
$262.05 MonthlyImagine coming home to a quiet, top-floor corner unit with park views and sunlight streaming through the windows. This updated two-bedroom condo offers a comfortable place to start building equity—or a practical addition to your investment portfolio. The white kitchen features full-size appliances, newer countertops and durable tile flooring. New carpet runs through the bright living room and both bedrooms, while the four-piece bathroom has also been refreshed. Step onto the private balcony for a summer barbecue or a quiet evening overlooking the park. The location makes everyday life easy, with public transit and the new LRT nearby, plus convenient access to West Edmonton Mall, Stony Plain Road and Whitemud Drive. Low condo fees include heat and water. An assigned parking stall is included, with additional street parking available. Common laundry is located in the building, and pets are permitted with condo board approval. (id:46923)
Property Details
| MLS® Number | E4508531 |
| Property Type | Single Family |
| Neigbourhood | Sherwood |
| Amenities Near By | Playground, Public Transit, Schools, Shopping |
| Community Features | Public Swimming Pool |
| Features | Corner Site, Flat Site |
| Structure | Deck |
Building
| Bathroom Total | 1 |
| Bedrooms Total | 2 |
| Amenities | Vinyl Windows |
| Appliances | Microwave Range Hood Combo, Refrigerator, Stove, Window Coverings |
| Basement Development | Finished |
| Basement Type | Full (finished) |
| Constructed Date | 1964 |
| Fire Protection | Smoke Detectors |
| Heating Type | Baseboard Heaters, Hot Water Radiator Heat |
| Size Interior | 539 Sqft |
| Type | Apartment |
Parking
| Stall |
Land
| Acreage | No |
| Land Amenities | Playground, Public Transit, Schools, Shopping |
| Size Irregular | 130.94 |
| Size Total | 130.94 M2 |
| Size Total Text | 130.94 M2 |
Rooms
| Level | Type | Length | Width | Dimensions |
|---|---|---|---|---|
| Main Level | Living Room | Measurements not available | ||
| Main Level | Dining Room | Measurements not available | ||
| Main Level | Kitchen | Measurements not available | ||
| Main Level | Primary Bedroom | Measurements not available | ||
| Main Level | Bedroom 2 | Measurements not available |
https://www.realtor.ca/real-estate/30272072/8-15431-93-av-nw-edmonton-sherwood
Contact Us
Contact us for more information

Cindy L. Gannon
Associate
(780) 447-1695
www.gannonyeg.com/
twitter.com/gannonyeg
www.facebook.com/GannonYeg/
200-10835 124 St NW
Edmonton, Alberta T5M 0H4
(780) 488-4000
(780) 447-1695

The trademarks REALTOR®, REALTORS®, and the REALTOR® logo are controlled by The Canadian Real Estate Association (CREA) and identify real estate professionals who are members of CREA. The trademarks MLS®, Multiple Listing Service® and the associated logos are owned by The Canadian Real Estate Association (CREA) and identify the quality of services provided by real estate professionals who are members of CREA. The trademark DDF® is owned by The Canadian Real Estate Association (CREA) and identifies CREA's Data Distribution Facility (DDF®)
September 13 2026 05:01:20
REALTORS® Association of Edmonton
RE/MAX Real Estate