
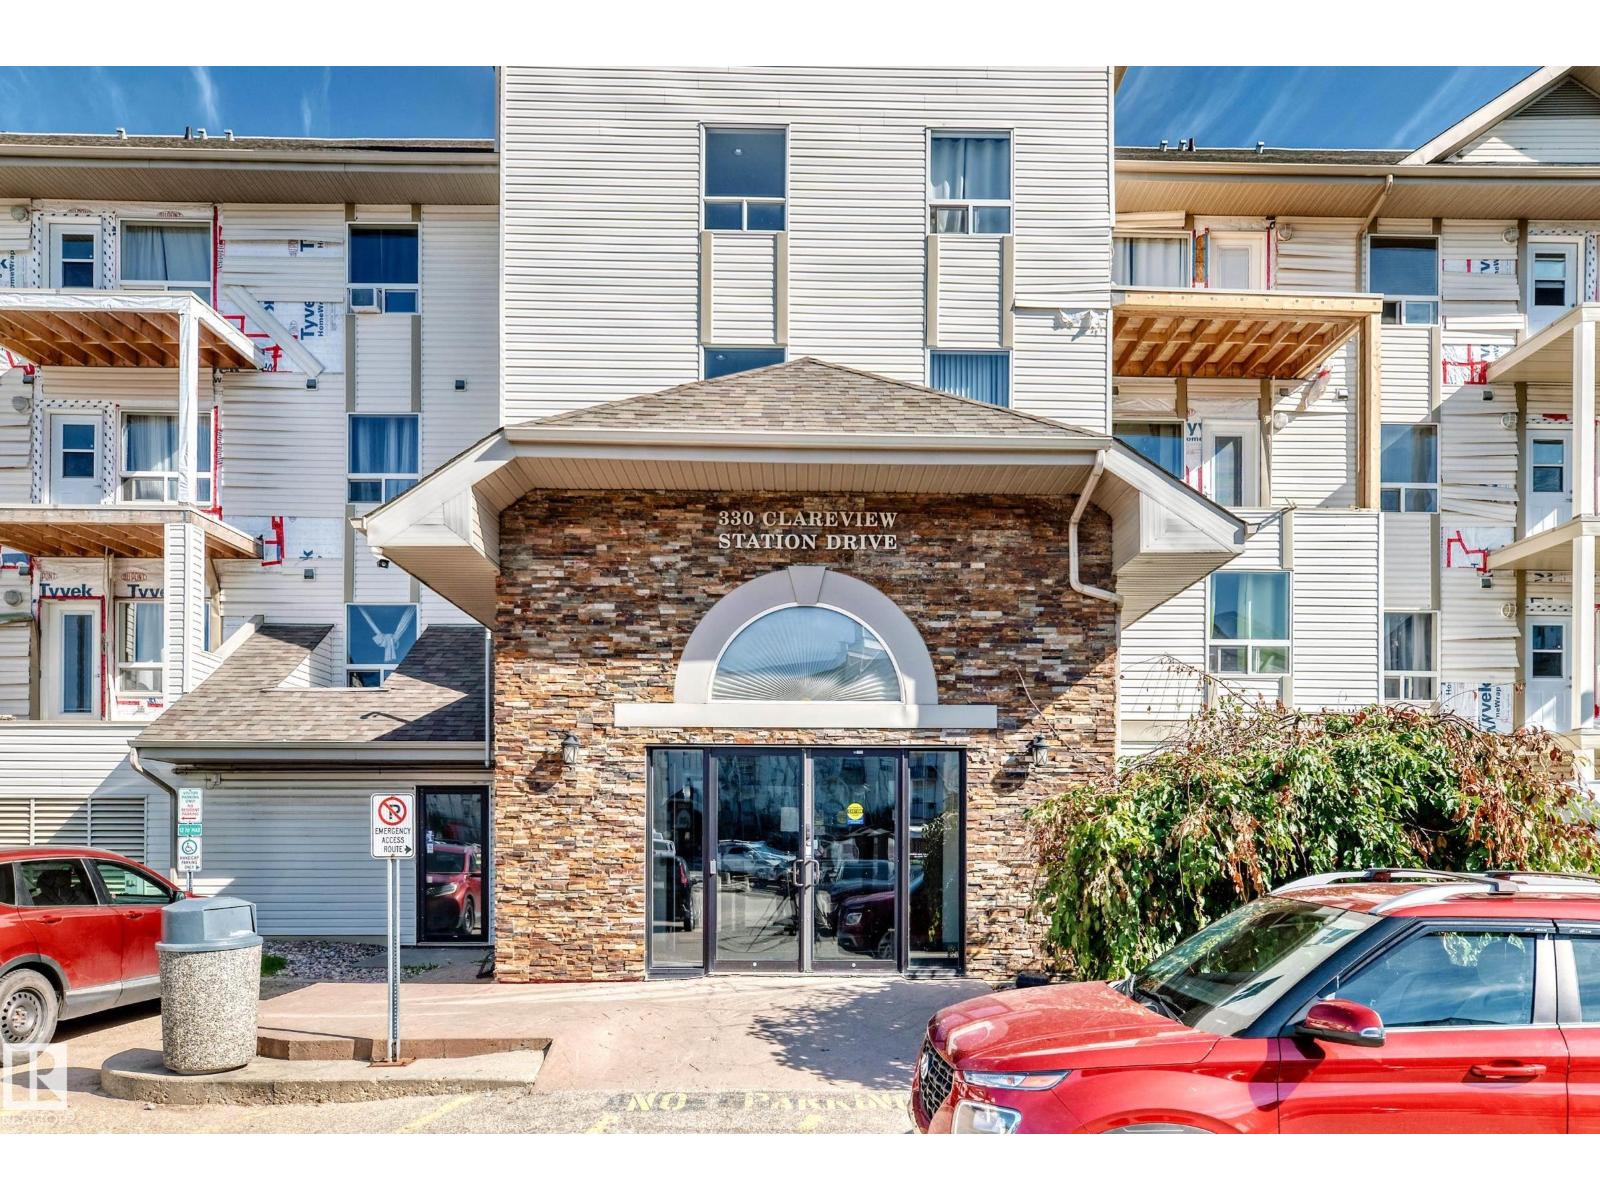
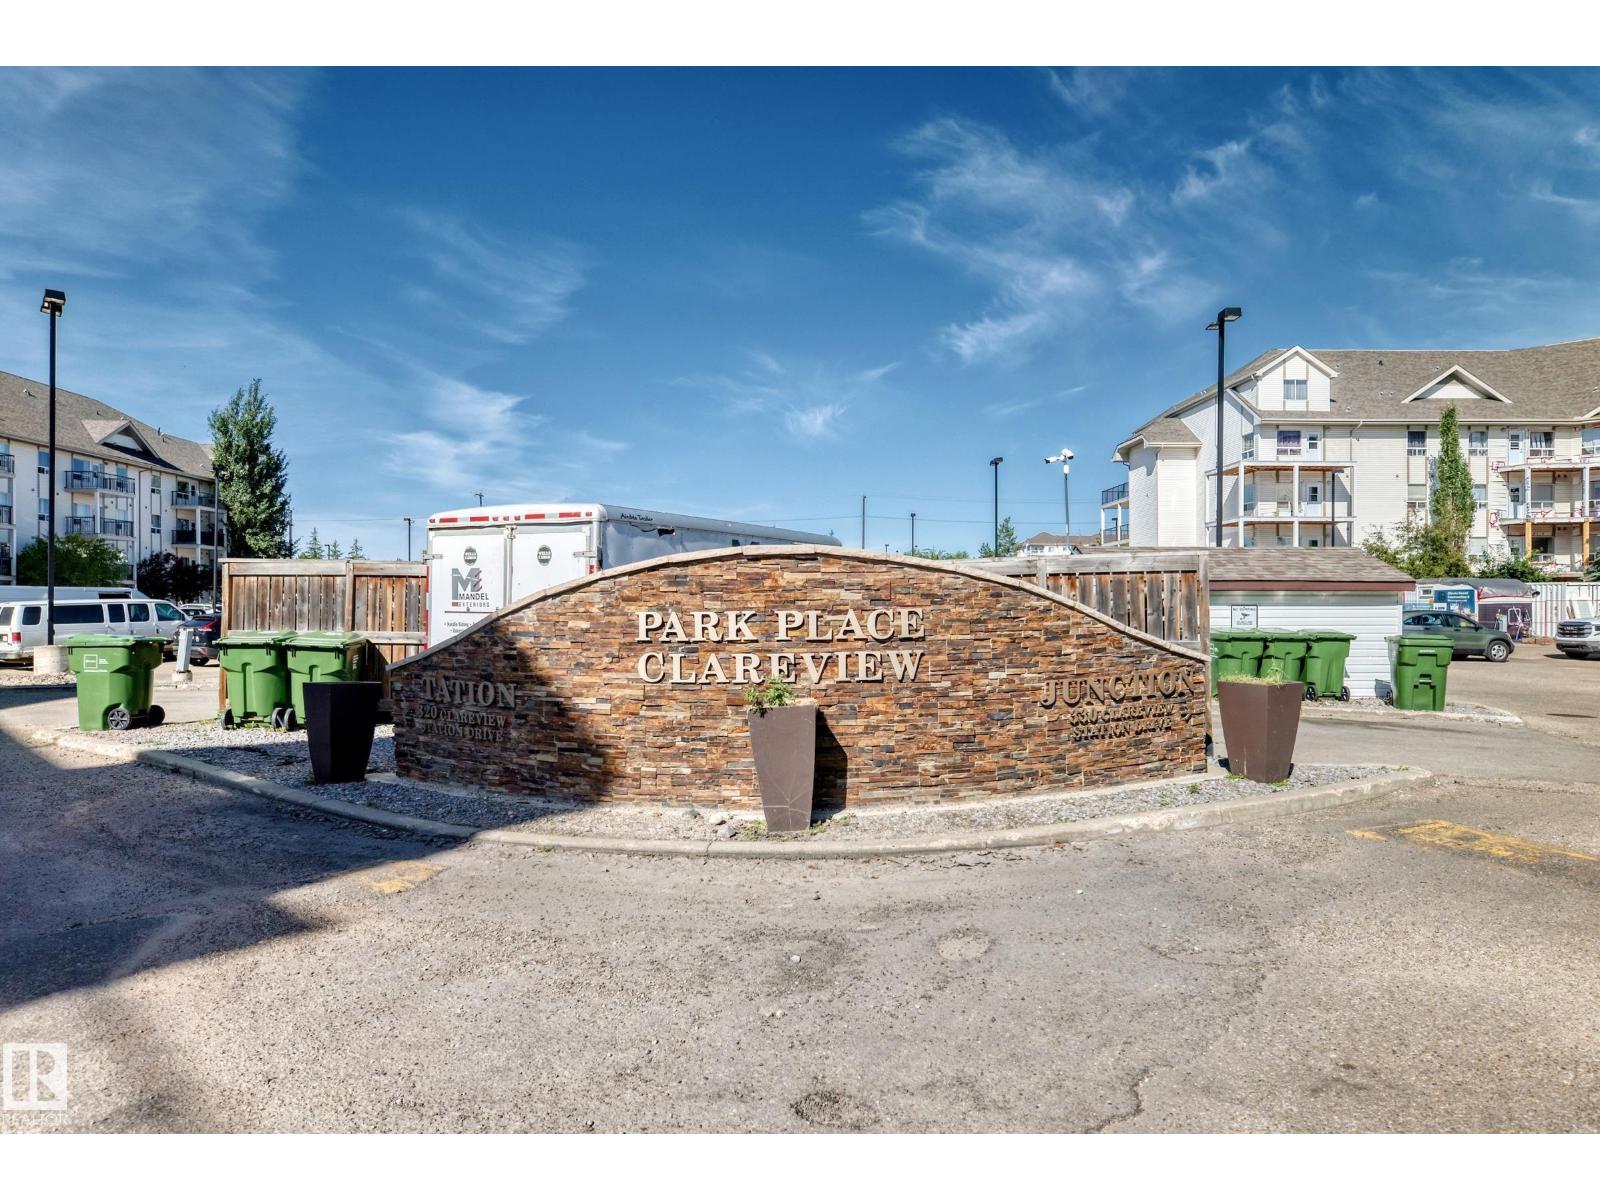
#1303 330 Clareview Station Dr NW Edmonton, Alberta T5Y 0E6

$191,900Maintenance, Exterior Maintenance, Heat, Insurance, Landscaping, Property Management, Other, See Remarks, Water
$579.63 Monthly
Maintenance, Exterior Maintenance, Heat, Insurance, Landscaping, Property Management, Other, See Remarks, Water
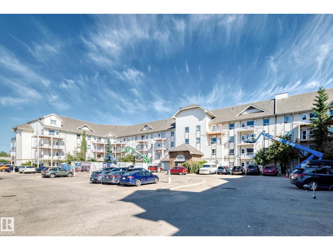
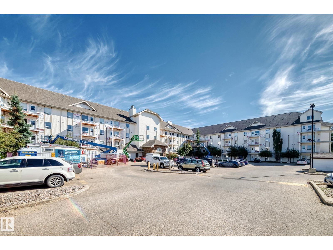
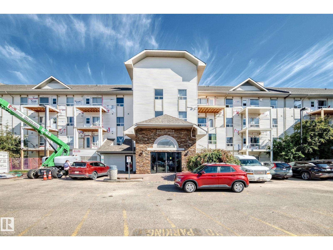
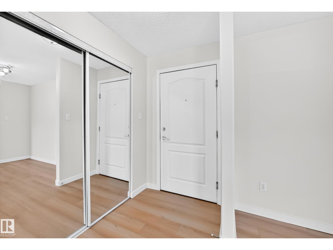
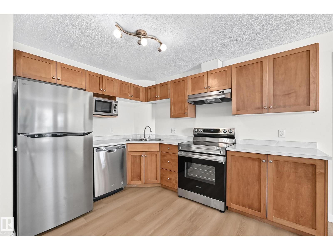
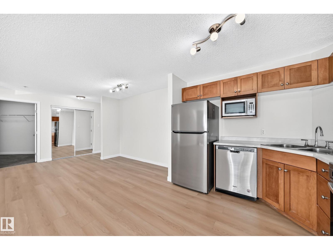
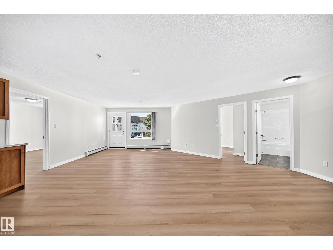
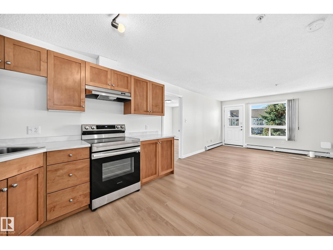
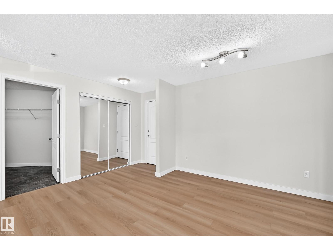
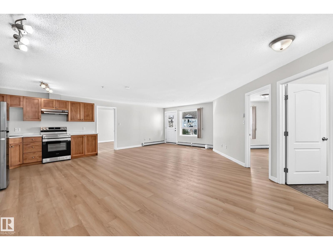
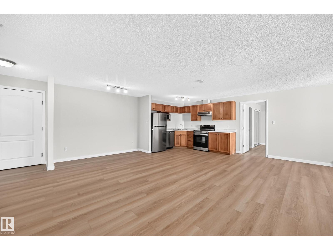
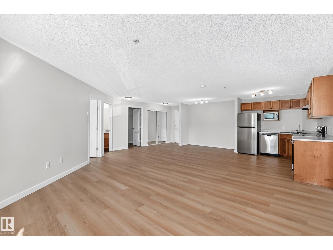
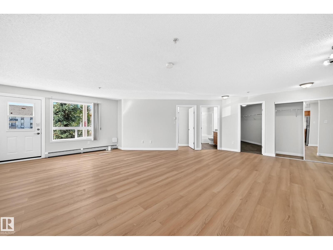
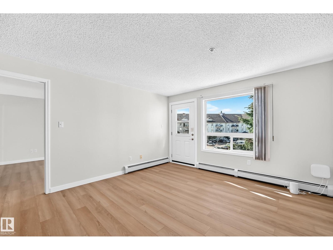
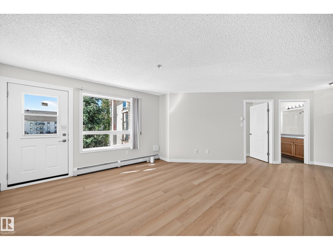
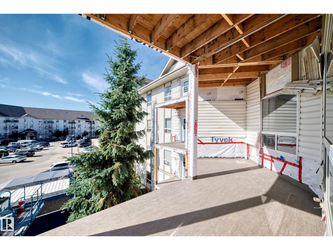
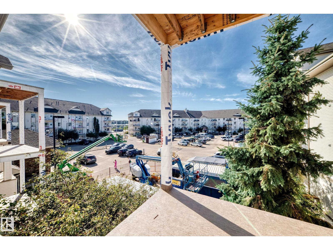
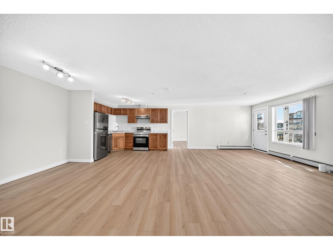
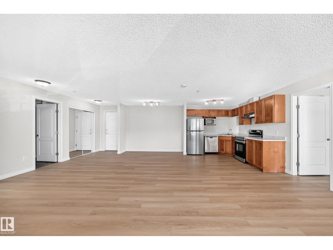
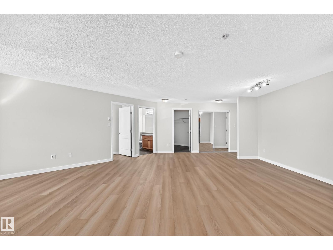
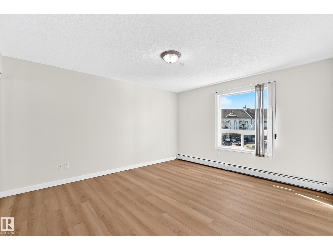
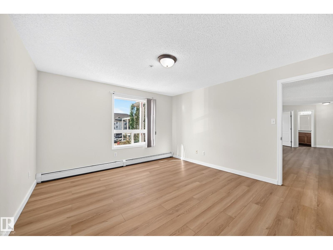
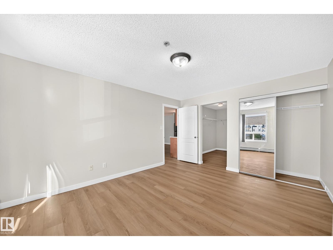
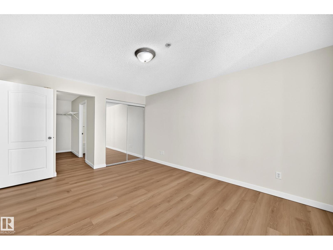
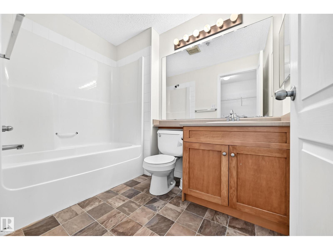
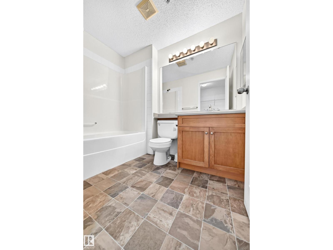
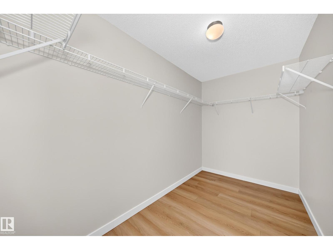
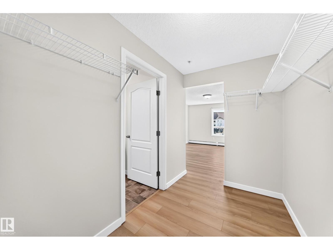
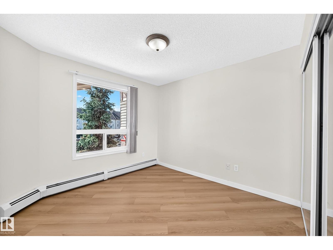
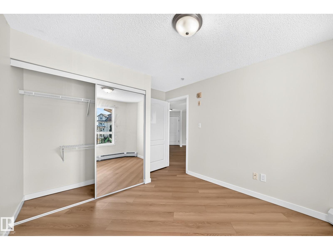
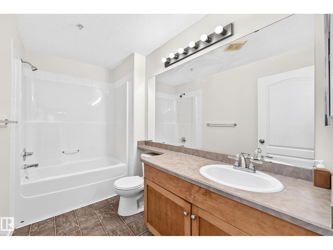
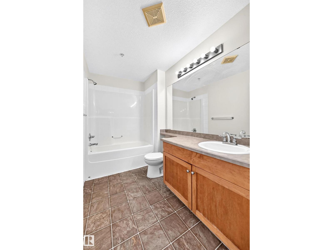
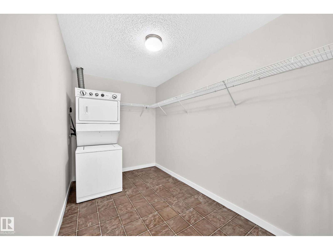
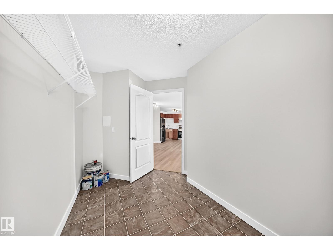
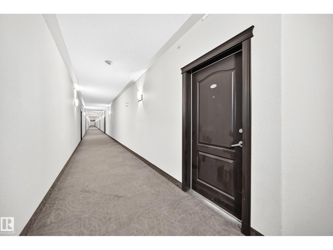
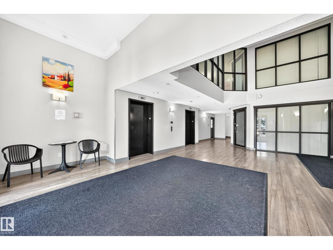
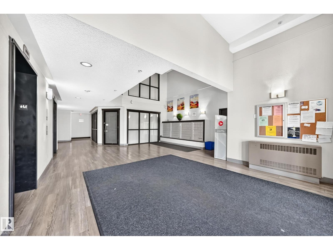
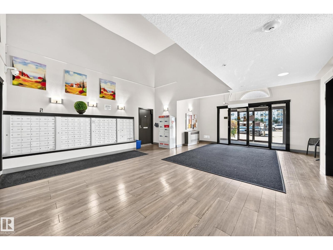
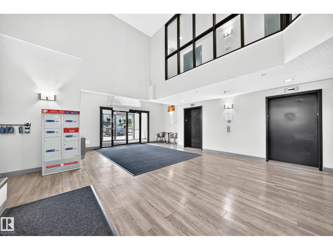
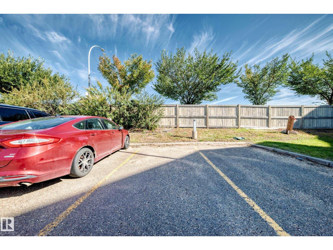
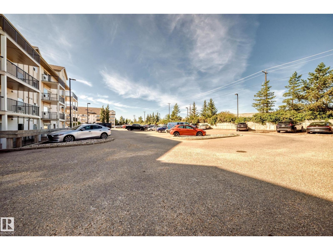
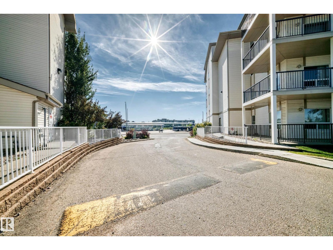
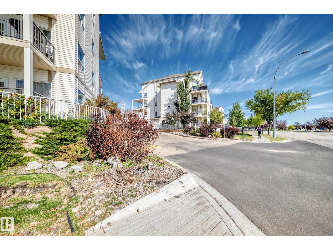
$579.63 MonthlyWelcome to this beautifully updated 2-bedroom, 2-bathroom condo in Clareview Station, ideally located just steps from the Clareview LRT Station. This well-designed unit features a spacious open-concept living and dining area with a functional kitchen offering generous counter space. Recent updates include new vinyl plank flooring throughout most of the unit, new tile flooring in the primary ensuite, freshly painted walls, doors and window frames, a new kitchen countertop, and the refrigerator, stove and washer & dryer are also less than three years old. The spacious primary bedroom features a walk-in closet and private ensuite, while the second bedroom is conveniently located next to the main 4-piece bathroom. Additional features include in-suite laundry, generous storage space, and one titled energized parking stall. Conveniently located close to shopping, Superstore, restaurants, public transit and numerous other amenities, this move-in-ready condo offers an excellent combination of comfort, convenience (id:46923)
Property Details
| MLS® Number | E4508552 |
| Property Type | Single Family |
| Neigbourhood | Clareview Town Centre |
| Amenities Near By | Playground, Public Transit, Schools, Shopping |
| Features | Flat Site, Paved Lane, No Smoking Home |
Building
| Bathroom Total | 2 |
| Bedrooms Total | 2 |
| Appliances | Dishwasher, Dryer, Hood Fan, Refrigerator, Stove, Washer |
| Basement Type | None |
| Constructed Date | 2007 |
| Heating Type | Baseboard Heaters |
| Size Interior | 1,123 Sqft |
| Type | Apartment |
Parking
| Stall |
Land
| Acreage | No |
| Land Amenities | Playground, Public Transit, Schools, Shopping |
| Size Irregular | 127.61 |
| Size Total | 127.61 M2 |
| Size Total Text | 127.61 M2 |
Rooms
| Level | Type | Length | Width | Dimensions |
|---|---|---|---|---|
| Main Level | Living Room | 4.62*5.36 m | ||
| Main Level | Dining Room | 2.85*2.99 m | ||
| Main Level | Kitchen | 3.17*2.57 m | ||
| Main Level | Primary Bedroom | 3.61*4.44 m | ||
| Main Level | Bedroom 2 | 3.07*2.95 m | ||
| Main Level | Laundry Room | 2.01*3.64 m |
Contact Us
Contact us for more information
Yingxuan Chen
Associate
24-2333 18 Ave NE
Calgary, Alberta T2E 8T6
(403) 460-3888

The trademarks REALTOR®, REALTORS®, and the REALTOR® logo are controlled by The Canadian Real Estate Association (CREA) and identify real estate professionals who are members of CREA. The trademarks MLS®, Multiple Listing Service® and the associated logos are owned by The Canadian Real Estate Association (CREA) and identify the quality of services provided by real estate professionals who are members of CREA. The trademark DDF® is owned by The Canadian Real Estate Association (CREA) and identifies CREA's Data Distribution Facility (DDF®)
September 14 2026 05:31:06
REALTORS® Association of Edmonton
Grand Realty