
3834 110 Av NW Edmonton, Alberta T5W 0H7

$399,900
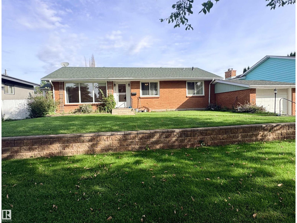
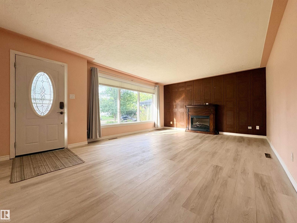
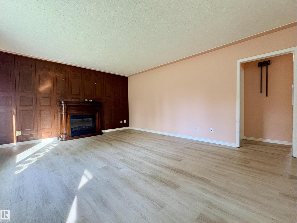
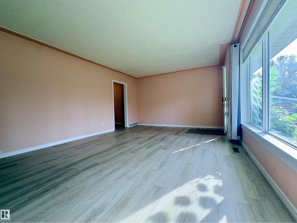
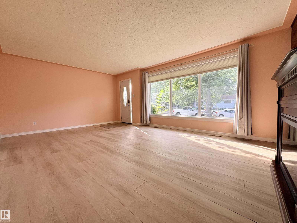
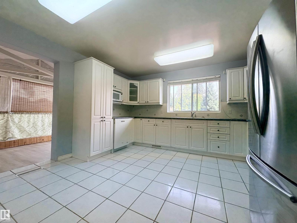
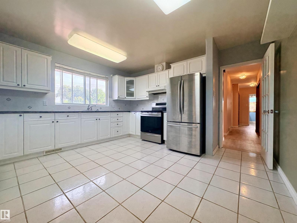
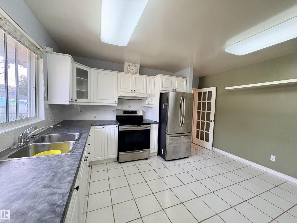
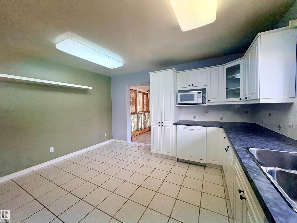
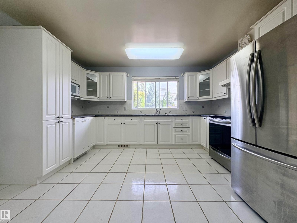
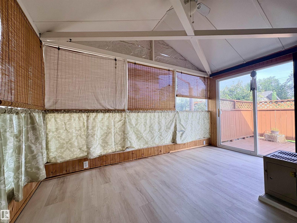
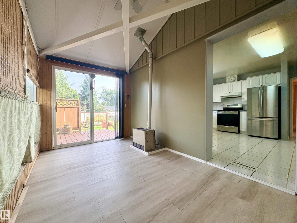
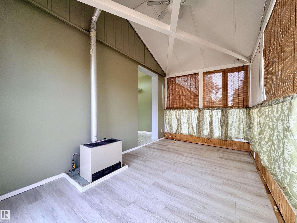
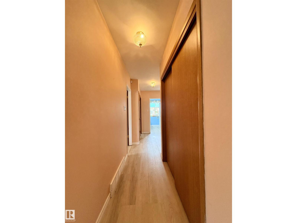
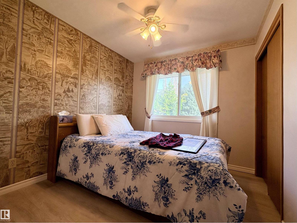
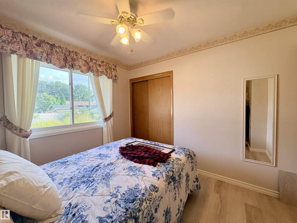
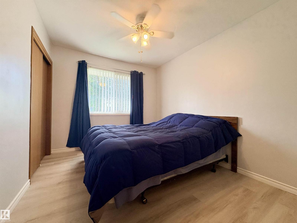
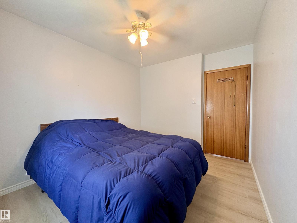
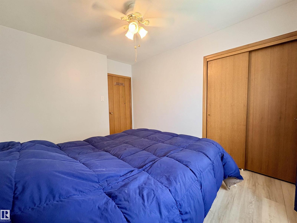
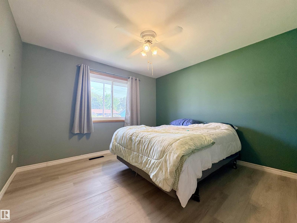
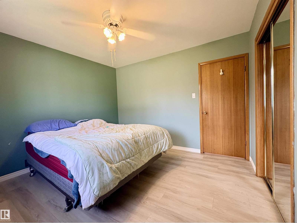
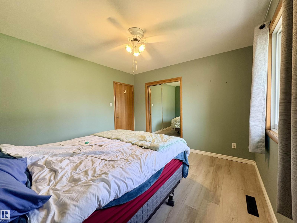
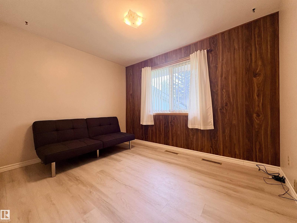
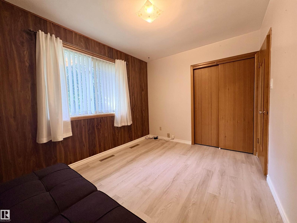
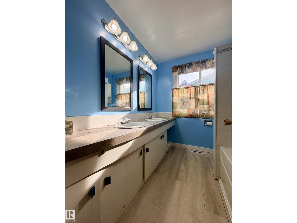
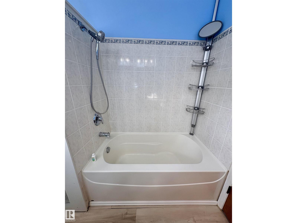
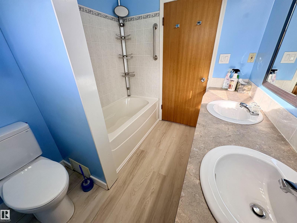
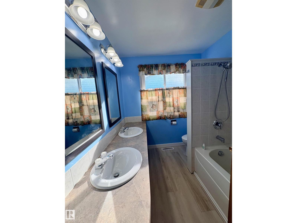
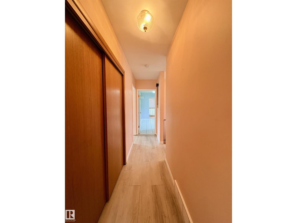
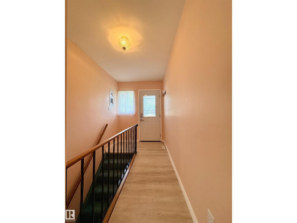
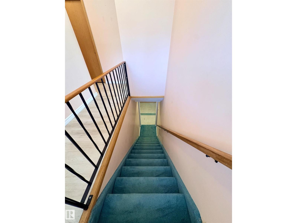
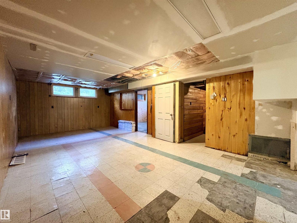
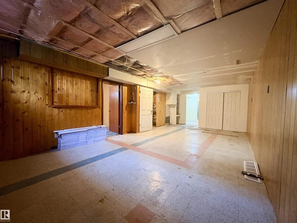
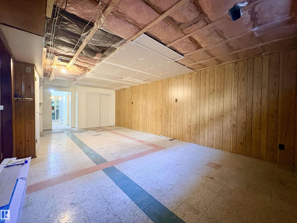
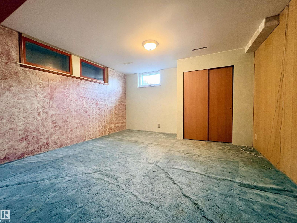
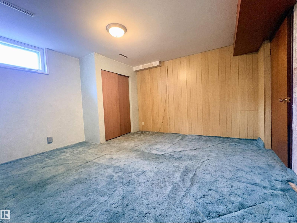
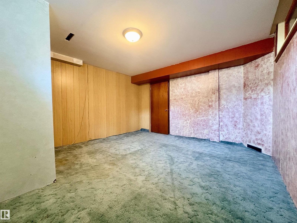
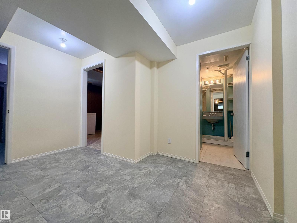
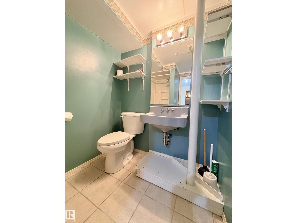
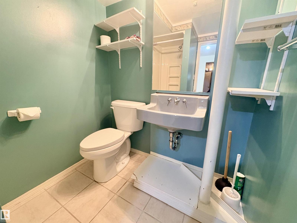
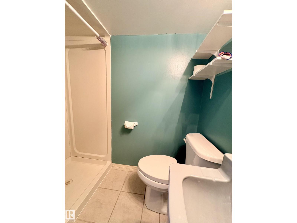
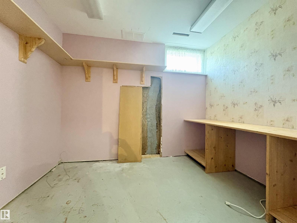
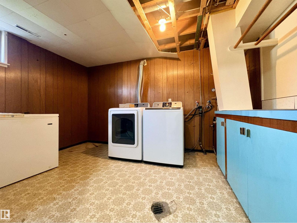
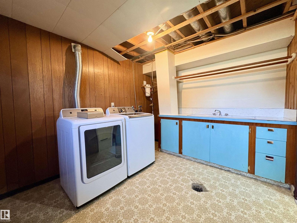
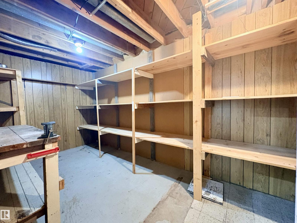
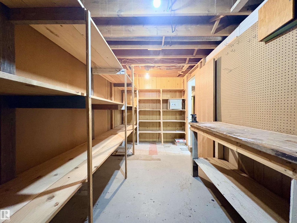
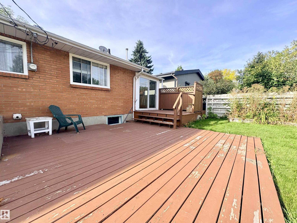
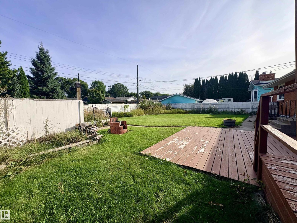
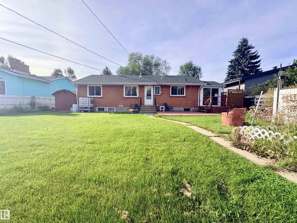
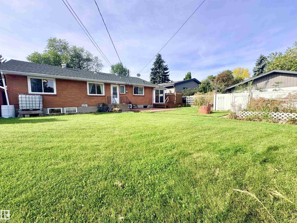
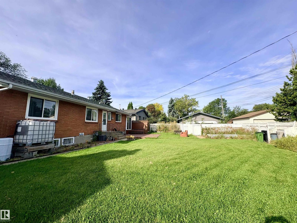
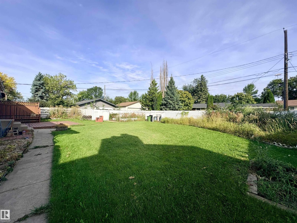
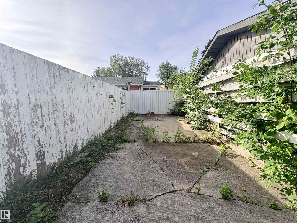
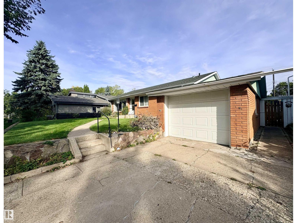
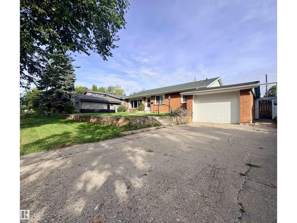
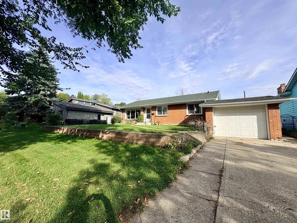
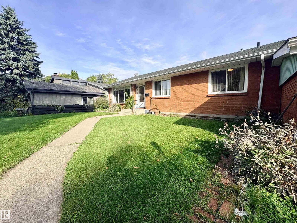
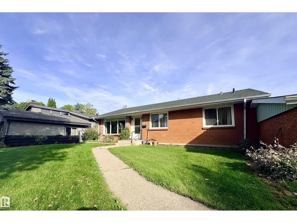
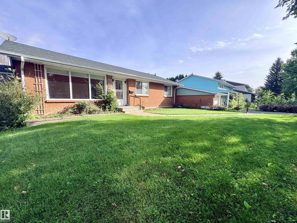
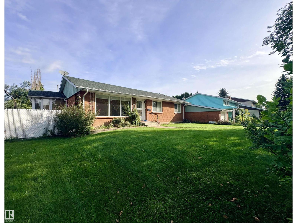
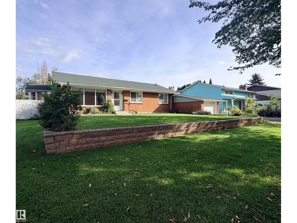
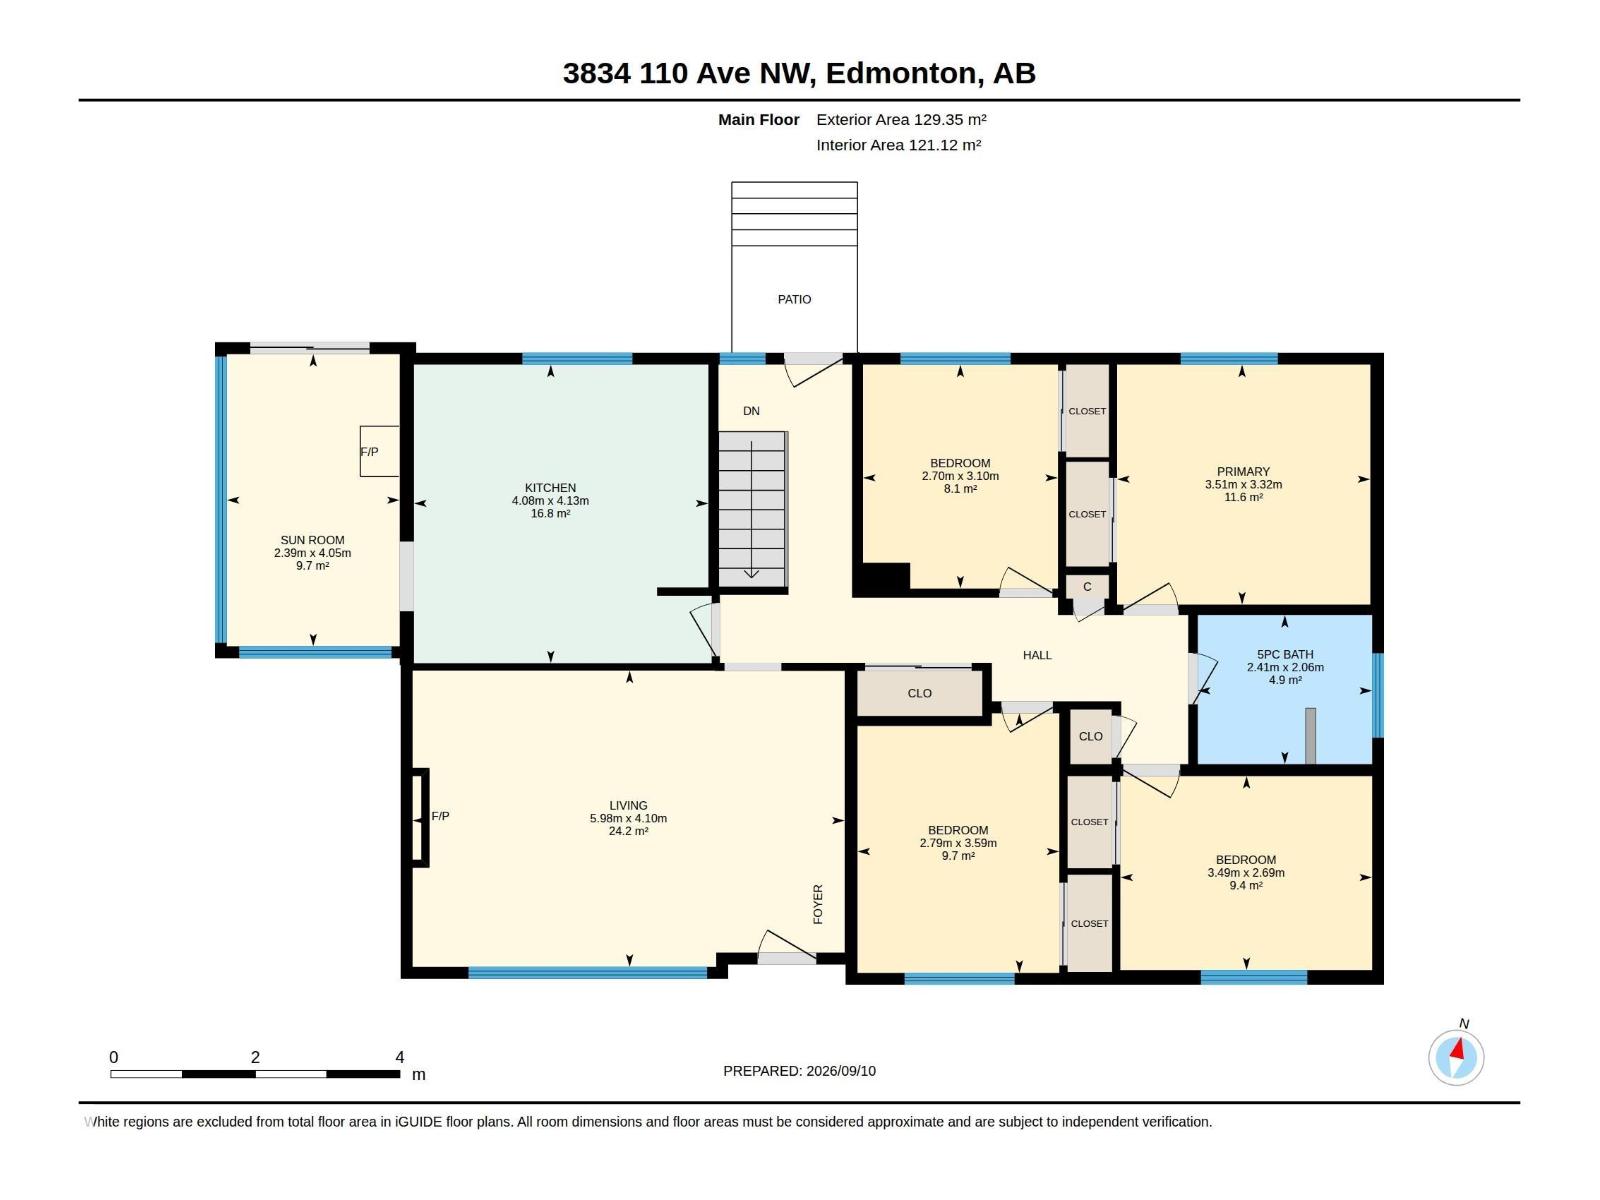
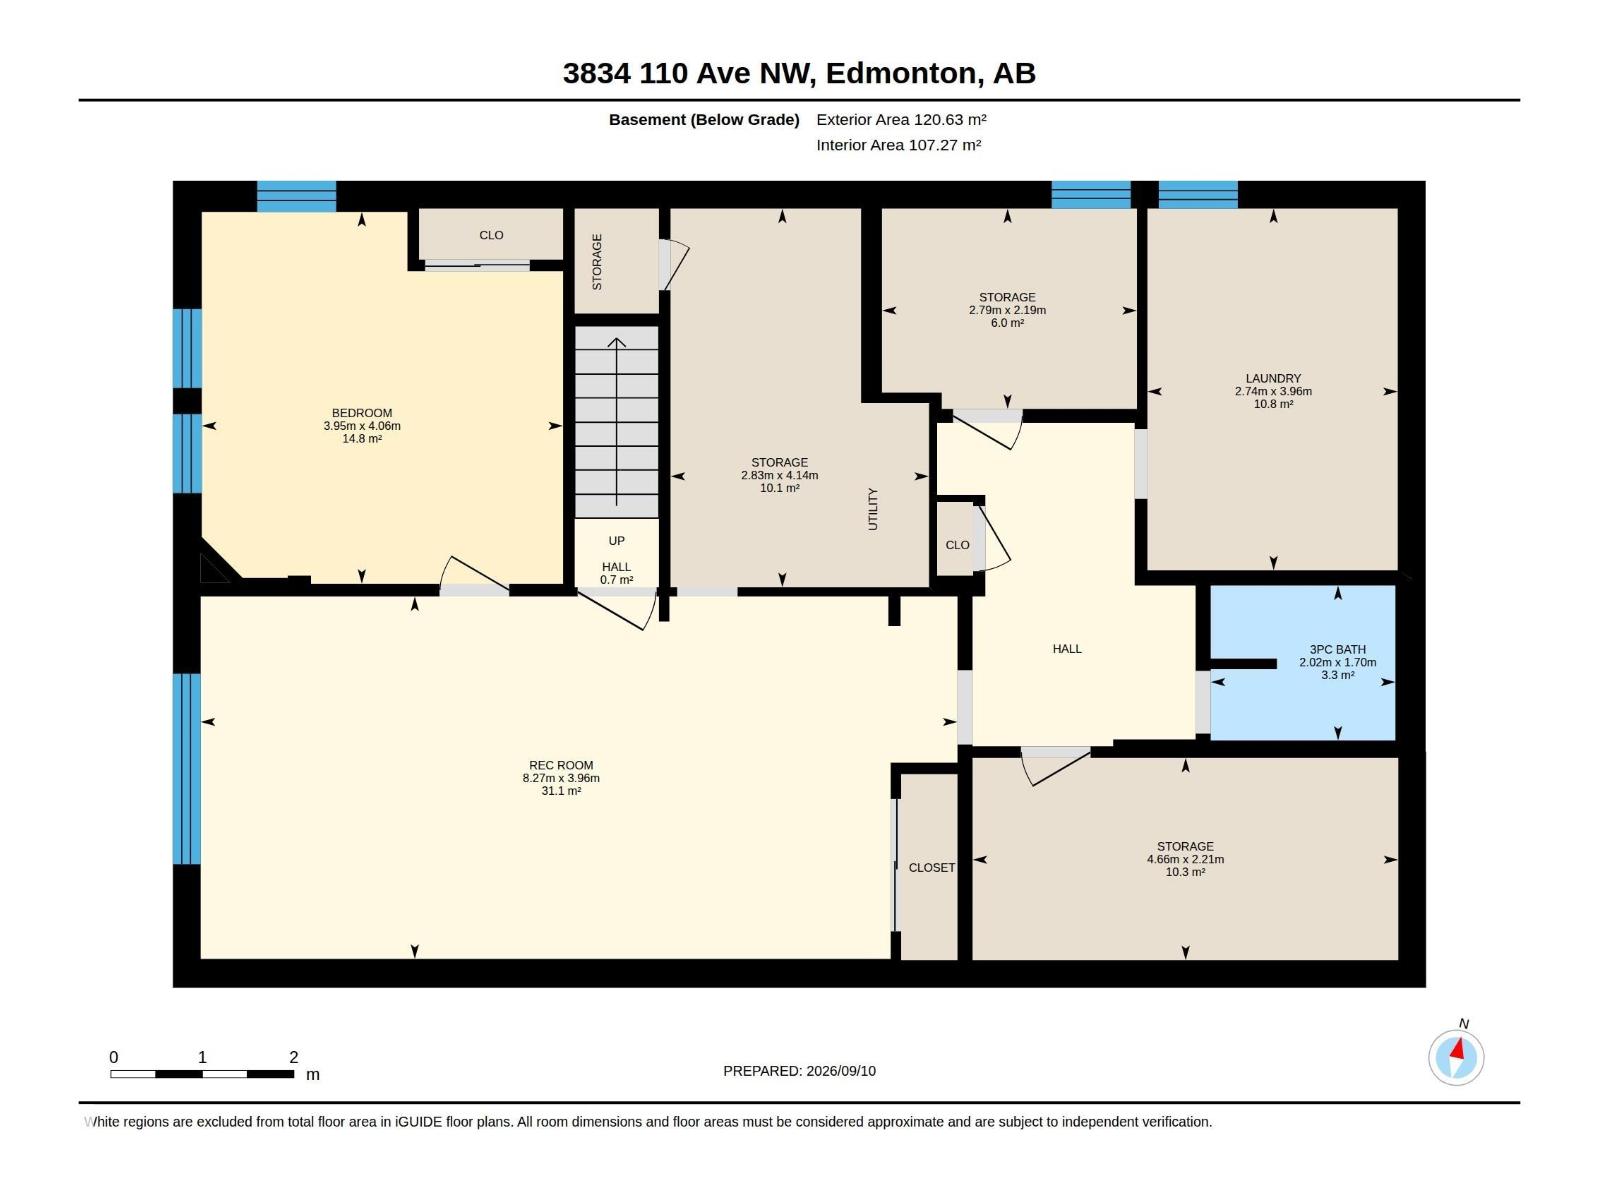
Discover the incredible opportunity waiting in Beverly Heights This massive 75’ x 120’ lot offers prime potential for your new or updated dream home. The 1,383 sq ft bungalow home sits on a quiet, tree-lined street with a huge backyard, mature trees, and a single attached garage. Enter to a bright living room, large functional kitchen with updated cabinetry, 5-piece bathroom and 4 large bedrooms. Enjoy the sunroom with access to the backyard. Lower level you’ll find a large family room and another large bedroom and 3 piece bathroom. A laundry room and storage room complete the lower level. Huge backyard with rear alley RV pad and ample space to build an oversized garage or shop. Central A/C, newer vinyl windows and roof. So much potential in a large home in a mature neighborhood—just steps from the river valley, parks, schools, shopping, and transit. (id:46923)
Property Details
| MLS® Number | E4508559 |
| Property Type | Single Family |
| Neigbourhood | Beverly Heights |
| Amenities Near By | Playground, Public Transit, Schools, Shopping |
| Features | Lane |
| Structure | Deck |
Building
| Bathroom Total | 2 |
| Bedrooms Total | 5 |
| Appliances | Dishwasher, Dryer, Freezer, Hood Fan, Microwave, Refrigerator, Storage Shed, Stove, Washer, Window Coverings |
| Architectural Style | Bungalow |
| Basement Development | Partially Finished |
| Basement Type | Full (partially Finished) |
| Constructed Date | 1960 |
| Construction Style Attachment | Detached |
| Cooling Type | Central Air Conditioning |
| Heating Type | Forced Air |
| Stories Total | 1 |
| Size Interior | 1,392 Sqft |
| Type | House |
Parking
| Attached Garage | |
| Stall |
Land
| Acreage | No |
| Fence Type | Fence |
| Land Amenities | Playground, Public Transit, Schools, Shopping |
| Size Irregular | 828.06 |
| Size Total | 828.06 M2 |
| Size Total Text | 828.06 M2 |
Rooms
| Level | Type | Length | Width | Dimensions |
|---|---|---|---|---|
| Lower Level | Family Room | Measurements not available | ||
| Lower Level | Bedroom 5 | Measurements not available | ||
| Lower Level | Laundry Room | Measurements not available | ||
| Lower Level | Storage | Measurements not available | ||
| Main Level | Living Room | Measurements not available | ||
| Main Level | Dining Room | Measurements not available | ||
| Main Level | Kitchen | Measurements not available | ||
| Main Level | Primary Bedroom | Measurements not available | ||
| Main Level | Bedroom 2 | Measurements not available | ||
| Main Level | Bedroom 3 | Measurements not available | ||
| Main Level | Bedroom 4 | Measurements not available |
https://www.realtor.ca/real-estate/30273318/3834-110-av-nw-edmonton-beverly-heights
Contact Us
Contact us for more information

Brett J. Winegarden
Manager
203-14101 West Block Dr
Edmonton, Alberta T5N 1L5
(780) 456-5656

The trademarks REALTOR®, REALTORS®, and the REALTOR® logo are controlled by The Canadian Real Estate Association (CREA) and identify real estate professionals who are members of CREA. The trademarks MLS®, Multiple Listing Service® and the associated logos are owned by The Canadian Real Estate Association (CREA) and identify the quality of services provided by real estate professionals who are members of CREA. The trademark DDF® is owned by The Canadian Real Estate Association (CREA) and identifies CREA's Data Distribution Facility (DDF®)
September 14 2026 02:12:11
REALTORS® Association of Edmonton
Royal LePage Arteam Realty