
10143 123 St NW Edmonton, Alberta T5N 1N1

$1,195,000
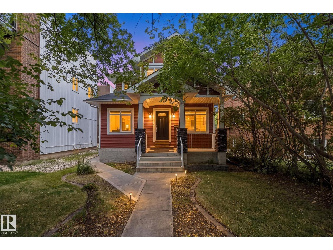
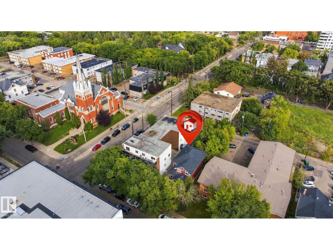
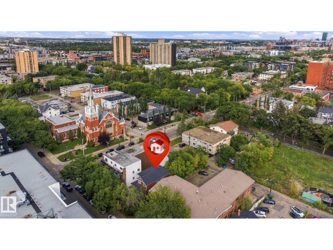
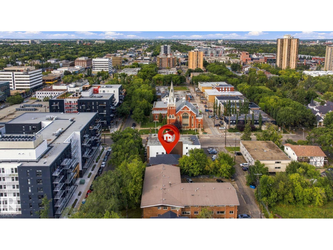
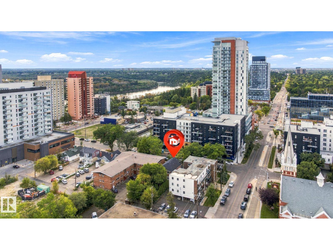
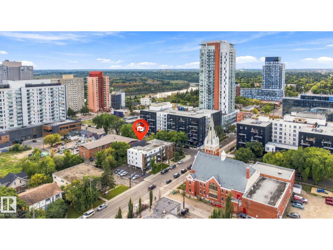
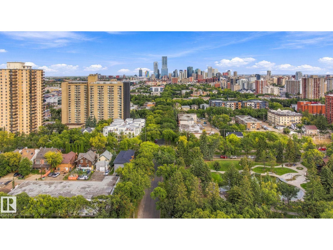
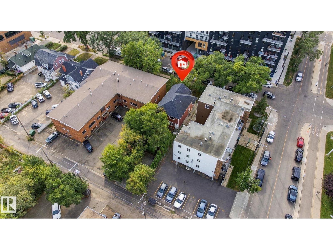
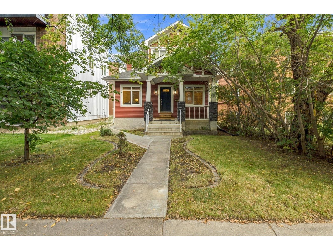
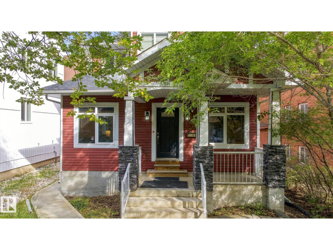
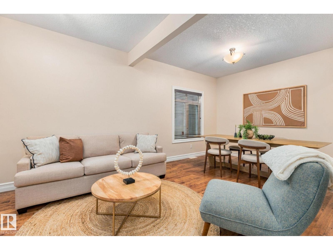
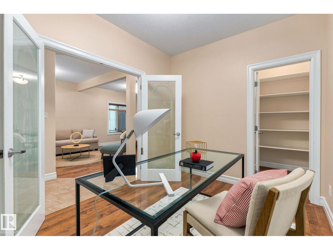
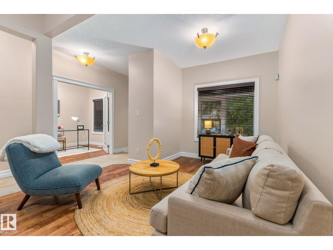
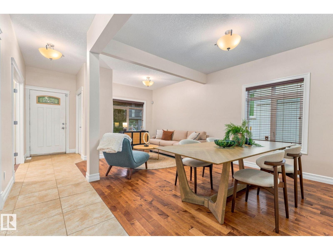
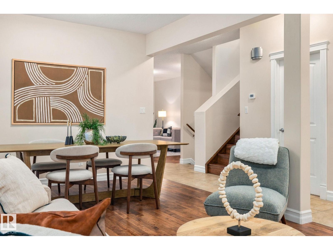
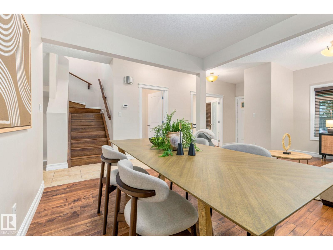
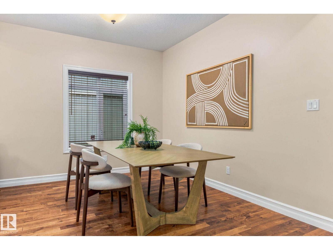
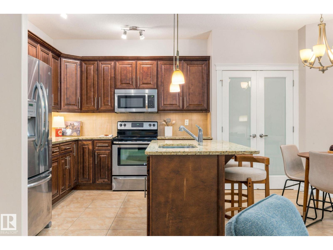
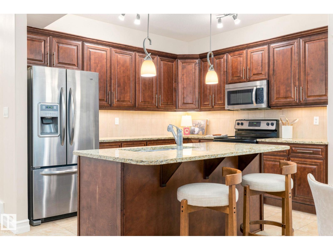
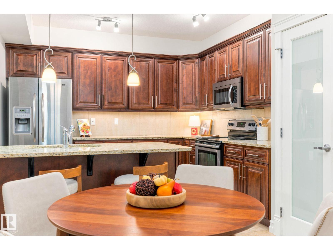
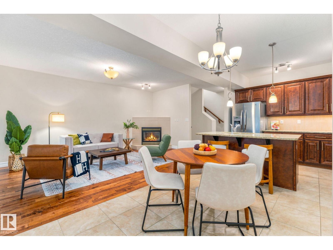
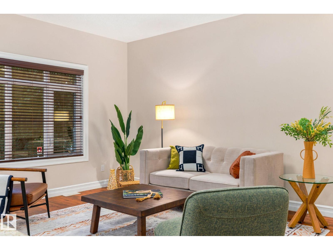
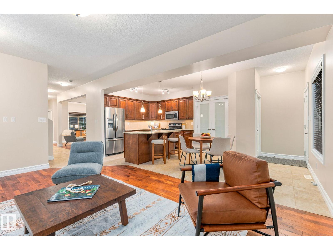
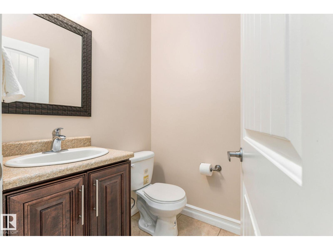
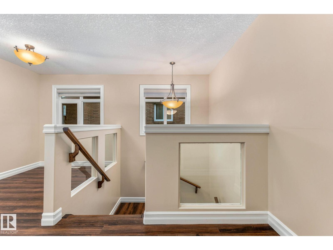
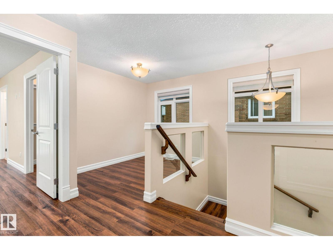
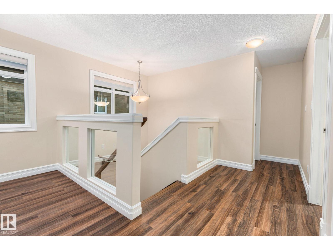
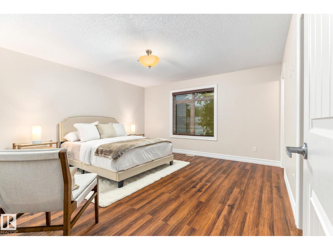
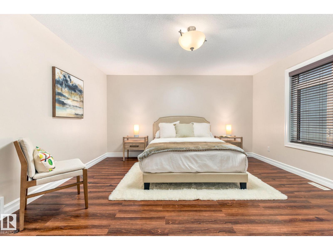
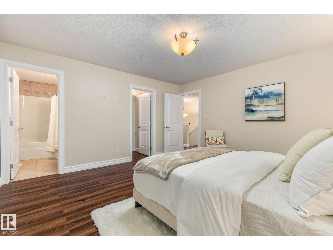
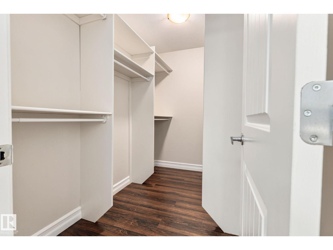
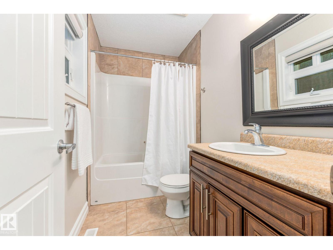
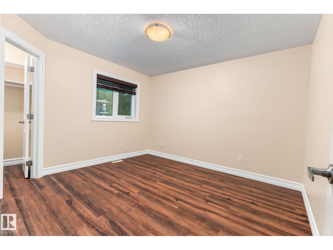
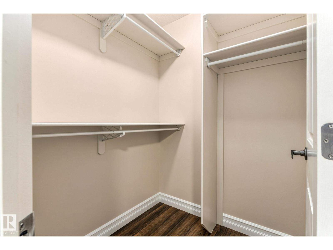
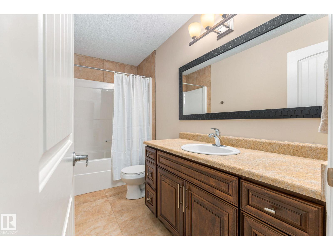
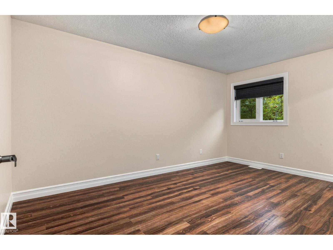
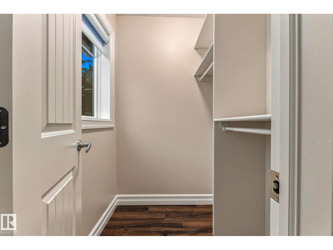
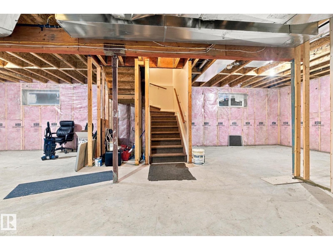
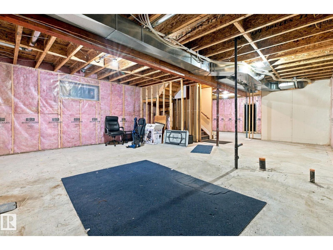
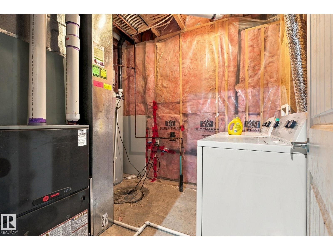
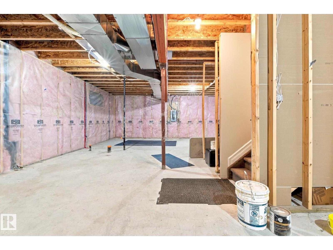
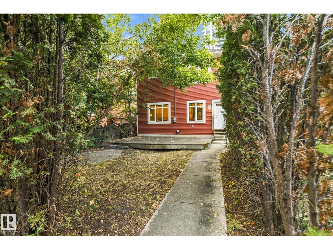
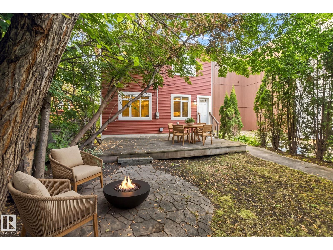
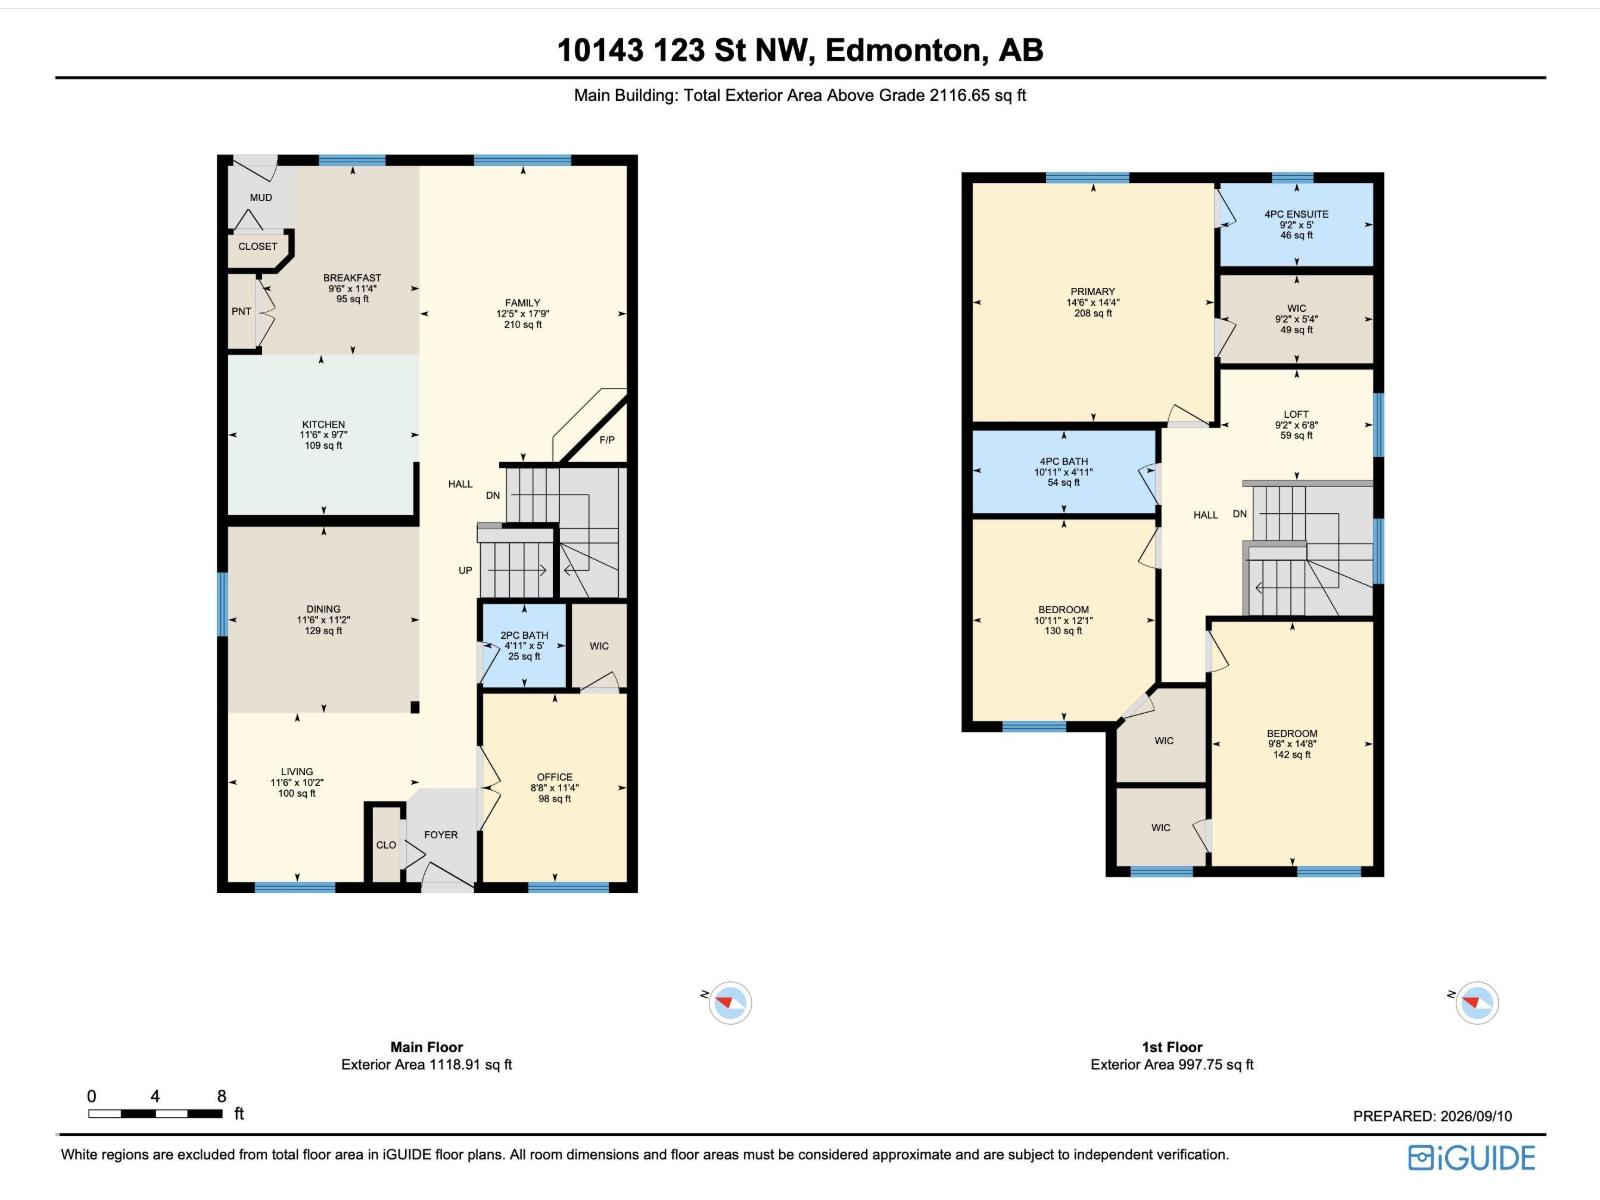
Fabulous opportunity in Wîhkwêntôwin! Minutes to downtown and the River Valley, this beautiful 3 bedroom 2.5 bathroom home with a dedicated office space on the main floor is zoned for large scale residential but can also support a home based business. Hosting is easy with granite countertops and a pantry in the kitchen, with modern, open floor plan on the main. Hardwood floors throughout add a warm elegance. Head upstairs to find 3 bedrooms each with their own walk in closets, and an additional loft/flex space perfect to suit your needs. This 2116 sqft home has room to grow as it features an unfinished basement, with a cold storage, that is ready for your creative design. Step outside to at thoughtfully designed patio complete with a deck and flagstoned area that is perfect for hosting or enjoying a momemnt outside in peace with plenty of trees and shurbs for privacy. Schools, parks, and a taste of downtown Edmonton accessible in minutes from your doorstep! Don't delay on this fabulous opportunity! (id:46923)
Property Details
| MLS® Number | E4508556 |
| Property Type | Single Family |
| Neigbourhood | Wîhkwêntôwin |
| Amenities Near By | Golf Course, Playground, Public Transit, Schools, Shopping |
| Community Features | Public Swimming Pool |
| Features | Flat Site, Lane, Closet Organizers, No Animal Home, No Smoking Home |
| Structure | Deck, Porch |
Building
| Bathroom Total | 3 |
| Bedrooms Total | 3 |
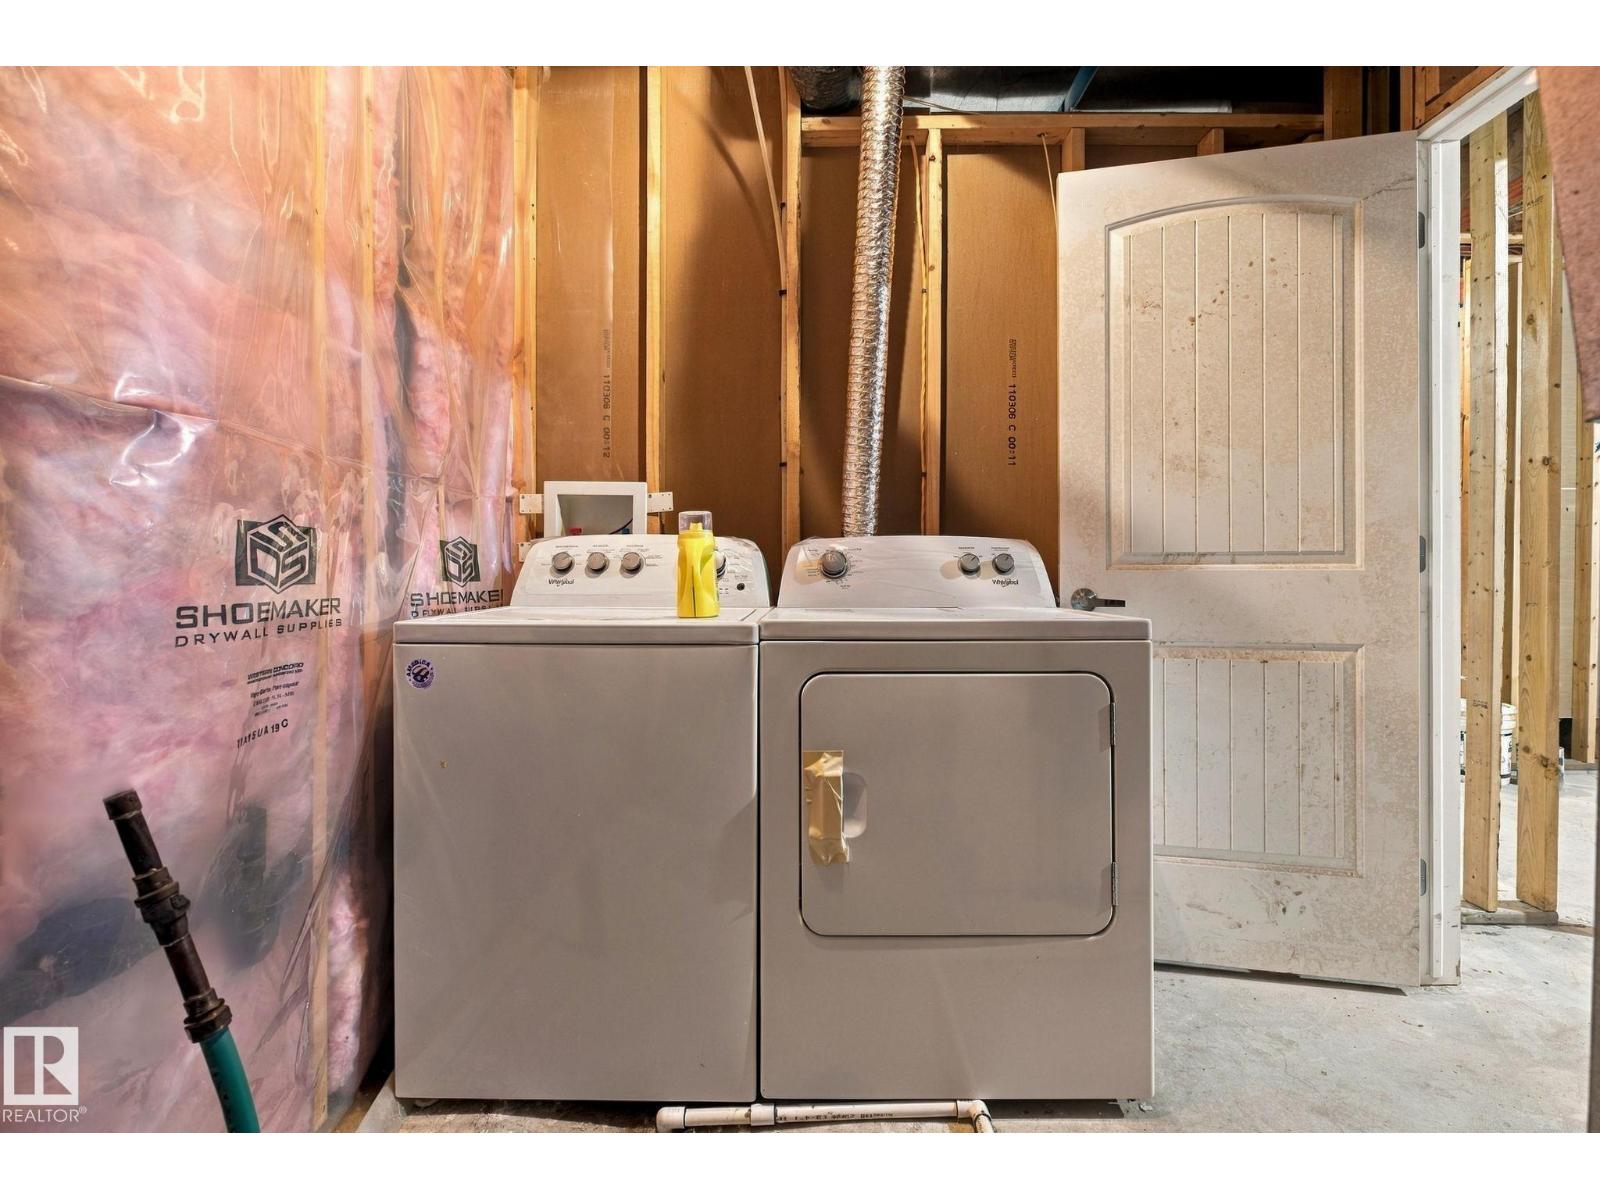
| Appliances | Dishwasher, Dryer, Microwave Range Hood Combo, Refrigerator, Stove, Washer, Window Coverings |
| Basement Development | Unfinished |
| Basement Type | Full (unfinished) |
| Constructed Date | 2011 |
| Construction Style Attachment | Detached |
| Cooling Type | Central Air Conditioning |
| Fireplace Fuel | Gas |
| Fireplace Present | Yes |
| Fireplace Type | Corner |
| Half Bath Total | 1 |
| Heating Type | Forced Air |
| Stories Total | 2 |
| Size Interior | 2,117 Sqft |
| Type | House |
Parking
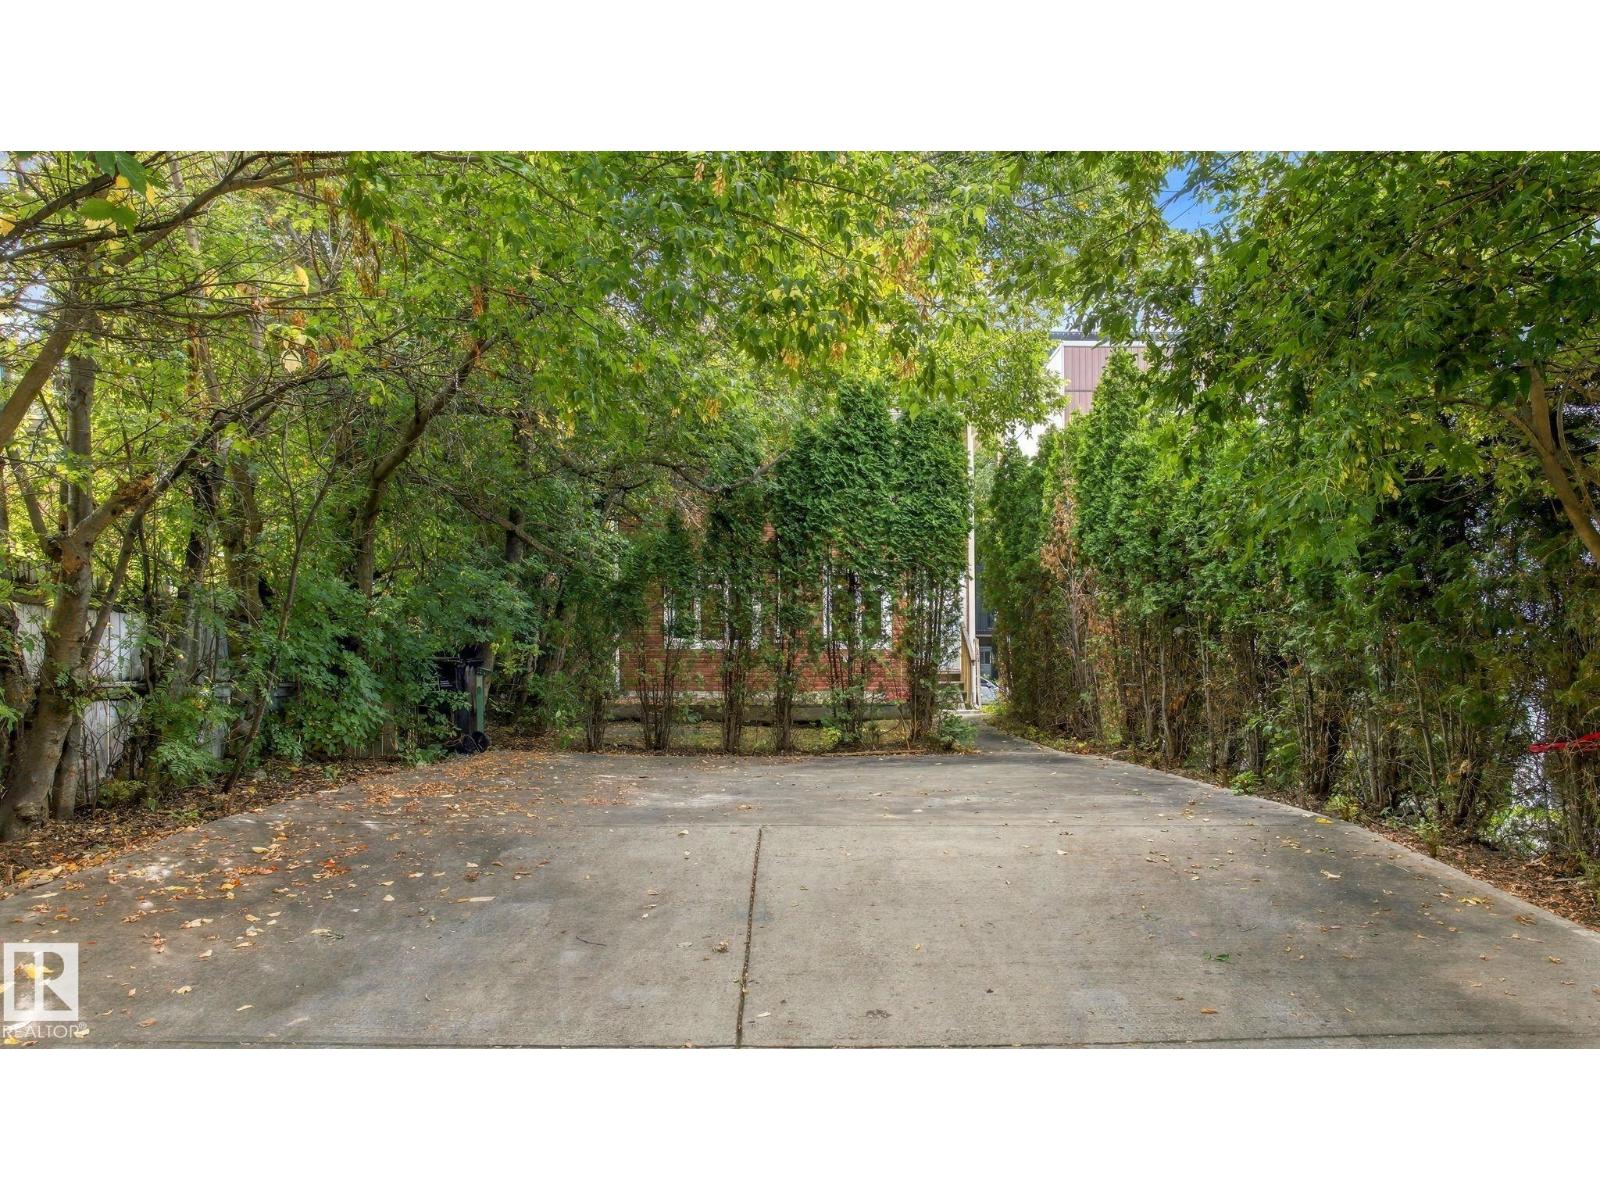
| Parking Pad | |
| Rear |
Land
| Acreage | No |
| Fence Type | Fence |
| Land Amenities | Golf Course, Playground, Public Transit, Schools, Shopping |
| Size Irregular | 459.66 |
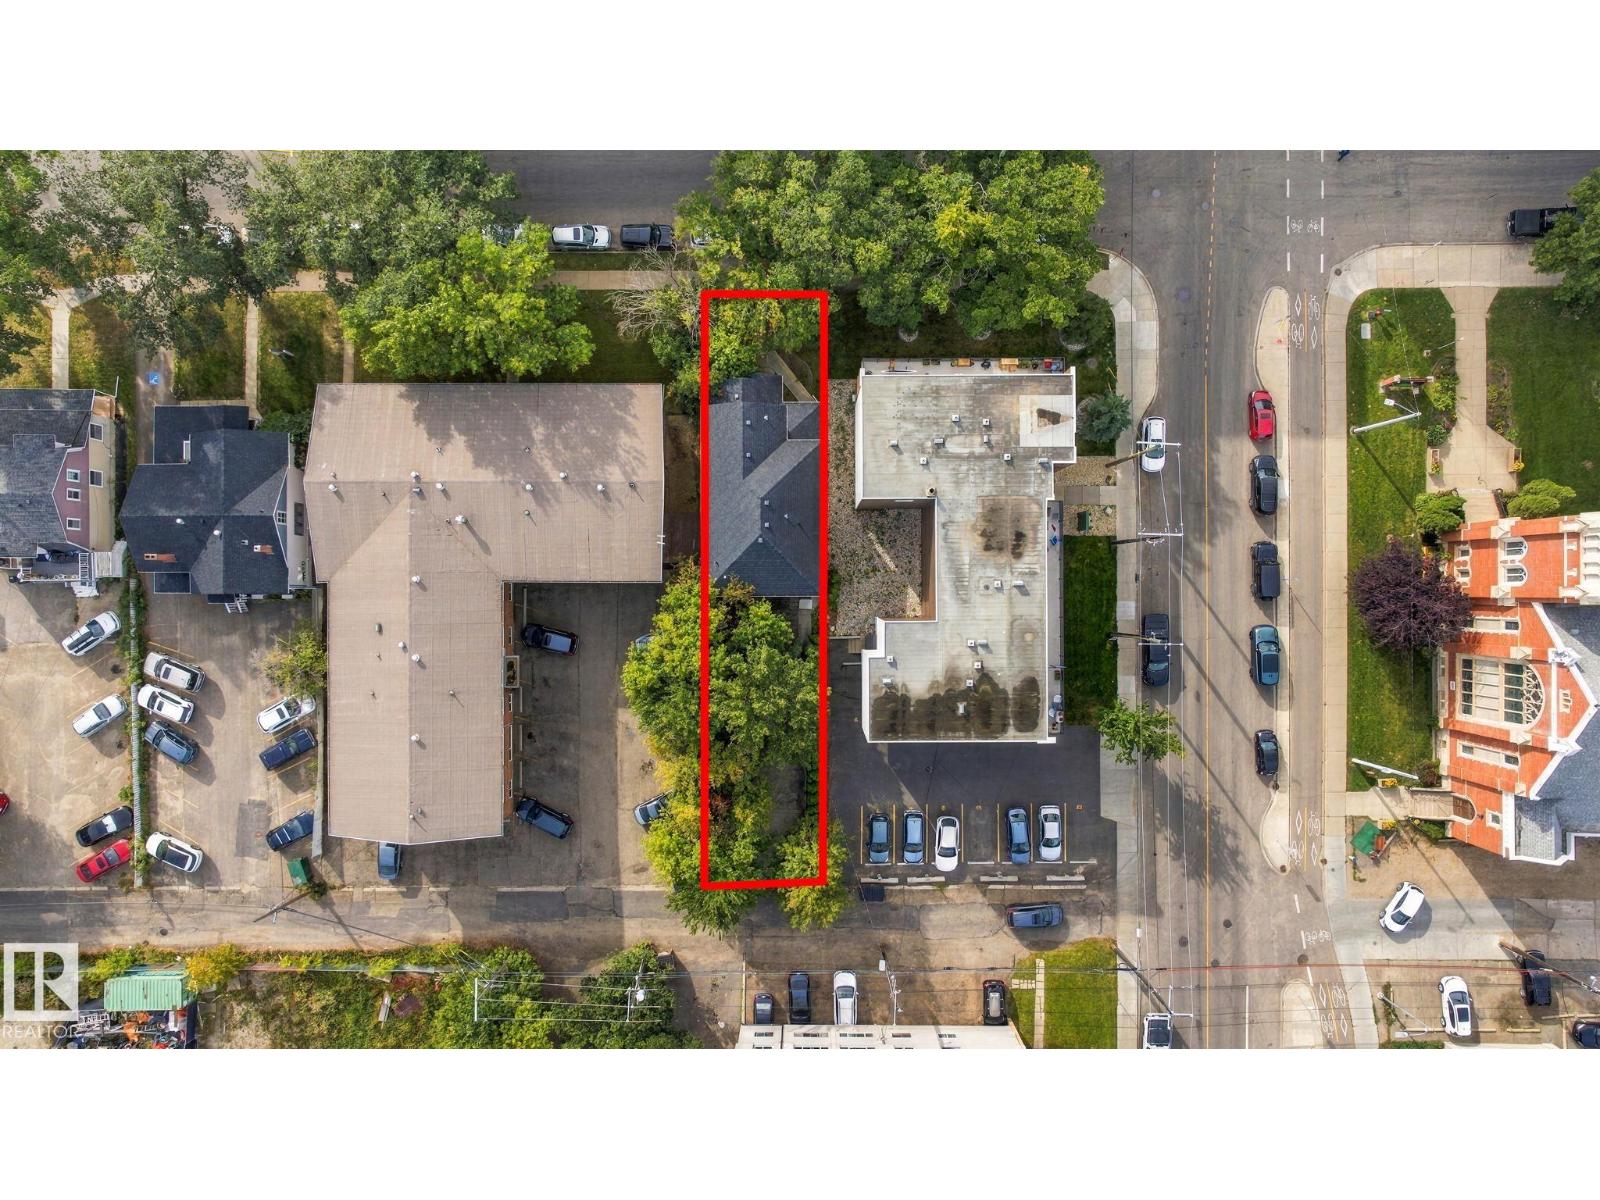
| Size Total | 459.66 M2 |
| Size Total Text | 459.66 M2 |
Rooms
| Level | Type | Length | Width | Dimensions |
|---|---|---|---|---|
| Main Level | Living Room | 3.51 m | 3.09 m | 3.51 m x 3.09 m |
| Main Level | Dining Room | 3.51 m | 3.41 m | 3.51 m x 3.41 m |
| Main Level | Kitchen | 3.51 m | 2.93 m | 3.51 m x 2.93 m |
| Main Level | Family Room | 3.79 m | 5.42 m | 3.79 m x 5.42 m |
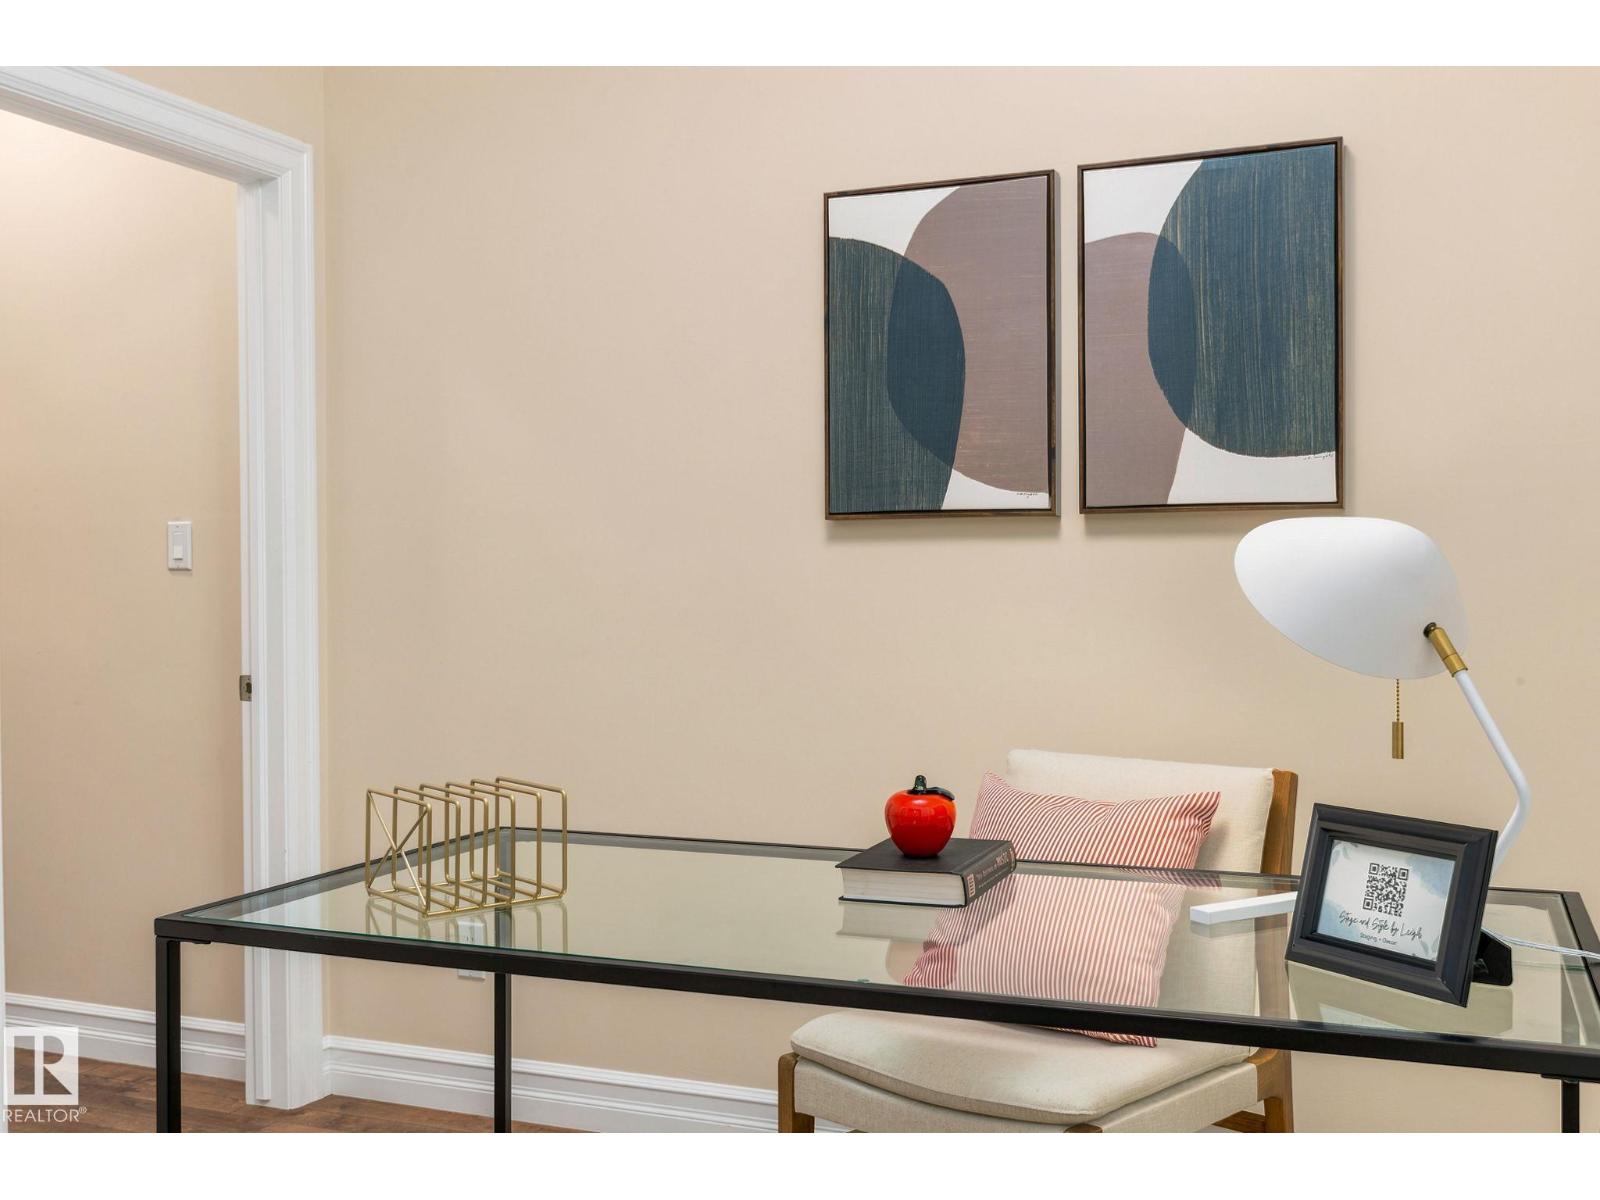
| Main Level | Office | 2.63 m | 3.45 m | 2.63 m x 3.45 m |
| Upper Level | Primary Bedroom | 4.42 m | 4.36 m | 4.42 m x 4.36 m |
| Upper Level | Bedroom 2 | 3.34 m | 3.69 m | 3.34 m x 3.69 m |
| Upper Level | Bedroom 3 | 2.95 m | 4.47 m | 2.95 m x 4.47 m |
https://www.realtor.ca/real-estate/30272952/10143-123-st-nw-edmonton-wîhkwêntôwin
Contact Us
Contact us for more information

Karen Tran
Associate
(780) 447-1695
200-10835 124 St NW
Edmonton, Alberta T5M 0H4
(780) 488-4000
(780) 447-1695

The trademarks REALTOR®, REALTORS®, and the REALTOR® logo are controlled by The Canadian Real Estate Association (CREA) and identify real estate professionals who are members of CREA. The trademarks MLS®, Multiple Listing Service® and the associated logos are owned by The Canadian Real Estate Association (CREA) and identify the quality of services provided by real estate professionals who are members of CREA. The trademark DDF® is owned by The Canadian Real Estate Association (CREA) and identifies CREA's Data Distribution Facility (DDF®)
September 14 2026 12:41:08
REALTORS® Association of Edmonton
RE/MAX Real Estate