
#24 1203 163 St SW SW Edmonton, Alberta T6W 3X1

$305,000Maintenance, Exterior Maintenance, Insurance, Other, See Remarks, Property Management
$231.04 Monthly
Maintenance, Exterior Maintenance, Insurance, Other, See Remarks, Property Management
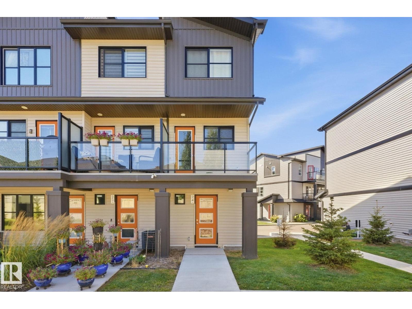
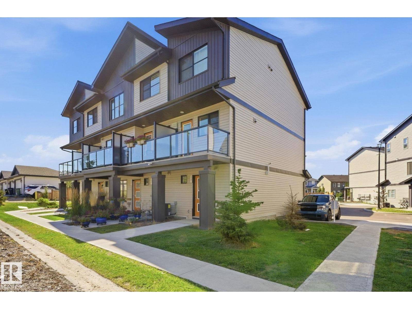
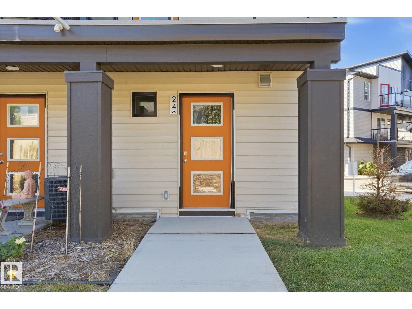
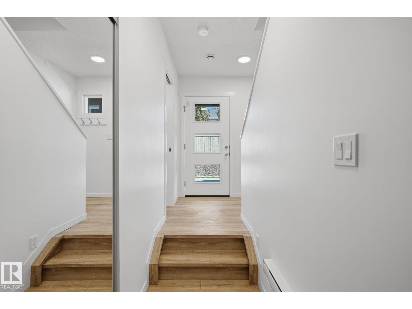
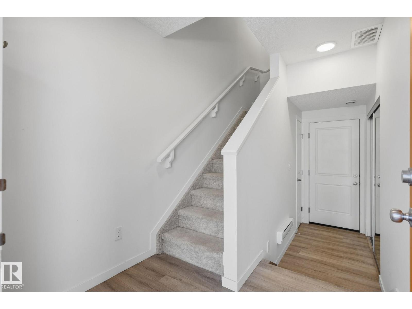
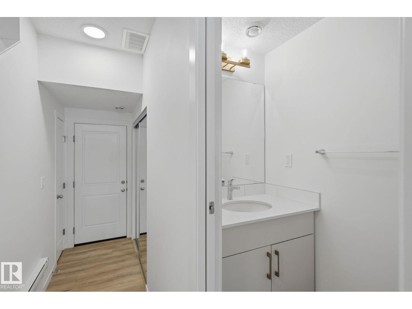
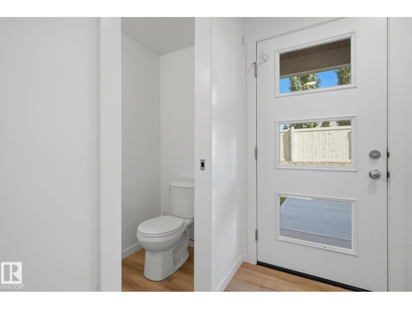
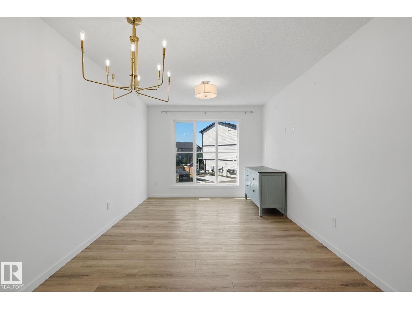
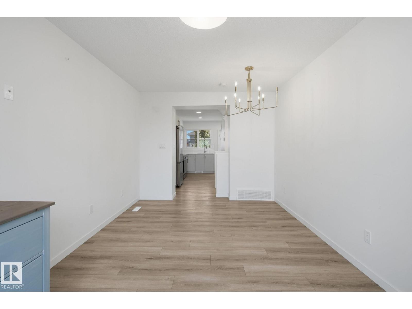
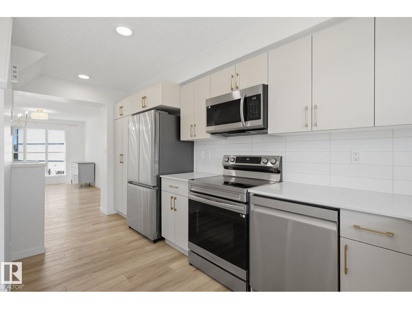
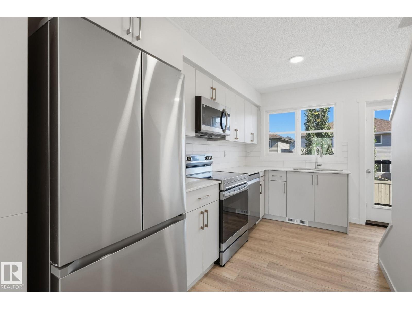
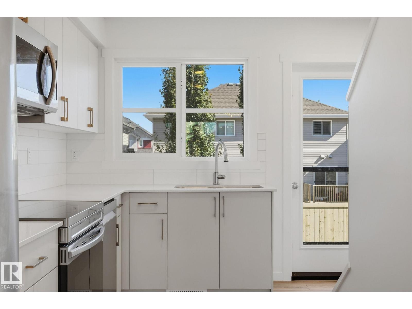
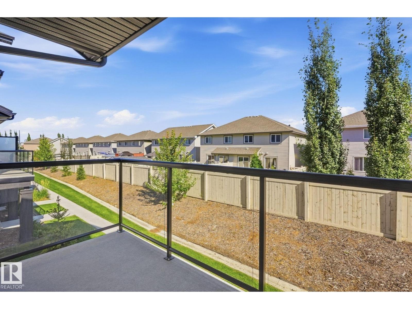
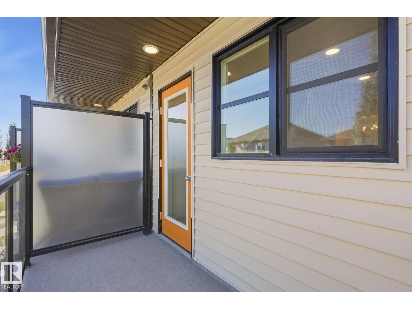
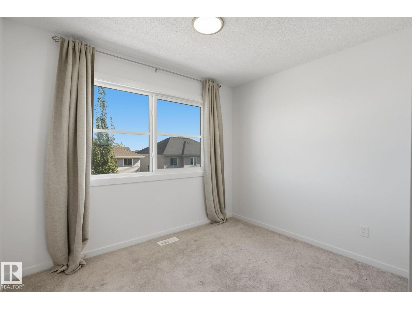
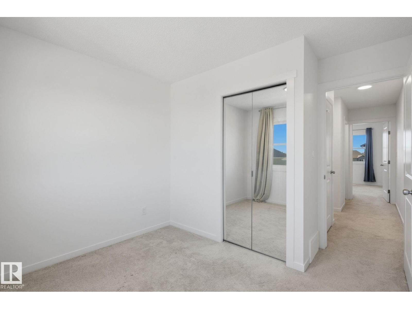
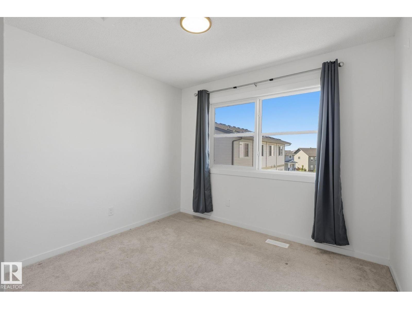
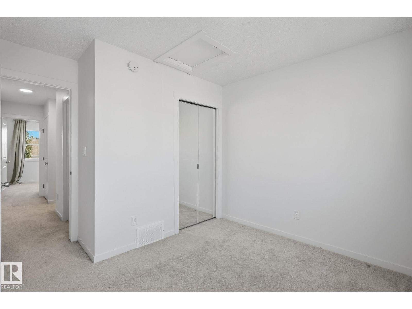
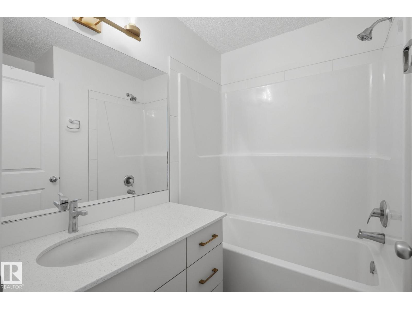
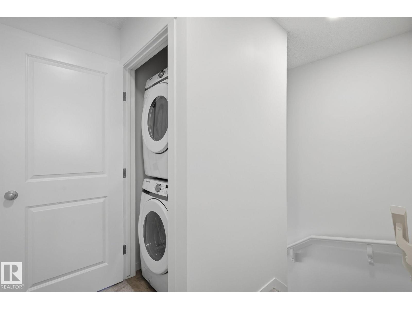
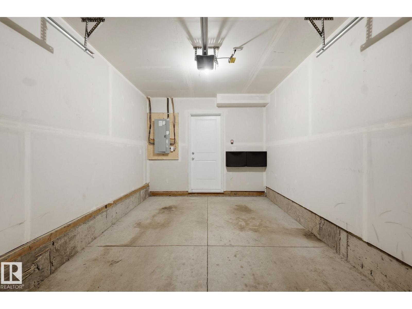
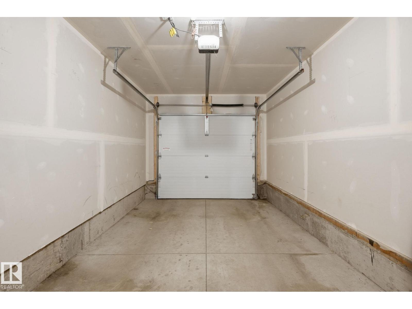
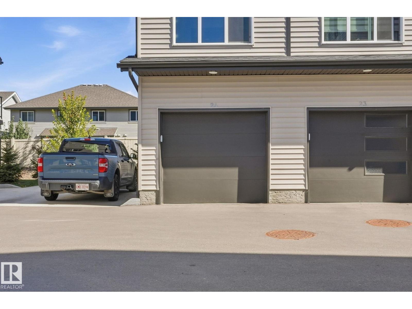
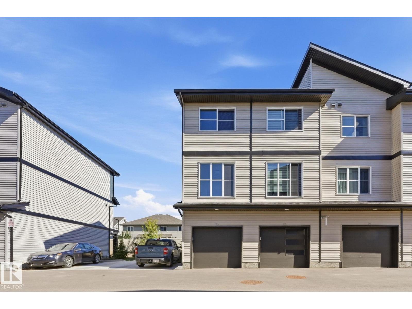
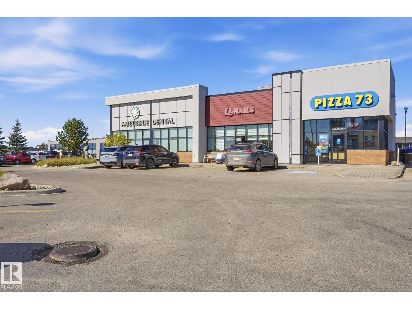
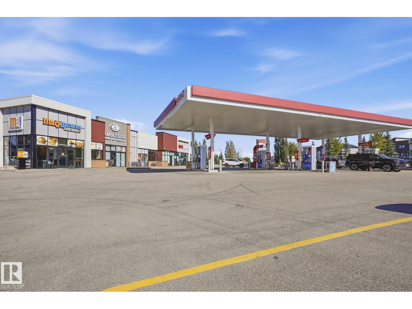
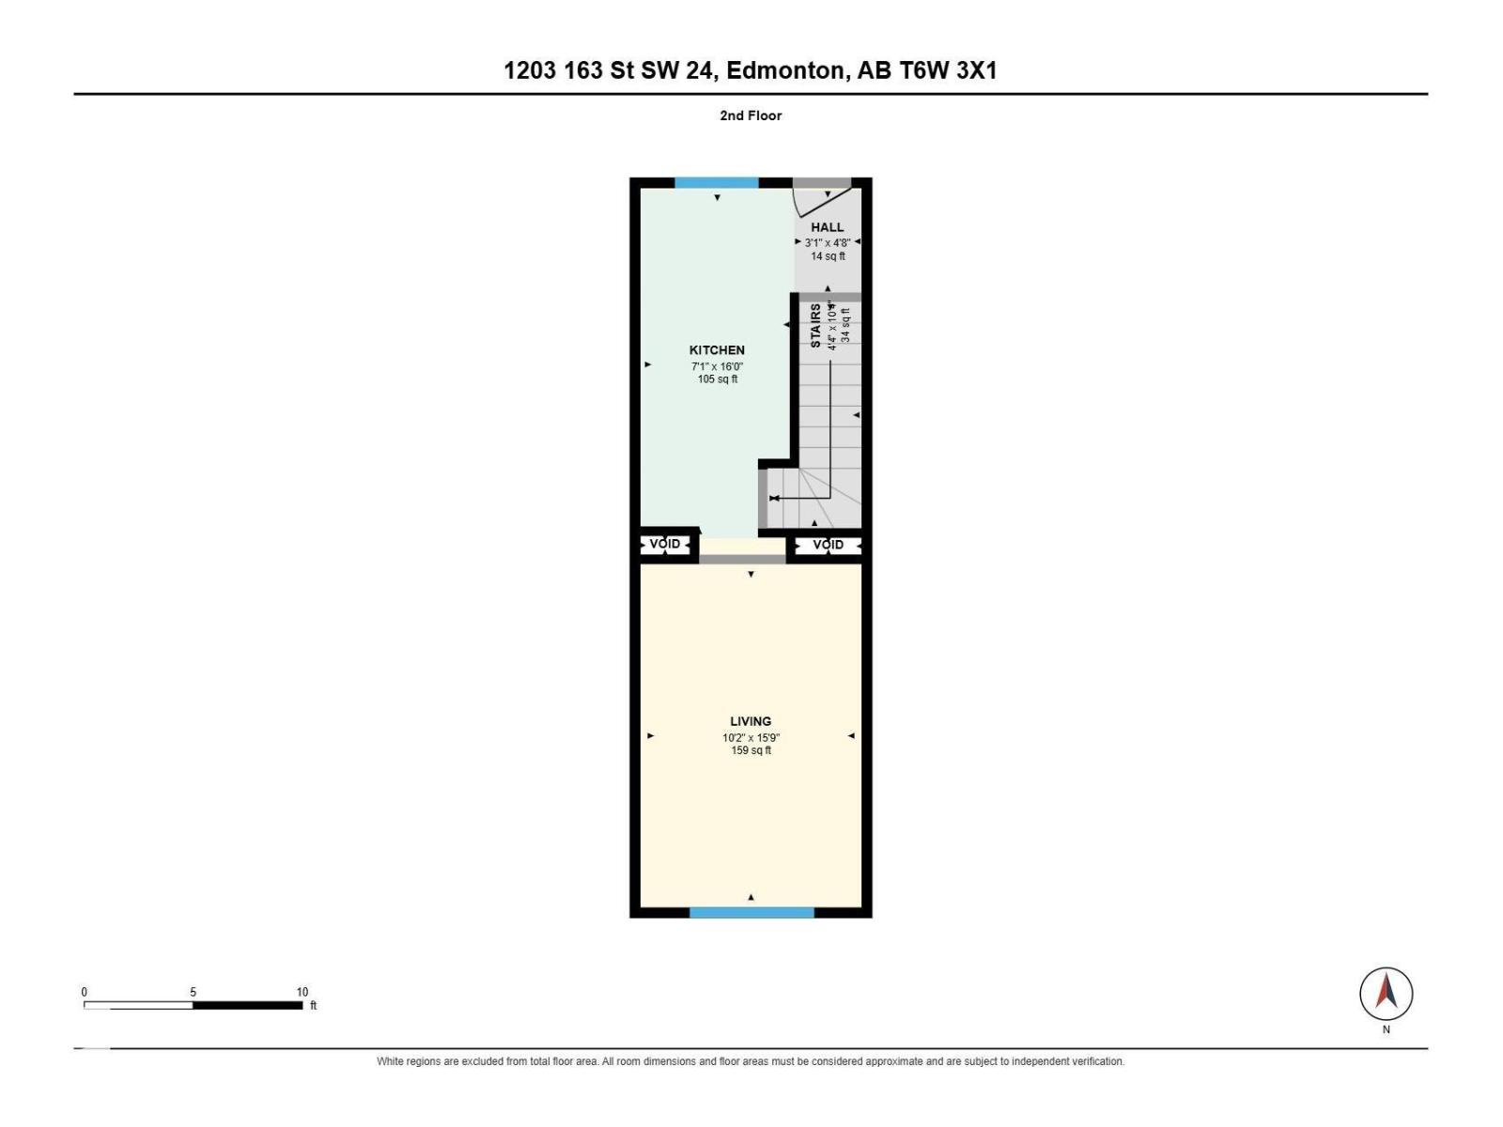
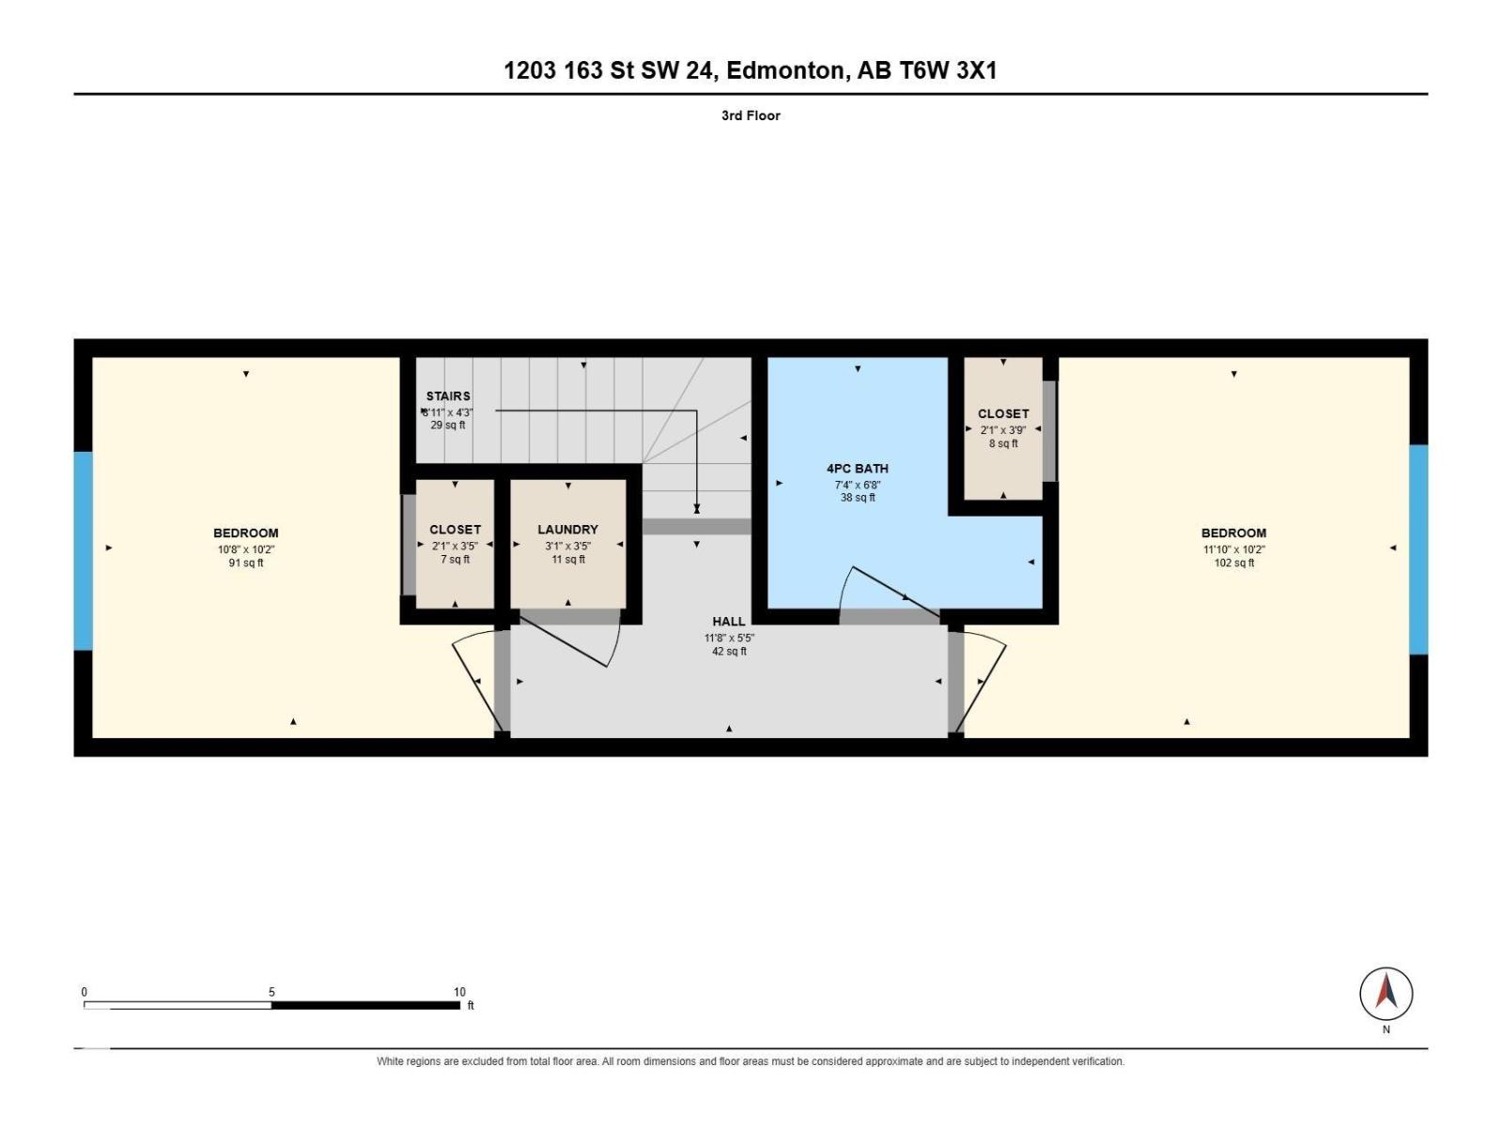
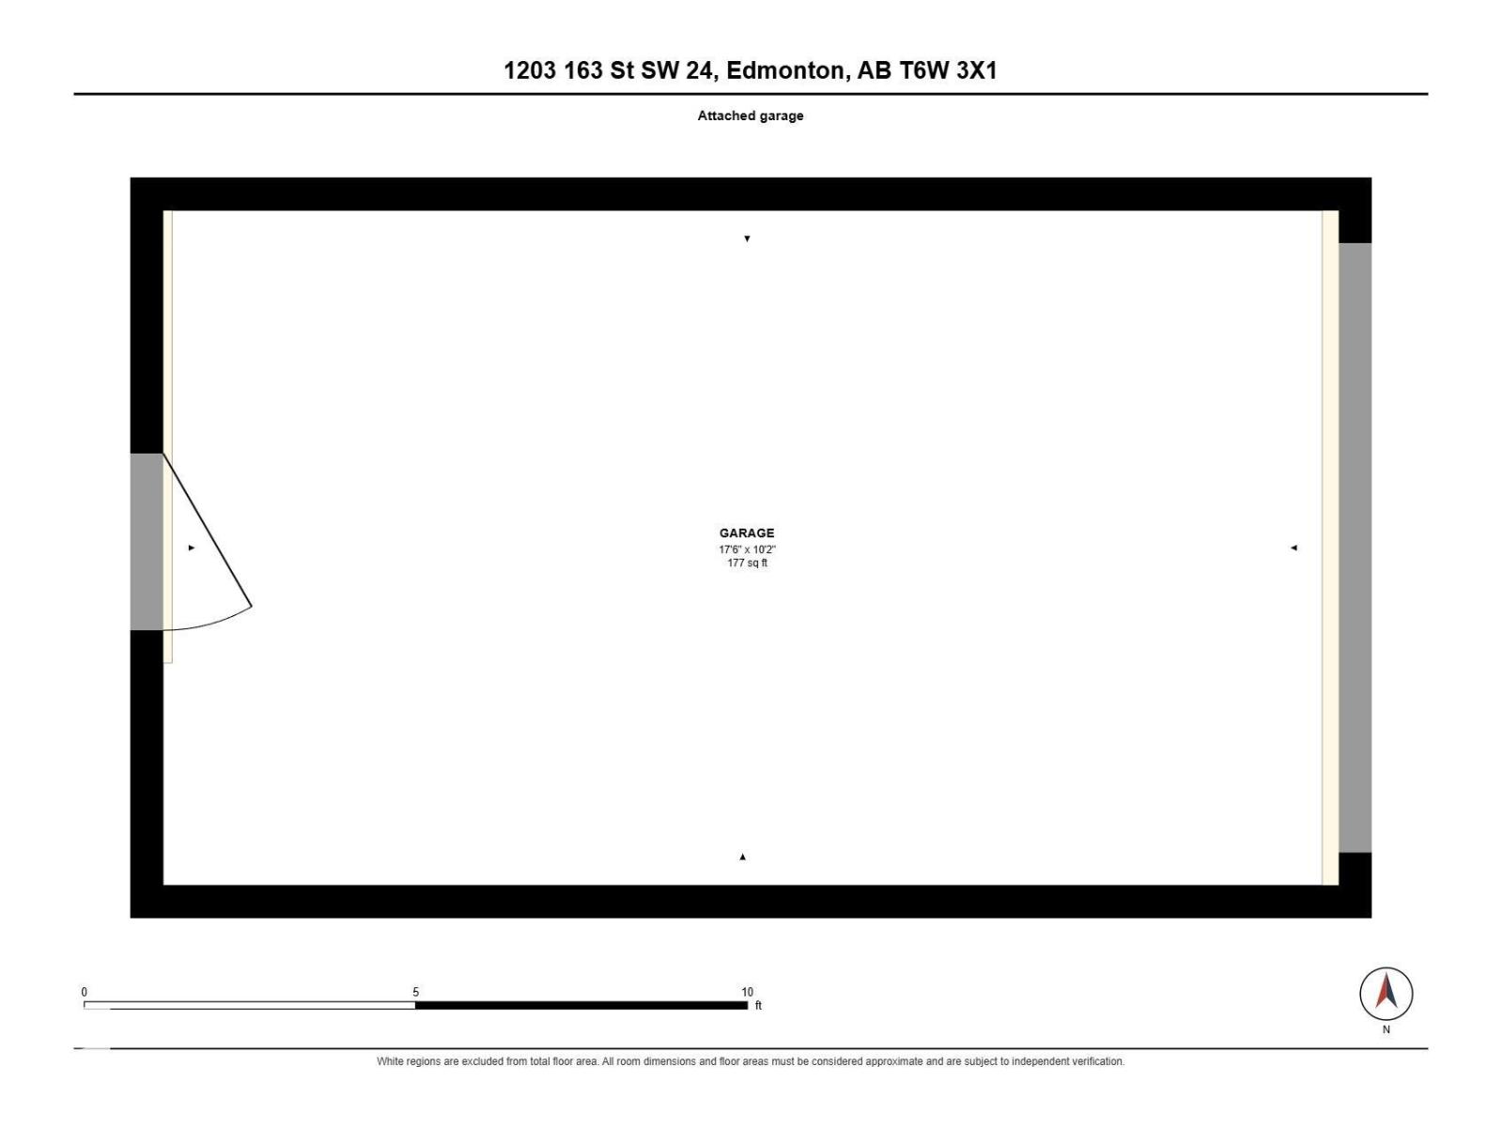
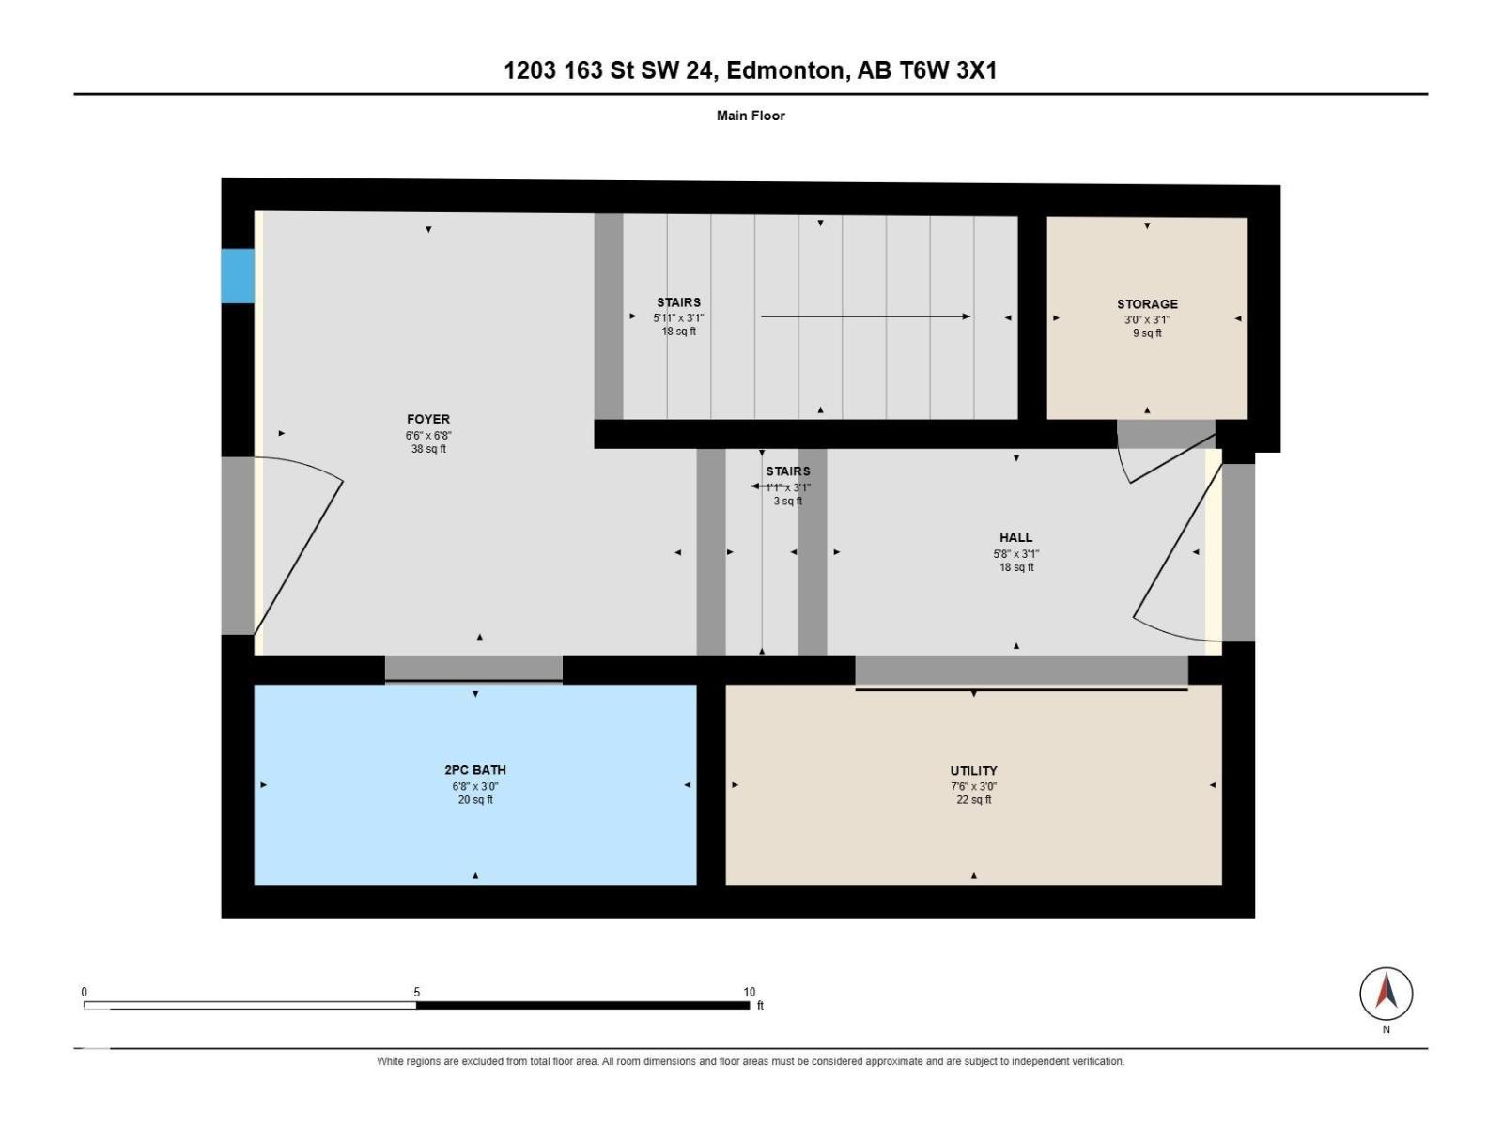
$231.04 MonthlyLocated in the heart of Glenridding Heights, this well maintained beautiful 2 bedroom, 2 bathroom townhome built in 2023 is a perfect nest for a small family, enjoy the bright and open concept layout with luxury vinyl plank flooring & modern finishes, and Central A/C. The ground floor features a half bathroom and a garage. On 2nd floor, it features stylish kitchen with plenty of cabinet space, quartz countertops, stainless steel appliances, and flows nicely into the living and dining spaces, perfect for both everyday living and entertaining. Step outside to the patio, it is ideal for relaxing on warm summer evenings. The upper level offers two spacious bedrooms, a 4 piece bathroom, and conveniently located laundry. You are just steps away from shopping, restaurants, parks, walking trails, public transit, schools, and easy access to major roadways. (id:46923)
Open House
This property has open houses!
2:00 pm
Ends at:4:00 pm
2:00 pm
Ends at:4:00 pm
Property Details
| MLS® Number | E4508580 |
| Property Type | Single Family |
| Neigbourhood | Glenridding Heights |
| Amenities Near By | Airport, Golf Course, Playground, Public Transit, Schools, Shopping |
| Features | Corner Site, Level |
Building
| Bathroom Total | 2 |
| Bedrooms Total | 2 |
| Appliances | Dishwasher, Dryer, Garage Door Opener Remote(s), Garage Door Opener, Microwave Range Hood Combo, Refrigerator, Stove, Washer, Window Coverings |
| Basement Type | None |
| Constructed Date | 2023 |
| Construction Style Attachment | Attached |
| Half Bath Total | 1 |
| Heating Type | Forced Air |
| Stories Total | 3 |
| Size Interior | 908 Sqft |
| Type | Row / Townhouse |
Parking
| Attached Garage |
Land
| Acreage | No |
| Land Amenities | Airport, Golf Course, Playground, Public Transit, Schools, Shopping |
Rooms
| Level | Type | Length | Width | Dimensions |
|---|---|---|---|---|
| Main Level | Living Room | 10'4 x 9' | ||
| Main Level | Dining Room | 10'4 x 7' | ||
| Main Level | Kitchen | 15'9 x 7' | ||
| Upper Level | Primary Bedroom | 10'4 x 9'3 | ||
| Upper Level | Bedroom 2 | 10'4 x 8'6 |
https://www.realtor.ca/real-estate/30274931/24-1203-163-st-sw-sw-edmonton-glenridding-heights
Contact Us
Contact us for more information
Michael Zhao
Associate
3659 99 St NW
Edmonton, Alberta T6E 6K5
(780) 436-1162
(780) 436-6178

The trademarks REALTOR®, REALTORS®, and the REALTOR® logo are controlled by The Canadian Real Estate Association (CREA) and identify real estate professionals who are members of CREA. The trademarks MLS®, Multiple Listing Service® and the associated logos are owned by The Canadian Real Estate Association (CREA) and identify the quality of services provided by real estate professionals who are members of CREA. The trademark DDF® is owned by The Canadian Real Estate Association (CREA) and identifies CREA's Data Distribution Facility (DDF®)
September 14 2026 06:11:39
REALTORS® Association of Edmonton
Homes & Gardens Real Estate Limited