
8707 Strathearn Cr NW Edmonton, Alberta T6C 4C5

$1,695,000
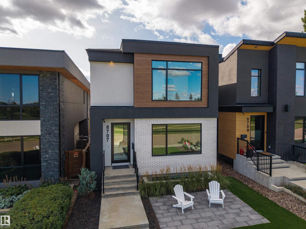
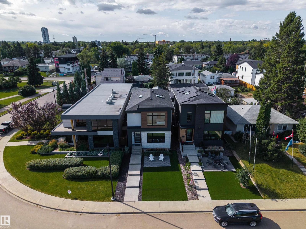
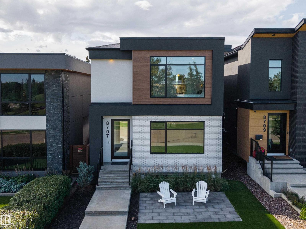
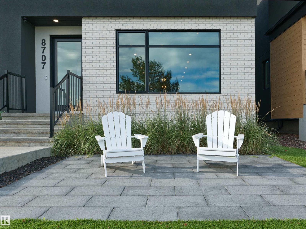
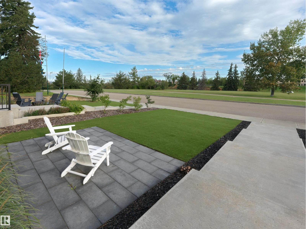
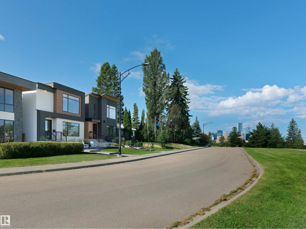
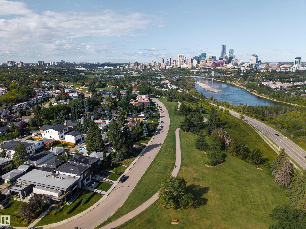
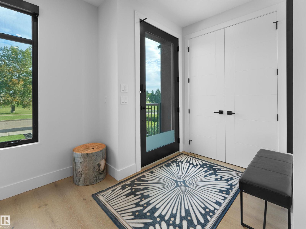
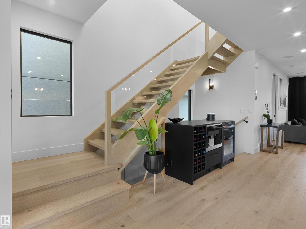
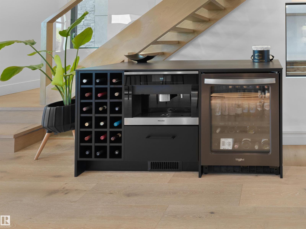
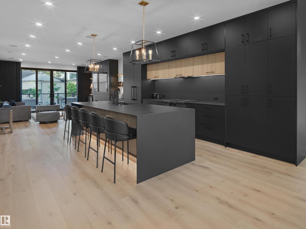
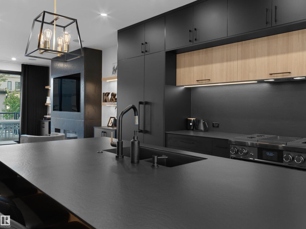
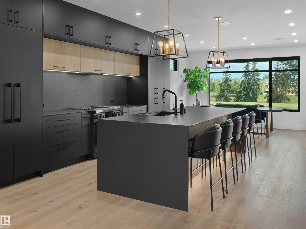
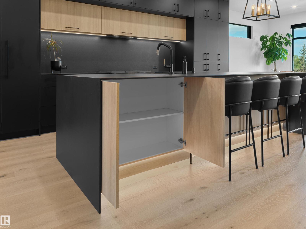
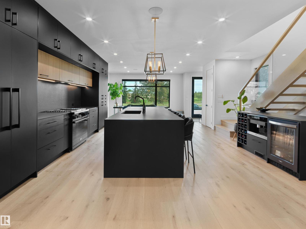
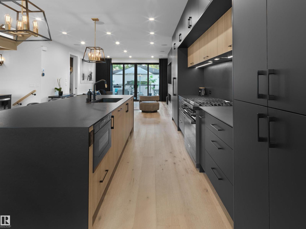
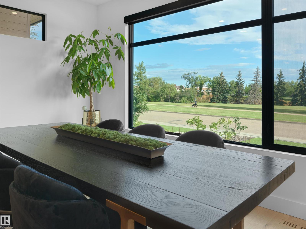
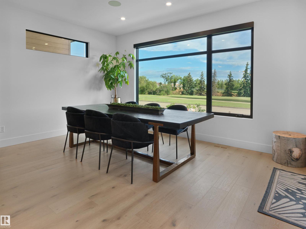
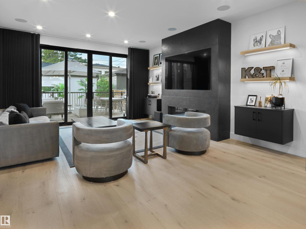
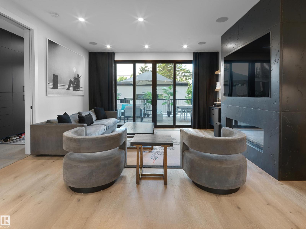
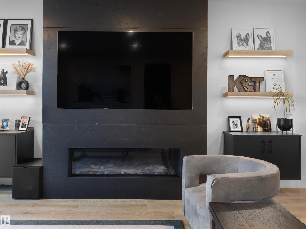
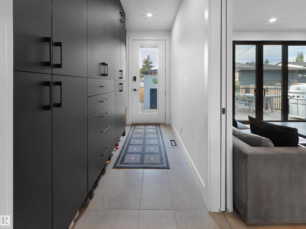
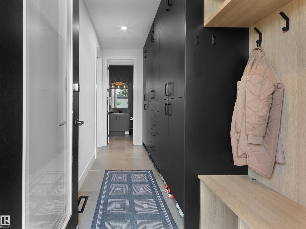
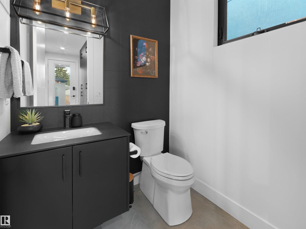
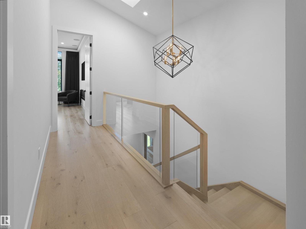
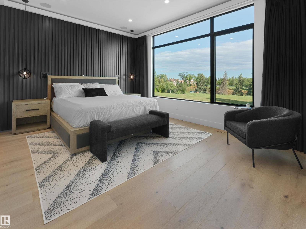
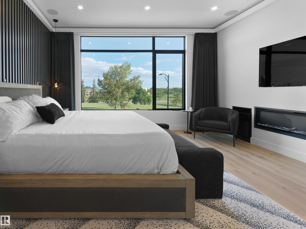
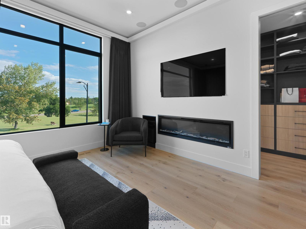
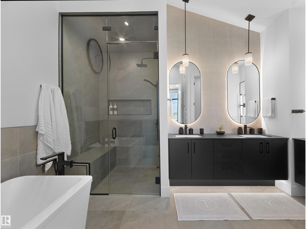
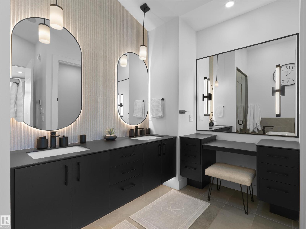
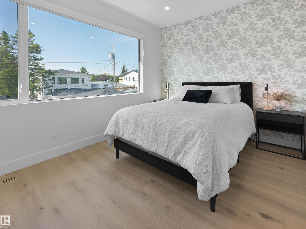
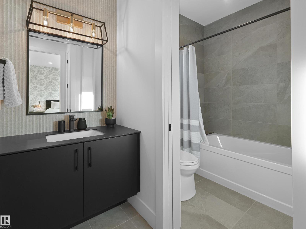
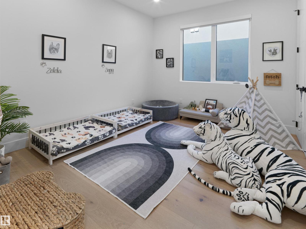
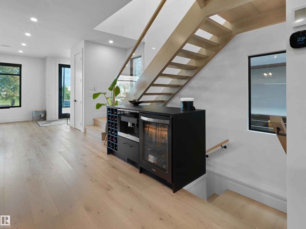
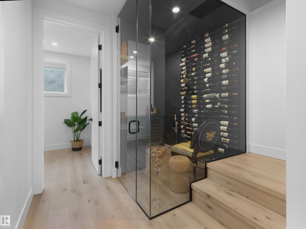
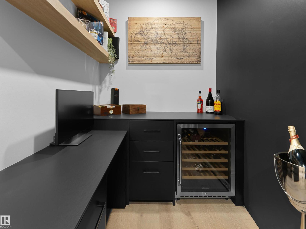
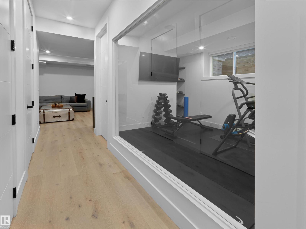
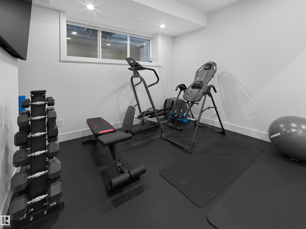
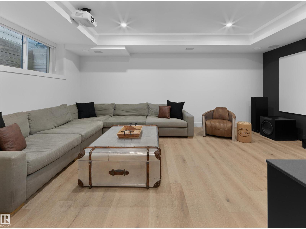
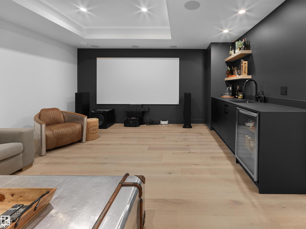
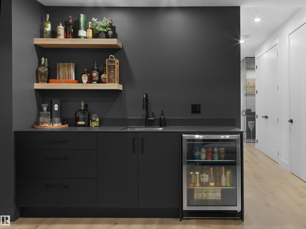
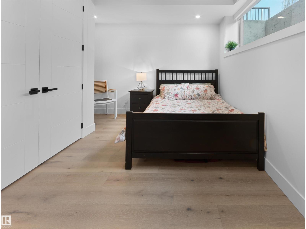
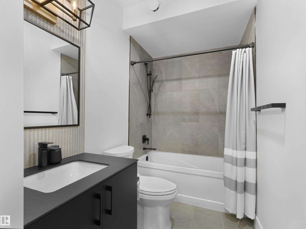
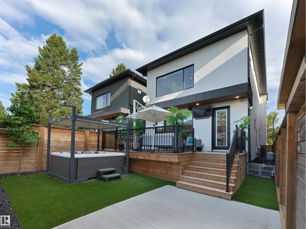
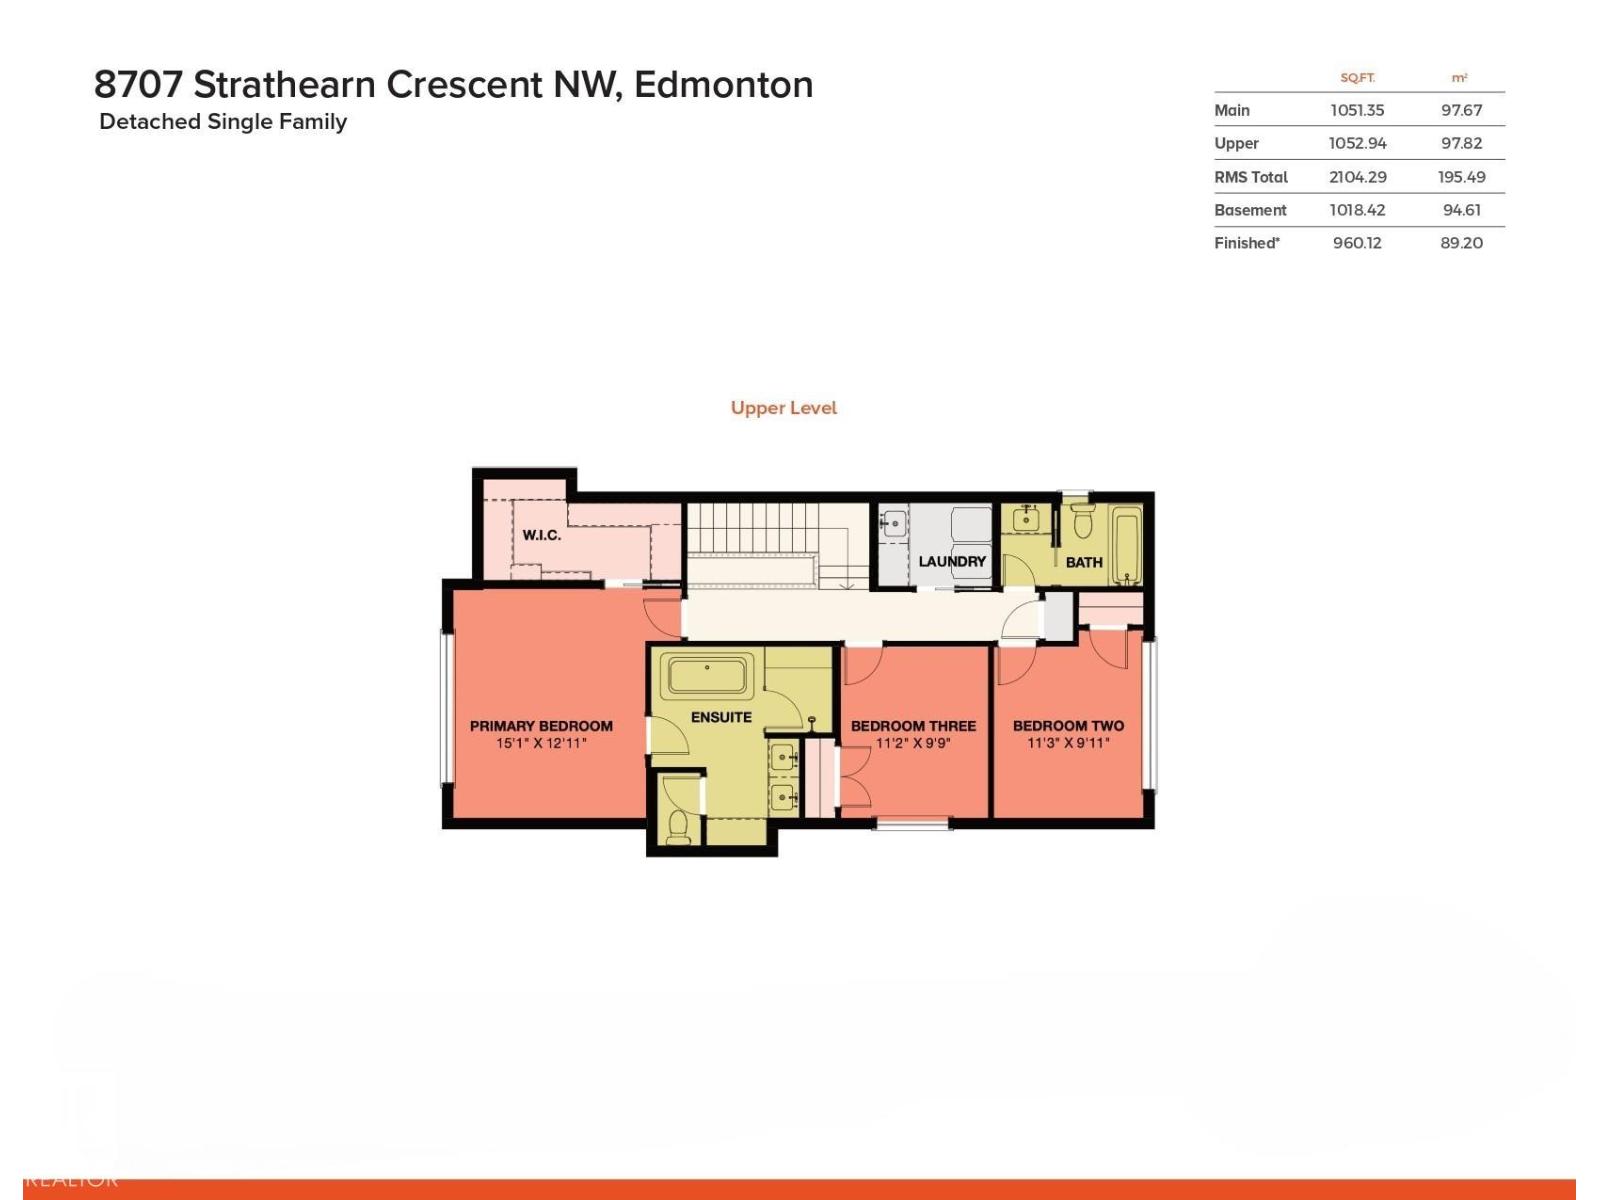
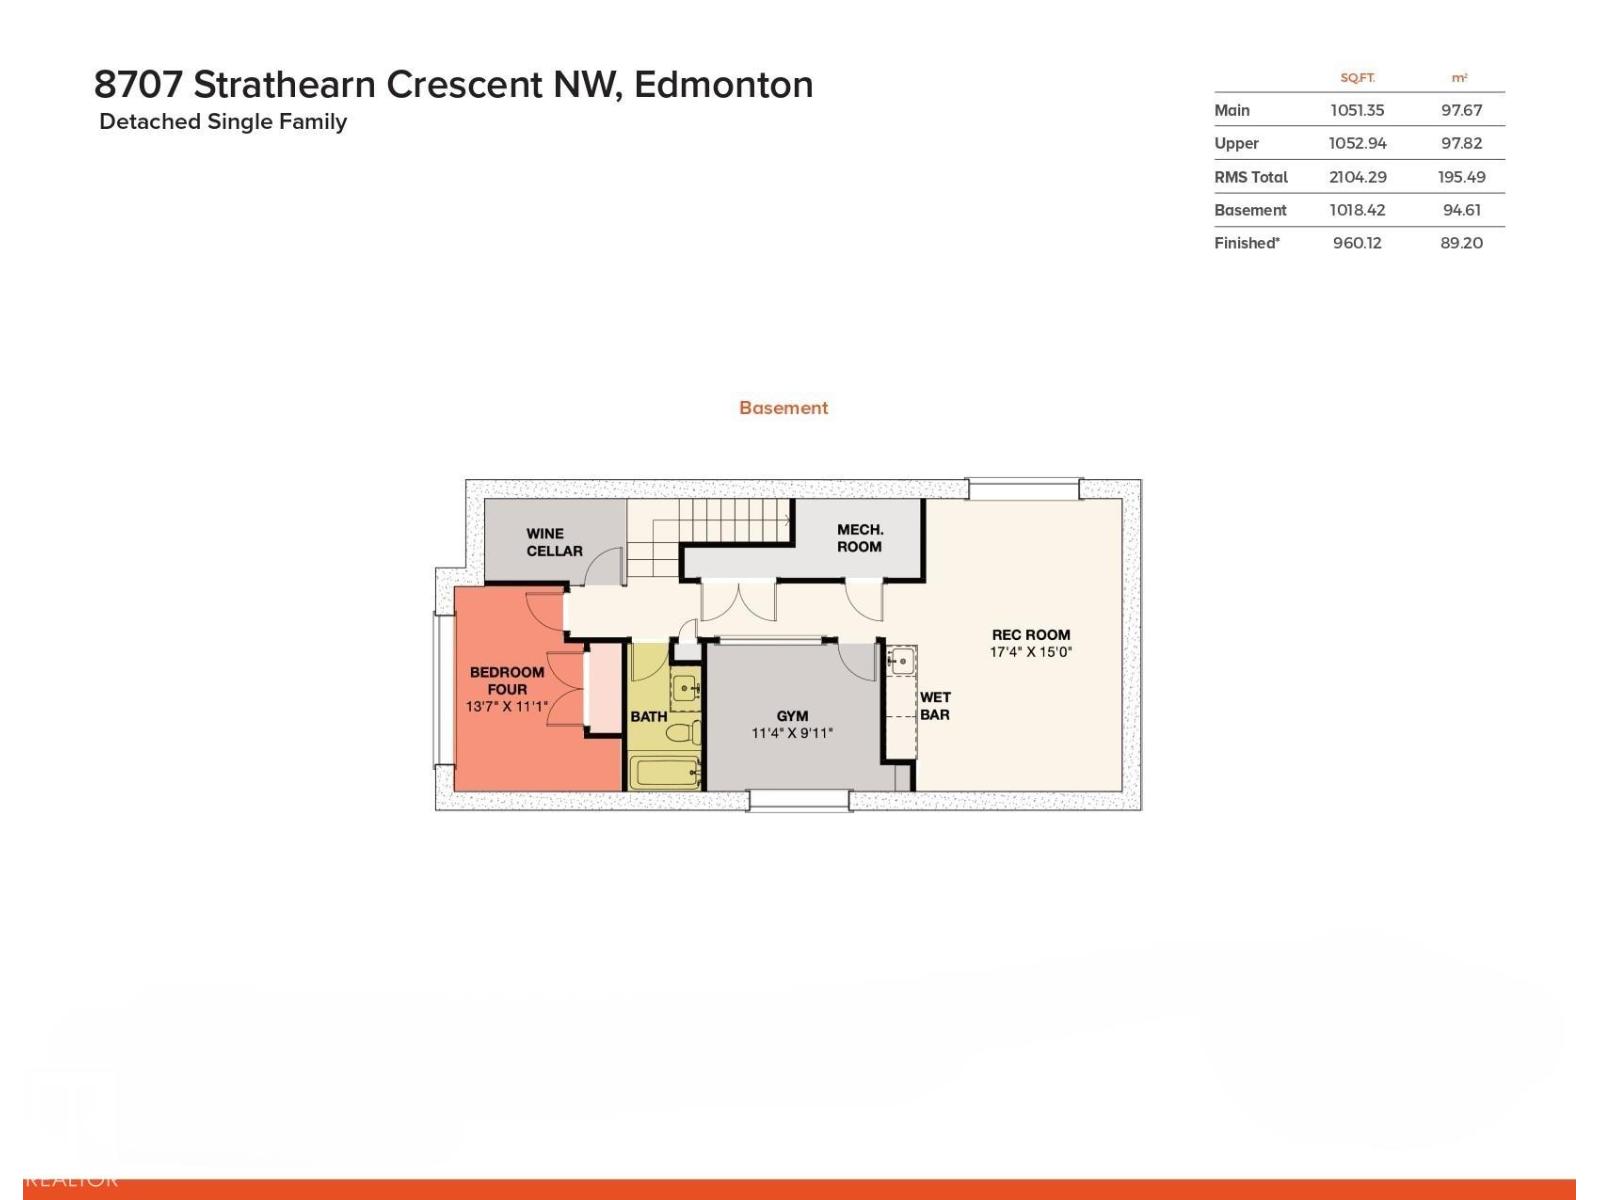
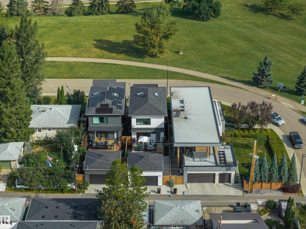
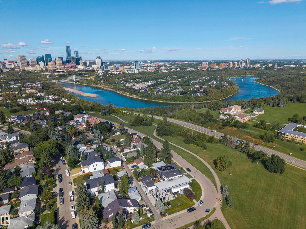
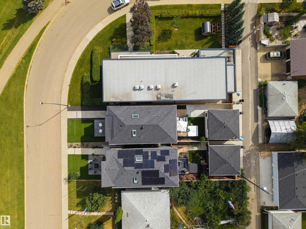
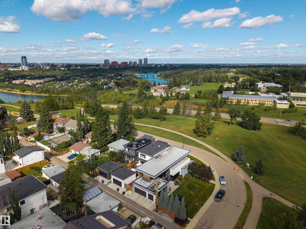
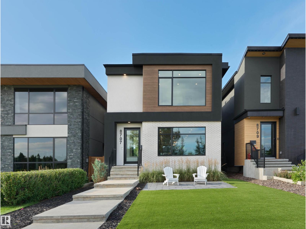
A home designed with the view in mind - Located on Strathearn Crescent, this home offers sweeping views of the river valley & Edmonton's downtown skyline. The design philosophy centers on creating spaces that evoke emotion - flow & finishings carefully selected, every aspect of the layout ties back to its breathtaking views. With 3122sqft of finished living space (2104sqft above grade) – 4 beds (3+1), 3.5 baths - from the floor to ceiling windows, to lighting & the storage in the home – the fit & finish is like no other. Entering the home, you are captured by the natural light flowing throughout the main floor – the dining area to the kitchen & on into the living room – every space is large, elegant & calling you to come & entertain here. Upstairs, the spaciousness continues with skylights, vaulted ceilings & large bedrooms. The primary has its own fireplace, dressing room & ensuite & the views! Downstairs the family room/movie room – the wine room/office, bedroom, bath & gym complete the perfect home! (id:46923)
Property Details
| MLS® Number | E4508567 |
| Property Type | Single Family |
| Neigbourhood | Strathearn |
| Amenities Near By | Golf Course, Playground, Public Transit, Schools, Shopping |
| Features | Park/reserve, Closet Organizers, Skylight |
| Parking Space Total | 5 |
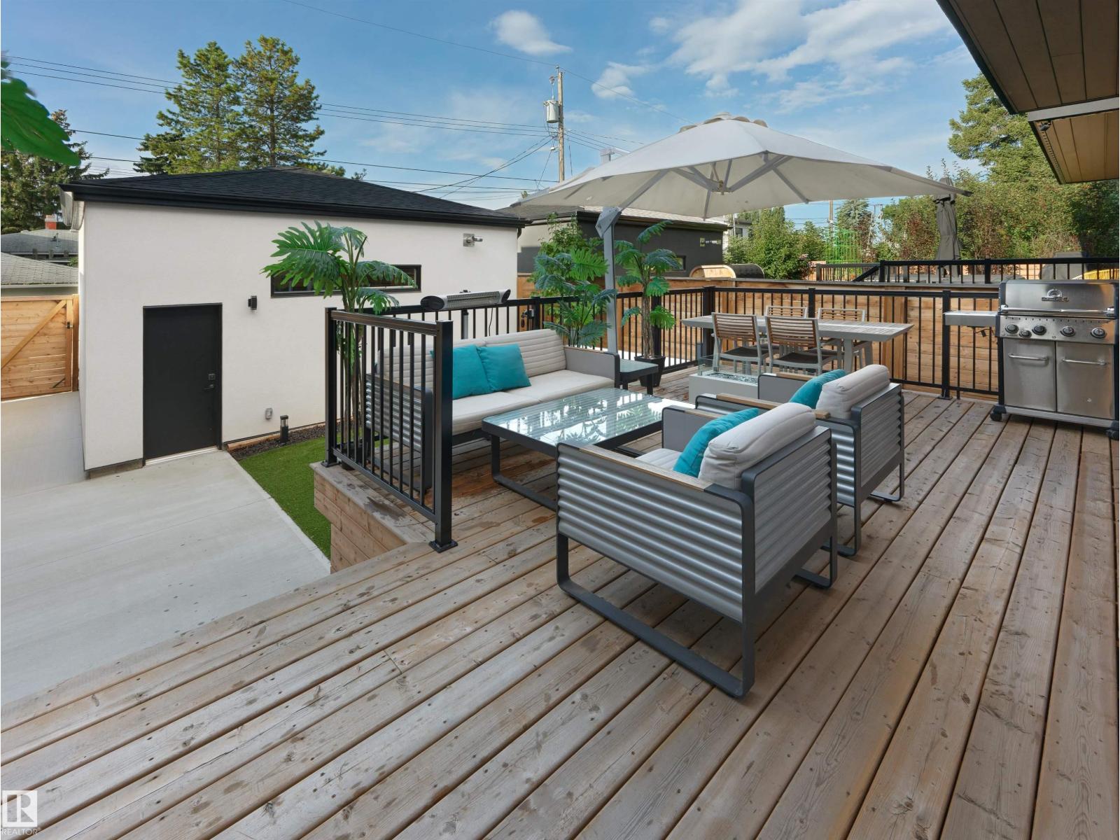
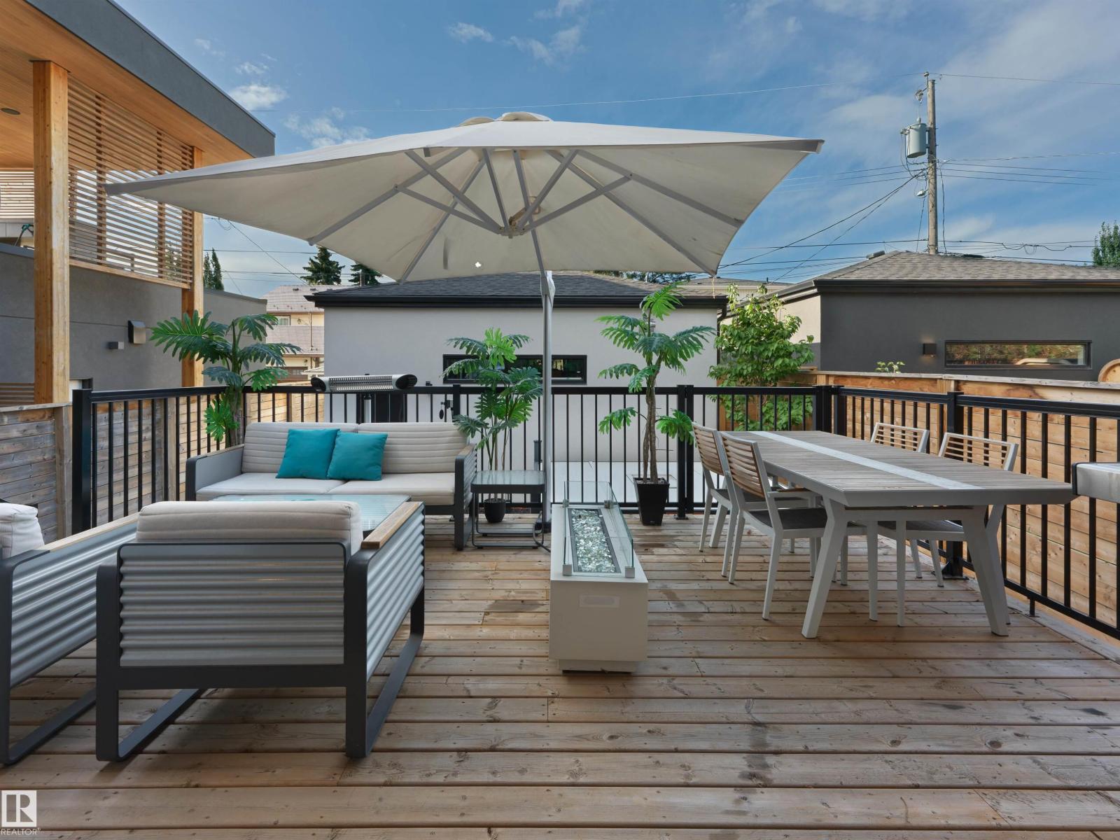
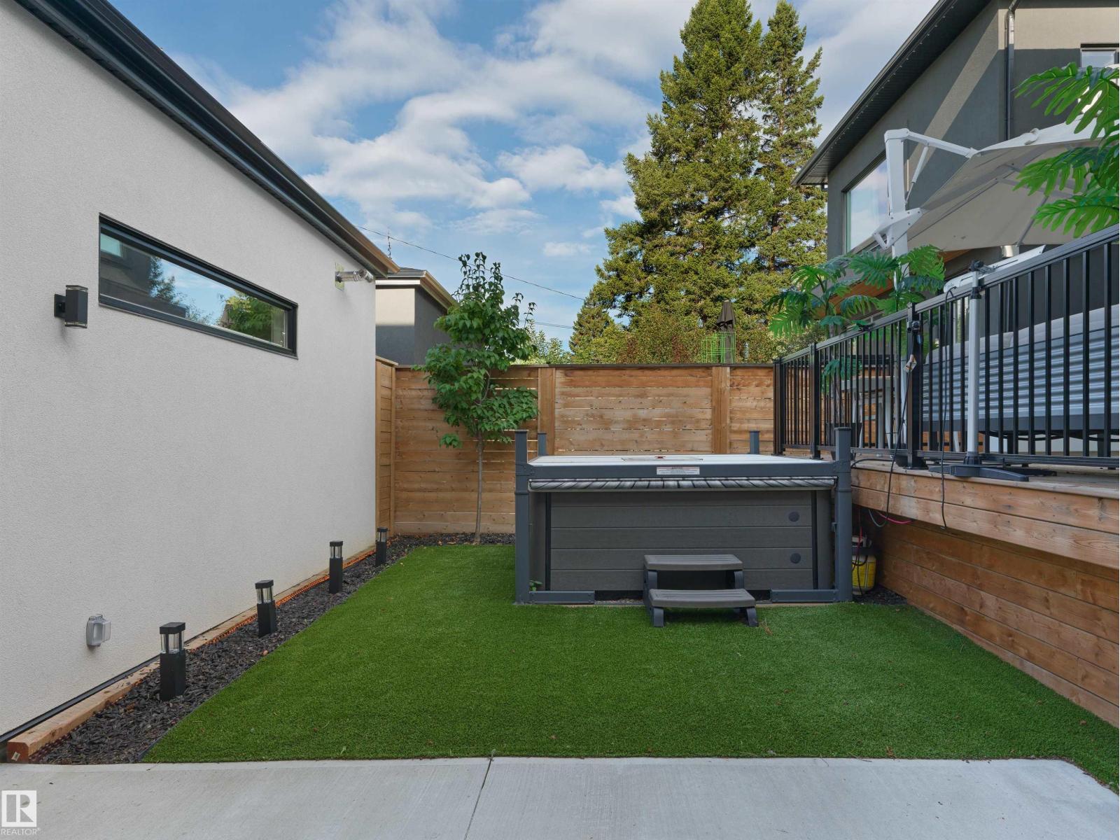
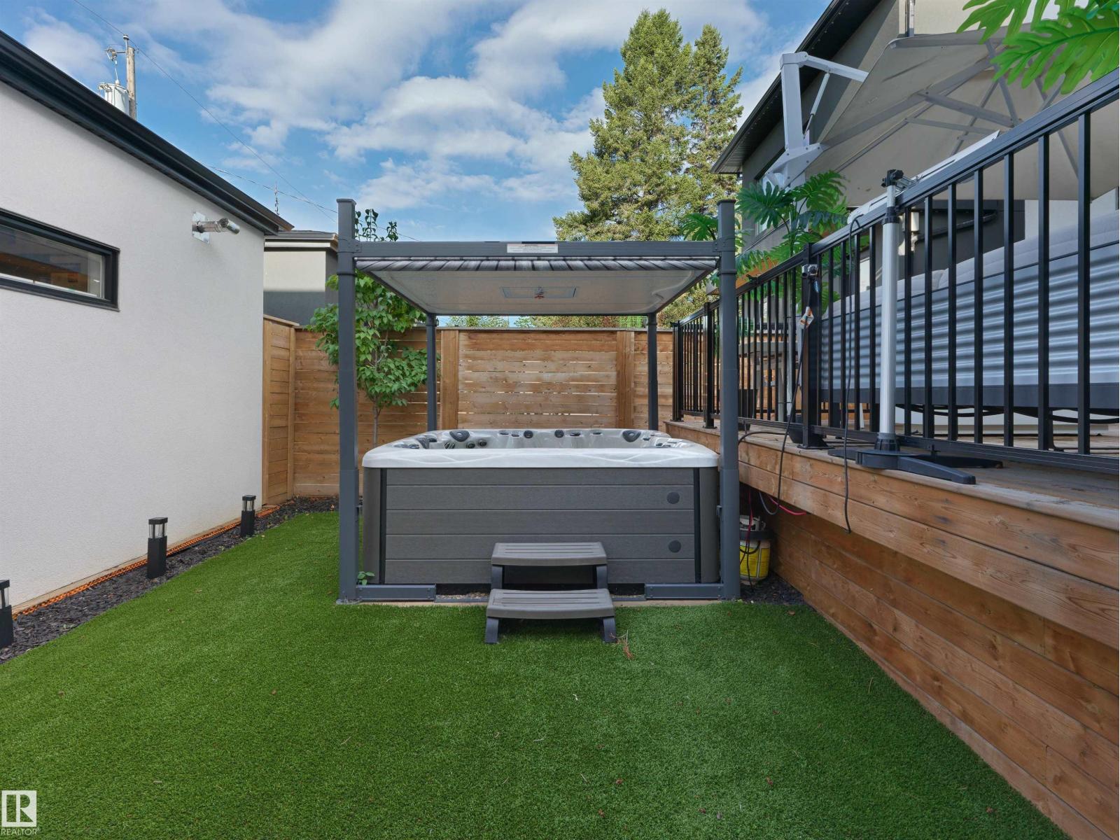
| Structure | Deck |
| View Type | Valley View, City View |
Building
| Bathroom Total | 4 |
| Bedrooms Total | 4 |
| Amenities | Ceiling - 10ft, Ceiling - 9ft |
| Appliances | Dishwasher, Dryer, Freezer, Garage Door Opener Remote(s), Garage Door Opener, Refrigerator, Gas Stove(s), Washer, Wine Fridge |
| Basement Development | Finished |
| Basement Type | Full (finished) |
| Ceiling Type | Vaulted |
| Constructed Date | 2019 |
| Construction Style Attachment | Detached |
| Fire Protection | Smoke Detectors |
| Fireplace Fuel | Gas |
| Fireplace Present | Yes |
| Fireplace Type | Unknown |
| Half Bath Total | 1 |
| Heating Type | Forced Air, In Floor Heating |
| Stories Total | 2 |
| Size Interior | 2,104 Sqft |
| Type | House |
Parking
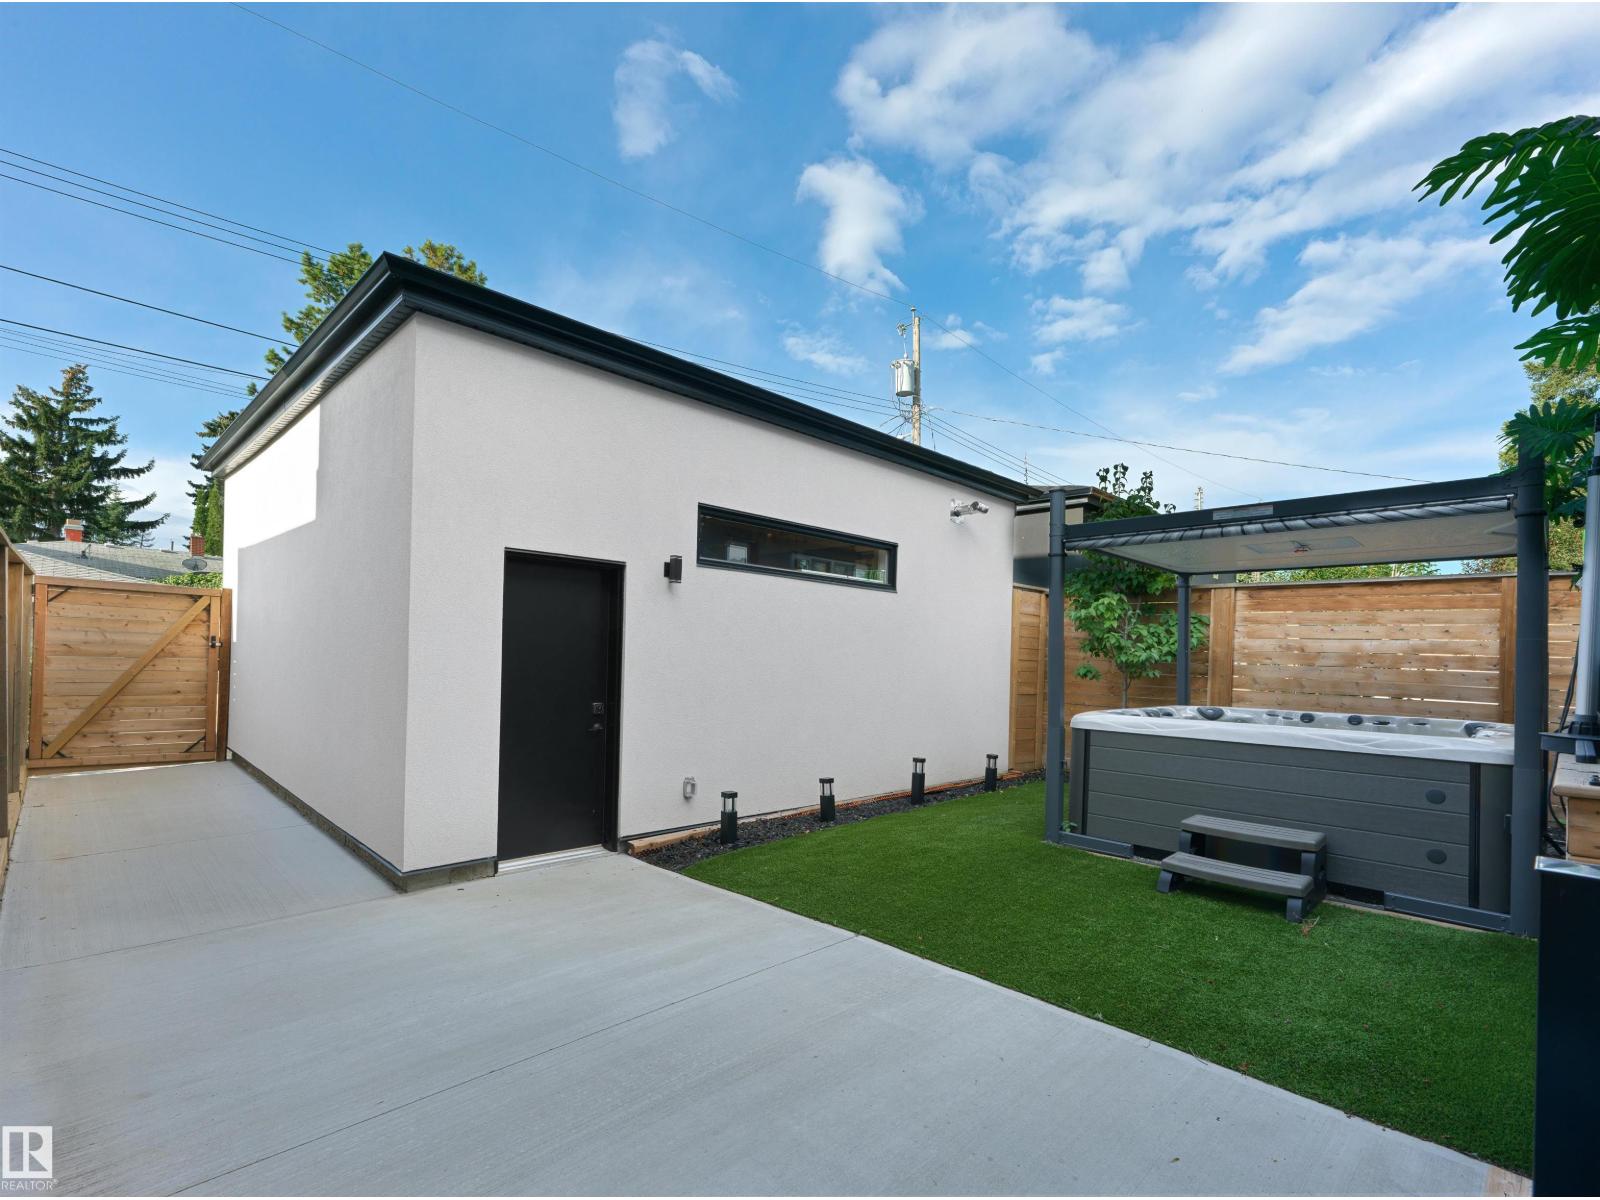
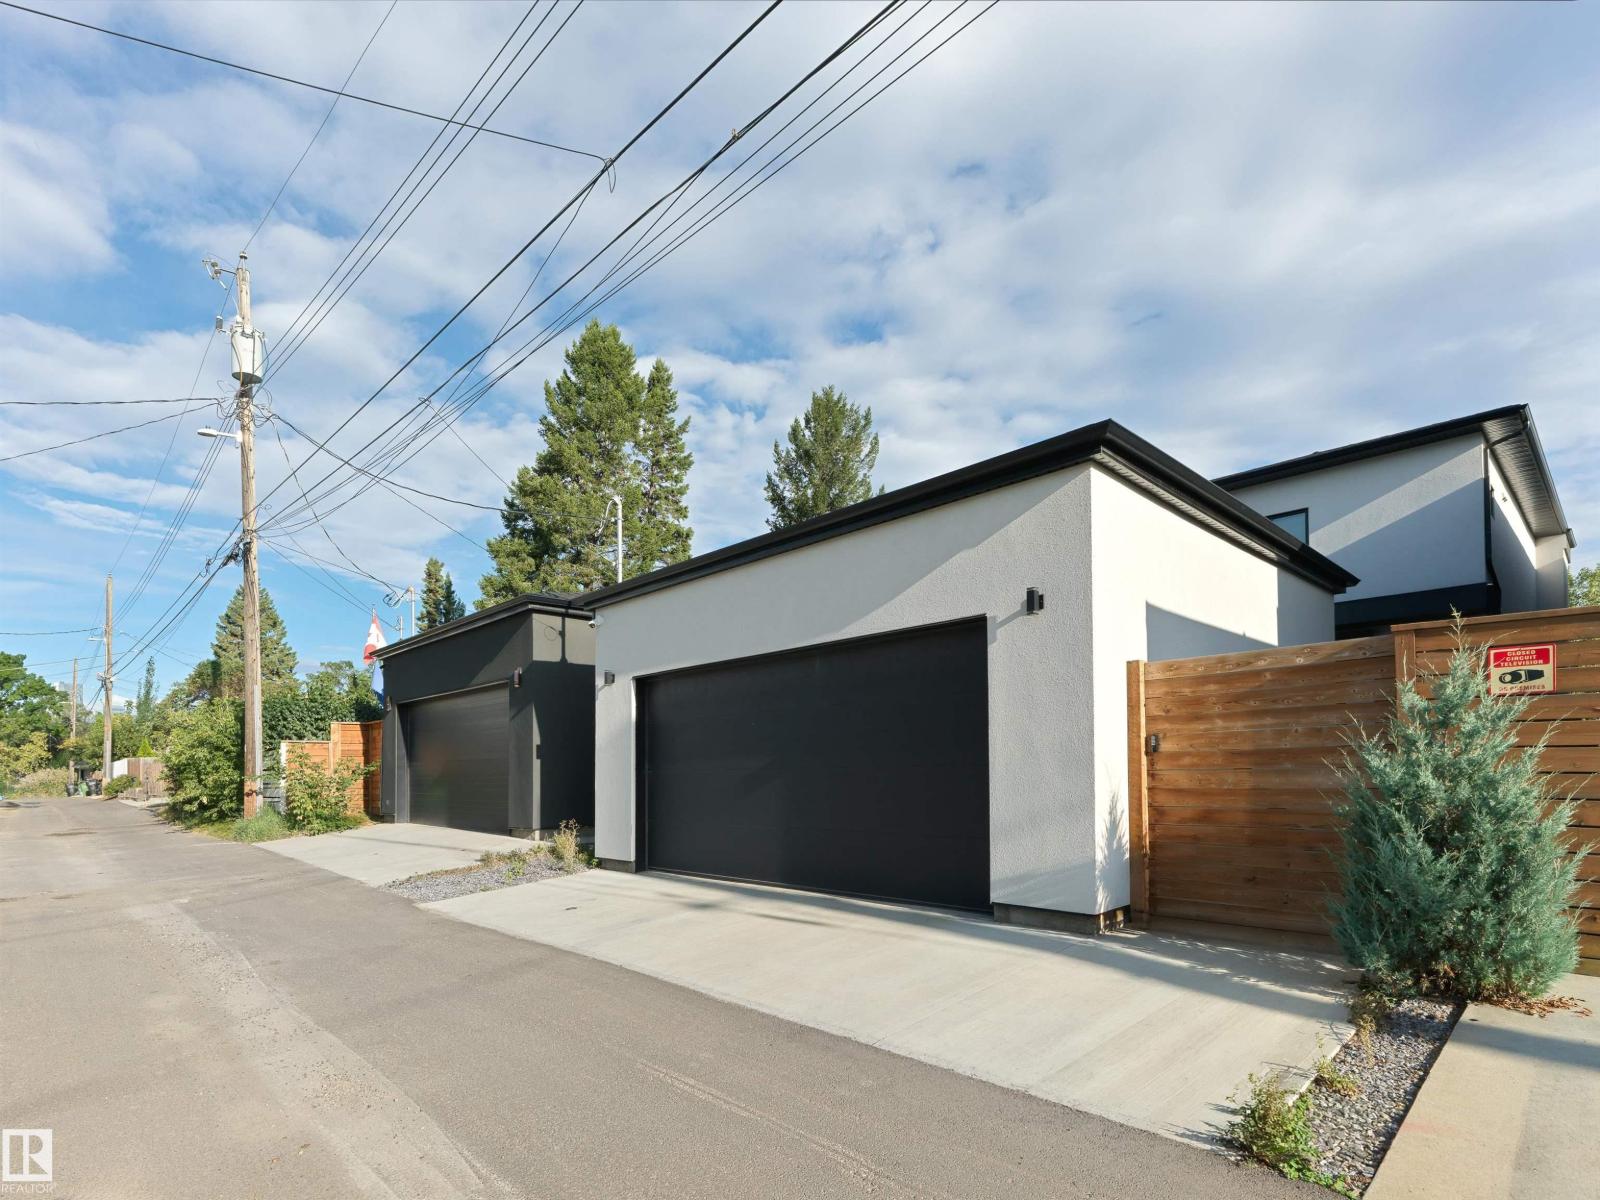
| Heated Garage | |
| Detached Garage |
Land
| Acreage | No |
| Fence Type | Fence |
| Land Amenities | Golf Course, Playground, Public Transit, Schools, Shopping |
| Size Irregular | 348.79 |
| Size Total | 348.79 M2 |
| Size Total Text | 348.79 M2 |
Rooms
| Level | Type | Length | Width | Dimensions |
|---|---|---|---|---|
| Basement | Bedroom 4 | 4.14 m | 3.38 m | 4.14 m x 3.38 m |
| Basement | Recreation Room | 5.92 m | 3.98 m | 5.92 m x 3.98 m |
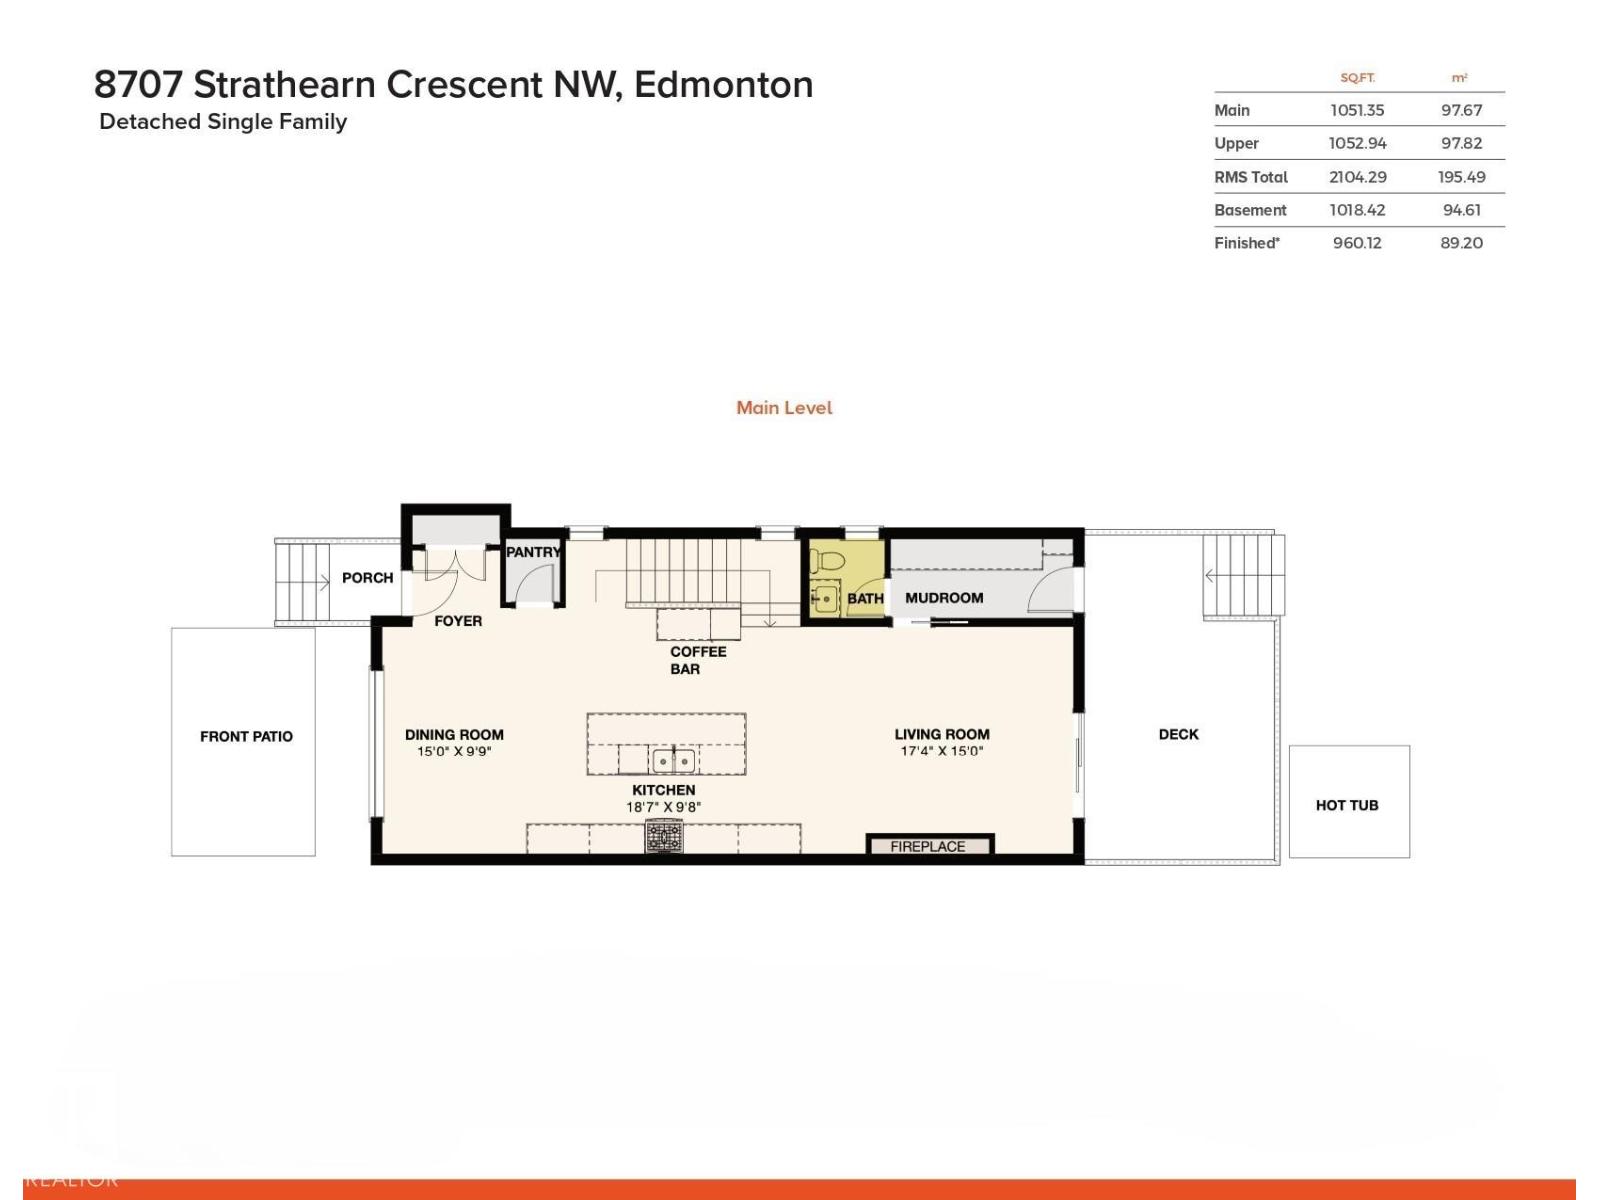
| Main Level | Living Room | 5.3 m | 4.58 m | 5.3 m x 4.58 m |
| Main Level | Dining Room | 4.59 m | 2.98 m | 4.59 m x 2.98 m |
| Main Level | Kitchen | 5.68 m | 2.95 m | 5.68 m x 2.95 m |
| Main Level | Mud Room | 3.68 m | 1.6 m | 3.68 m x 1.6 m |
| Main Level | Pantry | 1.14 m | 1.09 m | 1.14 m x 1.09 m |
| Upper Level | Primary Bedroom | 4.6 m | 3.94 m | 4.6 m x 3.94 m |
| Upper Level | Bedroom 2 | 3.43 m | 3.02 m | 3.43 m x 3.02 m |
| Upper Level | Bedroom 3 | 3.42 m | 2.99 m | 3.42 m x 2.99 m |
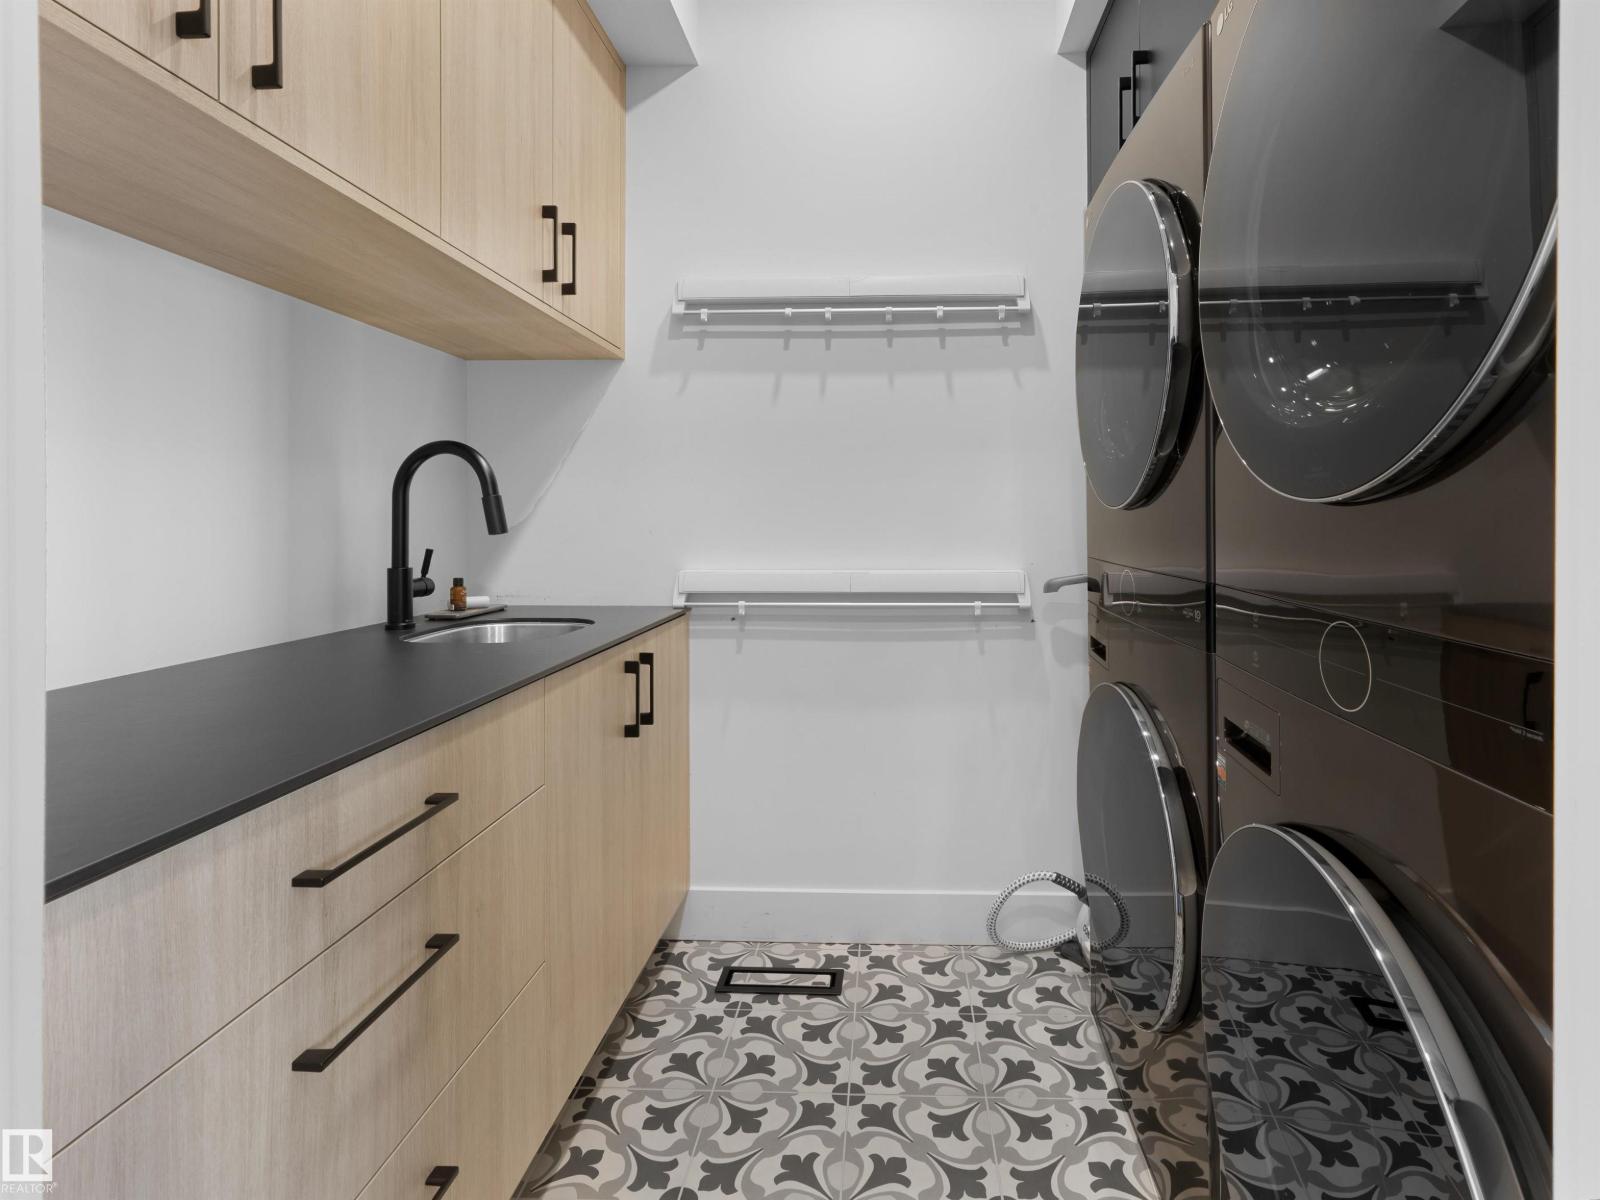
| Upper Level | Laundry Room | 2.34 m | 1.66 m | 2.34 m x 1.66 m |
https://www.realtor.ca/real-estate/30274272/8707-strathearn-cr-nw-edmonton-strathearn
Contact Us
Contact us for more information

Kerri-Lyn A. Holland
Associate
(780) 439-7248
www.yeghousesearch.ca/
twitter.com/KerrilynHolland
www.facebook.com/yeghousesearch
ca.linkedin.com/in/kerrilynholland
www.instagram.com/kerrilyn_holland/
100-10328 81 Ave NW
Edmonton, Alberta T6E 1X2
(780) 439-7000
(780) 439-7248

Jason R. Holland
Associate
(780) 439-7248
www.yeghousesearch.ca/
100-10328 81 Ave NW
Edmonton, Alberta T6E 1X2
(780) 439-7000

The trademarks REALTOR®, REALTORS®, and the REALTOR® logo are controlled by The Canadian Real Estate Association (CREA) and identify real estate professionals who are members of CREA. The trademarks MLS®, Multiple Listing Service® and the associated logos are owned by The Canadian Real Estate Association (CREA) and identify the quality of services provided by real estate professionals who are members of CREA. The trademark DDF® is owned by The Canadian Real Estate Association (CREA) and identifies CREA's Data Distribution Facility (DDF®)
September 14 2026 06:11:38
REALTORS® Association of Edmonton
RE/MAX River City