
1523 36 Av NW Edmonton, Alberta T6T 0M5

$599,999
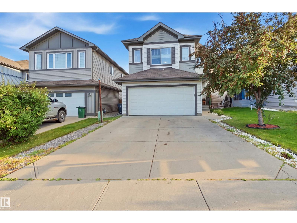
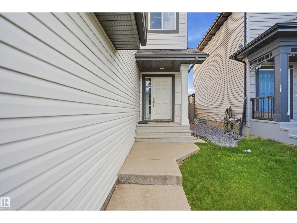
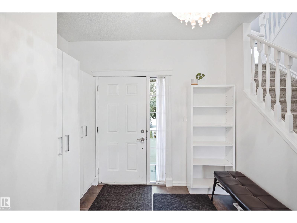
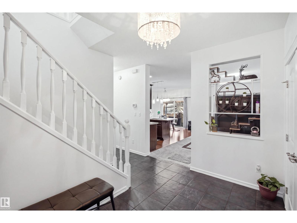
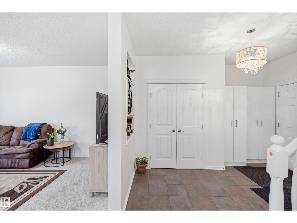
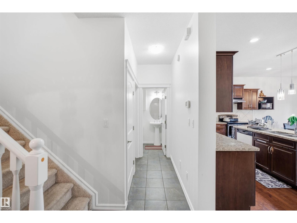
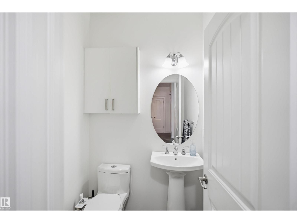
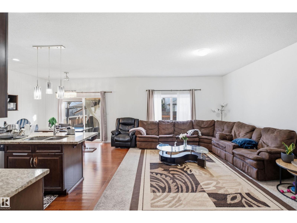
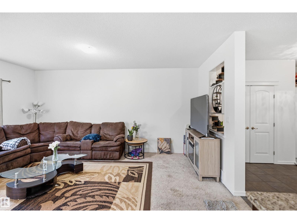
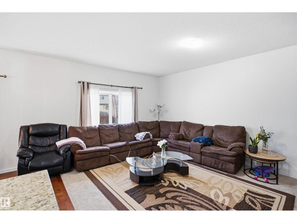
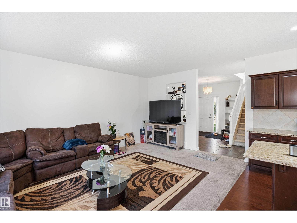
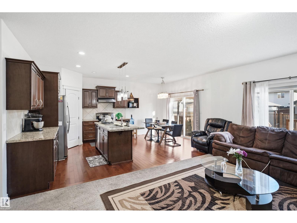
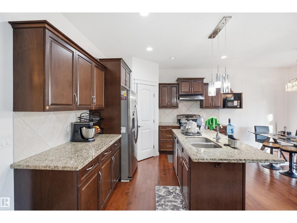
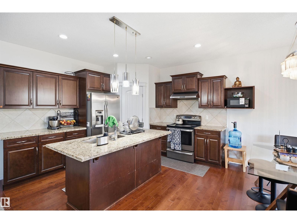
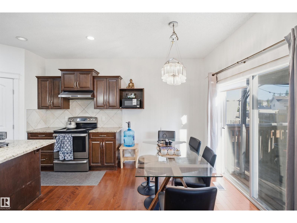
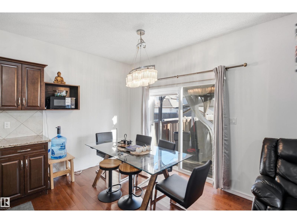
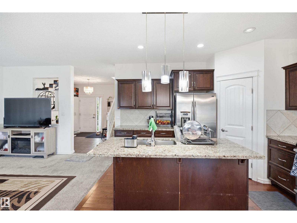
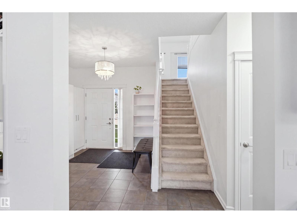
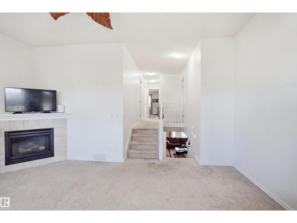
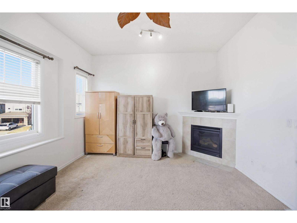
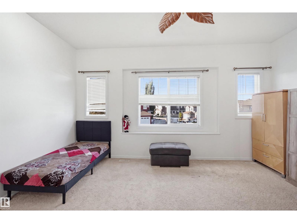
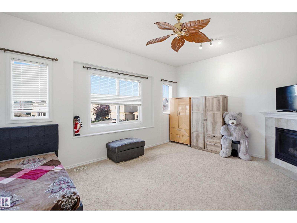
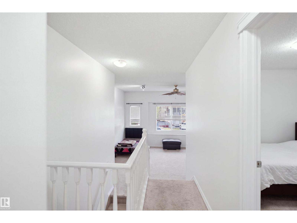
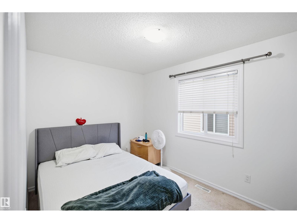
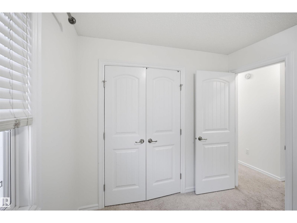
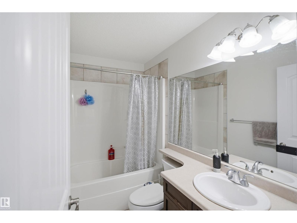
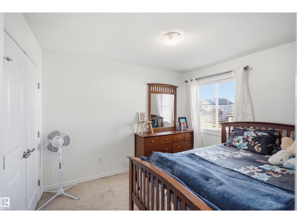
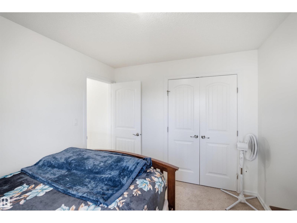
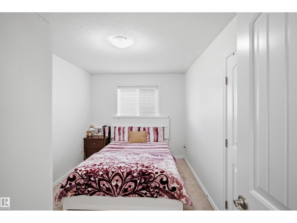
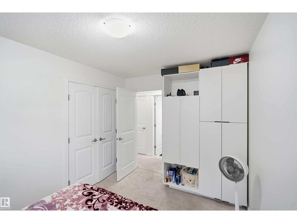
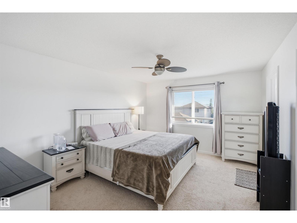
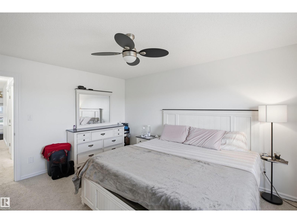
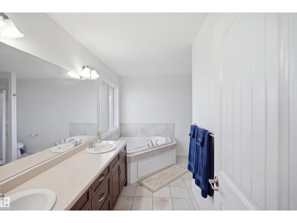
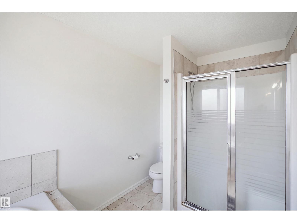
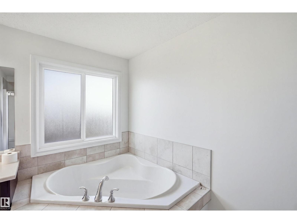
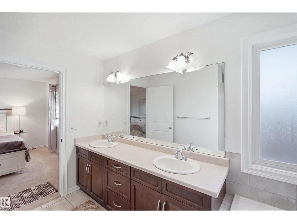
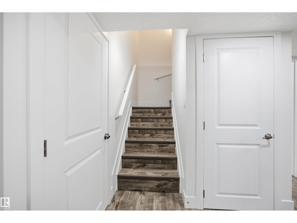
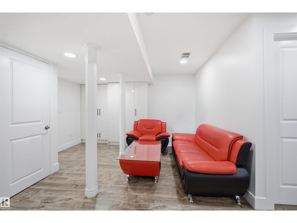
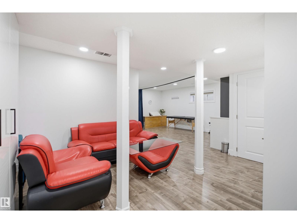
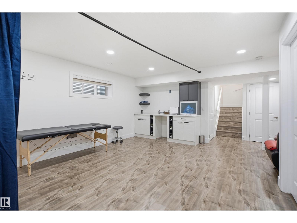
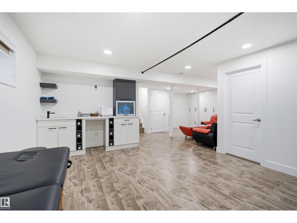
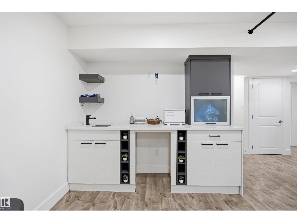
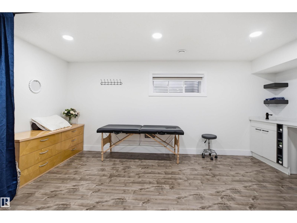
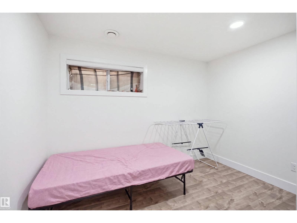
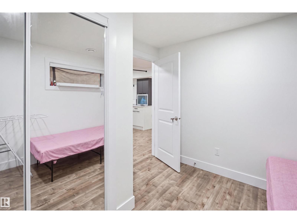
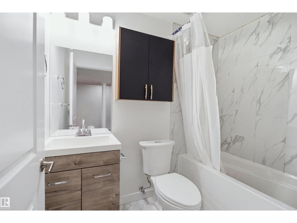
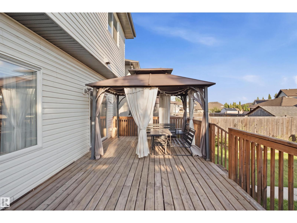
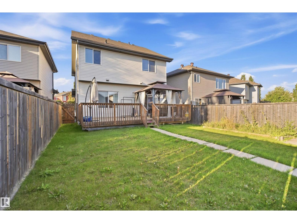
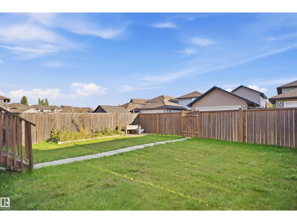
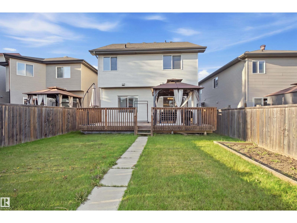
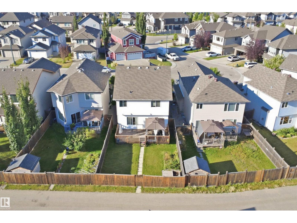
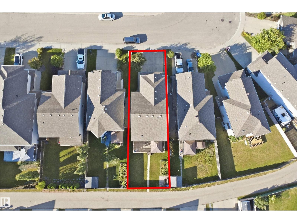
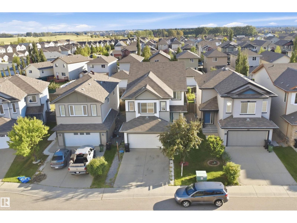
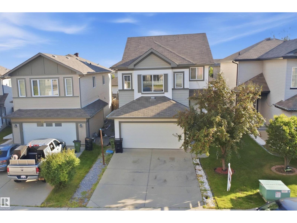
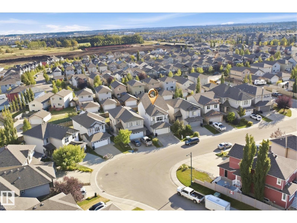
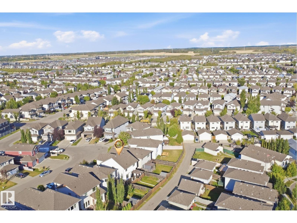
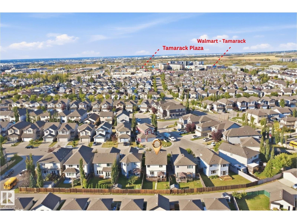
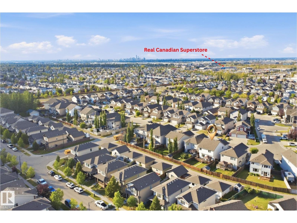
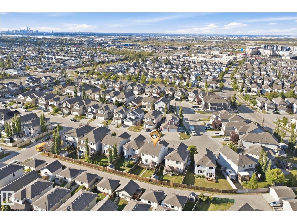
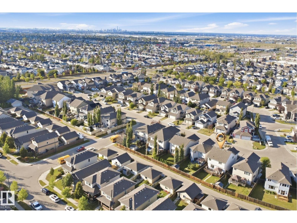
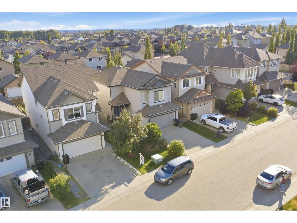
Step into luxury and effortless family living with this stunning 2,047 sq ft Landmark-built home in Tamarack, offering an expansive layout with 5 bedrooms, 3.5 baths, and soaring 9-foot ceilings. The open-concept main floor is designed for modern lifestyles, featuring a spacious living room and a sleek kitchen complete with granite countertops. Upstairs, a bright bonus family room accompanies four generous bedrooms, while the fully finished basement provides incredible versatility with a massive recreation room, a fifth bedroom, a full bath, and a utility room. Outside, you can enjoy a fully fenced, landscaped yard with a large deck that is tailor-made for outdoor entertaining. Situated near A. Blair McPherson School, less than 1 km from the Meadows Recreation Centre, and close to GoodLife Fitness, shopping hubs like Walmart and Superstore, and major commuter arteries including Whitemud Drive and Anthony Henday Drive, this exceptional property delivers the ultimate convenience! (id:46923)
Property Details
| MLS® Number | E4508663 |
| Property Type | Single Family |
| Neigbourhood | Tamarack |
| Amenities Near By | Public Transit, Shopping |
| Features | See Remarks, No Animal Home, No Smoking Home |
Building
| Bathroom Total | 4 |
| Bedrooms Total | 5 |
| Amenities | Ceiling - 9ft |
| Appliances | Dishwasher, Dryer, Garage Door Opener Remote(s), Hood Fan, Refrigerator, Stove, Washer, Window Coverings |
| Basement Development | Finished |
| Basement Type | Full (finished) |
| Constructed Date | 2011 |
| Construction Style Attachment | Detached |
| Fire Protection | Smoke Detectors |
| Half Bath Total | 1 |
| Heating Type | Forced Air |
| Stories Total | 2 |
| Size Interior | 2,047 Sqft |
| Type | House |
Parking
| Attached Garage |
Land
| Acreage | No |
| Fence Type | Fence |
| Land Amenities | Public Transit, Shopping |
| Size Irregular | 370.78 |
| Size Total | 370.78 M2 |
| Size Total Text | 370.78 M2 |
Rooms
| Level | Type | Length | Width | Dimensions |
|---|---|---|---|---|
| Basement | Bedroom 5 | 3.28 m | 3.28 m x Measurements not available | |
| Basement | Recreation Room | 7.34 m | 7.14 m | 7.34 m x 7.14 m |
| Basement | Utility Room | 3.51 m | 2.57 m | 3.51 m x 2.57 m |
| Main Level | Living Room | 5.72 m | 3.75 m | 5.72 m x 3.75 m |
| Main Level | Dining Room | 3.85 m | 2.15 m | 3.85 m x 2.15 m |
| Main Level | Kitchen | 3.85 m | 3.42 m | 3.85 m x 3.42 m |
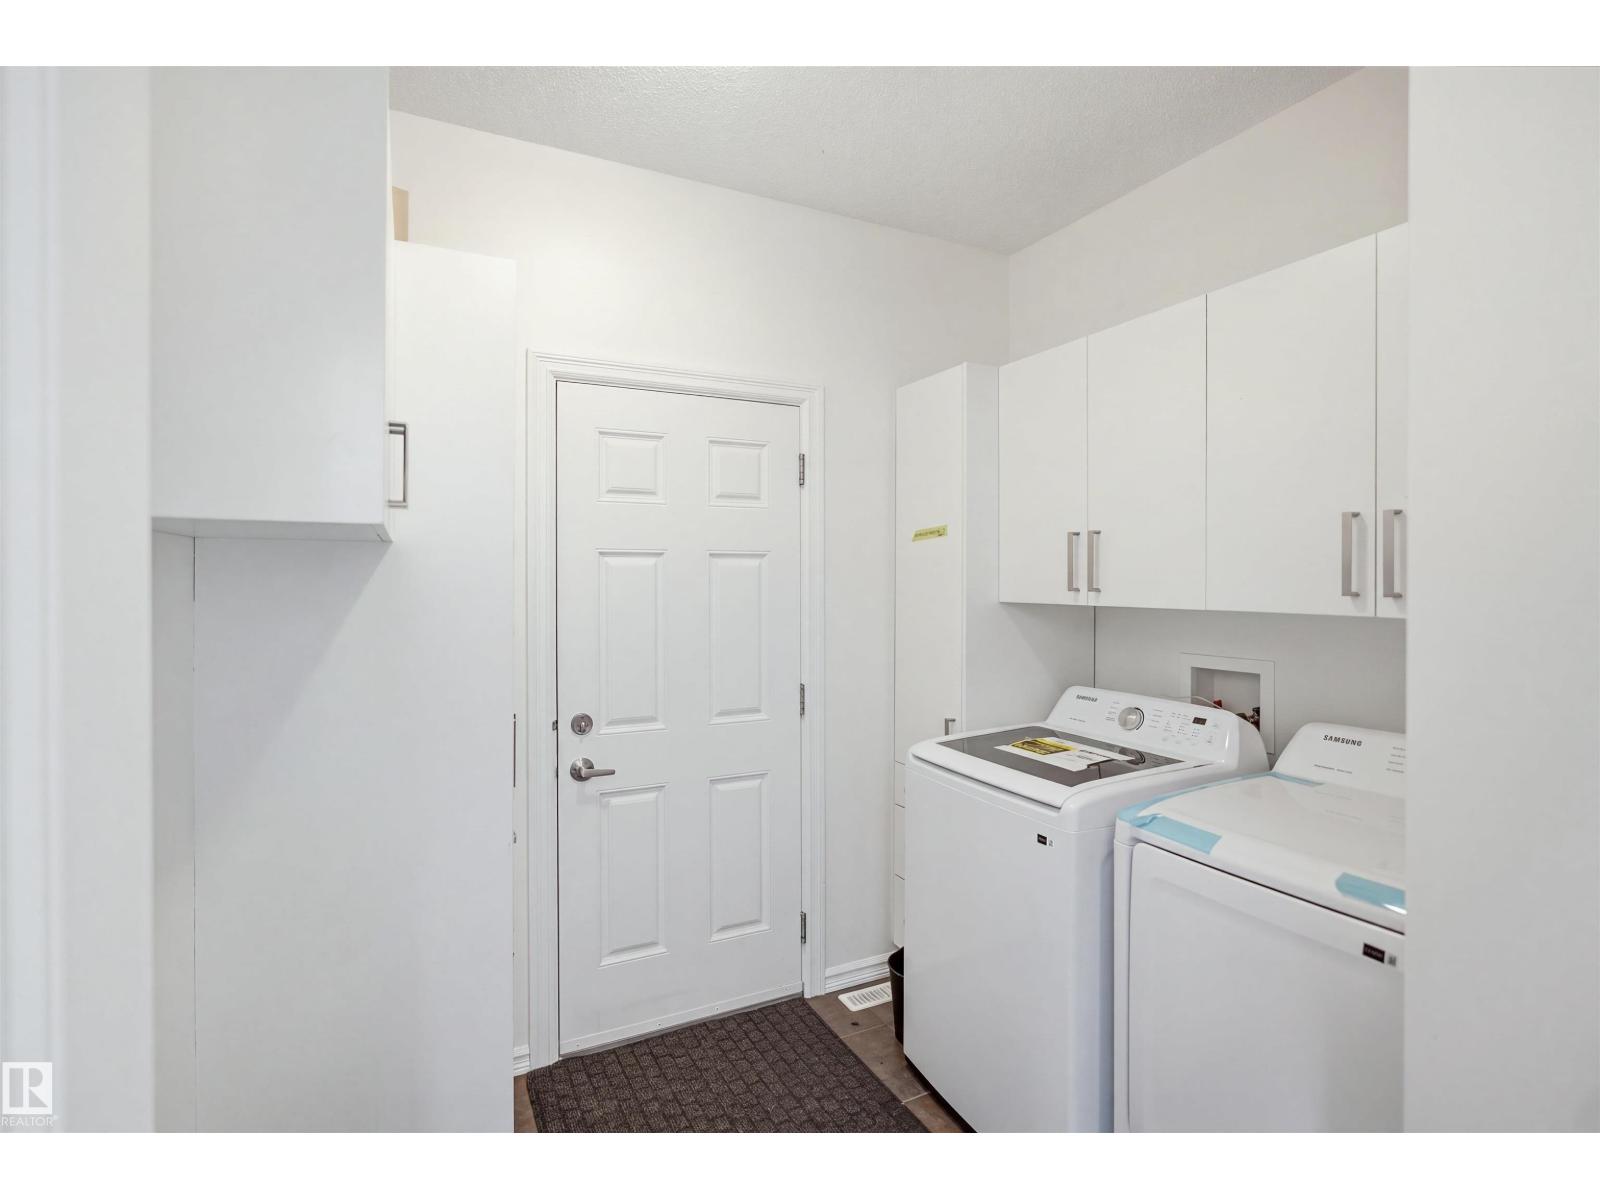
| Main Level | Laundry Room | 2.57 m | 2.47 m | 2.57 m x 2.47 m |
| Upper Level | Family Room | Measurements not available | ||
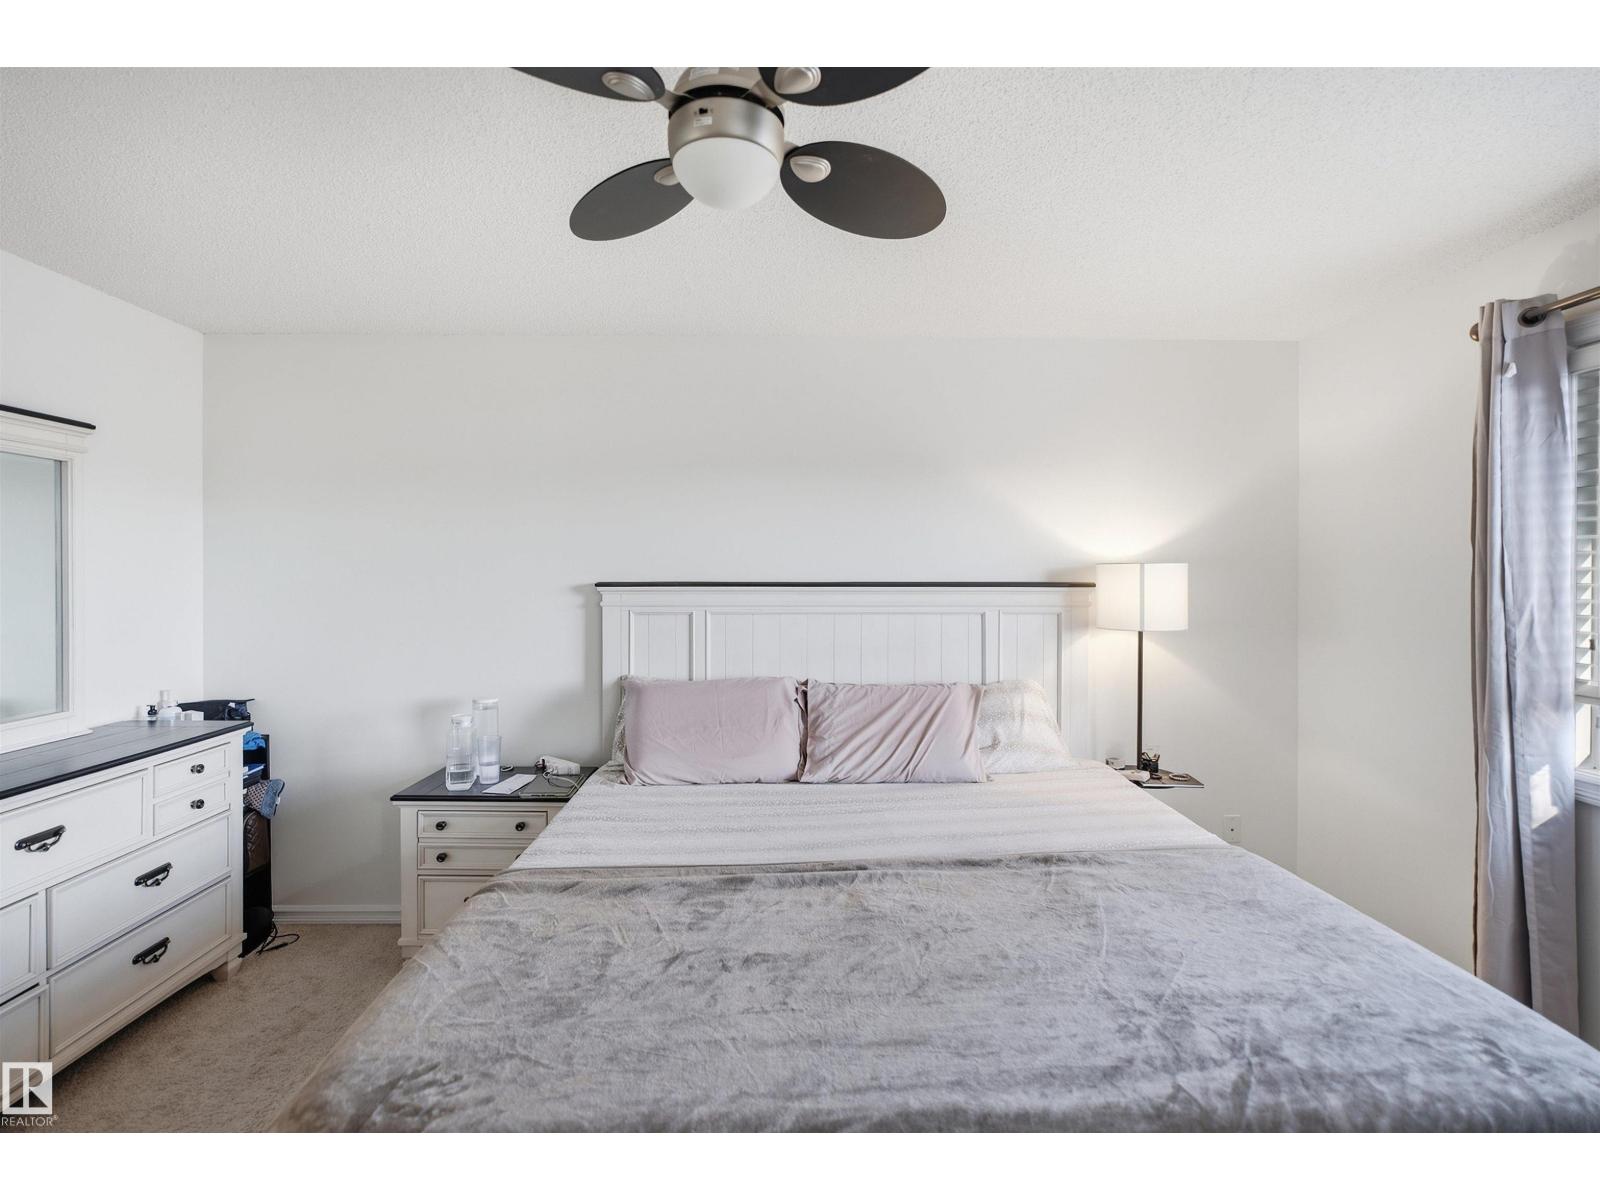
| Upper Level | Primary Bedroom | 4.59 m | 3.63 m | 4.59 m x 3.63 m |
| Upper Level | Bedroom 2 | 3.34 m | 2.81 m | 3.34 m x 2.81 m |
| Upper Level | Bedroom 3 | 3.86 m | 2.7 m | 3.86 m x 2.7 m |
| Upper Level | Bedroom 4 | 3.59 m | 2.57 m | 3.59 m x 2.57 m |
https://www.realtor.ca/real-estate/30277805/1523-36-av-nw-edmonton-tamarack
Contact Us
Contact us for more information

Vikaas K Kwatra
Broker
century21smart.ca/
www.facebook.com/people/Vikaas-K-Kwatra/100084432954486/?mibextid=D4KYlr
www.instagram.com/vikaaskkwatra1
www.youtube.com/embed/eBwTIBWgtI4
9130 34a Ave NW
Edmonton, Alberta T6E 5P4
(780) 225-8899

The trademarks REALTOR®, REALTORS®, and the REALTOR® logo are controlled by The Canadian Real Estate Association (CREA) and identify real estate professionals who are members of CREA. The trademarks MLS®, Multiple Listing Service® and the associated logos are owned by The Canadian Real Estate Association (CREA) and identify the quality of services provided by real estate professionals who are members of CREA. The trademark DDF® is owned by The Canadian Real Estate Association (CREA) and identifies CREA's Data Distribution Facility (DDF®)
September 14 2026 11:41:10
REALTORS® Association of Edmonton
Smartpro Realty