
Unknown Address ,

$685,000
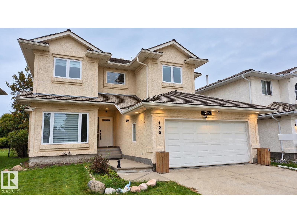
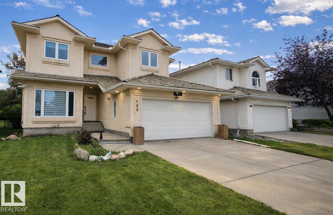
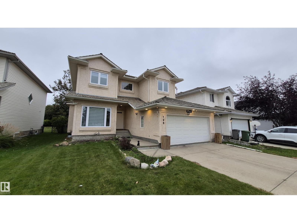
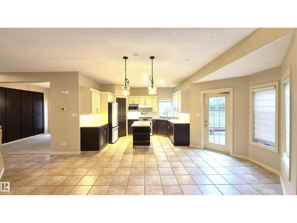
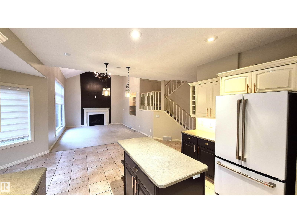
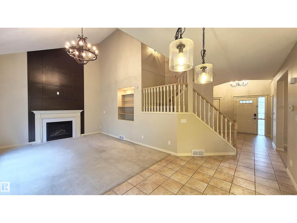
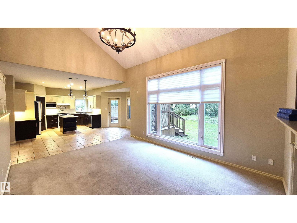
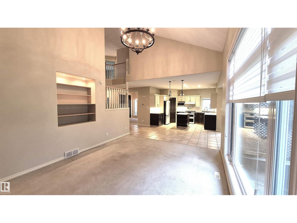
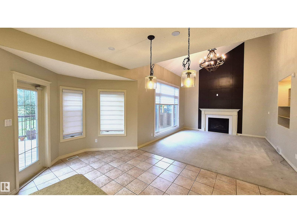
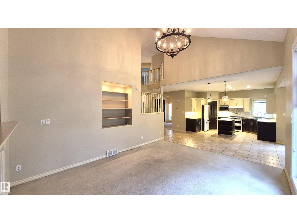
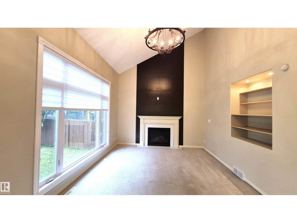
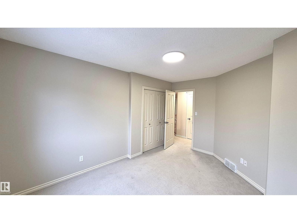
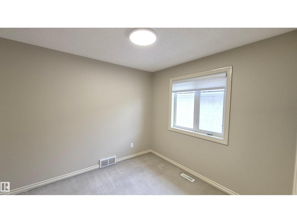
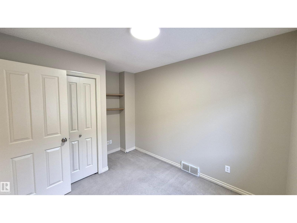
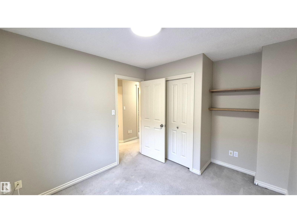
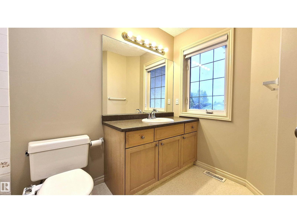
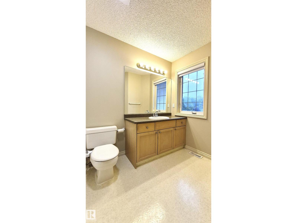
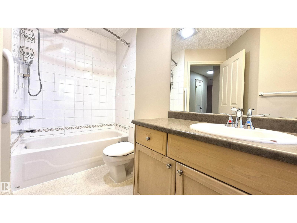
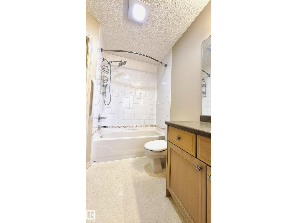
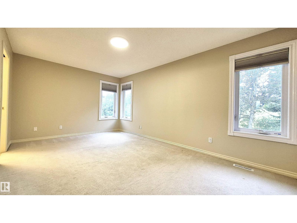
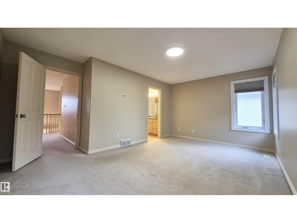
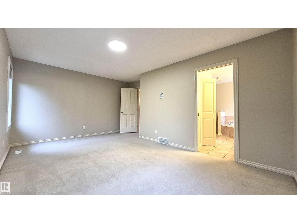
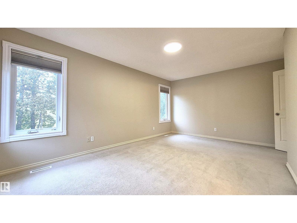
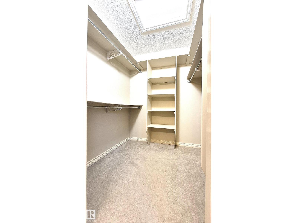
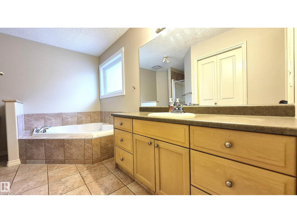
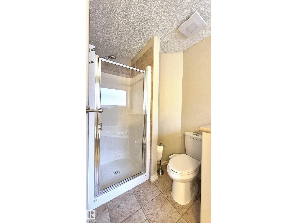
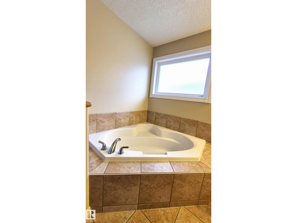
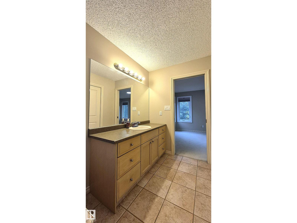
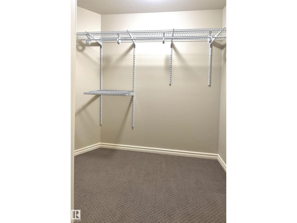
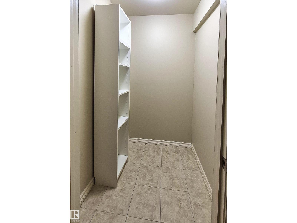
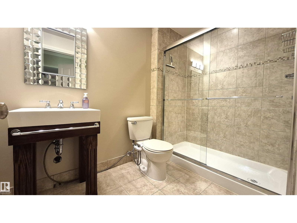
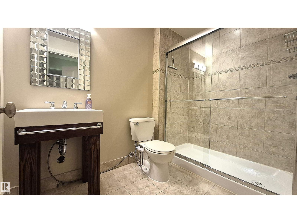
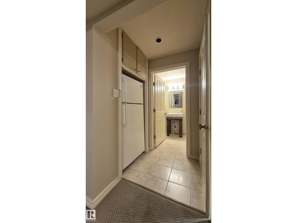
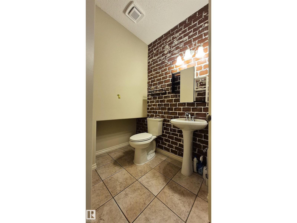
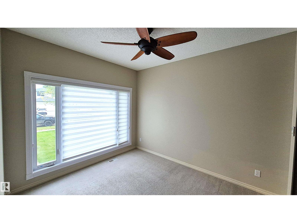
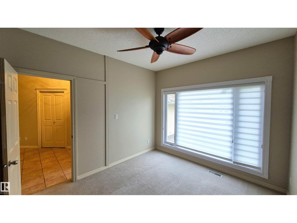
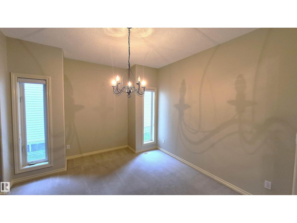
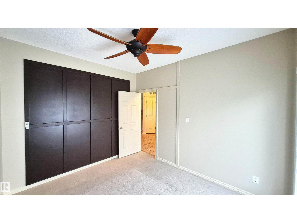
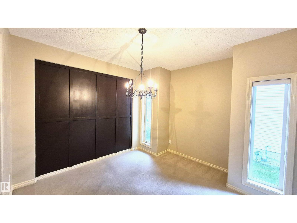
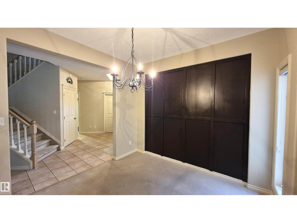
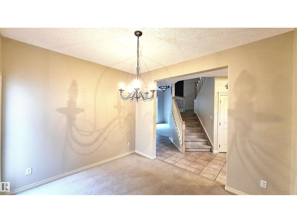
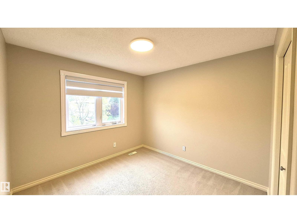
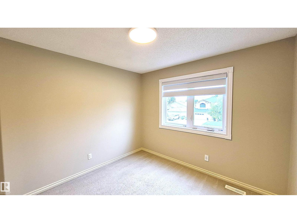
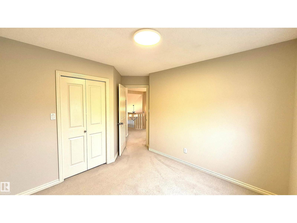
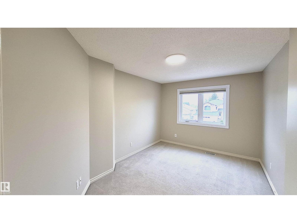
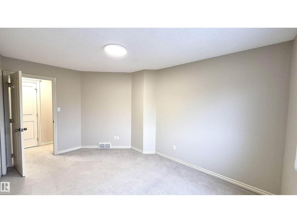
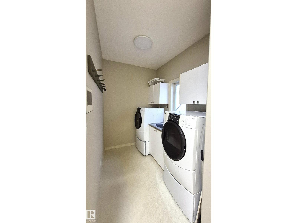
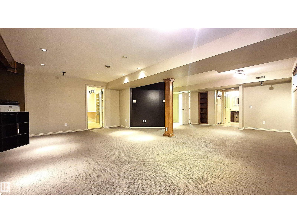
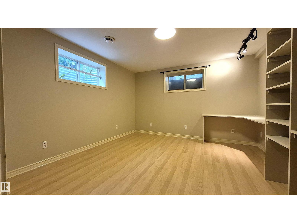
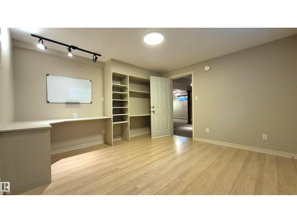
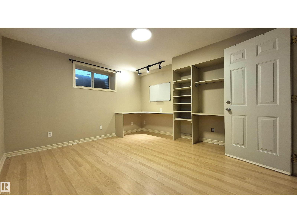
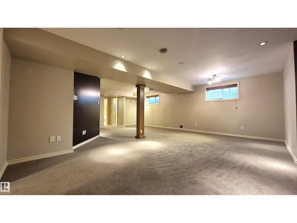
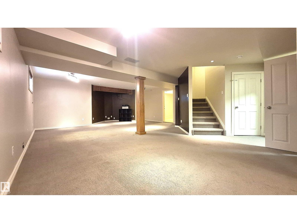
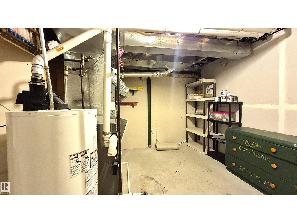
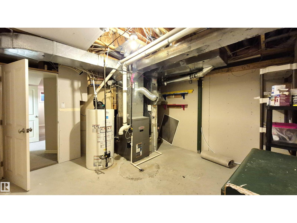
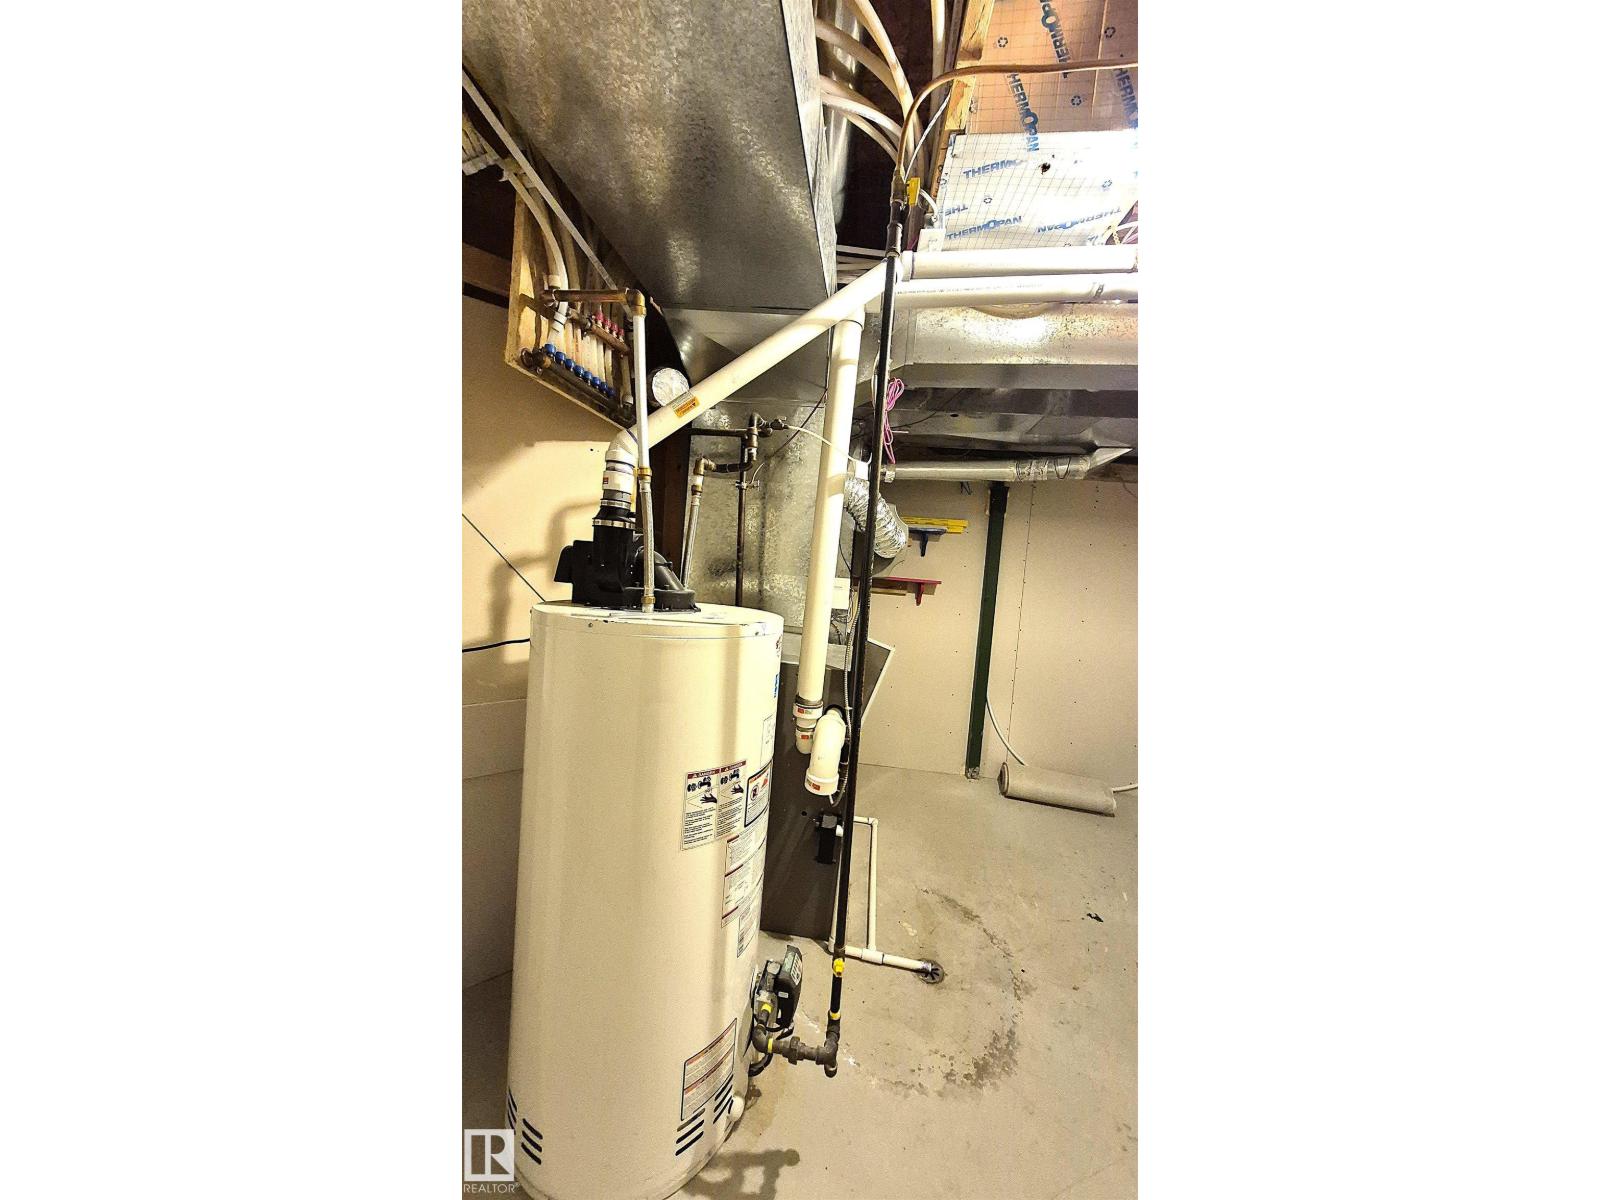
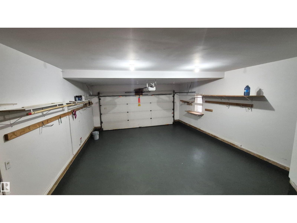
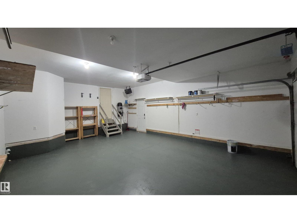
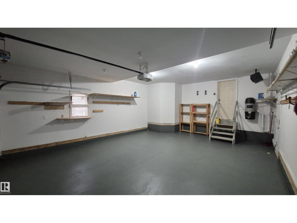
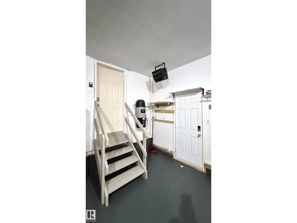
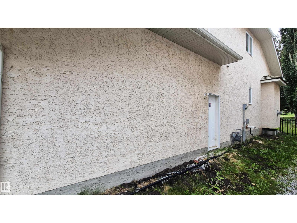
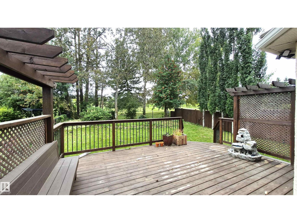
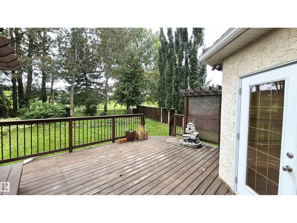
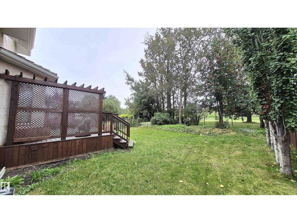
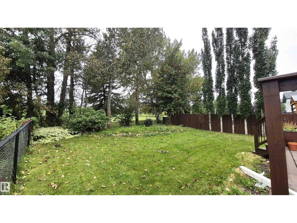
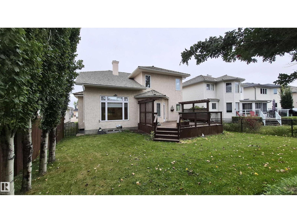
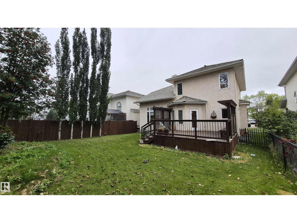
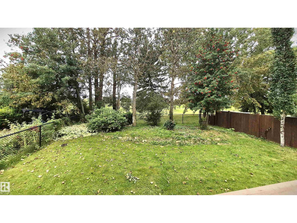
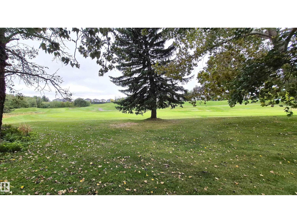
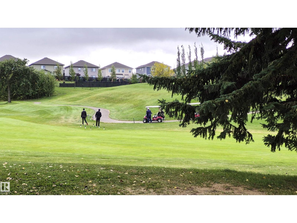
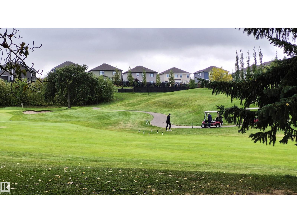
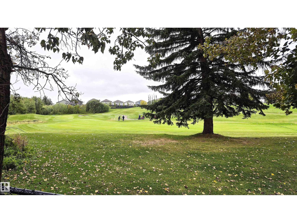
Absolutely stunning 2-storey home in sought-after Coloniale Estates, backing onto the beautiful Coloniale Golf Club! This warm and inviting family home offers a spacious and functional layout with soaring ceilings, south-facing windows, and a cozy gas fireplace. The main floor features a bright living room with high ceilings, a bedroom/den, formal dining room, laundry room with sink, and a convenient half bathroom. Upstairs, you’ll find four spacious bedrooms, including a beautiful primary suite with a full ensuite .The fully finished basement provides plenty of additional living space with a recreation room, play area, 5th bedroom, 4-piece bathroom, ample storage, and built-in central vacuum. Numerous updates add comfort and peace of mind, including fresh paint, updated appliances (2024), most blinds updated (2024), all toilets updated (2024), and many newer windows. In 2025, the lighting was upgraded, and the insulated, drywalled garage was enhanced with a garage heater. A must see! (id:46923)
Property Details
| MLS® Number | E4508641 |
| Property Type | Single Family |
| Amenities Near By | Park, Golf Course, Playground, Public Transit, Schools, Shopping |
| Features | No Animal Home, No Smoking Home |
| Structure | Deck |
Building
| Bathroom Total | 4 |
| Bedrooms Total | 5 |
| Appliances | Dishwasher, Dryer, Refrigerator, Stove, Washer, Window Coverings |
| Basement Development | Finished |
| Basement Type | Full (finished) |
| Constructed Date | 1997 |
| Construction Style Attachment | Detached |
| Fireplace Fuel | Gas |
| Fireplace Present | Yes |
| Fireplace Type | None |
| Half Bath Total | 1 |
| Heating Type | Forced Air |
| Stories Total | 2 |
| Size Interior | 2,250 Sqft |
| Type | House |
Parking
| Attached Garage |
Land
| Acreage | No |
| Fence Type | Fence |
| Land Amenities | Park, Golf Course, Playground, Public Transit, Schools, Shopping |
| Size Irregular | 552.68 |
| Size Total | 552.68 M2 |
| Size Total Text | 552.68 M2 |
Rooms
| Level | Type | Length | Width | Dimensions |
|---|---|---|---|---|
| Basement | Bedroom 5 | Measurements not available | ||
| Basement | Recreation Room | Measurements not available | ||
| Main Level | Living Room | Measurements not available | ||
| Main Level | Dining Room | Measurements not available | ||
| Main Level | Kitchen | Measurements not available | ||
| Main Level | Family Room | Measurements not available | ||
| Main Level | Breakfast | Measurements not available | ||
| Main Level | Laundry Room | Measurements not available | ||
| Upper Level | Primary Bedroom | Measurements not available | ||
| Upper Level | Bedroom 2 | Measurements not available | ||
| Upper Level | Bedroom 3 | Measurements not available | ||
| Upper Level | Bedroom 4 | Measurements not available |
Contact Us
Contact us for more information
Ritu R. Bagga
Associate
(780) 431-5624
www.ritubagga.com/
3018 Calgary Trail NW
Edmonton, Alberta T6J 6V4
(780) 431-5600
(780) 431-5624

The trademarks REALTOR®, REALTORS®, and the REALTOR® logo are controlled by The Canadian Real Estate Association (CREA) and identify real estate professionals who are members of CREA. The trademarks MLS®, Multiple Listing Service® and the associated logos are owned by The Canadian Real Estate Association (CREA) and identify the quality of services provided by real estate professionals who are members of CREA. The trademark DDF® is owned by The Canadian Real Estate Association (CREA) and identifies CREA's Data Distribution Facility (DDF®)
September 15 2026 01:41:06
REALTORS® Association of Edmonton
Royal LePage Noralta Real Estate