
3526 42 St NW Edmonton, Alberta T6L 5A1

$219,000Maintenance, Exterior Maintenance, Insurance, Landscaping, Property Management, Other, See Remarks
$414.98 Monthly
Maintenance, Exterior Maintenance, Insurance, Landscaping, Property Management, Other, See Remarks
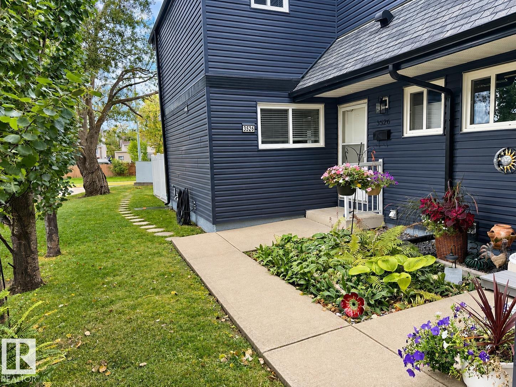
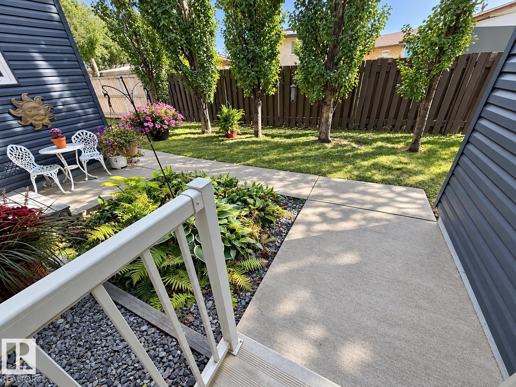
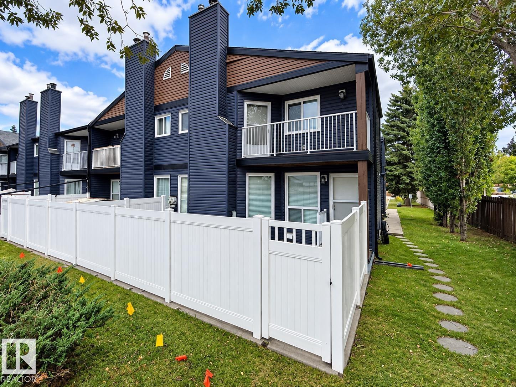
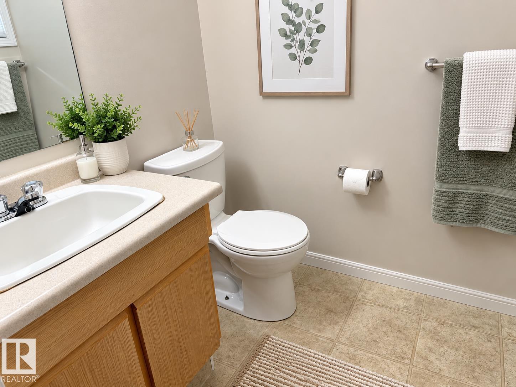
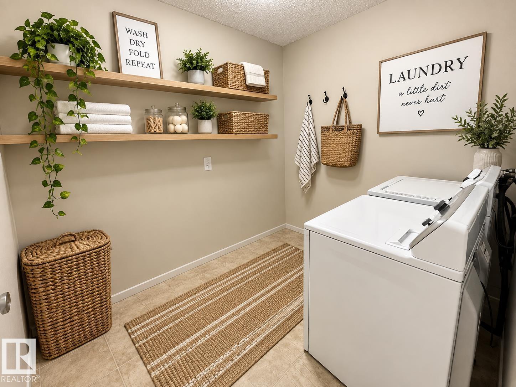
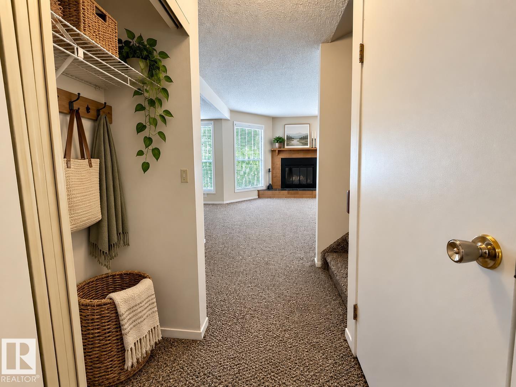
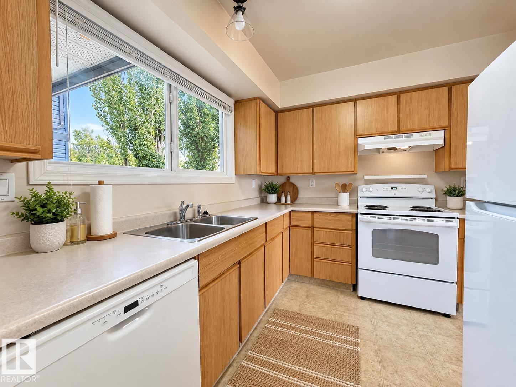
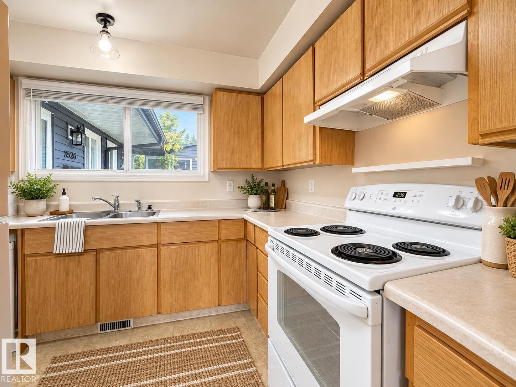
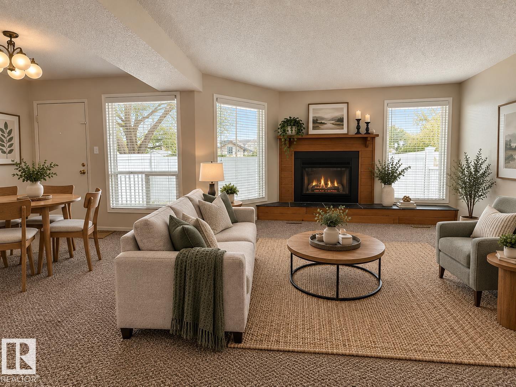
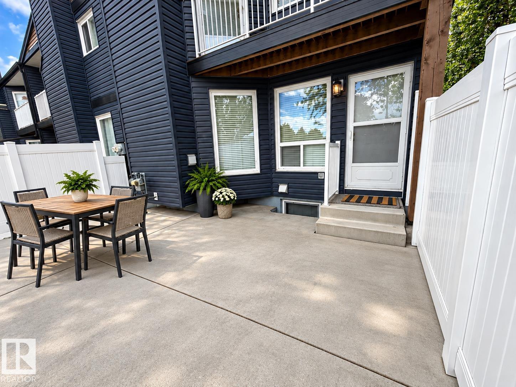
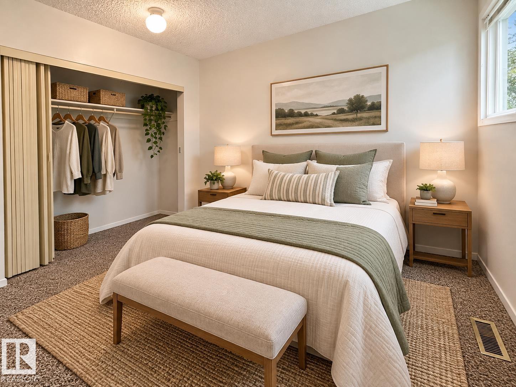
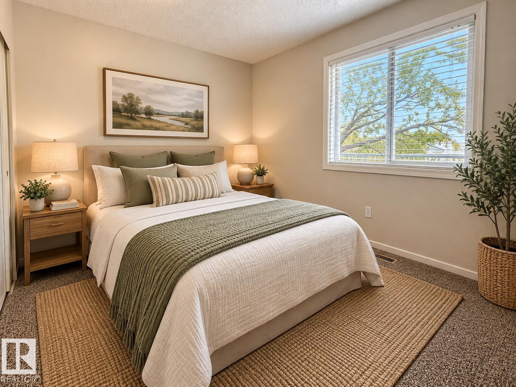
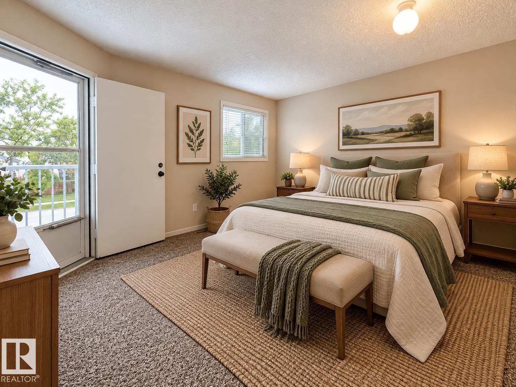
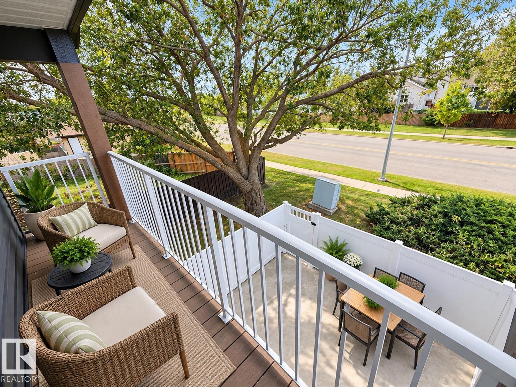
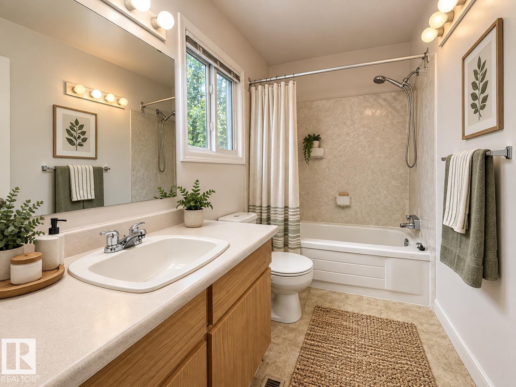
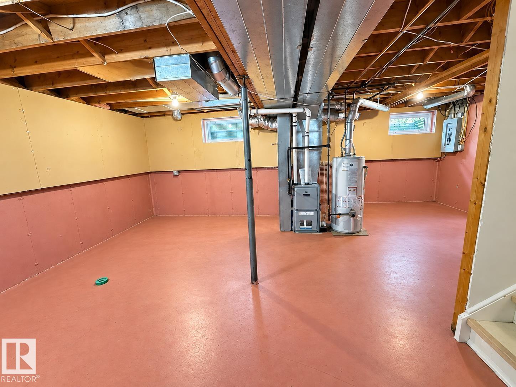
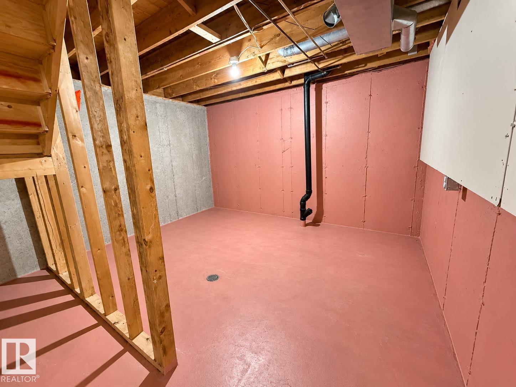
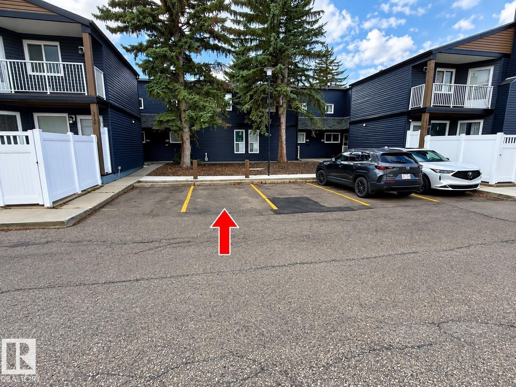
$414.98 MonthlyWelcome to this bright and spacious 3-bedroom townhouse, ideally situated in a quiet and private location within a predominantly owner-occupied complex. Filled with natural light, the main floor features large windows, a lovely wood-burning fireplace, convenient 2-piece bath, and a generous laundry/storage area. Step outside to the gorgeous large concrete patio, surrounded by newer vinyl fencing for excellent privacy. Upstairs offers three bedrooms, including a spacious primary bedroom with its own balcony overlooking the patio. A full 4-piece bath is also on the upper level. The large unspoiled basement is ready for future development. Additional features include newer windows and shingles, a newer furnace, five appliances and an energized parking stall. A bright, comfortable home with fantastic indoor and outdoor living space! (id:46923)
Property Details
| MLS® Number | E4508699 |
| Property Type | Single Family |
| Neigbourhood | Minchau |
| Amenities Near By | Golf Course, Public Transit, Schools, Shopping |
| Features | Treed, See Remarks, Flat Site, Level |
Building
| Bathroom Total | 2 |
| Bedrooms Total | 3 |
| Appliances | Dishwasher, Dryer, Refrigerator, Stove, Washer, Window Coverings |
| Basement Development | Unfinished |
| Basement Type | Full (unfinished) |
| Constructed Date | 1981 |
| Construction Style Attachment | Attached |
| Fireplace Fuel | Wood |
| Fireplace Present | Yes |
| Fireplace Type | Unknown |
| Half Bath Total | 1 |
| Heating Type | Forced Air |
| Stories Total | 2 |
| Size Interior | 1,238 Sqft |
| Type | Row / Townhouse |
Parking
| Stall |
Land
| Acreage | No |
| Land Amenities | Golf Course, Public Transit, Schools, Shopping |
| Size Irregular | 256.13 |
| Size Total | 256.13 M2 |
| Size Total Text | 256.13 M2 |
Rooms
| Level | Type | Length | Width | Dimensions |
|---|---|---|---|---|
| Main Level | Living Room | 4.2 m | 3.7 m | 4.2 m x 3.7 m |
| Main Level | Dining Room | 2.8 m | 2.4 m | 2.8 m x 2.4 m |
| Main Level | Kitchen | 3 m | 2.6 m | 3 m x 2.6 m |
| Upper Level | Primary Bedroom | 4.2 m | 4 m | 4.2 m x 4 m |
| Upper Level | Bedroom 2 | 3.5 m | 2.9 m | 3.5 m x 2.9 m |
| Upper Level | Bedroom 3 | 3.5 m | 2.9 m | 3.5 m x 2.9 m |
https://www.realtor.ca/real-estate/30278648/3526-42-st-nw-edmonton-minchau
Contact Us
Contact us for more information

Andy J. Verhagen
Associate
(780) 467-2897
www.andyv.ca/
116-150 Chippewa Rd
Sherwood Park, Alberta T8A 6A2
(780) 464-4100
(780) 467-2897

The trademarks REALTOR®, REALTORS®, and the REALTOR® logo are controlled by The Canadian Real Estate Association (CREA) and identify real estate professionals who are members of CREA. The trademarks MLS®, Multiple Listing Service® and the associated logos are owned by The Canadian Real Estate Association (CREA) and identify the quality of services provided by real estate professionals who are members of CREA. The trademark DDF® is owned by The Canadian Real Estate Association (CREA) and identifies CREA's Data Distribution Facility (DDF®)
September 15 2026 05:11:23
REALTORS® Association of Edmonton
RE/MAX Elite