
3334 Parker Lo SW Edmonton, Alberta T6W 4C2

$789,900
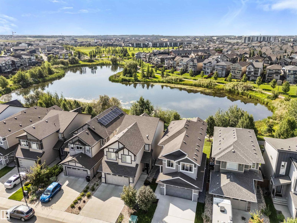
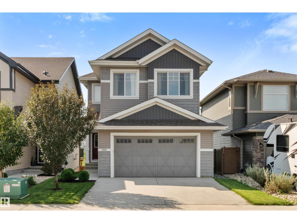
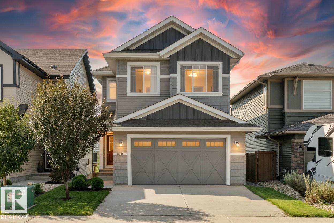
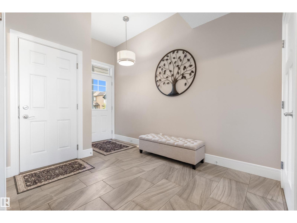
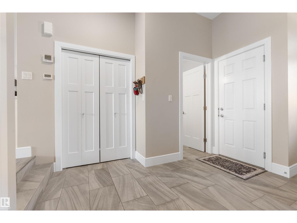
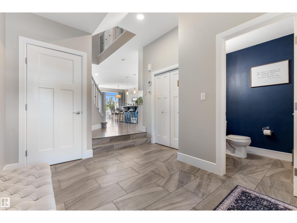
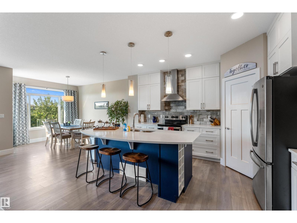
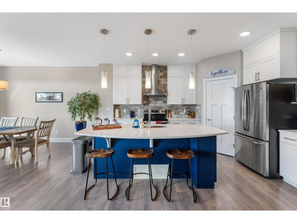
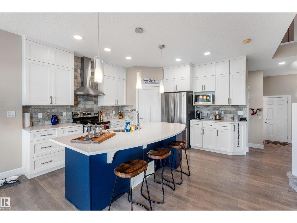
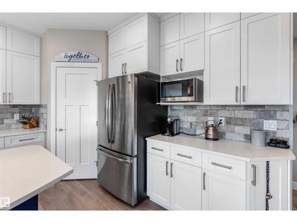
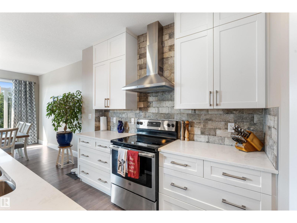
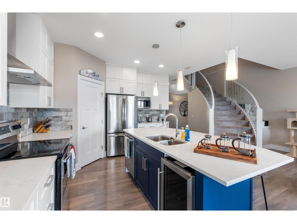
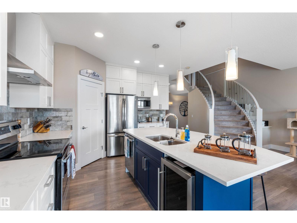
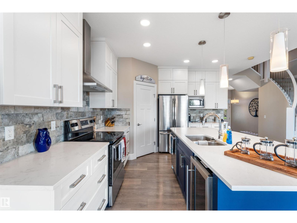
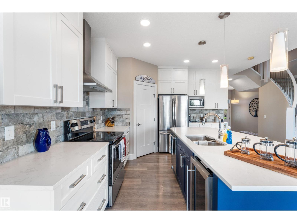
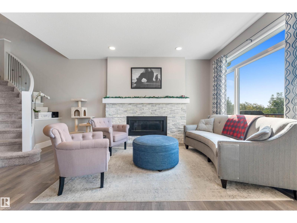
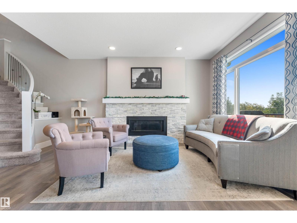
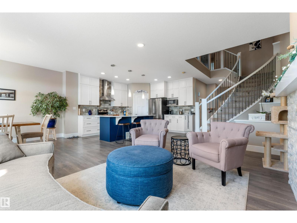
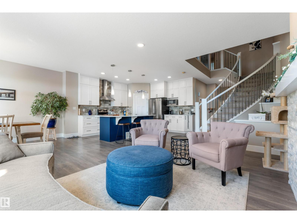
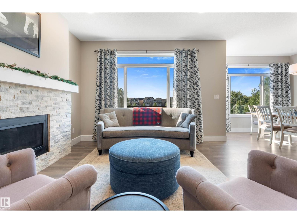
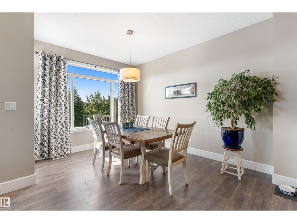
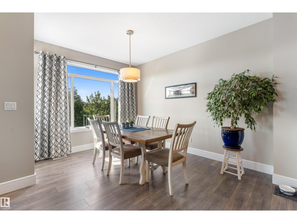
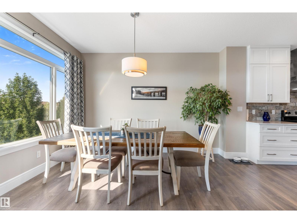
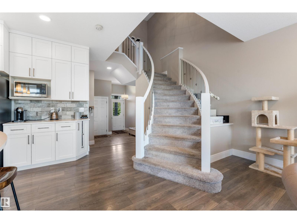
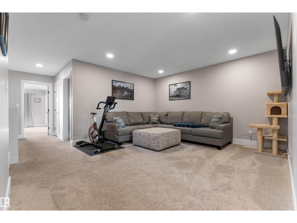
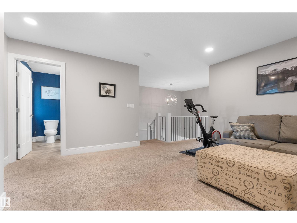
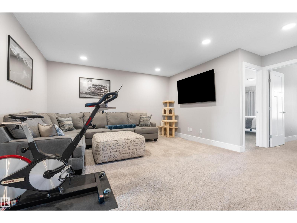
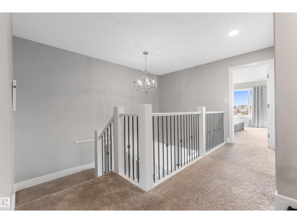
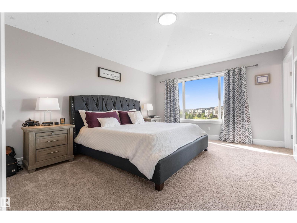
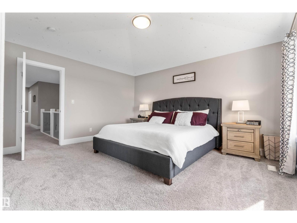
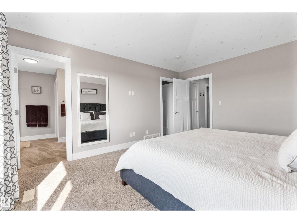
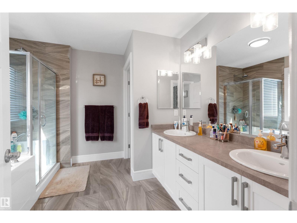
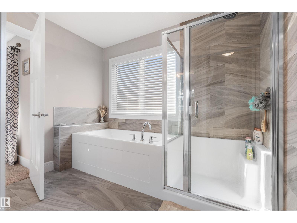
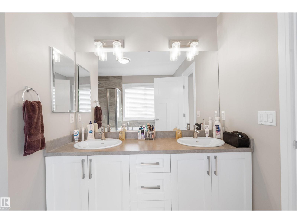
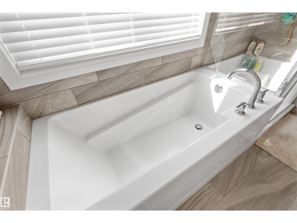
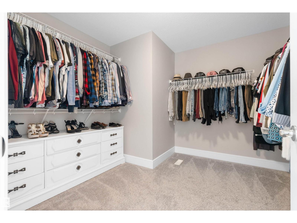
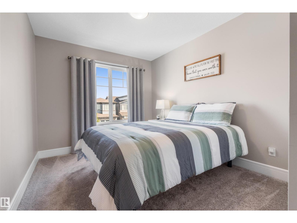
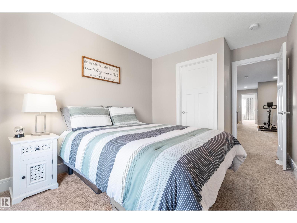
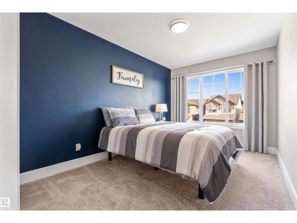
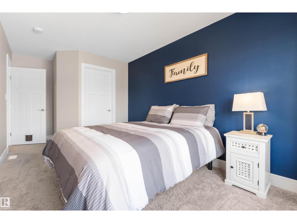
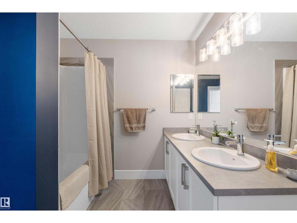
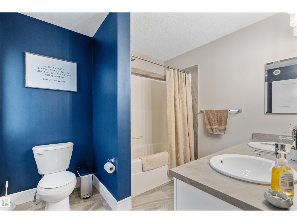
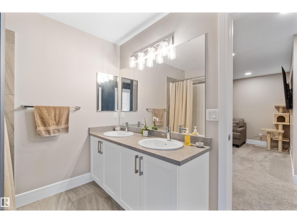
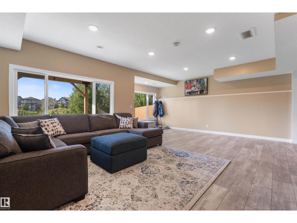
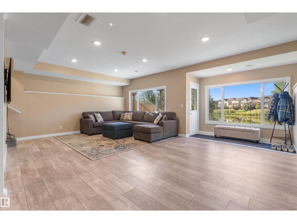
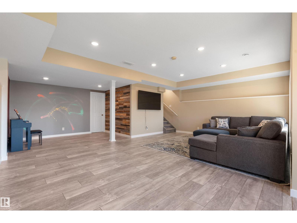
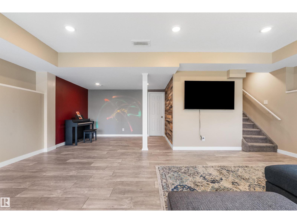
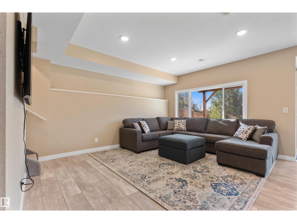
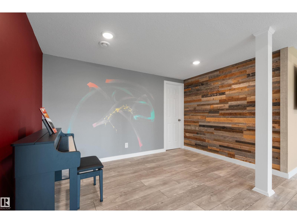
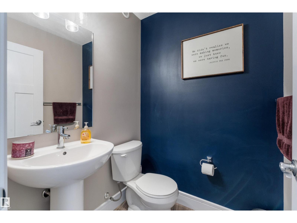
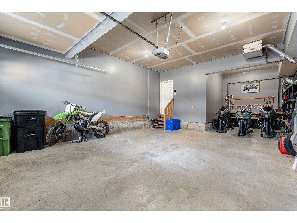
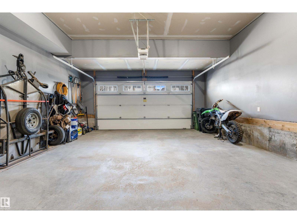
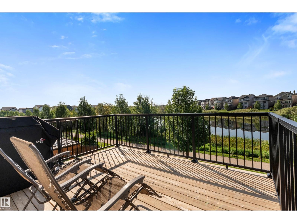
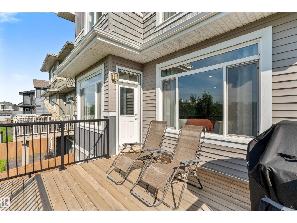
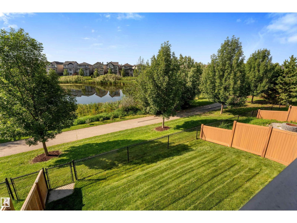
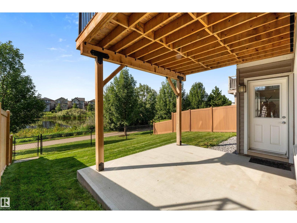
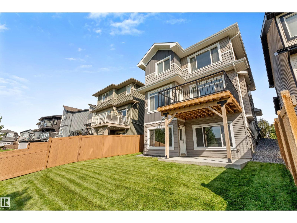
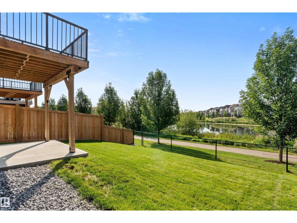
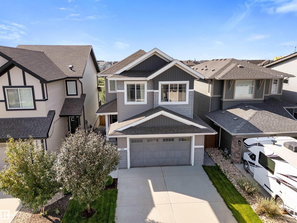
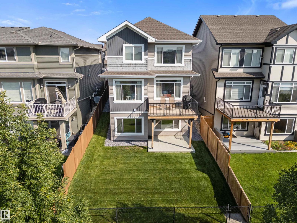
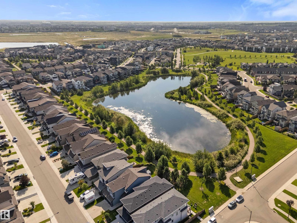
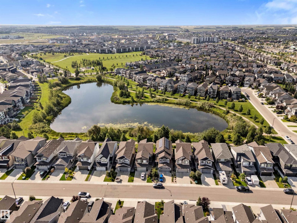
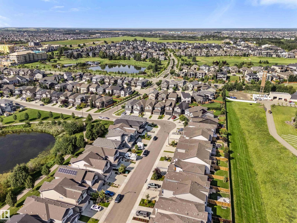
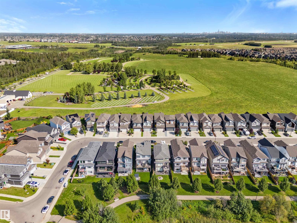
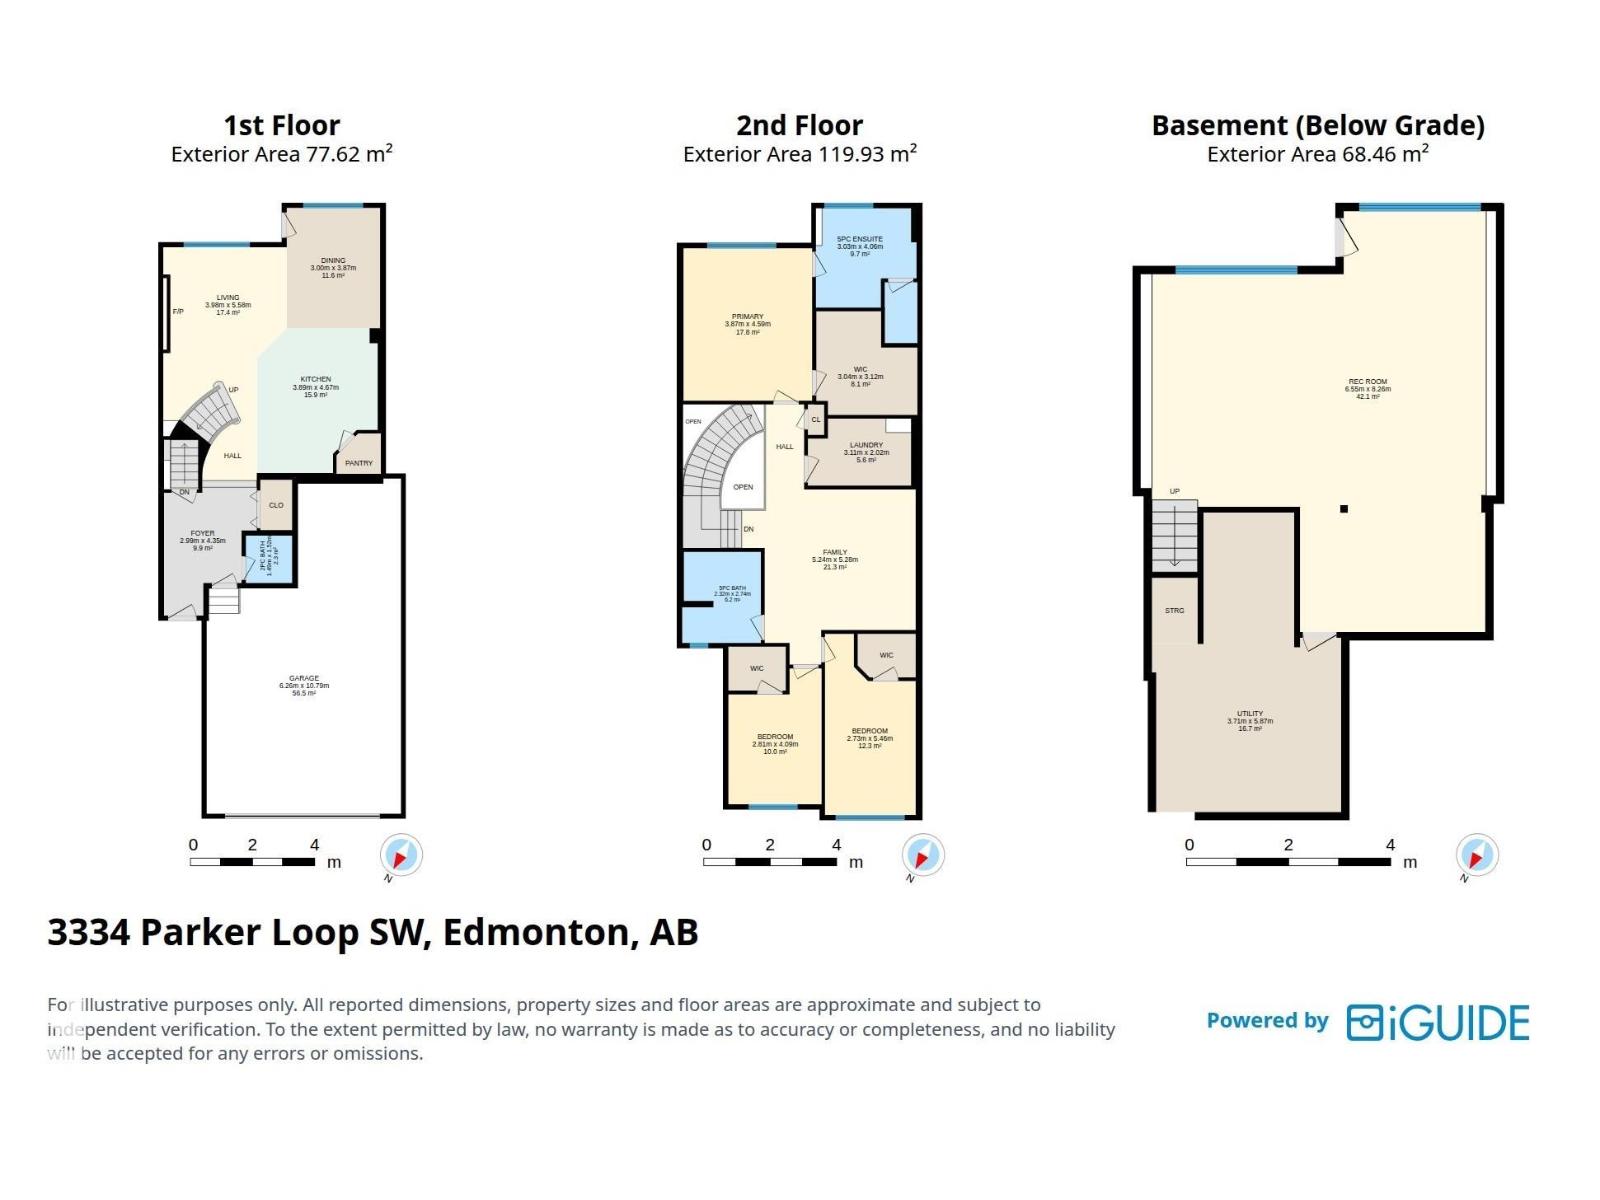
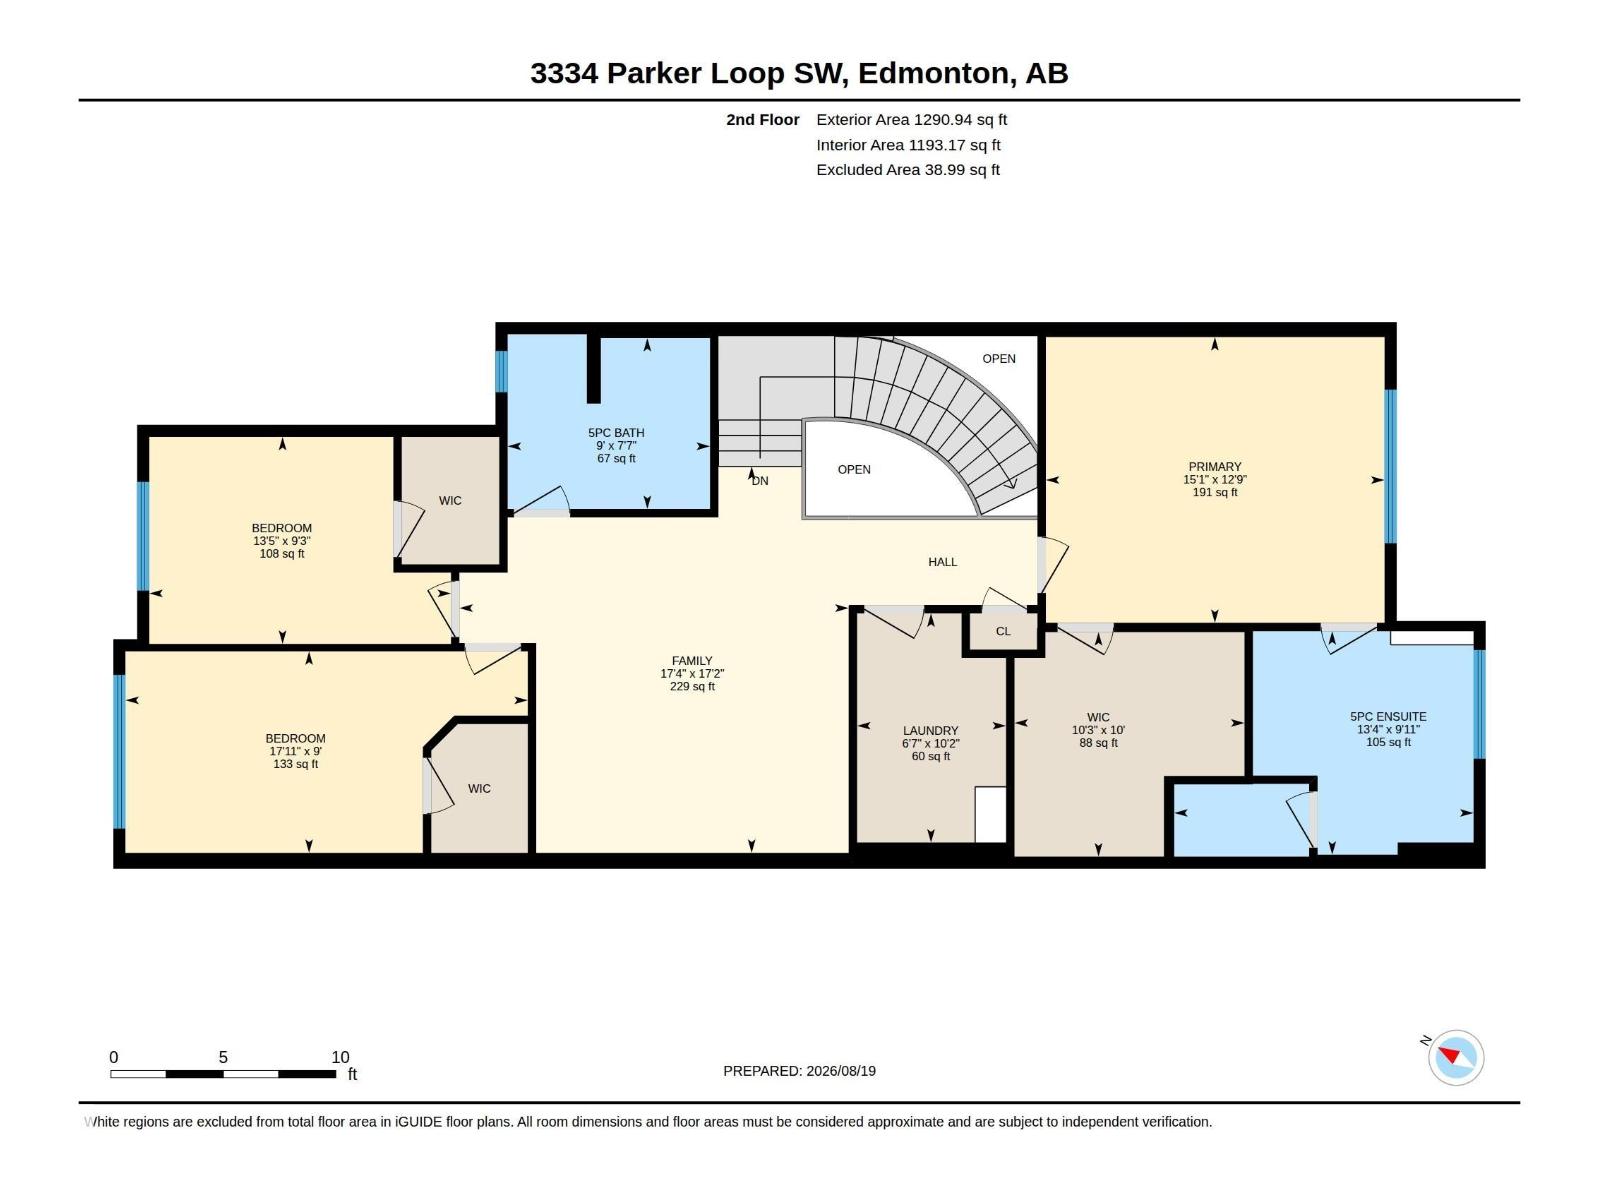
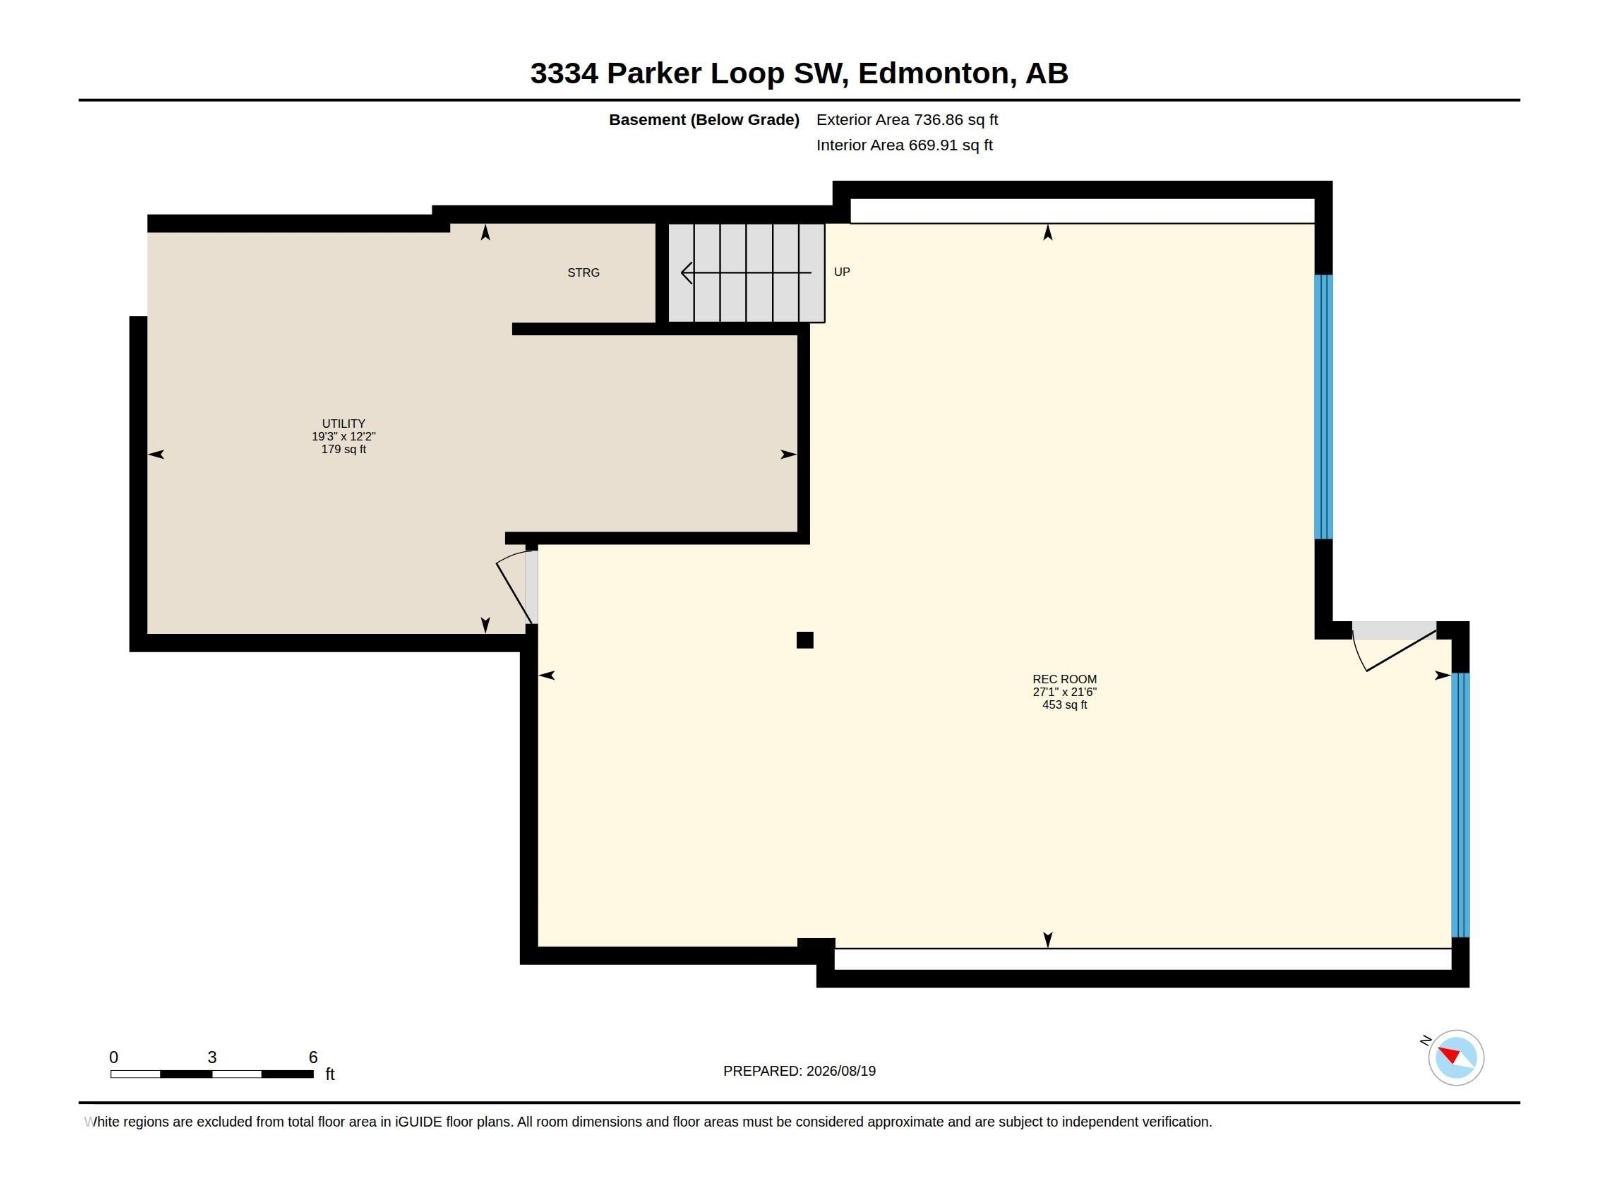
Absolutely stunning walk-out home ! Show home condition throughout this 2018-built Brookfield Residential 2-storey, offering 2,126 sq ft of impeccably maintained living space in the sought-after community of Paisley. The open-concept main floor features a chef-inspired kitchen with an oversized island, two-tone cabinetry, stainless appliances and electric range, flowing into a bright dining nook and great room with gas fireplace. 2 pc bathroom. Upstairs, a versatile bonus room complements a primary suite with a builder-upgraded 5-piece ensuite (soaker tub, glass shower, dual vanities), two additional bedrooms, laundry and a full bath. The fully finished walkout basement adds a spacious rec/media room — ideal for entertaining or extended family. Central A/C. This home backs onto a walking path and lake, and features an insulated, drywalled tandem double garage fitting up to 3 vehicles. Close to Jagare Ridge Golf Course and ravine, with minutes to Anthony Henday and Ellerslie Road for an easy commute. (id:46923)
Property Details
| MLS® Number | E4508763 |
| Property Type | Single Family |
| Neigbourhood | Paisley |
| Amenities Near By | Golf Course, Playground, Public Transit, Schools, Shopping |
| Community Features | Public Swimming Pool |
| Features | See Remarks, Park/reserve, Exterior Walls- 2x6" |
| Parking Space Total | 5 |
| Structure | Deck |
| View Type | Lake View |
Building
| Bathroom Total | 3 |
| Bedrooms Total | 3 |
| Amenities | Ceiling - 9ft, Vinyl Windows |
| Appliances | Dishwasher, Dryer, Garage Door Opener Remote(s), Garburator, Hood Fan, Microwave, Refrigerator, Stove, Washer, Window Coverings, Wine Fridge |
| Basement Development | Finished |
| Basement Type | Full (finished) |
| Constructed Date | 2018 |
| Construction Style Attachment | Detached |
| Cooling Type | Central Air Conditioning |
| Fire Protection | Smoke Detectors |
| Fireplace Fuel | Gas |
| Fireplace Present | Yes |
| Fireplace Type | Unknown |
| Half Bath Total | 1 |
| Heating Type | Forced Air |
| Stories Total | 2 |
| Size Interior | 2,127 Sqft |
| Type | House |
Parking
| Attached Garage | |
| Heated Garage | |
| Oversize | |
| See Remarks |
Land
| Acreage | No |
| Fence Type | Fence |
| Land Amenities | Golf Course, Playground, Public Transit, Schools, Shopping |
| Size Irregular | 362.8 |
| Size Total | 362.8 M2 |
| Size Total Text | 362.8 M2 |
Rooms
| Level | Type | Length | Width | Dimensions |
|---|---|---|---|---|
| Basement | Recreation Room | 8.26 m | 6.55 m | 8.26 m x 6.55 m |
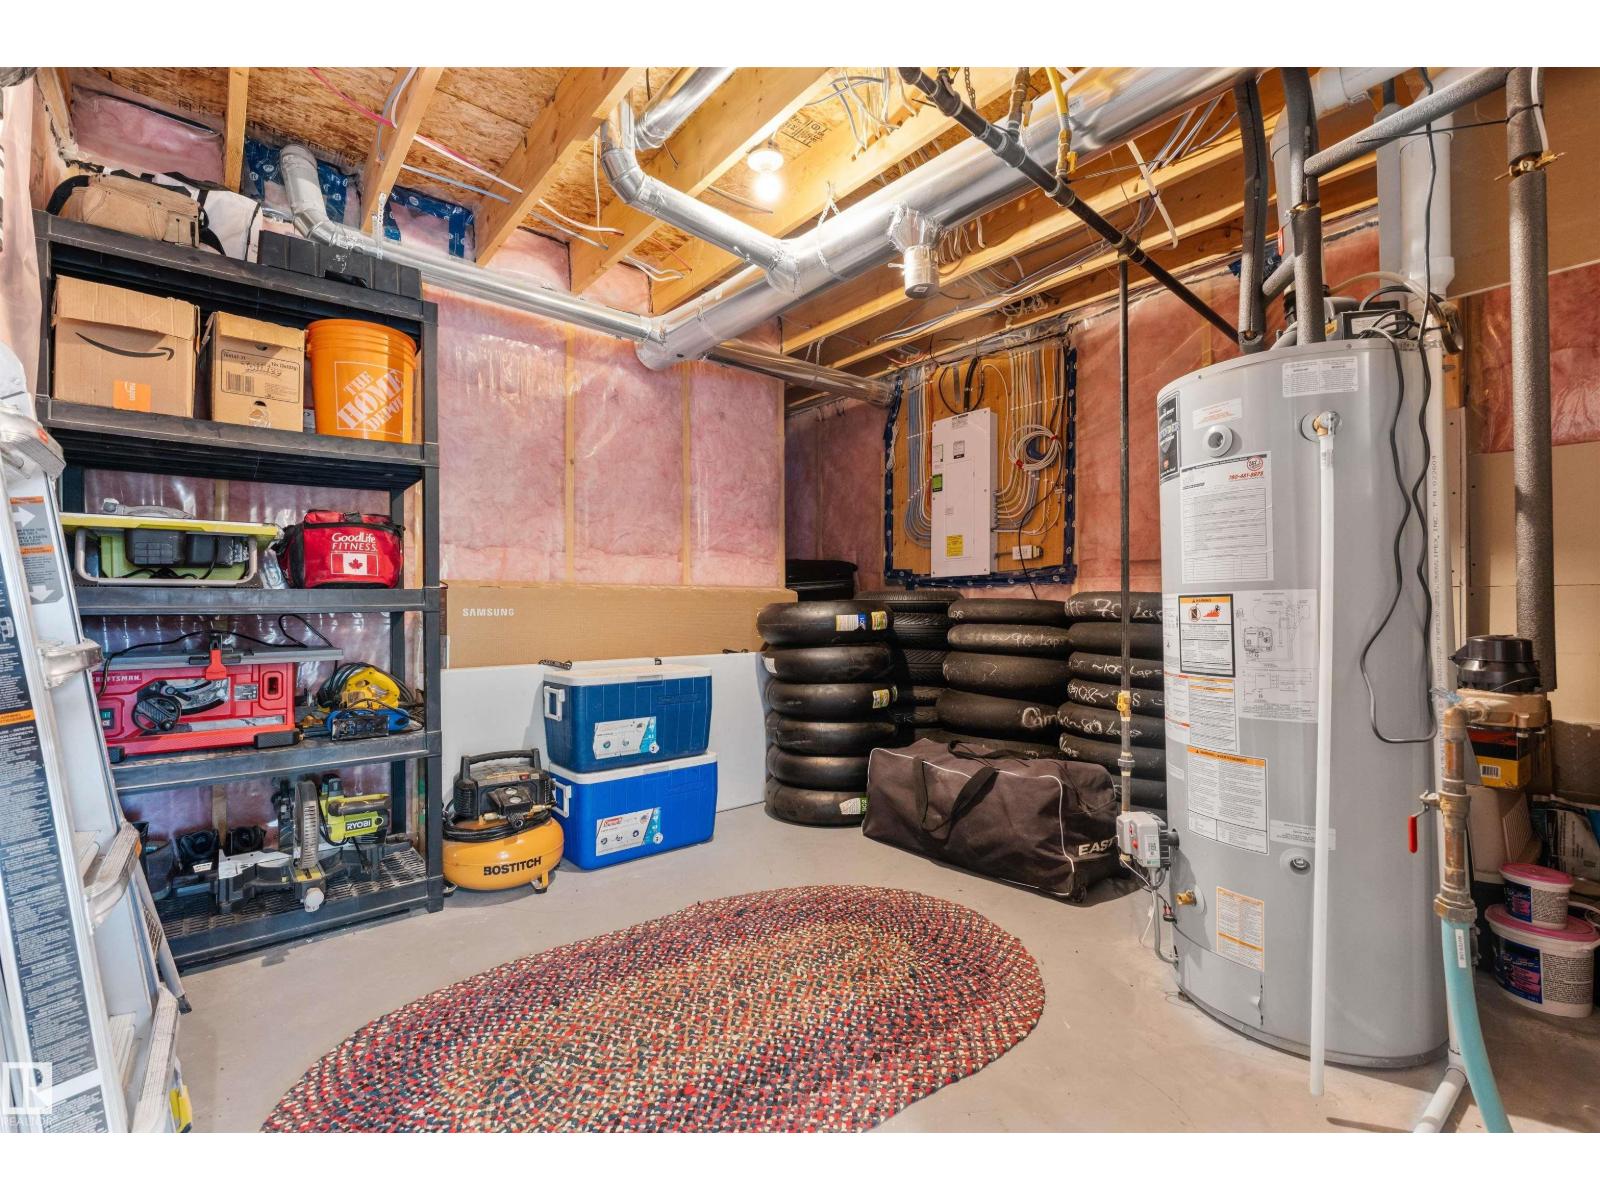
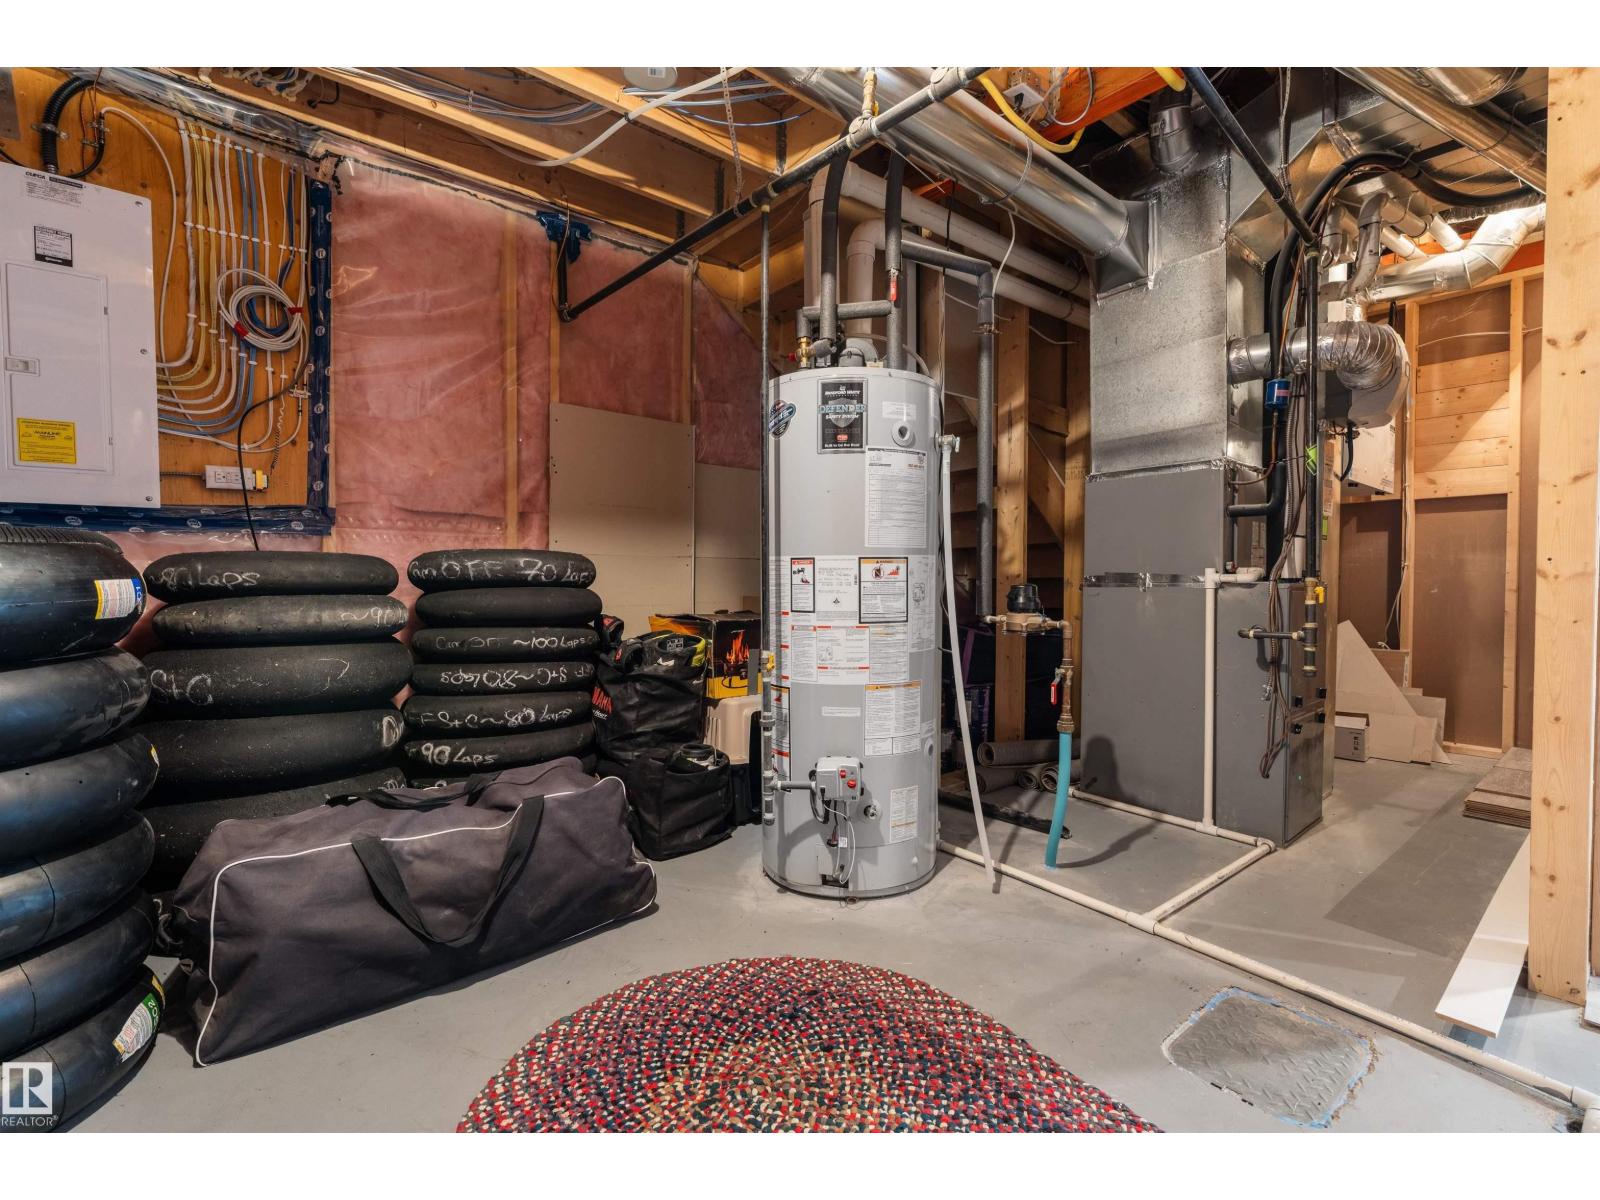
| Basement | Utility Room | 5.87 m | 3.71 m | 5.87 m x 3.71 m |
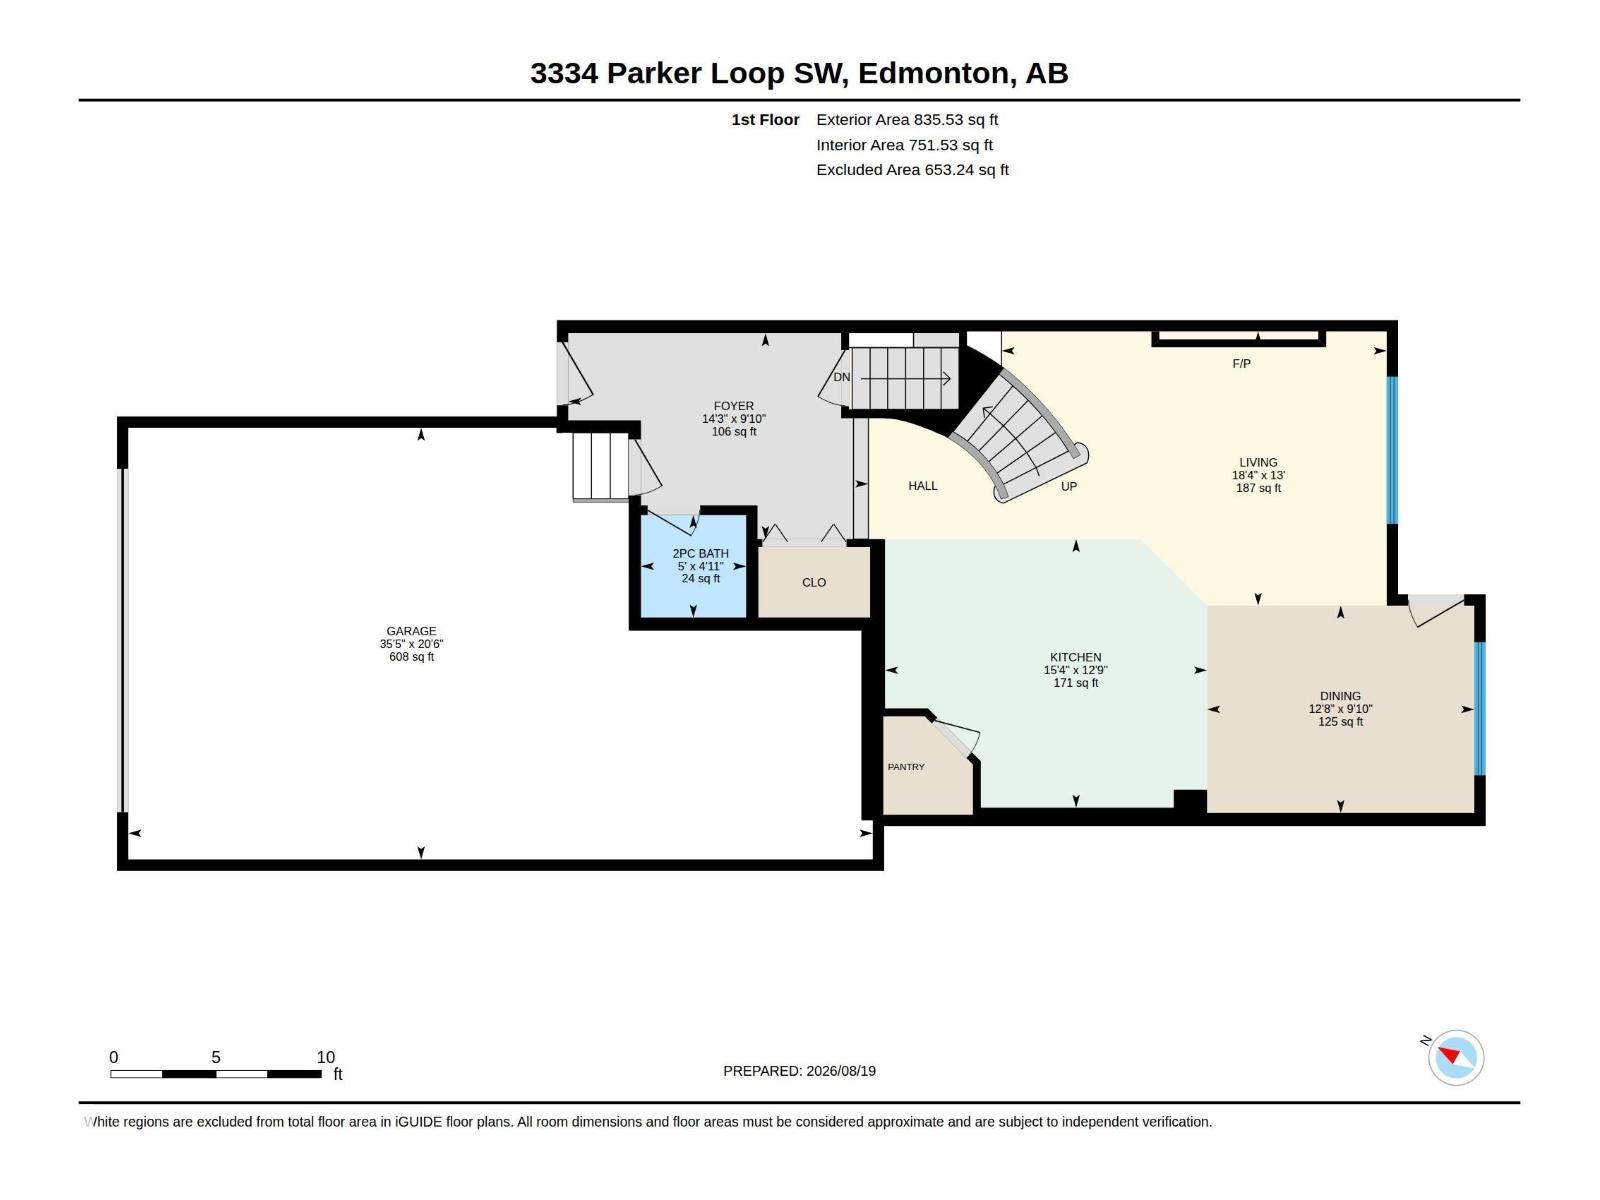
| Main Level | Living Room | 5.58 m | 3.98 m | 5.58 m x 3.98 m |
| Main Level | Dining Room | 3.87 m | 3 m | 3.87 m x 3 m |
| Main Level | Kitchen | 4.67 m | 3.89 m | 4.67 m x 3.89 m |
| Upper Level | Family Room | 5.28 m | 5.24 m | 5.28 m x 5.24 m |
| Upper Level | Primary Bedroom | 4.59 m | 3.87 m | 4.59 m x 3.87 m |
| Upper Level | Bedroom 2 | 5.46 m | 2.73 m | 5.46 m x 2.73 m |
| Upper Level | Bedroom 3 | 4.09 m | 2.81 m | 4.09 m x 2.81 m |
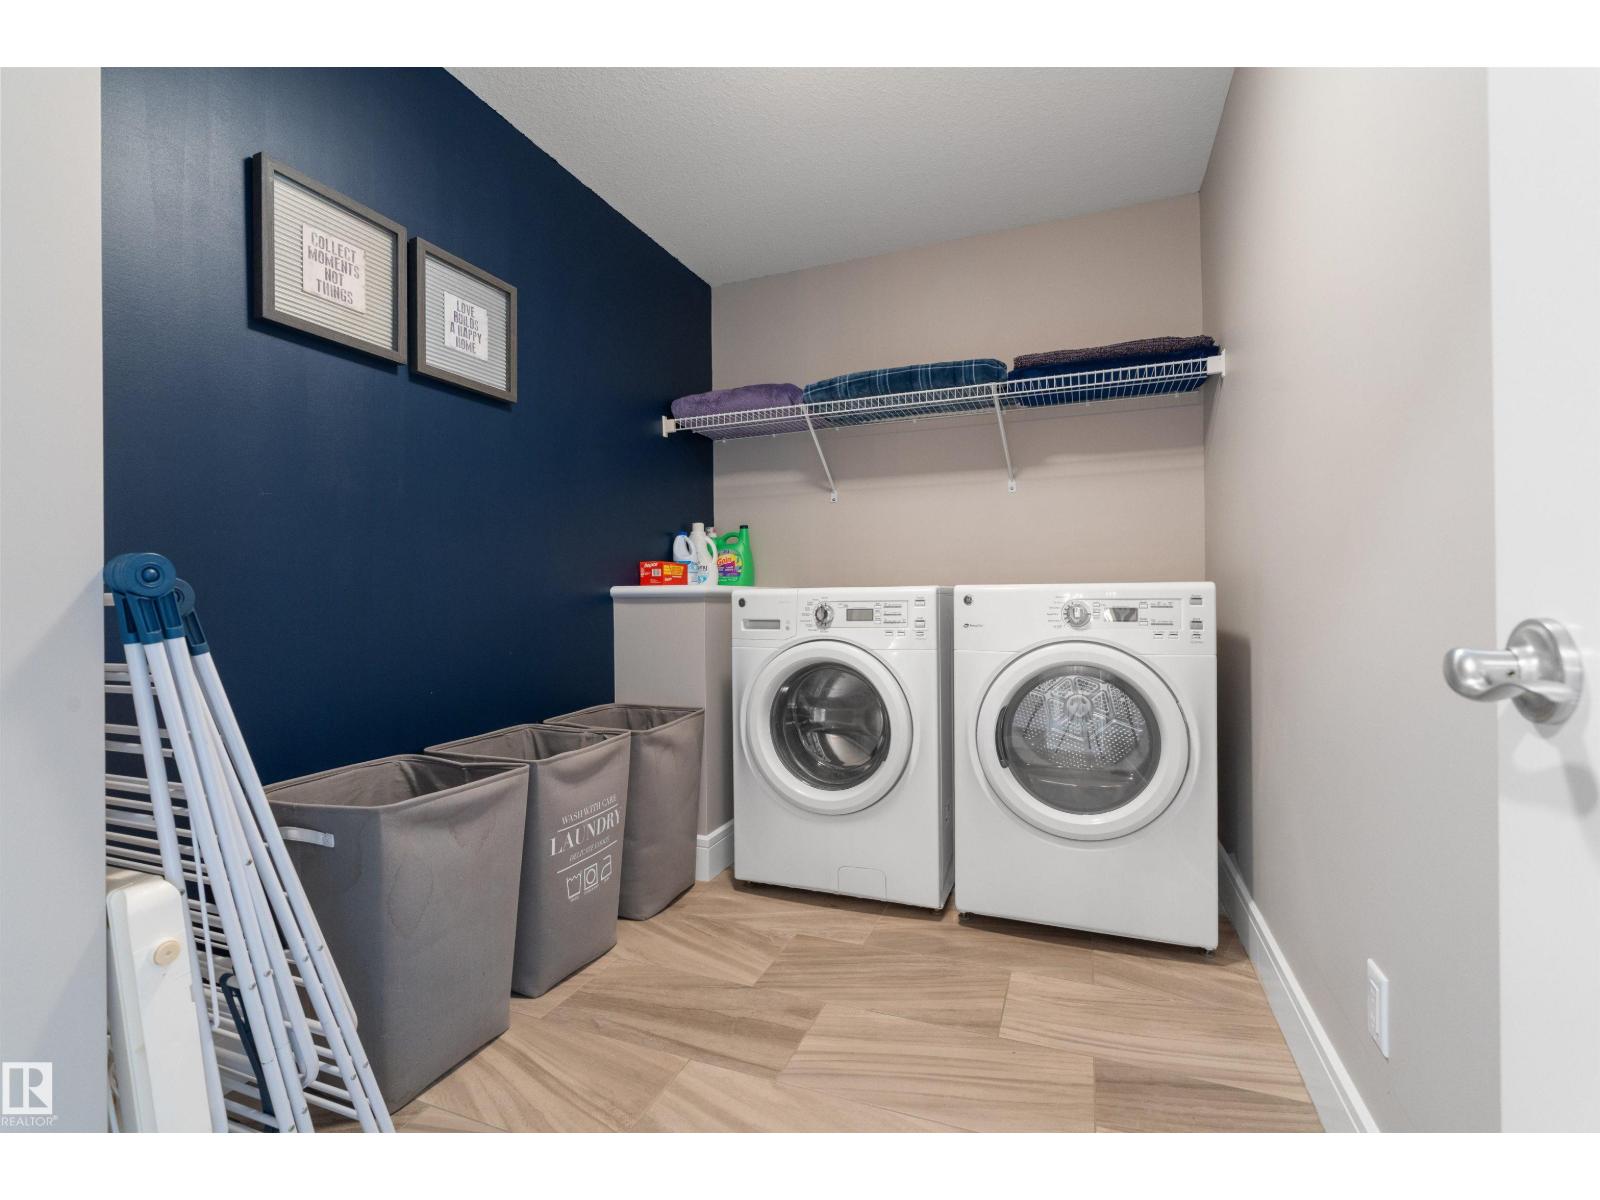
| Upper Level | Laundry Room | 3.11 m | 2.02 m | 3.11 m x 2.02 m |
https://www.realtor.ca/real-estate/30281850/3334-parker-lo-sw-edmonton-paisley
Contact Us
Contact us for more information

Walter D. Diduck
Associate
www.walterdiduck.ca/
200-10835 124 St NW
Edmonton, Alberta T5M 0H4
(780) 488-4000
(780) 447-1695

The trademarks REALTOR®, REALTORS®, and the REALTOR® logo are controlled by The Canadian Real Estate Association (CREA) and identify real estate professionals who are members of CREA. The trademarks MLS®, Multiple Listing Service® and the associated logos are owned by The Canadian Real Estate Association (CREA) and identify the quality of services provided by real estate professionals who are members of CREA. The trademark DDF® is owned by The Canadian Real Estate Association (CREA) and identifies CREA's Data Distribution Facility (DDF®)
September 19 2026 04:31:02
REALTORS® Association of Edmonton
RE/MAX Real Estate