
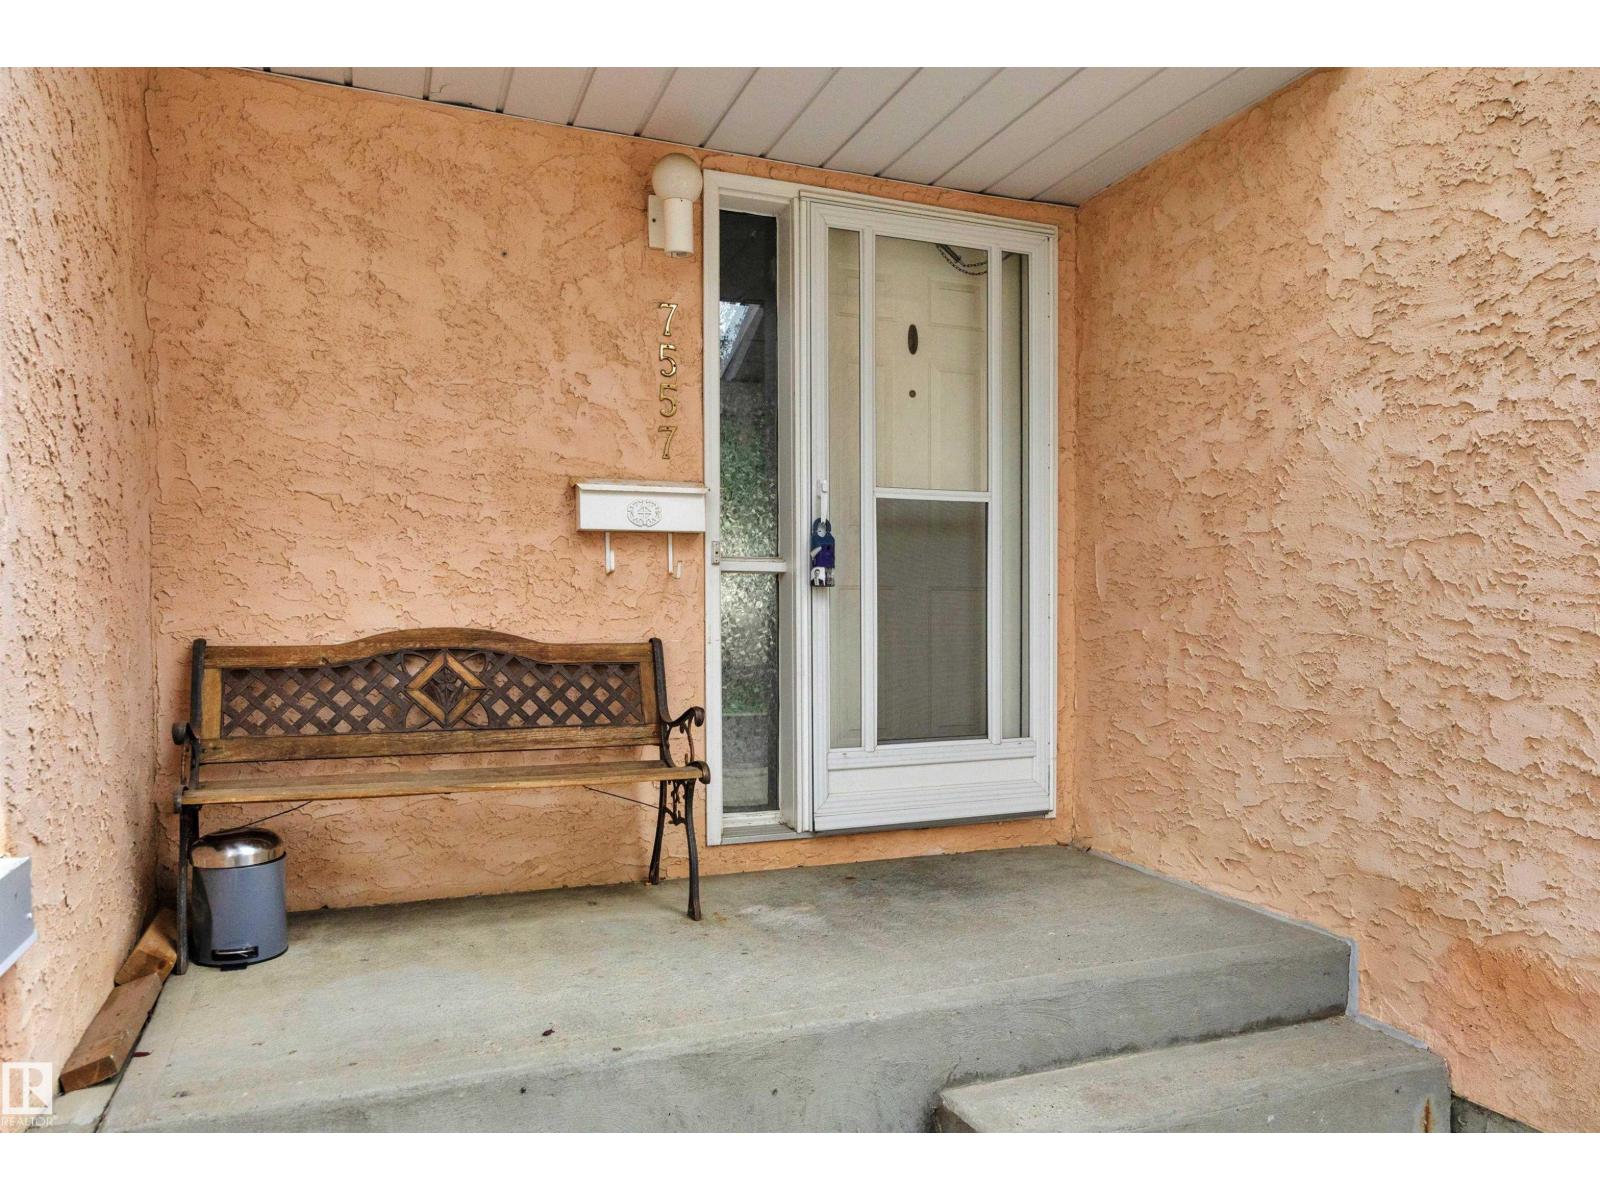
7557 188 St NW Edmonton, Alberta T5T 5W9

$285,000Maintenance, Exterior Maintenance, Insurance, Property Management, Other, See Remarks
$456.61 Monthly
Maintenance, Exterior Maintenance, Insurance, Property Management, Other, See Remarks
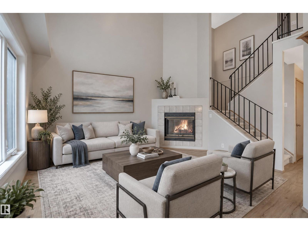
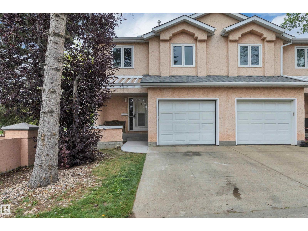
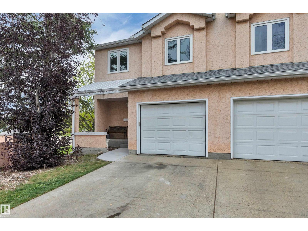
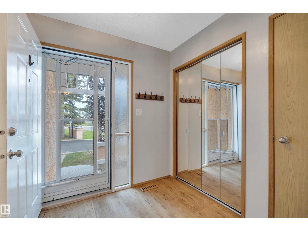
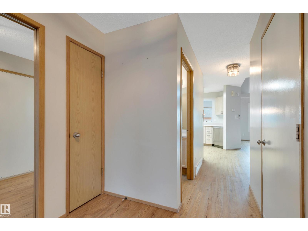
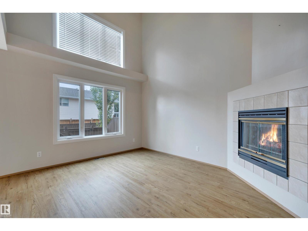
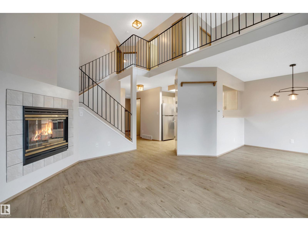
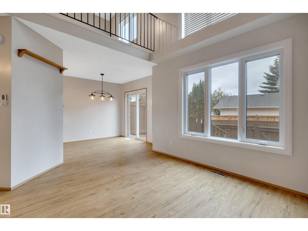
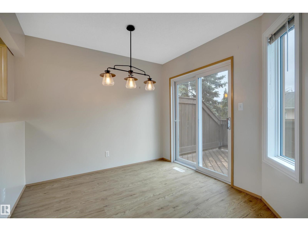
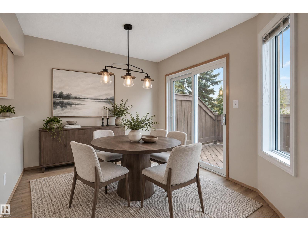
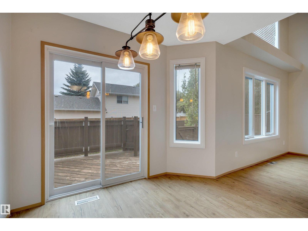
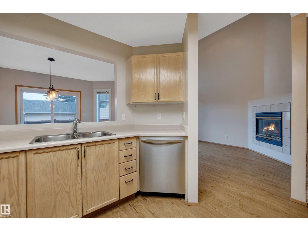
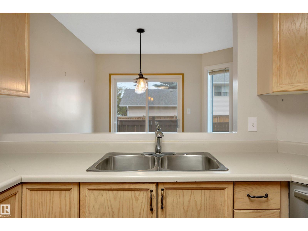
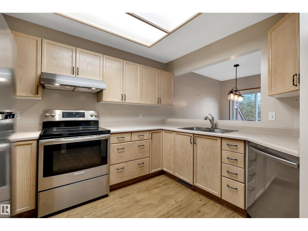
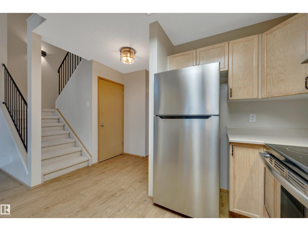
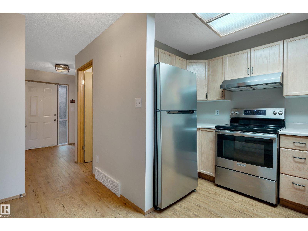
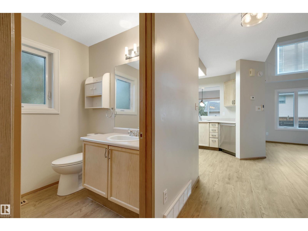
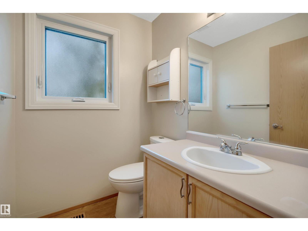
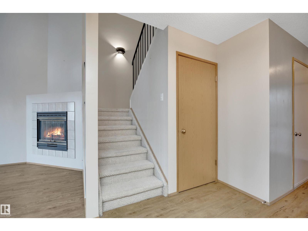
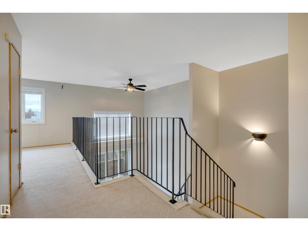
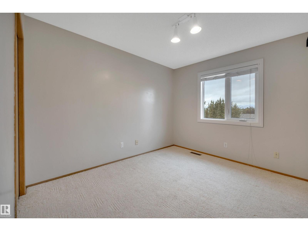
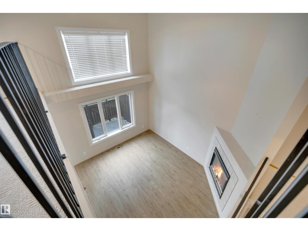
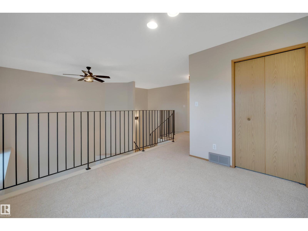
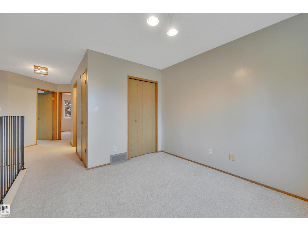
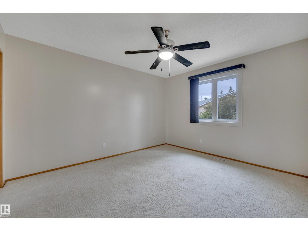
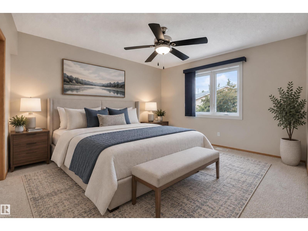
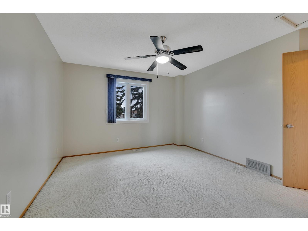
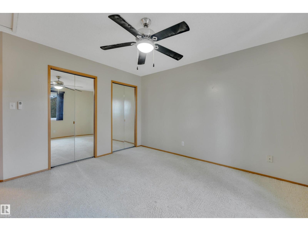
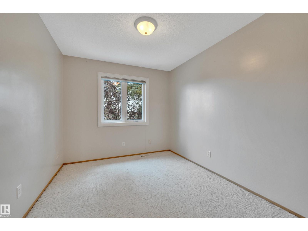
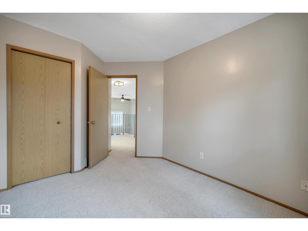
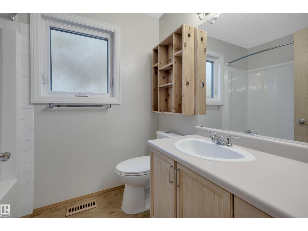
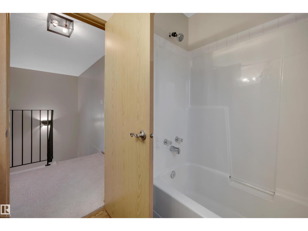
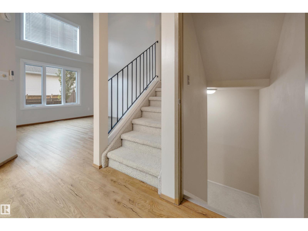
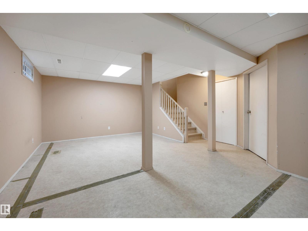
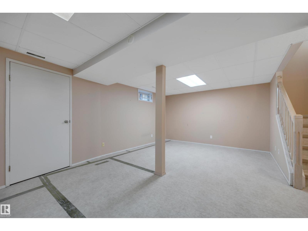
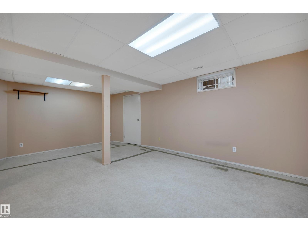
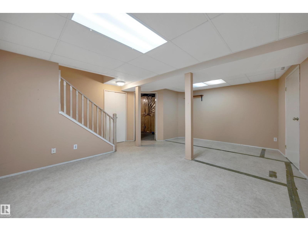
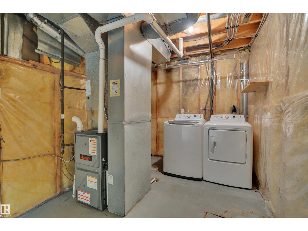
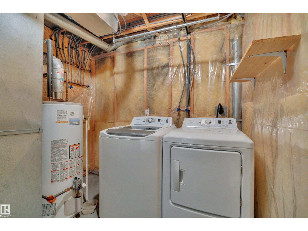
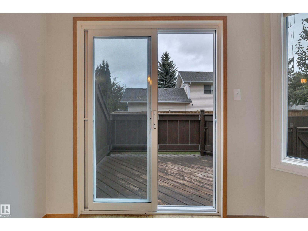
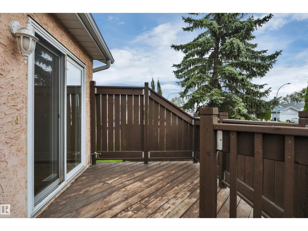
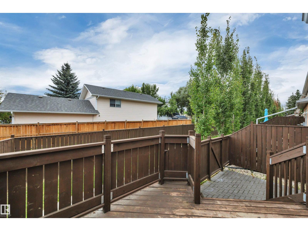
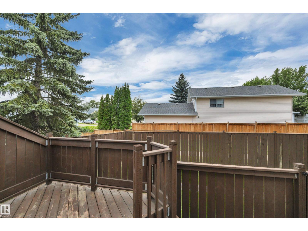
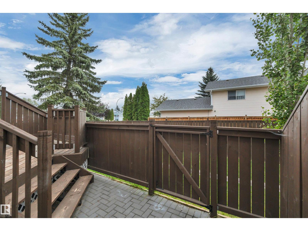
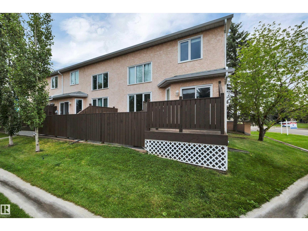
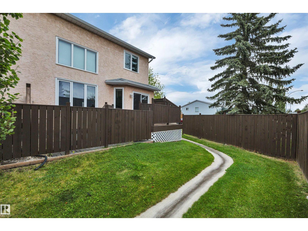
$456.61 MonthlyEND UNIT! IMMEDIATE POSSESSION! SINGLE ATTACHED GARAGE! Wanting a spacious townhouse with a BONUS ROOM and FINISHED BASEMENT? This 1286 sq ft 2 bed, 1.5 bath unit in desirable Lymburn has been nicely cared for. Feat: newer vinyl plank flooring, paint, high efficiency furnace, stainless steel appliances, gas fireplace & BBQ line, trendy lighting, deck / patio space, & more! A wonderfully designed plan designed for natural light & an entertainers' dream, a true open concept living dining space w/ open to above ceilings is unique for a townhouse. U shaped kitchen w/ good countertop space for meal prep, 2 pce bath & rear deck access. Upstairs brings 2 spacious bedrooms, 4 pce bath, & bonus room (or use it as a 3rd bedroom). Basement is finished w/ rec room space, storage, & future bathroom rough in; ideal play space for the kids or use as ample storage. Quick access to the Whitemud, Henday, WEM; location is superb! Pet friendly too. A must see property! *Some photos have been virtually staged* (id:46923)
Property Details
| MLS® Number | E4508865 |
| Property Type | Single Family |
| Neigbourhood | Lymburn |
| Amenities Near By | Playground, Public Transit, Schools, Shopping |
| Community Features | Public Swimming Pool |
| Features | Park/reserve |
| Structure | Deck |
Building
| Bathroom Total | 2 |
| Bedrooms Total | 2 |
| Appliances | Dishwasher, Dryer, Garage Door Opener Remote(s), Garage Door Opener, Hood Fan, Refrigerator, Stove, Washer |
| Basement Development | Finished |
| Basement Type | Full (finished) |
| Ceiling Type | Vaulted |
| Constructed Date | 1991 |
| Construction Style Attachment | Attached |
| Fireplace Fuel | Gas |
| Fireplace Present | Yes |
| Fireplace Type | Insert |
| Half Bath Total | 1 |
| Heating Type | Forced Air |
| Stories Total | 2 |
| Size Interior | 1,287 Sqft |
| Type | Row / Townhouse |
Parking
| Attached Garage |
Land
| Acreage | No |
| Fence Type | Fence |
| Land Amenities | Playground, Public Transit, Schools, Shopping |
| Size Irregular | 103.69 |
| Size Total | 103.69 M2 |
| Size Total Text | 103.69 M2 |
Rooms
| Level | Type | Length | Width | Dimensions |
|---|---|---|---|---|
| Basement | Recreation Room | 6.15 m | 4.98 m | 6.15 m x 4.98 m |
| Main Level | Living Room | 3.38 m | 4.14 m | 3.38 m x 4.14 m |
| Main Level | Dining Room | 3.07 m | 3.43 m | 3.07 m x 3.43 m |
| Main Level | Kitchen | 2.89 m | 3.3 m | 2.89 m x 3.3 m |
| Upper Level | Family Room | 3.01 m | 3.34 m | 3.01 m x 3.34 m |
| Upper Level | Primary Bedroom | 3.98 m | 4.09 m | 3.98 m x 4.09 m |
| Upper Level | Bedroom 2 | 2.73 m | 3.78 m | 2.73 m x 3.78 m |
https://www.realtor.ca/real-estate/30284707/7557-188-st-nw-edmonton-lymburn
Contact Us
Contact us for more information

Kevin B. Doyle
Associate
(780) 988-4067
kevindoyle.remax.ca/
www.facebook.com/kevindoyle4realtyyeg/
302-5083 Windermere Blvd SW
Edmonton, Alberta T6W 0J5
(780) 406-4000
(780) 406-8787

The trademarks REALTOR®, REALTORS®, and the REALTOR® logo are controlled by The Canadian Real Estate Association (CREA) and identify real estate professionals who are members of CREA. The trademarks MLS®, Multiple Listing Service® and the associated logos are owned by The Canadian Real Estate Association (CREA) and identify the quality of services provided by real estate professionals who are members of CREA. The trademark DDF® is owned by The Canadian Real Estate Association (CREA) and identifies CREA's Data Distribution Facility (DDF®)
September 16 2026 03:31:18
REALTORS® Association of Edmonton
RE/MAX Elite