
13024 Sherbrooke Av NW Edmonton, Alberta T5L 4E8

$484,900
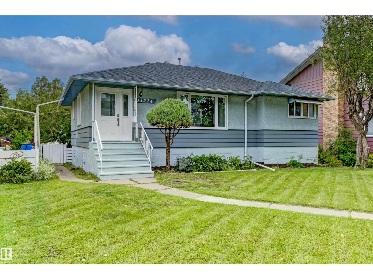
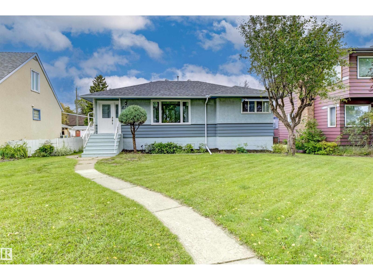
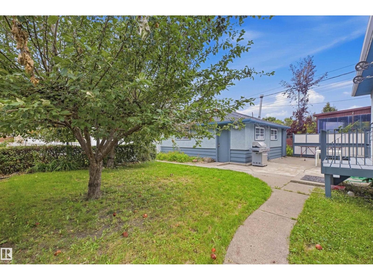
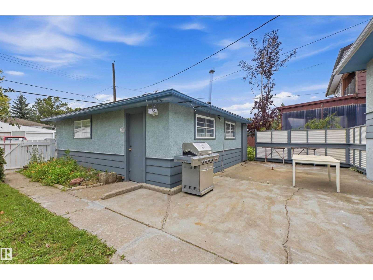
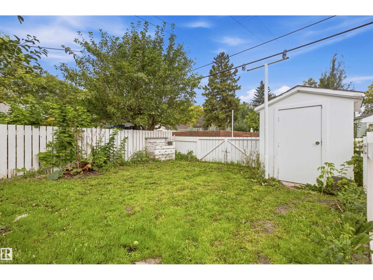
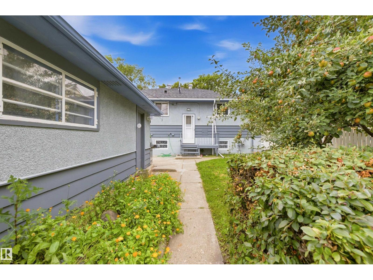
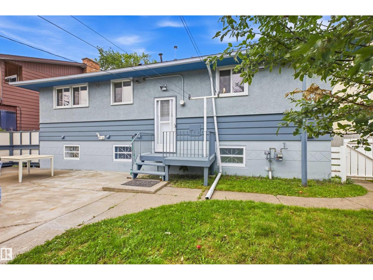
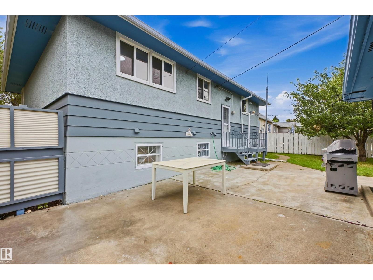
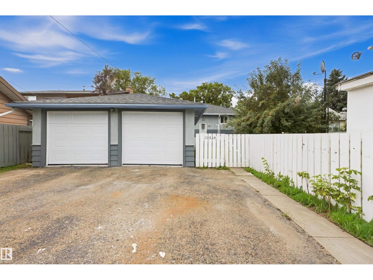
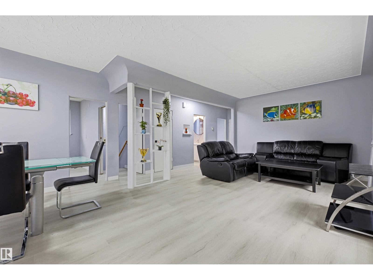
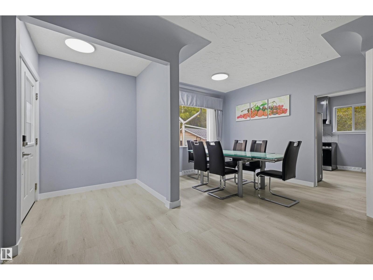
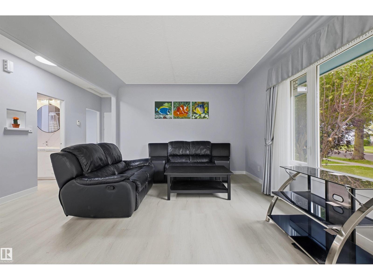
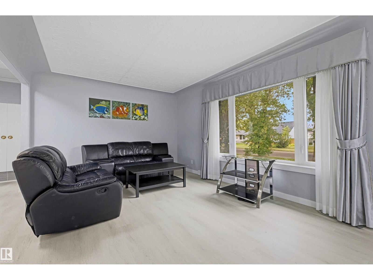
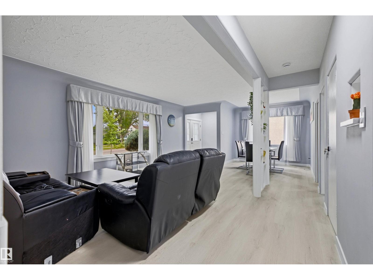
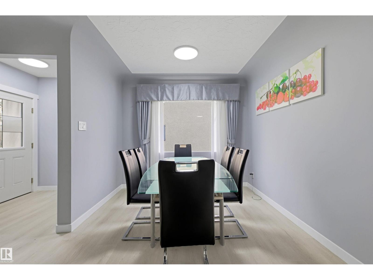
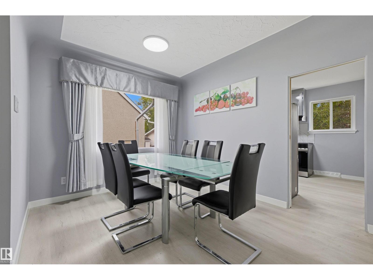
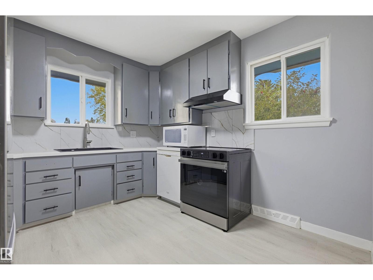
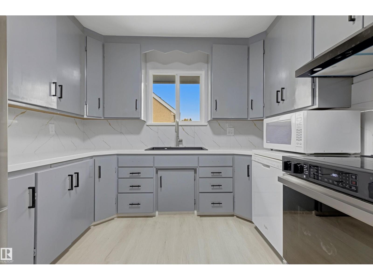
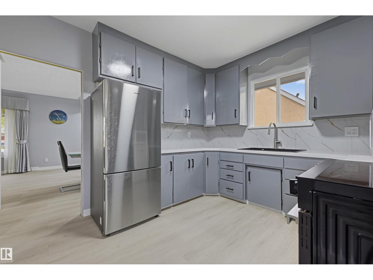
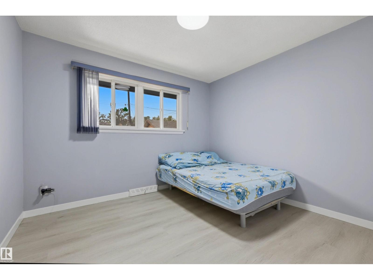
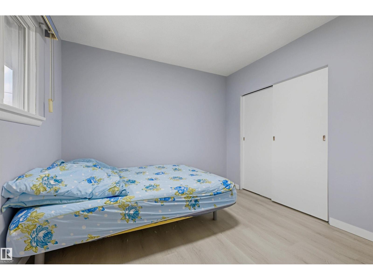
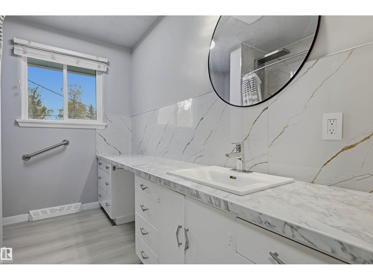
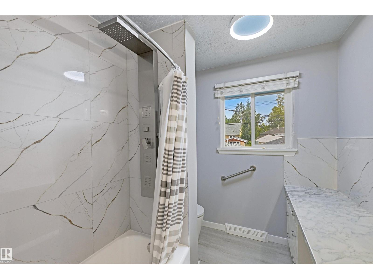
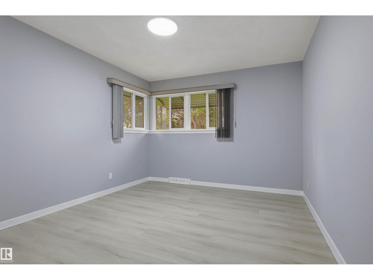
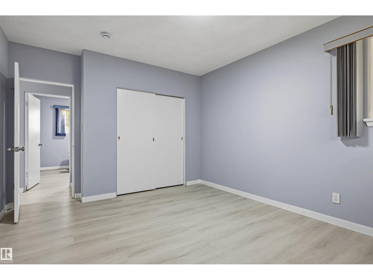
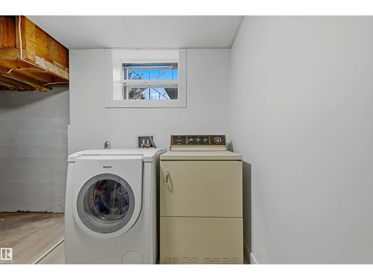
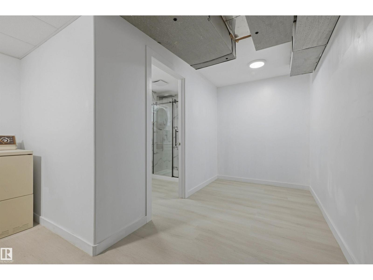
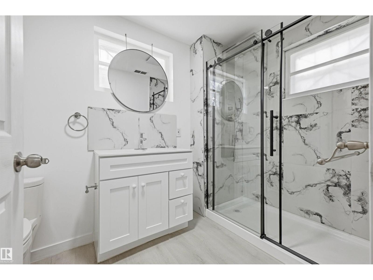
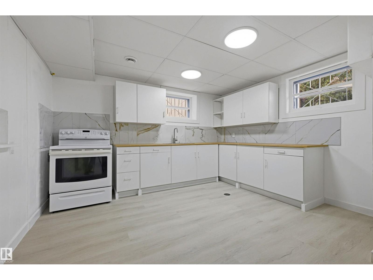
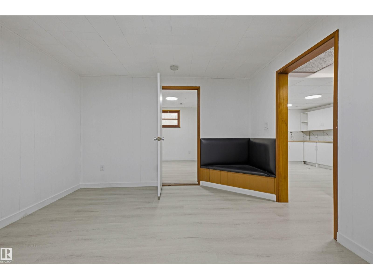
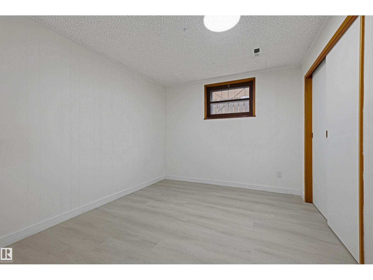
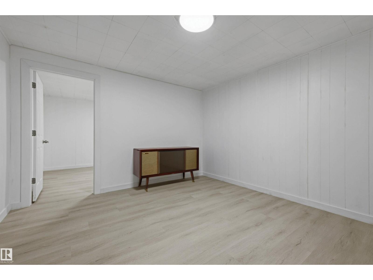
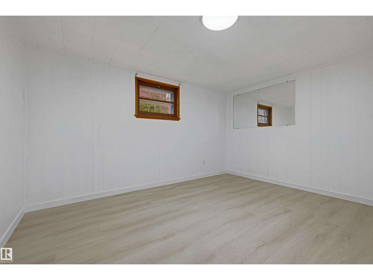
Welcome to this beautifully renovated and move-in-ready single-family bungalow in the desirable Sherbrooke community! Thoughtfully updated throughout, this home offers a bright, functional layout. The main floor features brand-new flooring, fresh paint, stylish light fixtures, and a bright, inviting living room. The stunning renovated kitchen is complemented by attractive epoxy countertops and provides a functional space. Two spacious bedrooms and a renovated 4-piece bathroom complete the main level. The fully finished basement adds excellent flexibility, featuring a second kitchen, one comfortable bedroom, a den, and a newly renovated 3-piece bathroom. A large utility/laundry room provides additional storage and functionality. Outside, enjoy a fully fenced and landscaped yard. The double detached garage provides secure parking and additional storage. Ideally located in the family-friendly Sherbrooke community with convenient access to downtown, Yellowhead Trail, schools, parks, shopping, public transit. (id:46923)
Property Details
| MLS® Number | E4508884 |
| Property Type | Single Family |
| Neigbourhood | Sherbrooke |
| Amenities Near By | Schools, Shopping |
| Features | Lane |
| Parking Space Total | 4 |
Building
| Bathroom Total | 2 |
| Bedrooms Total | 4 |
| Appliances | Dishwasher, Dryer, Garage Door Opener Remote(s), Garage Door Opener, Hood Fan, Refrigerator, Washer, Window Coverings, Two Stoves |
| Architectural Style | Bungalow |
| Basement Development | Finished |
| Basement Type | Full (finished) |
| Constructed Date | 1955 |
| Construction Style Attachment | Detached |
| Fire Protection | Smoke Detectors |
| Heating Type | Forced Air |
| Stories Total | 1 |
| Size Interior | 985 Sqft |
| Type | House |
Parking
| Detached Garage |
Land
| Acreage | No |
| Land Amenities | Schools, Shopping |
| Size Irregular | 599.92 |
| Size Total | 599.92 M2 |
| Size Total Text | 599.92 M2 |
Rooms
| Level | Type | Length | Width | Dimensions |
|---|---|---|---|---|
| Basement | Bedroom 3 | 3.63 m | 3.354 m | 3.63 m x 3.354 m |
| Basement | Bedroom 4 | 4.23 m | 3.16 m | 4.23 m x 3.16 m |
| Basement | Recreation Room | 3.62 m | 4.32 m | 3.62 m x 4.32 m |
| Basement | Second Kitchen | 3.87 m | 4.13 m | 3.87 m x 4.13 m |
| Main Level | Living Room | 3.72 m | 4.39 m | 3.72 m x 4.39 m |
| Main Level | Dining Room | 4.76 m | 3.43 m | 4.76 m x 3.43 m |
| Main Level | Kitchen | 3.07 m | 3.38 m | 3.07 m x 3.38 m |
| Main Level | Primary Bedroom | 4.31 m | 3.43 m | 4.31 m x 3.43 m |
| Main Level | Bedroom 2 | 3.09 m | 3.43 m | 3.09 m x 3.43 m |
https://www.realtor.ca/real-estate/30286150/13024-sherbrooke-av-nw-edmonton-sherbrooke
Contact Us
Contact us for more information
Bill Chan
Associate
(780) 471-8058
11155 65 St NW
Edmonton, Alberta T5W 4K2
(780) 406-0099
(780) 471-8058

The trademarks REALTOR®, REALTORS®, and the REALTOR® logo are controlled by The Canadian Real Estate Association (CREA) and identify real estate professionals who are members of CREA. The trademarks MLS®, Multiple Listing Service® and the associated logos are owned by The Canadian Real Estate Association (CREA) and identify the quality of services provided by real estate professionals who are members of CREA. The trademark DDF® is owned by The Canadian Real Estate Association (CREA) and identifies CREA's Data Distribution Facility (DDF®)
September 16 2026 08:41:24
REALTORS® Association of Edmonton
Sterling Real Estate