
31 Linden St Spruce Grove, Alberta T7X 2G5

$315,900
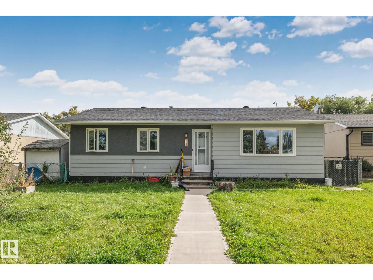
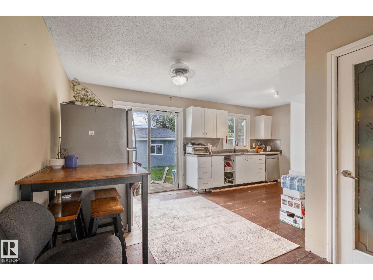
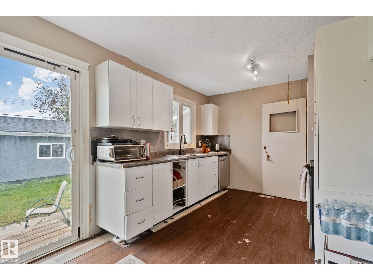
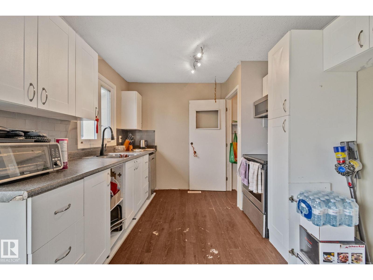
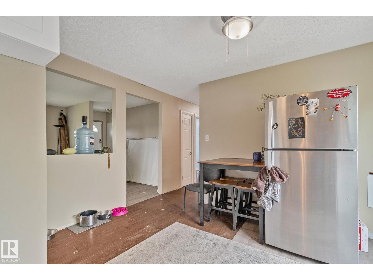
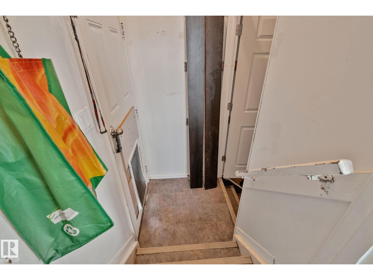
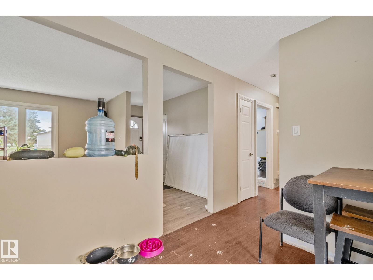
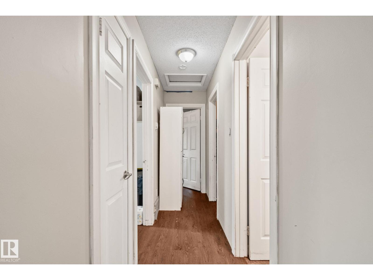
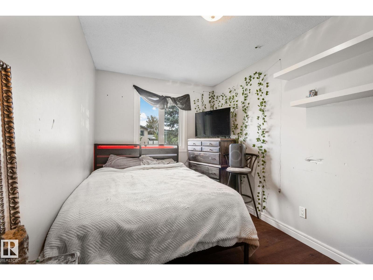
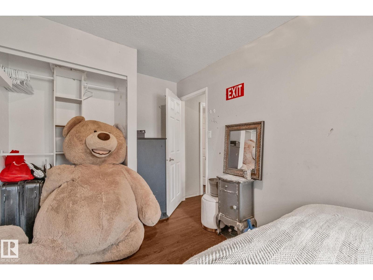
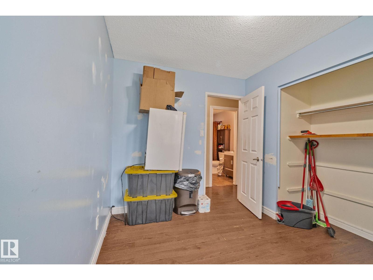
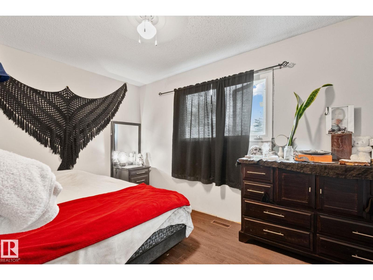
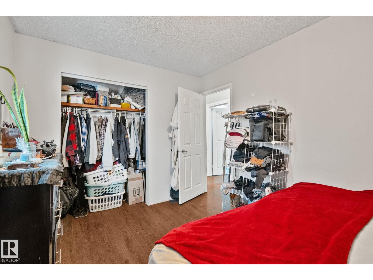
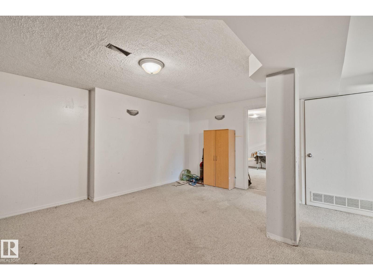
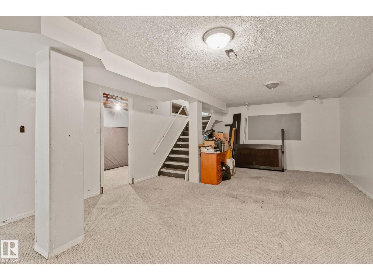
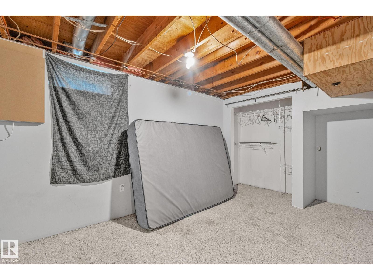
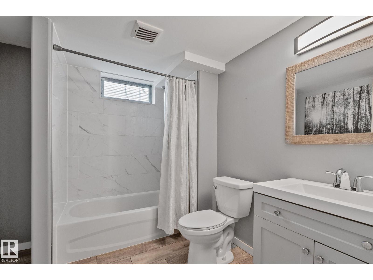
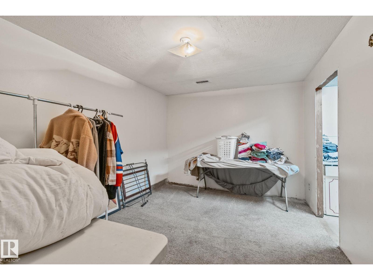
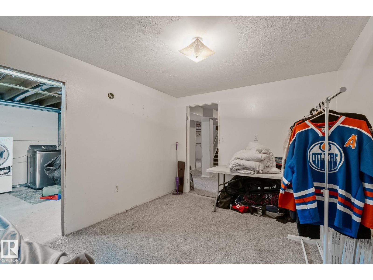
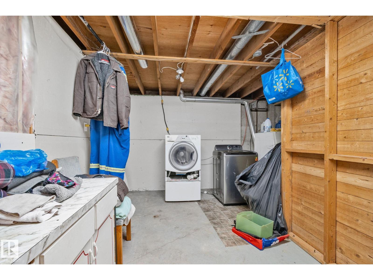
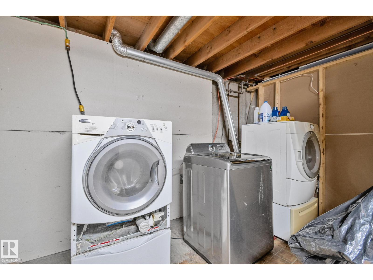
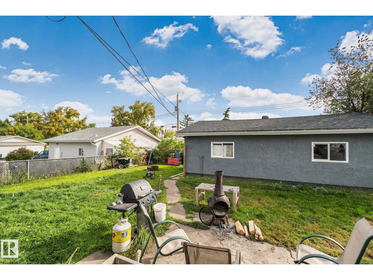
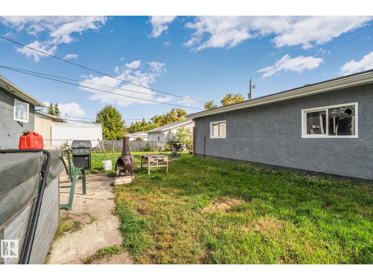
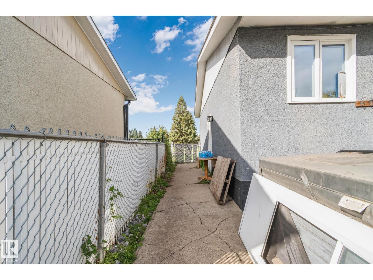
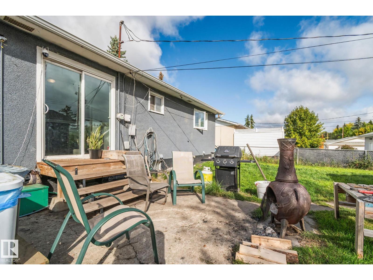
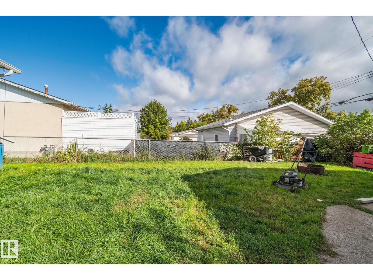
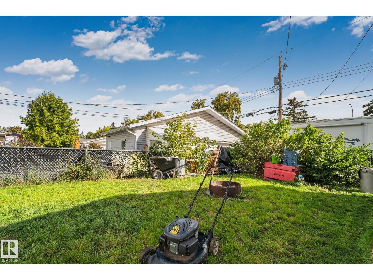
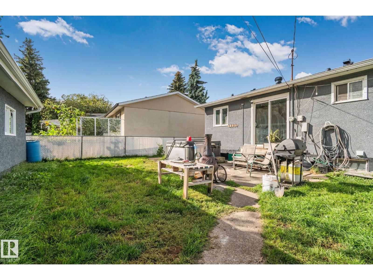
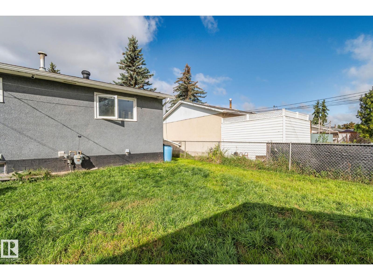
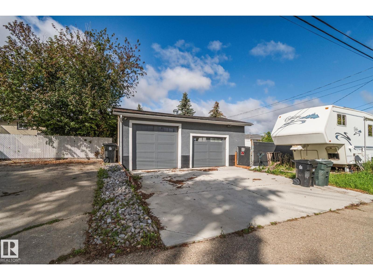
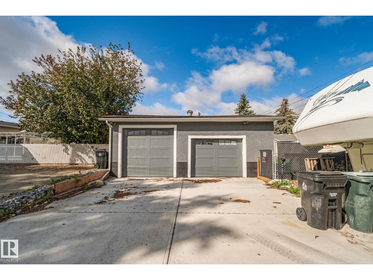
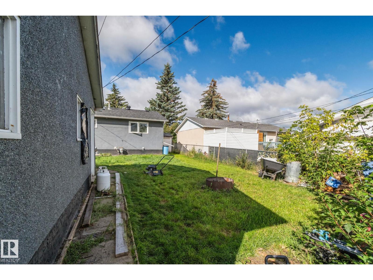
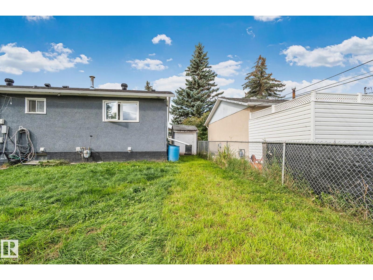
If youre looking for a property with potential, a large lot and an incredible garage, this one is worth a look. This 1023 sq.ft. home offers 3 bedrooms in the finished basement, providing plenty of space to work with. Outside is where this property really stands out! The oversized 24x22 garage features a tall overhead door- ideal for larger vehicles, toys or a workshop - and there's RV parking too. Located on a generous lot in the established community of Broxton Park, Close to shopping, schools, parks and all the amenities Spruce Grove has to offer. (id:46923)
Property Details
| MLS® Number | E4508970 |
| Property Type | Single Family |
| Neigbourhood | Broxton Park |
| Features | Lane |
Building
| Bathroom Total | 2 |
| Bedrooms Total | 4 |
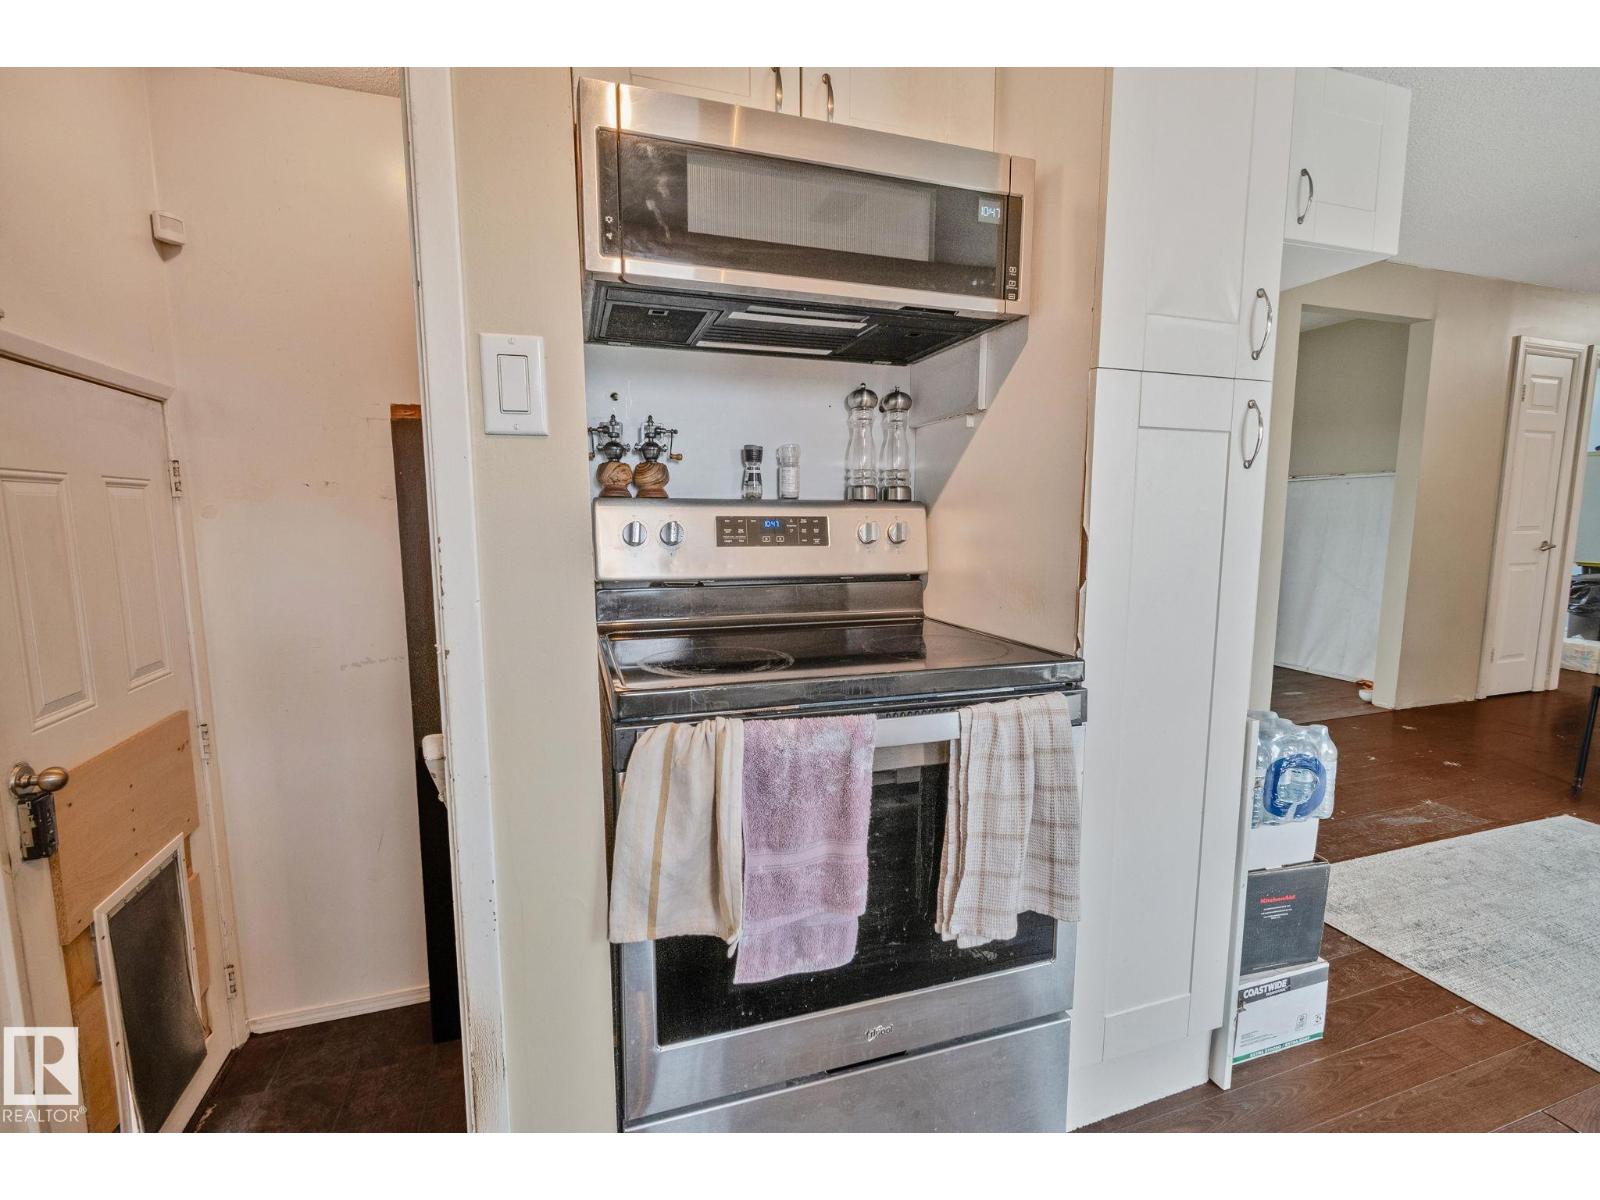
| Appliances | Dishwasher, Microwave Range Hood Combo, Refrigerator, Stove |
| Architectural Style | Bungalow |
| Basement Development | Finished |
| Basement Type | Full (finished) |
| Constructed Date | 1970 |
| Construction Style Attachment | Detached |
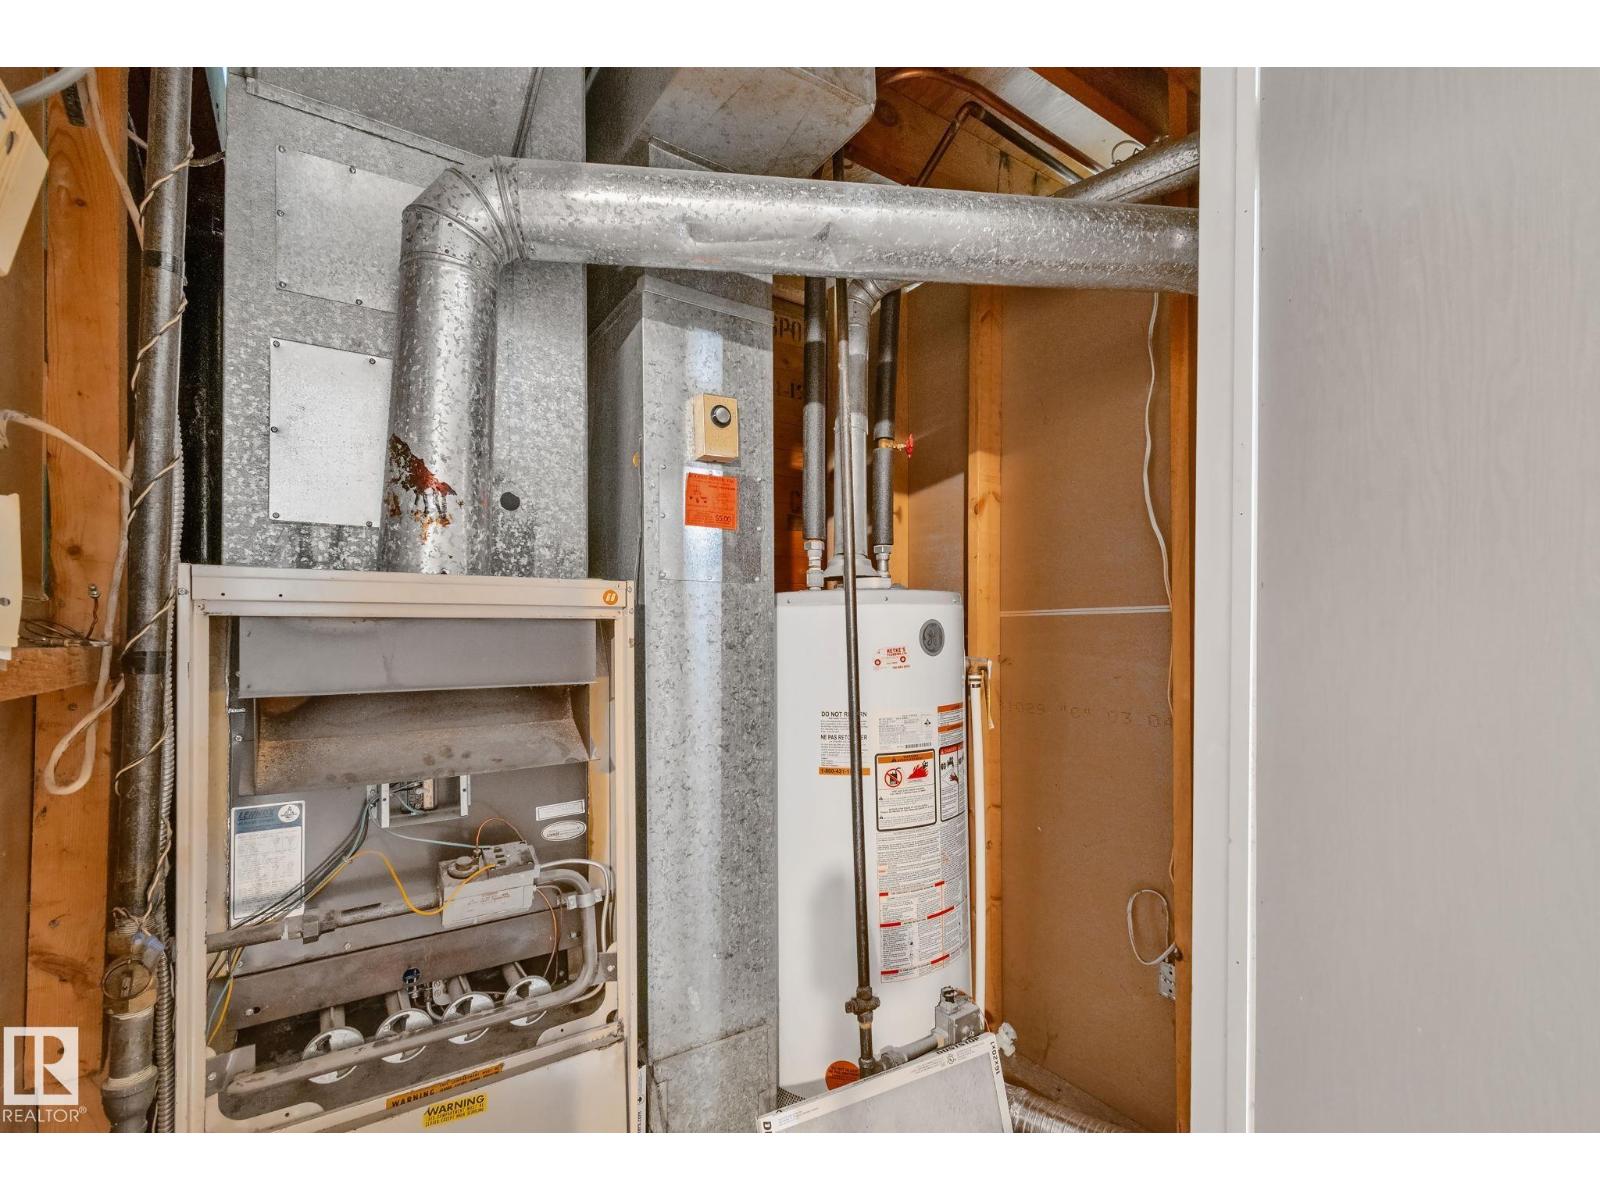
| Heating Type | Forced Air |
| Stories Total | 1 |
| Size Interior | 1,023 Sqft |
| Type | House |
Parking
| Detached Garage | |
| Oversize | |
| R V |
Land
| Acreage | No |
| Fence Type | Fence |
| Size Irregular | 602.01 |
| Size Total | 602.01 M2 |
| Size Total Text | 602.01 M2 |
Rooms
| Level | Type | Length | Width | Dimensions |
|---|---|---|---|---|
| Basement | Bedroom 4 | 8.1 m | 17 m | 8.1 m x 17 m |
| Basement | Office | 9.1 m | 12.11 m | 9.1 m x 12.11 m |
| Basement | Recreation Room | 14.1 m | 24.11 m | 14.1 m x 24.11 m |
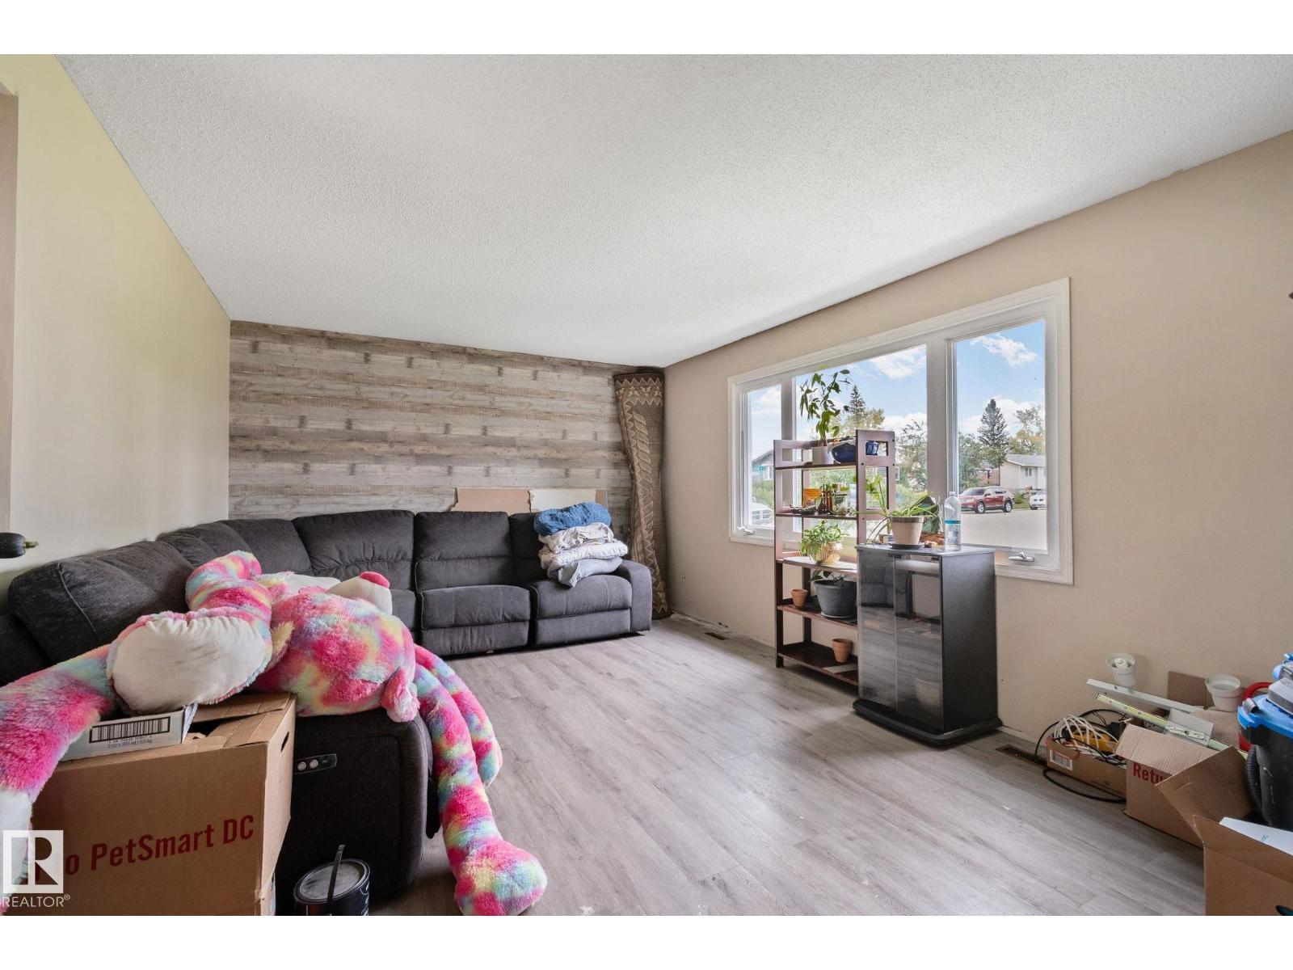
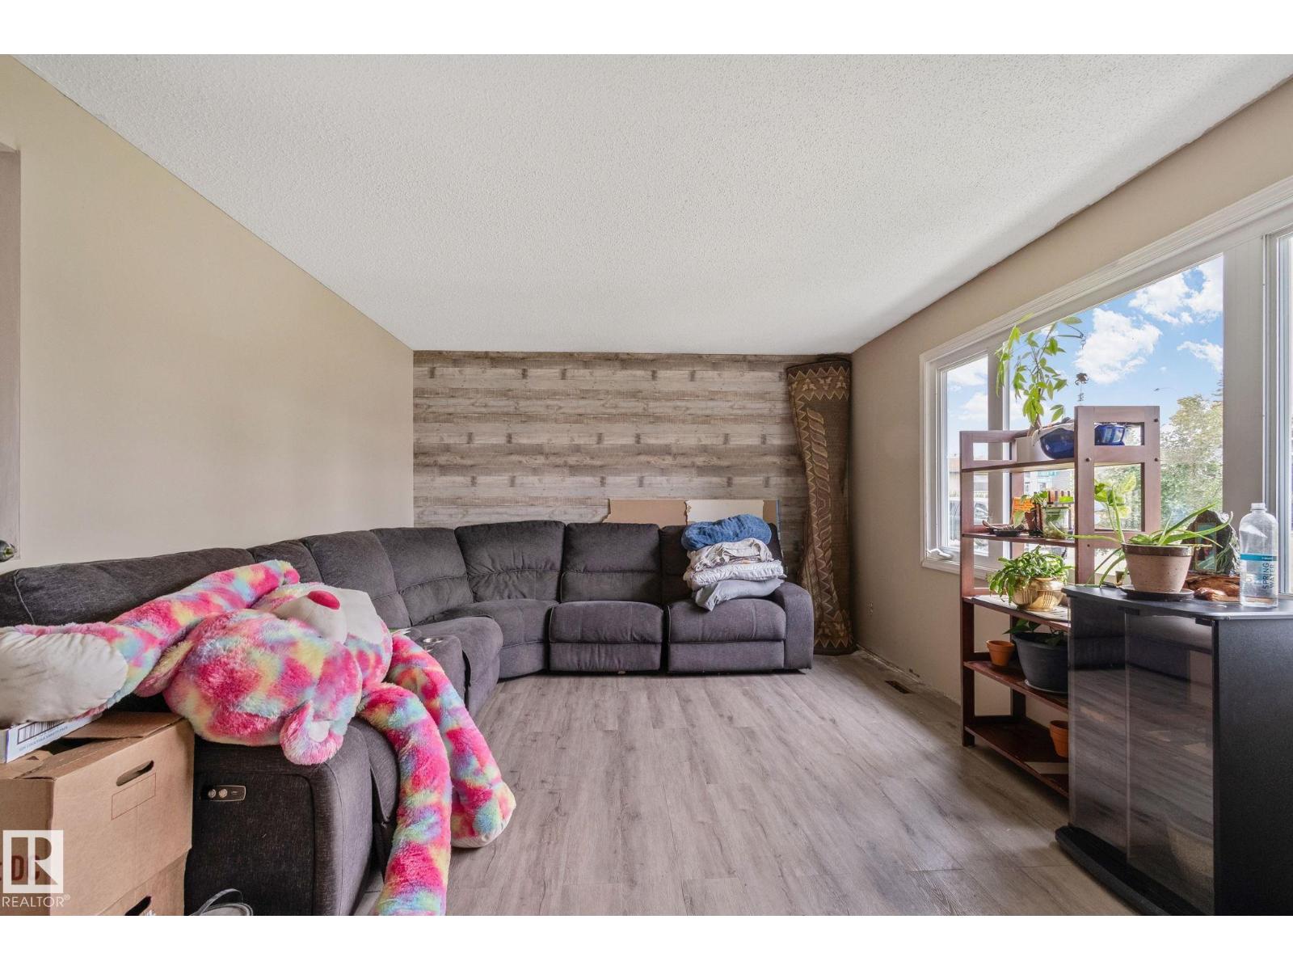
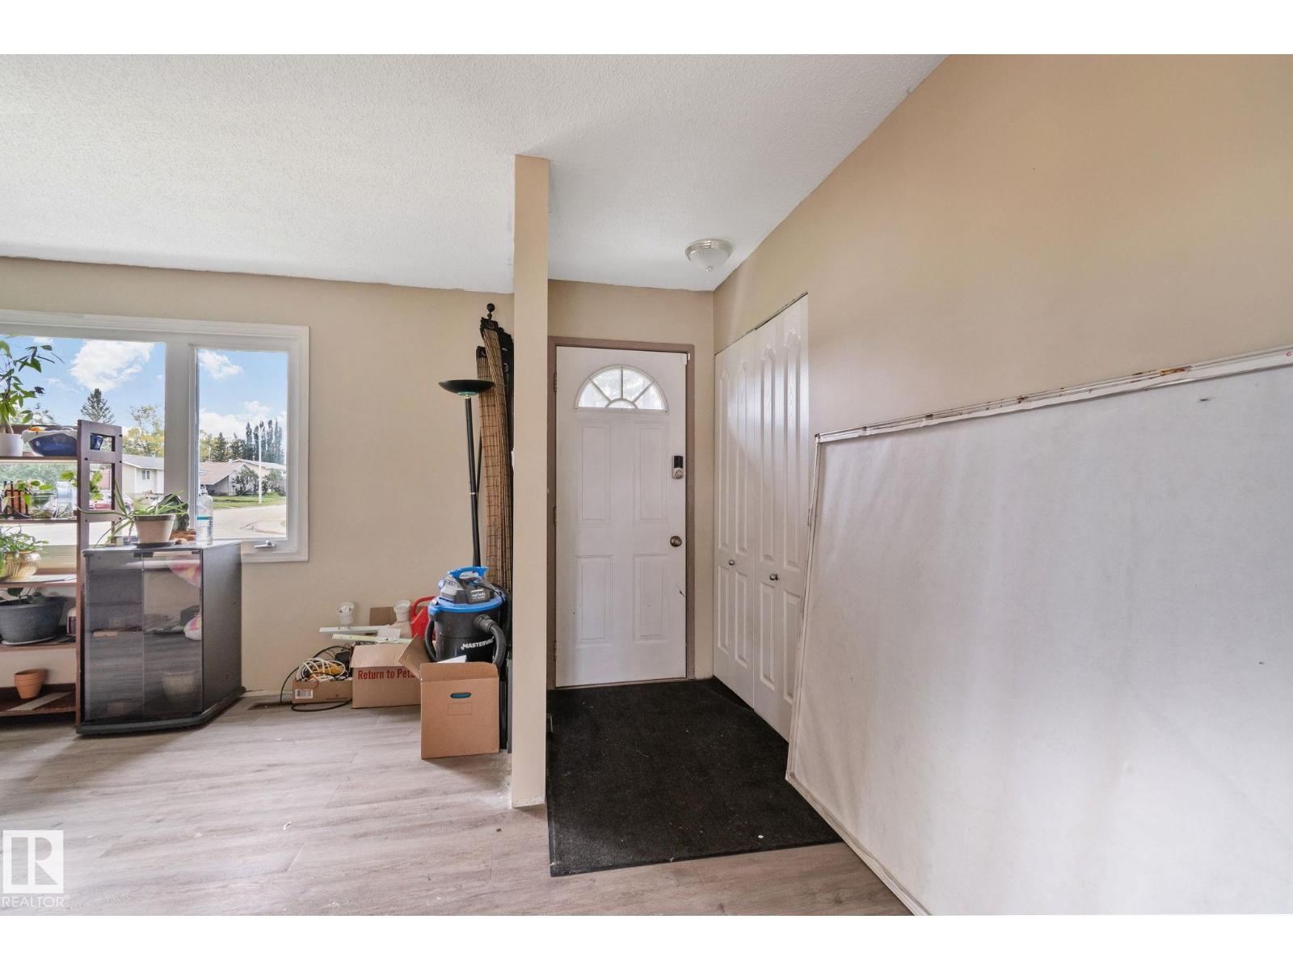
| Main Level | Living Room | 12 m | 20 m | 12 m x 20 m |
| Main Level | Dining Room | 13 m | 8 m | 13 m x 8 m |
| Main Level | Kitchen | 9.5 m | 10 m | 9.5 m x 10 m |
| Main Level | Primary Bedroom | 9.4 m | 12.11 m | 9.4 m x 12.11 m |
| Main Level | Bedroom 2 | 14.8 m | 8.1 m | 14.8 m x 8.1 m |
| Main Level | Bedroom 3 | 14.8 m | 8.1 m | 14.8 m x 8.1 m |
https://www.realtor.ca/real-estate/30288948/31-linden-st-spruce-grove-broxton-park
Contact Us
Contact us for more information

Sandra R. Bayrock
Associate
(780) 963-0197
www.youtube.com/embed/czwVg8eEmII
www.yegiscasa.com/
www.facebook.com/YEGisCasa
www.linkedin.com/in/sandra-bayrock-8b247944/?originalSubdomain=ca
www.instagram.com/yegiscasa/
www.youtube.com/embed/czwVg8eEmII
105, 4302 33 Street
Stony Plain, Alberta T7Z 2A9
(780) 849-5977
(780) 963-0197

The trademarks REALTOR®, REALTORS®, and the REALTOR® logo are controlled by The Canadian Real Estate Association (CREA) and identify real estate professionals who are members of CREA. The trademarks MLS®, Multiple Listing Service® and the associated logos are owned by The Canadian Real Estate Association (CREA) and identify the quality of services provided by real estate professionals who are members of CREA. The trademark DDF® is owned by The Canadian Real Estate Association (CREA) and identifies CREA's Data Distribution Facility (DDF®)
September 16 2026 09:02:04
REALTORS® Association of Edmonton
Century 21 Masters