
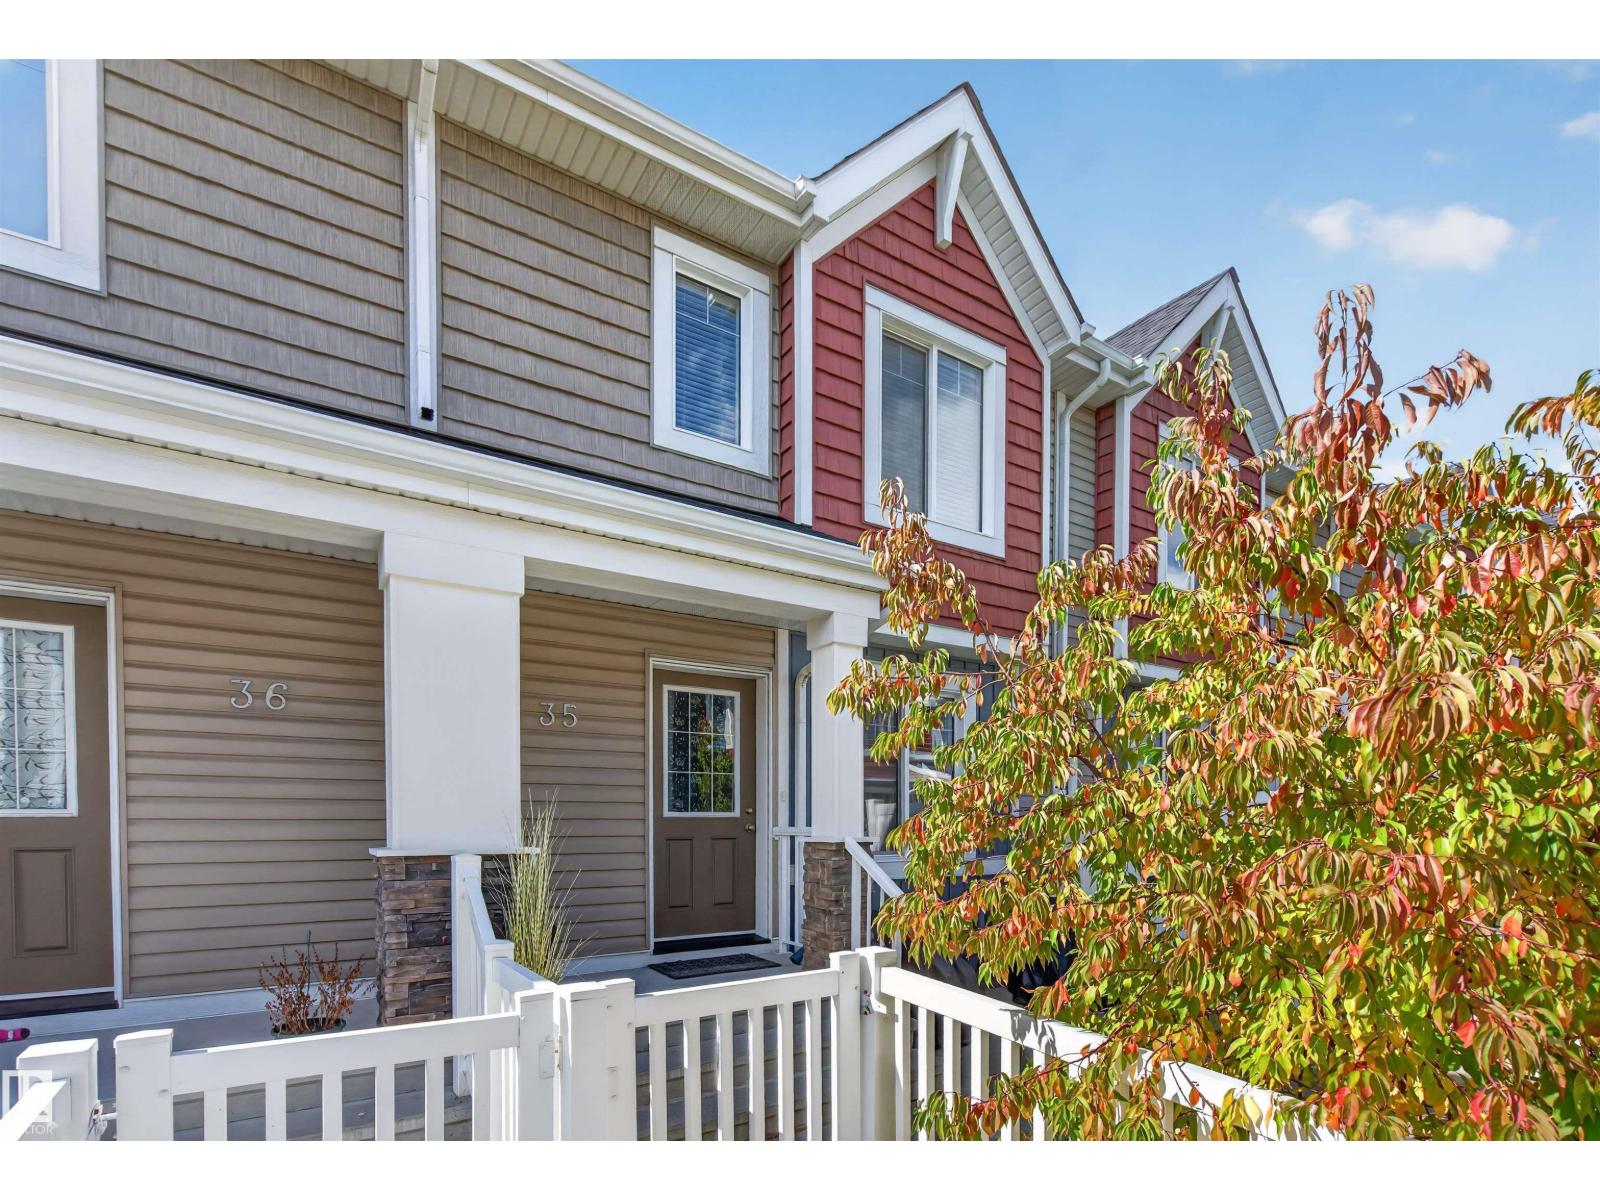
#35 1508 105 St NW Edmonton, Alberta T6J 5R8

$345,000Maintenance, Exterior Maintenance, Insurance, Landscaping, Property Management, Other, See Remarks
$302.51 Monthly
Maintenance, Exterior Maintenance, Insurance, Landscaping, Property Management, Other, See Remarks
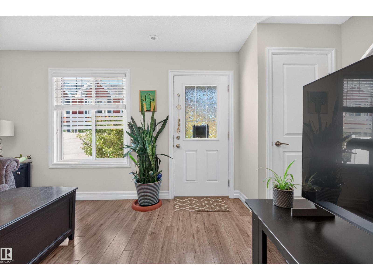
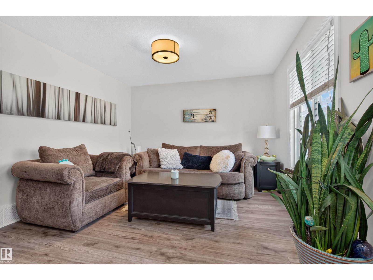
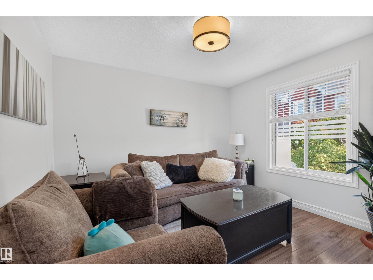
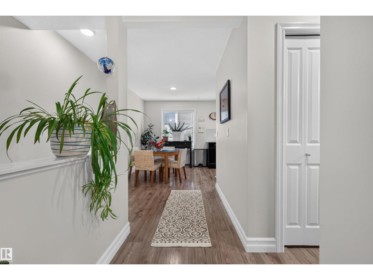
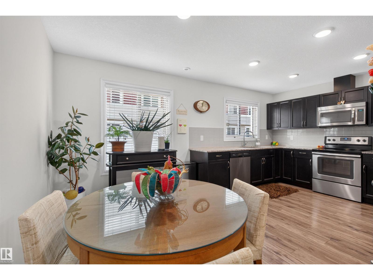
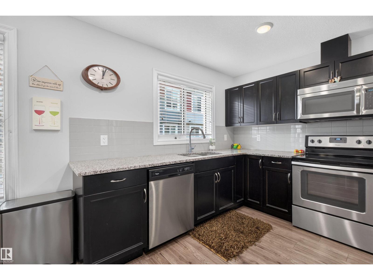
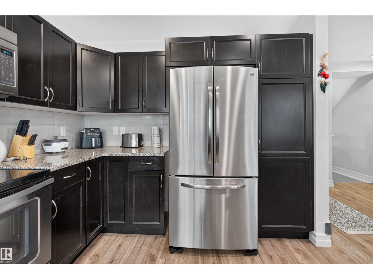
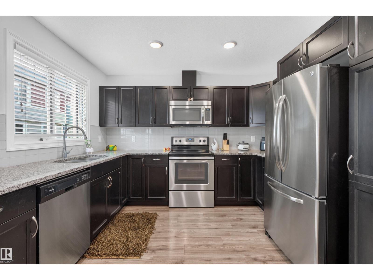
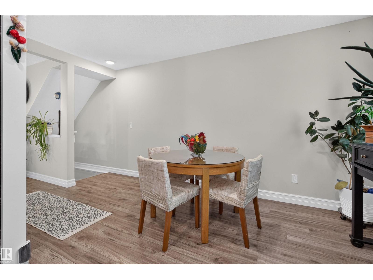
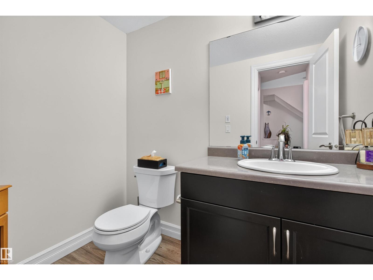
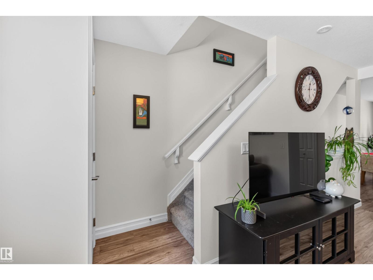
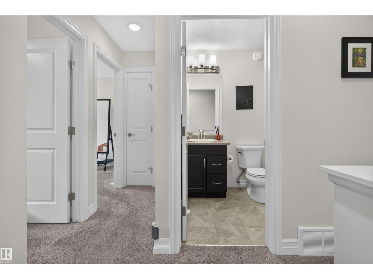
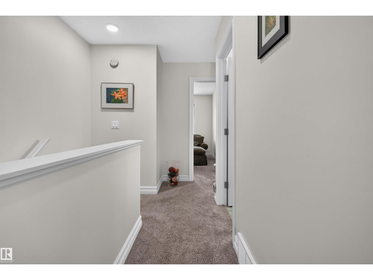
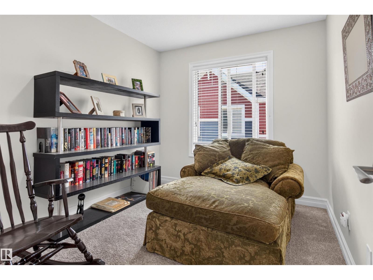
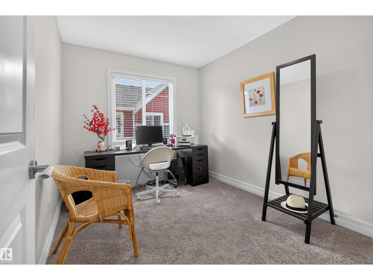
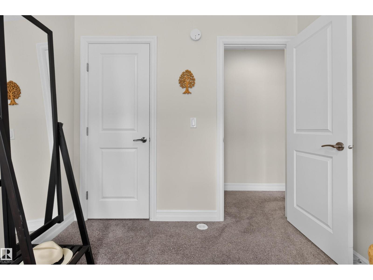
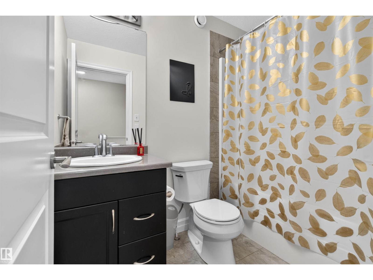
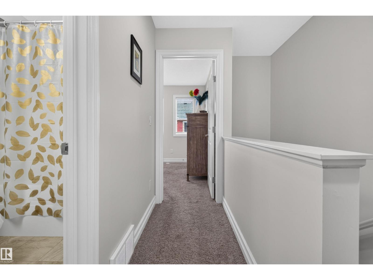
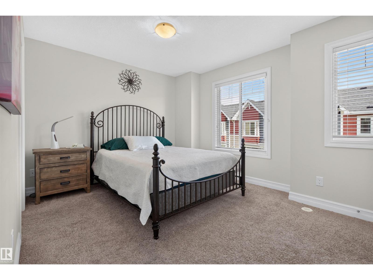
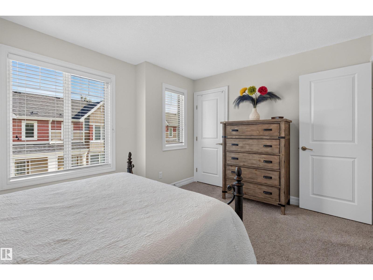
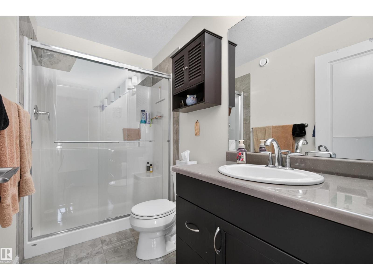
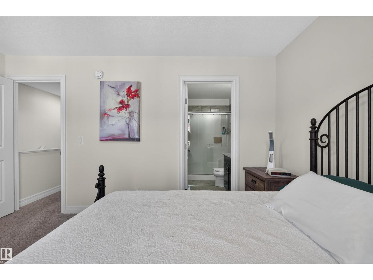
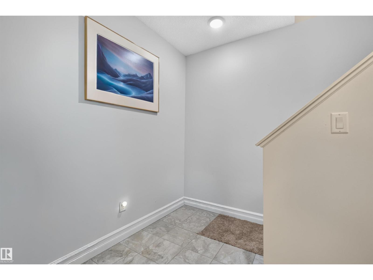
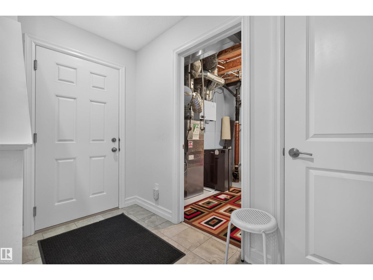
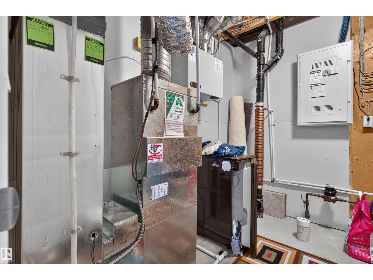
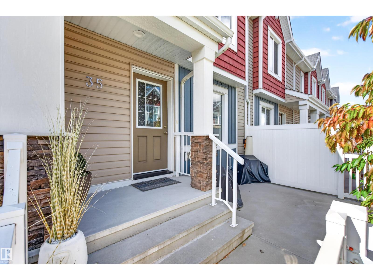
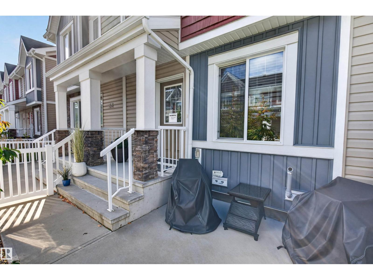
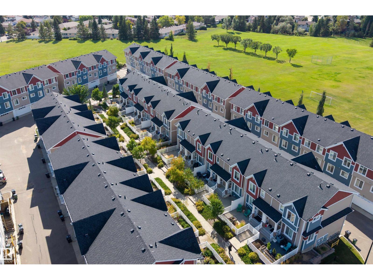
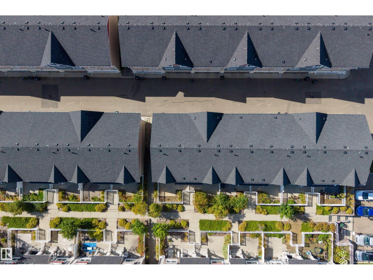
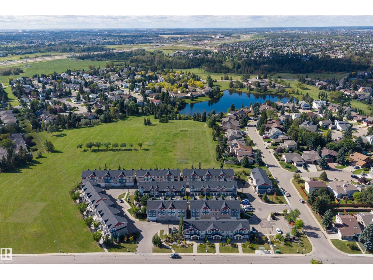
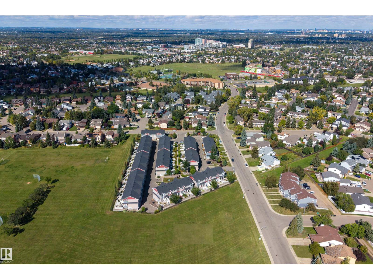
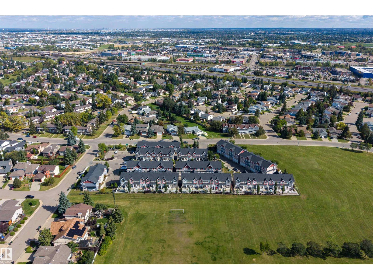
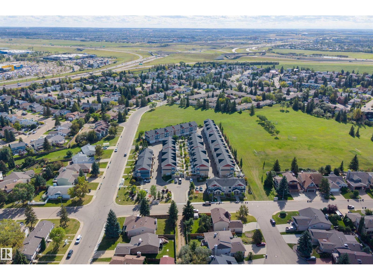
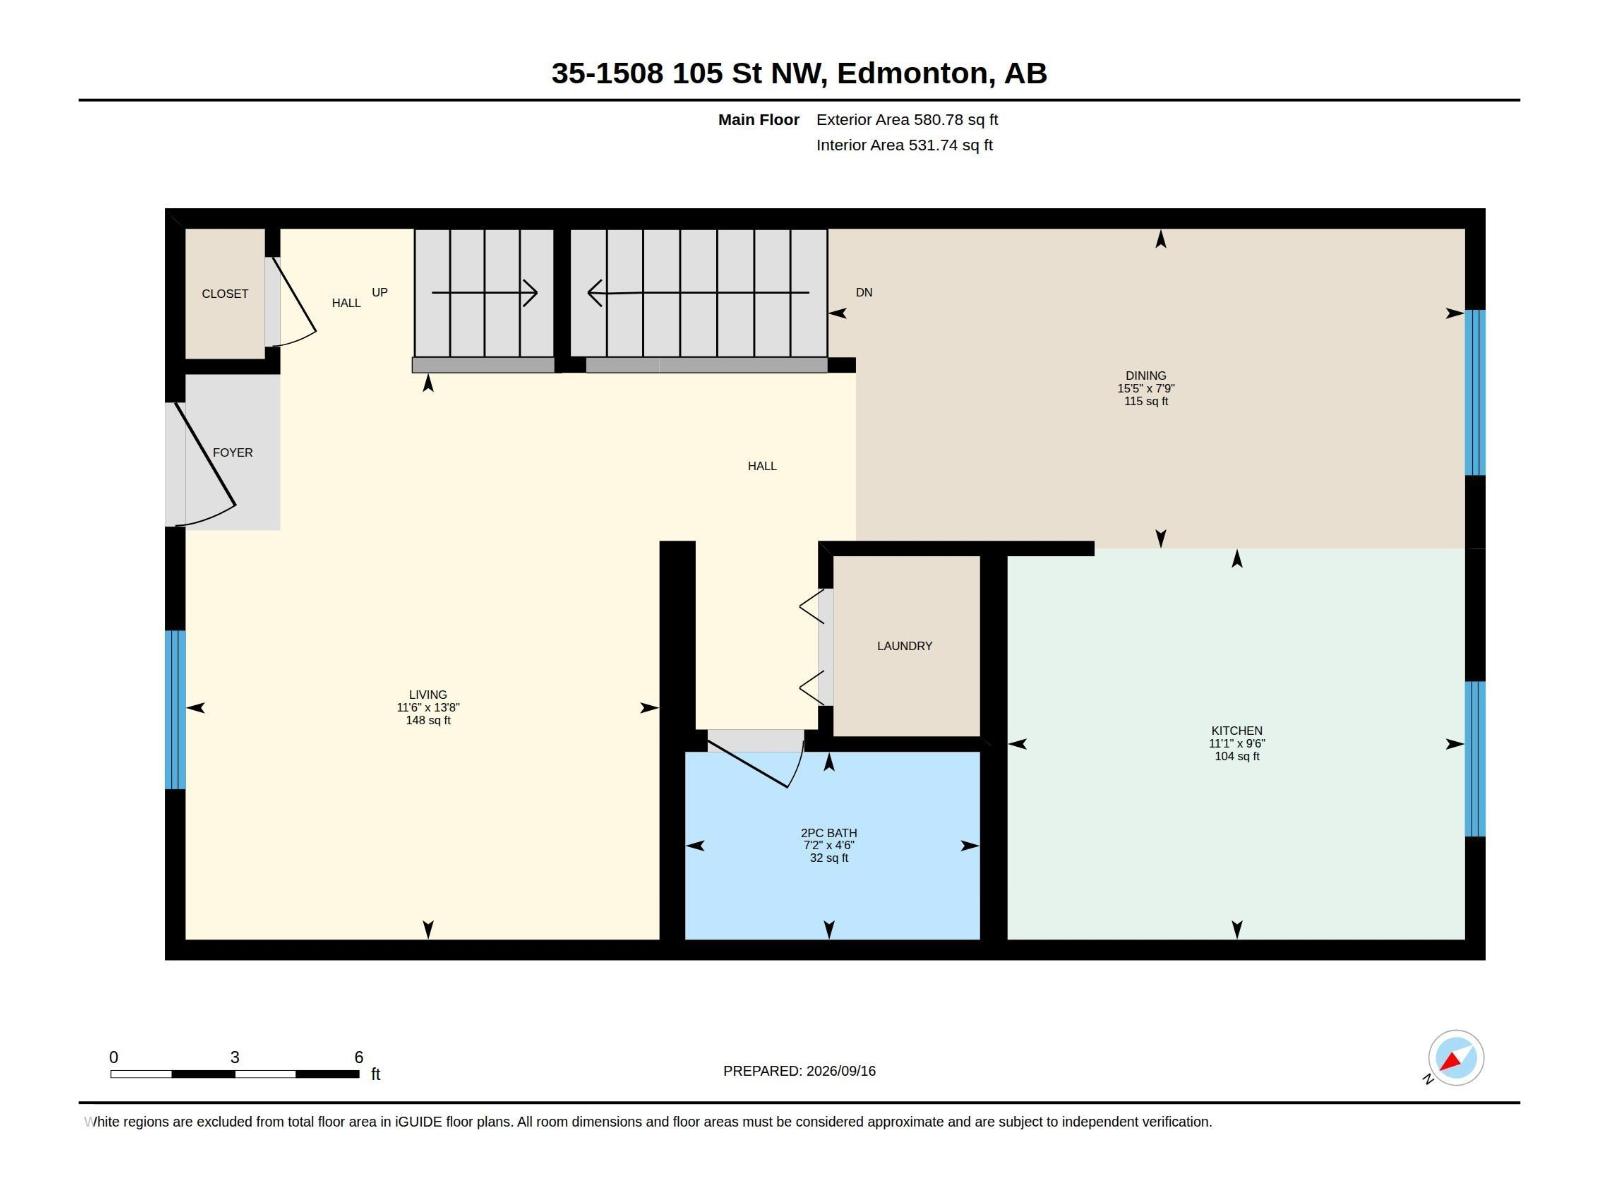
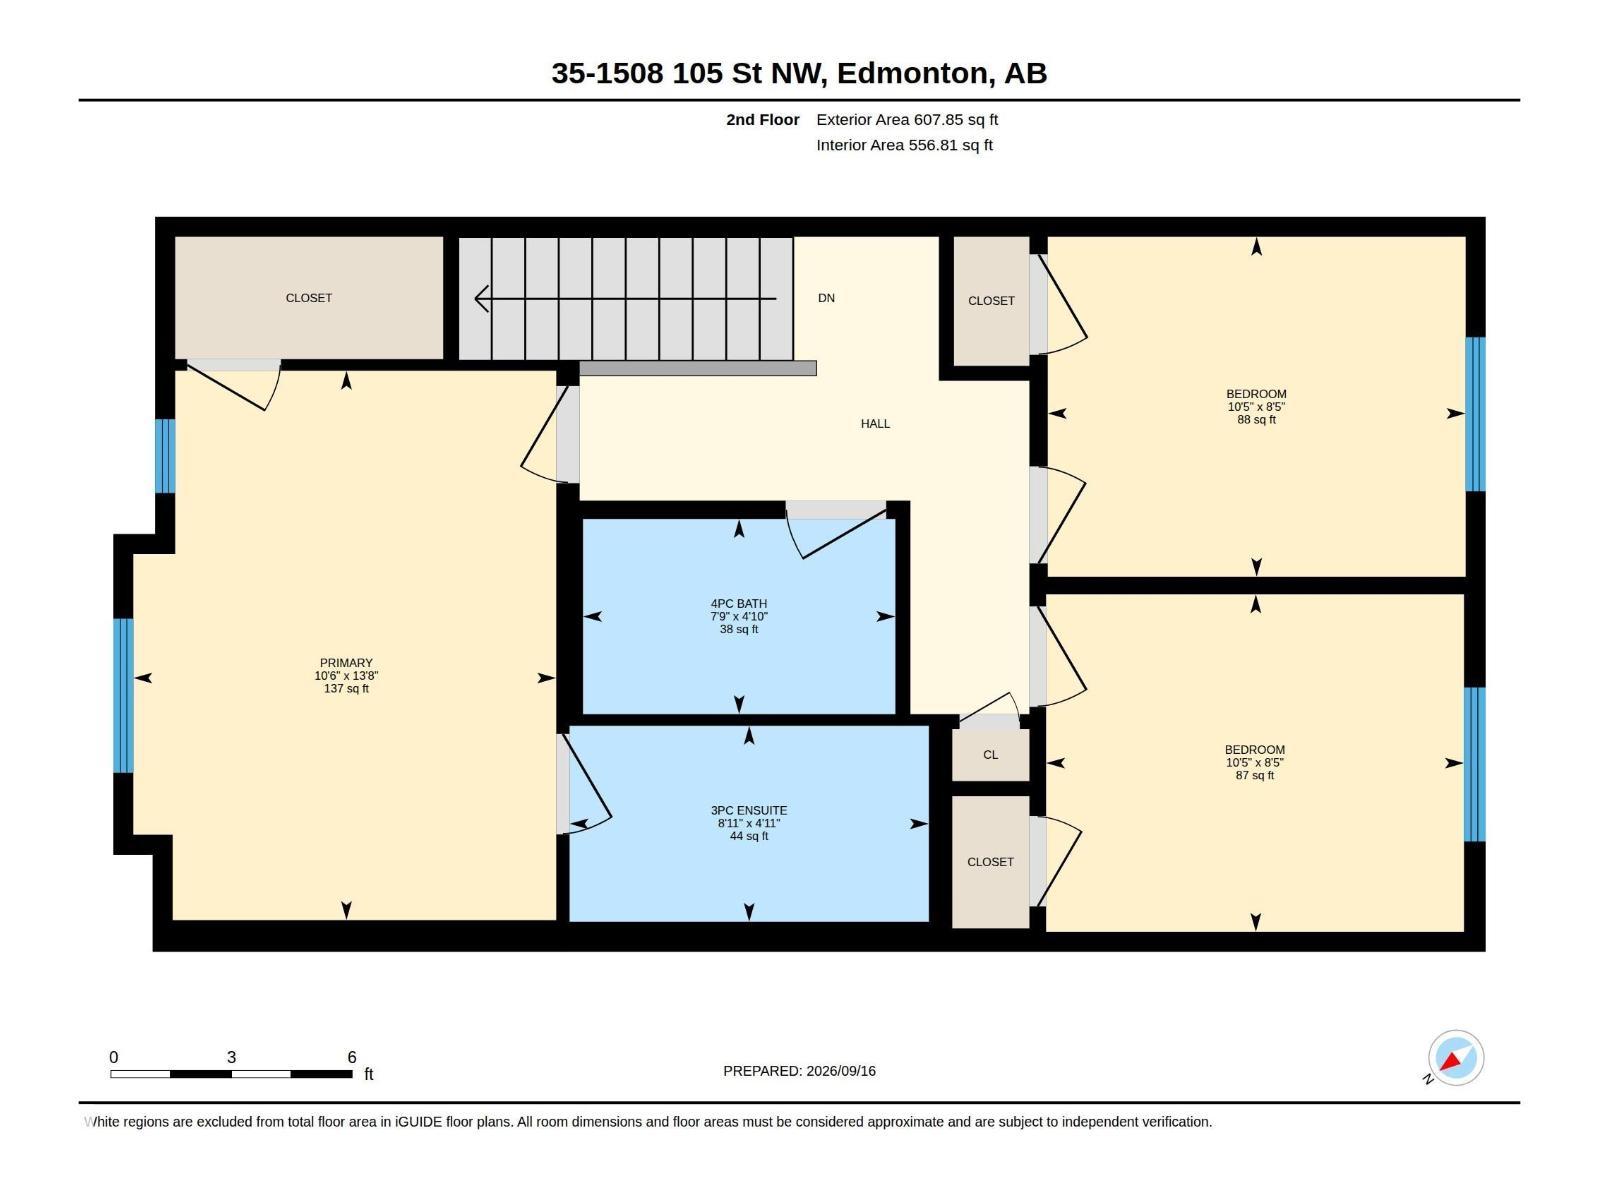
$302.51 MonthlyTURN KEY. PRIME LOCATION. INCREDIBLE VALUE. Beautifully maintained 3-bedroom, 2.5-bathroom townhouse in Bearspaw, ideal for families or professionals seeking comfort & convenience! The bright and spacious Open Concept Main Floor features large windows that fill the space with natural light, plus a modern kitchen with Granite Countertops, Stainless Steel Appliances & ample cabinetry, perfect for everyday living and entertaining. Upstairs offers a spacious Primary Suite plus 2 additional bedrooms and a full bath, with a convenient half bath completing the main level. This well-cared-for home also includes a Tankless Hot Water System for energy efficiency & on-demand hot water. Enjoy Park & Green Space just steps away within the complex, perfect for morning walks or letting the kids play. Close to Schools, Parks, Shopping, Transit & all amenities, this Move-In-Ready home offers long term value in a desirable, family friendly community. WELCOME HOME! (id:46923)
Property Details
| MLS® Number | E4508973 |
| Property Type | Single Family |
| Neigbourhood | Bearspaw (Edmonton) |
| Amenities Near By | Playground, Public Transit, Schools, Shopping |
| Features | See Remarks, No Smoking Home |
Building
| Bathroom Total | 3 |
| Bedrooms Total | 3 |
| Amenities | Vinyl Windows |
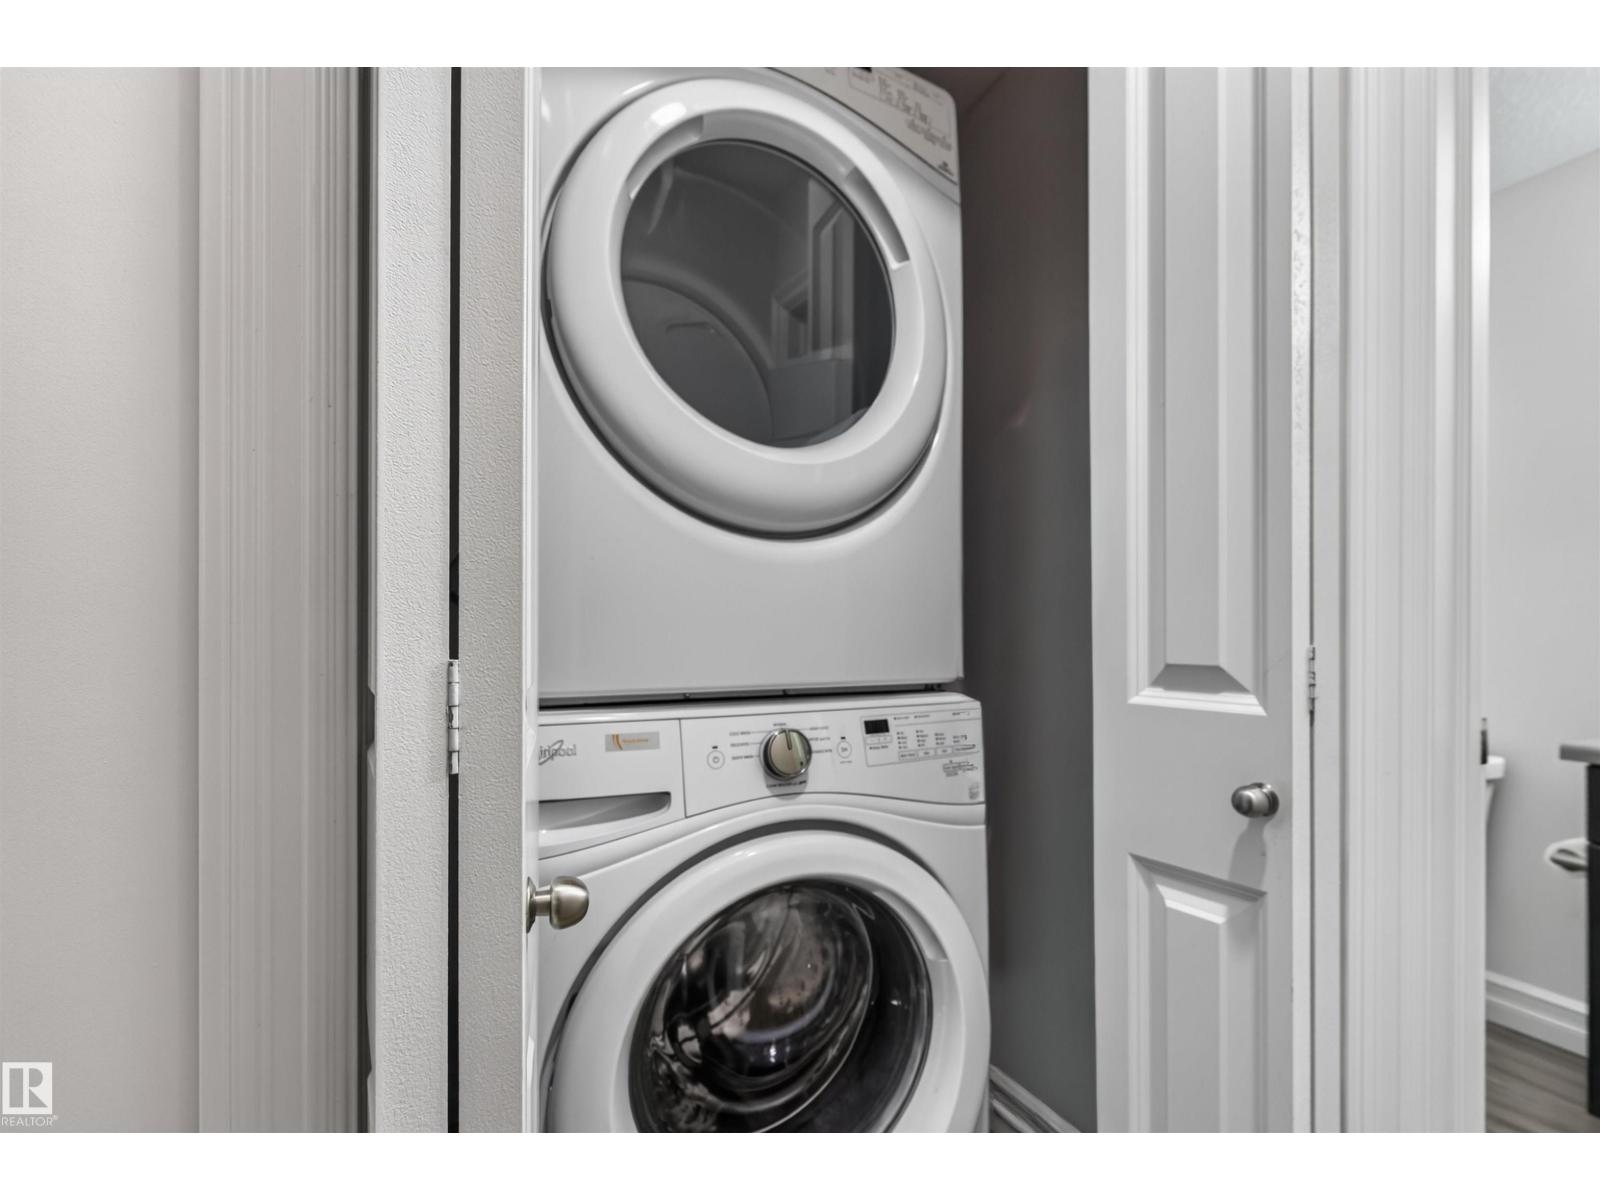
| Appliances | Dishwasher, Garage Door Opener Remote(s), Garage Door Opener, Microwave Range Hood Combo, Refrigerator, Washer/dryer Stack-up, Stove, Window Coverings |
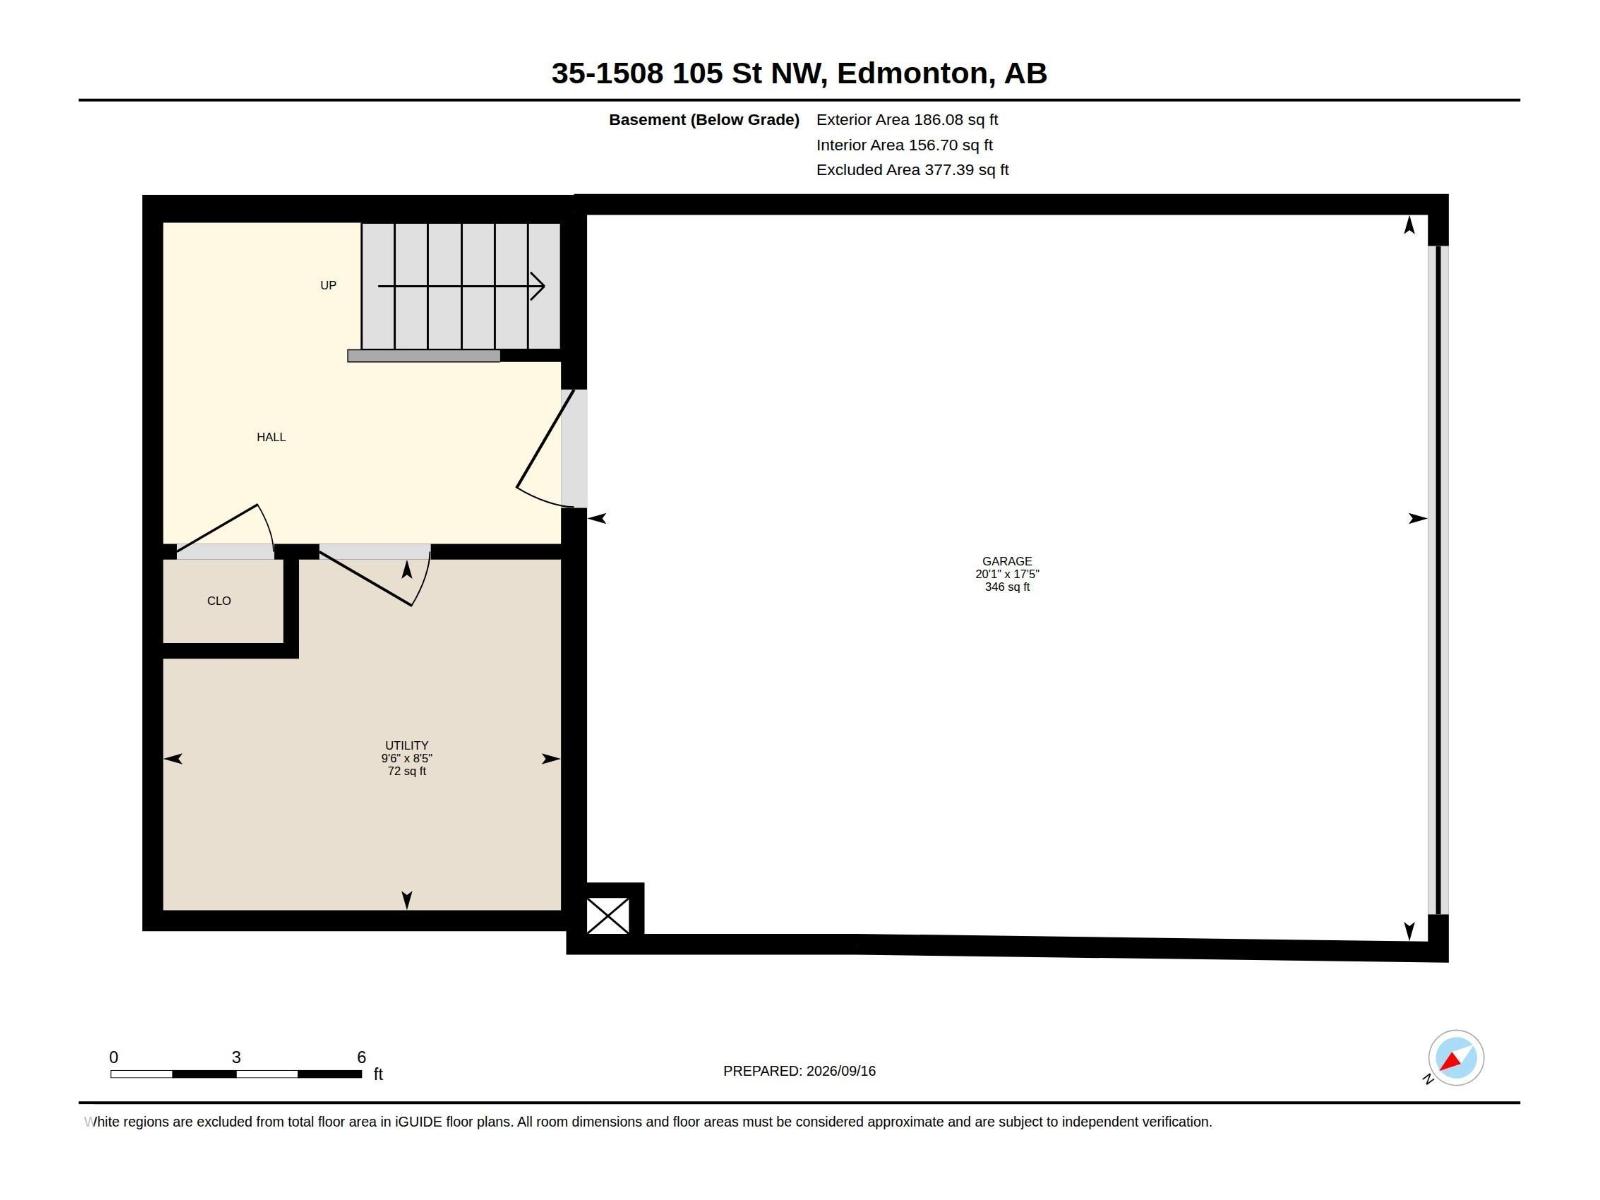
| Basement Development | Finished |
| Basement Type | Partial (finished) |
| Constructed Date | 2016 |
| Construction Style Attachment | Attached |
| Fire Protection | Smoke Detectors |
| Half Bath Total | 1 |
| Heating Type | Forced Air |
| Stories Total | 2 |
| Size Interior | 1,189 Sqft |
| Type | Row / Townhouse |
Parking
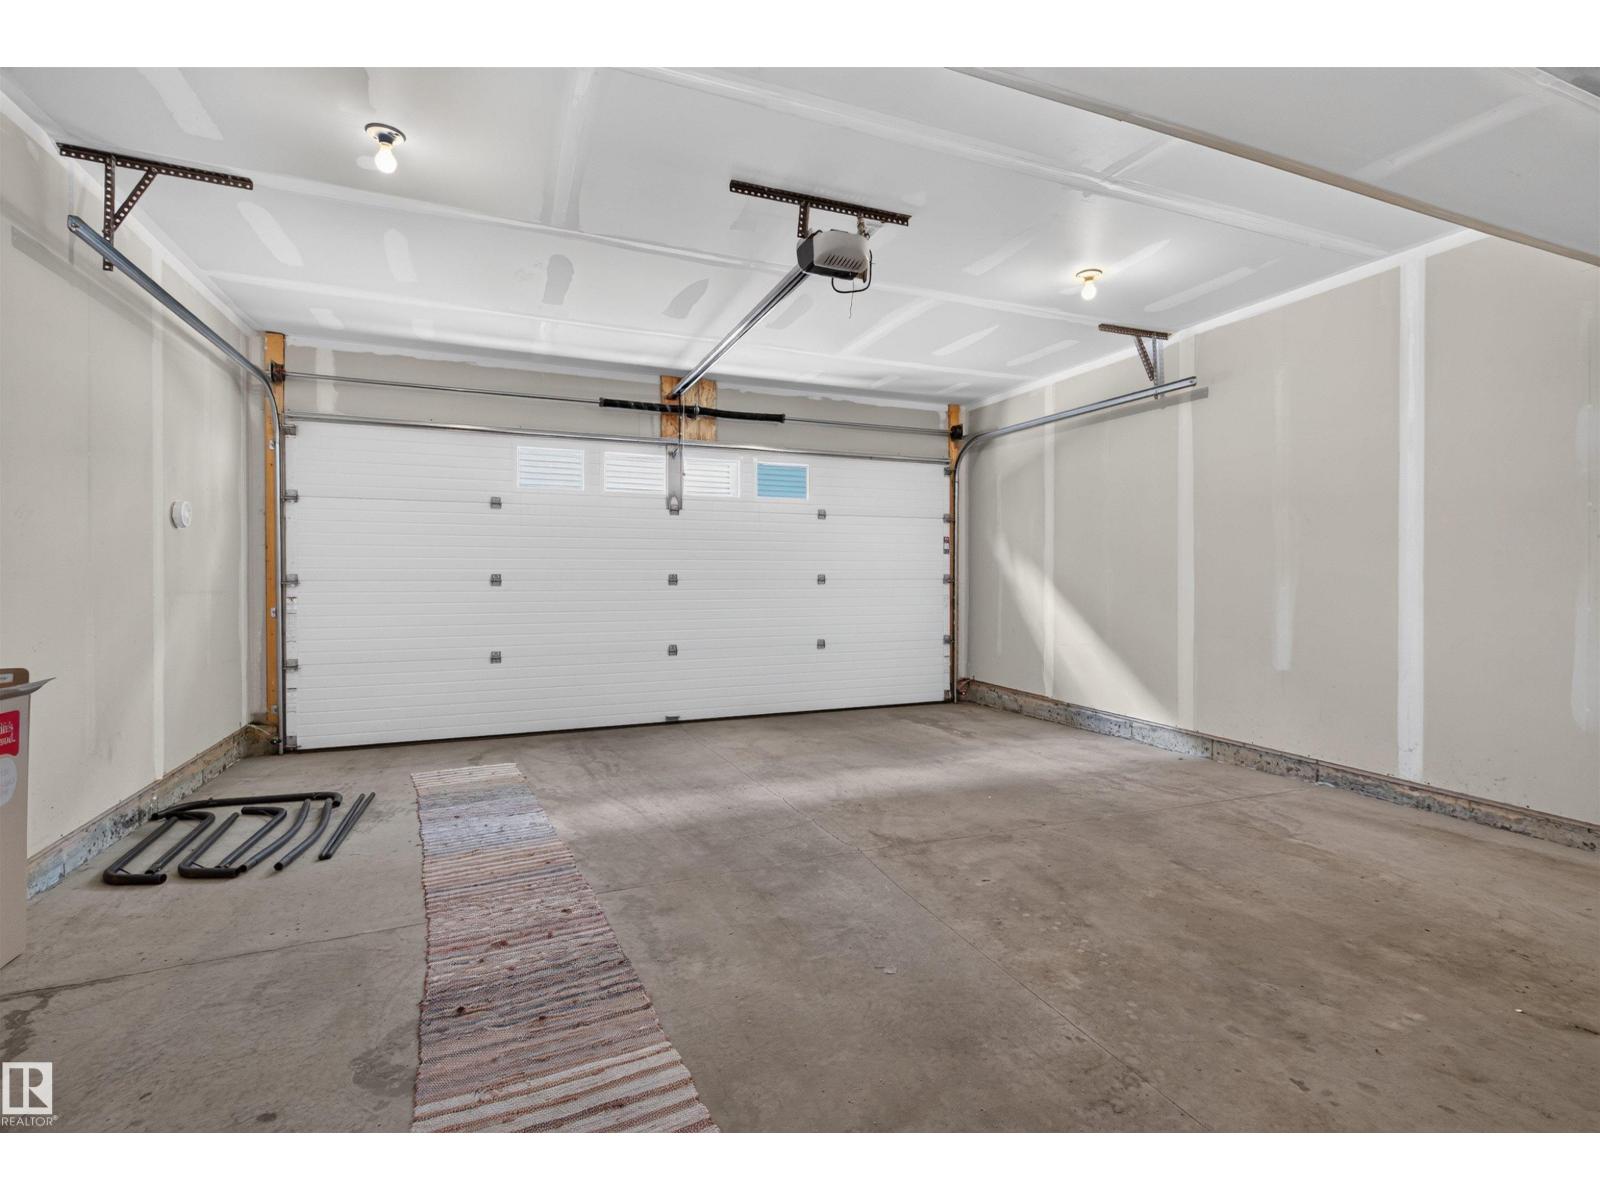
| Attached Garage |
Land
| Acreage | No |
| Land Amenities | Playground, Public Transit, Schools, Shopping |
| Size Irregular | 196.26 |
| Size Total | 196.26 M2 |
| Size Total Text | 196.26 M2 |
Rooms
| Level | Type | Length | Width | Dimensions |
|---|---|---|---|---|
| Main Level | Living Room | 13.7 m | 11.5 m | 13.7 m x 11.5 m |
| Main Level | Dining Room | 7.7 m | 15.4 m | 7.7 m x 15.4 m |
| Main Level | Kitchen | 9.5 m | 11.1 m | 9.5 m x 11.1 m |
| Upper Level | Primary Bedroom | 13.7 m | 10.5 m | 13.7 m x 10.5 m |
| Upper Level | Bedroom 2 | 8.4 m | 10.4 m | 8.4 m x 10.4 m |
| Upper Level | Bedroom 3 | 8.5 m | 10.4 m | 8.5 m x 10.4 m |
https://www.realtor.ca/real-estate/30289100/35-1508-105-st-nw-edmonton-bearspaw-edmonton
Contact Us
Contact us for more information
Pj Palaypay
Associate
(780) 485-2180
1400-10665 Jasper Ave NW
Edmonton, Alberta T5J 3S9
(403) 262-7653

The trademarks REALTOR®, REALTORS®, and the REALTOR® logo are controlled by The Canadian Real Estate Association (CREA) and identify real estate professionals who are members of CREA. The trademarks MLS®, Multiple Listing Service® and the associated logos are owned by The Canadian Real Estate Association (CREA) and identify the quality of services provided by real estate professionals who are members of CREA. The trademark DDF® is owned by The Canadian Real Estate Association (CREA) and identifies CREA's Data Distribution Facility (DDF®)
September 16 2026 08:31:47
REALTORS® Association of Edmonton
Exp Realty