
4408 Crabapple Landing SW Edmonton, Alberta T6X 0X8

$574,999
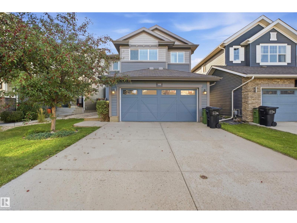
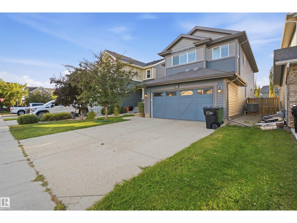
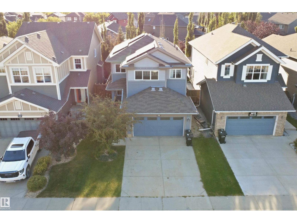
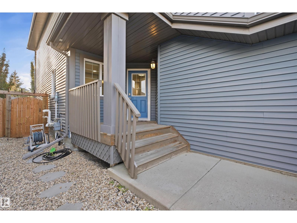
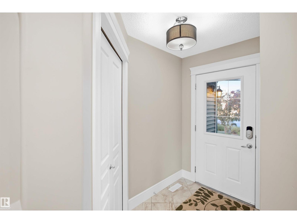
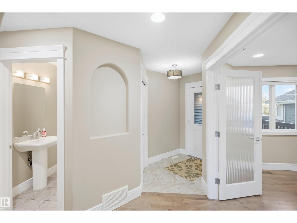
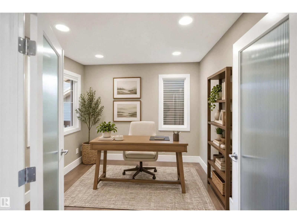
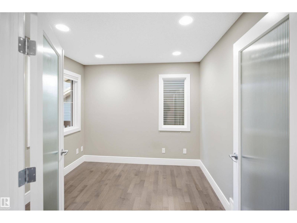
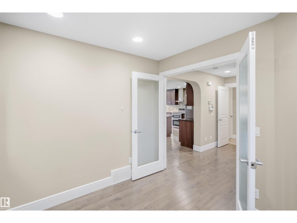
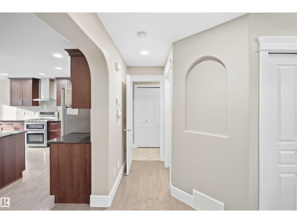
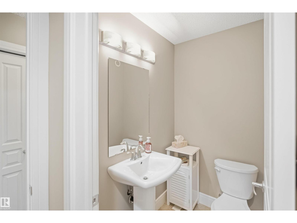
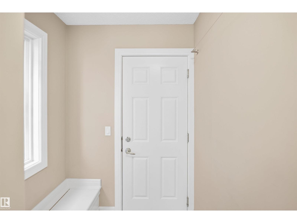
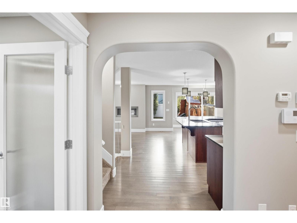
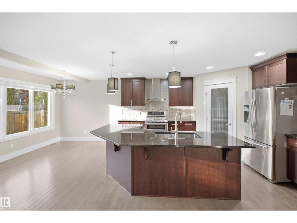
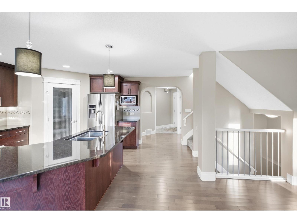
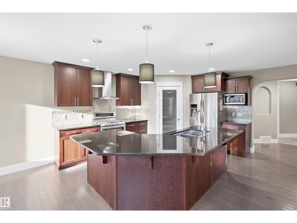
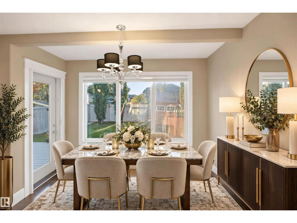
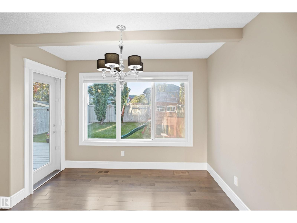
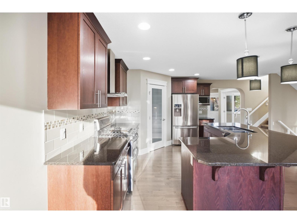
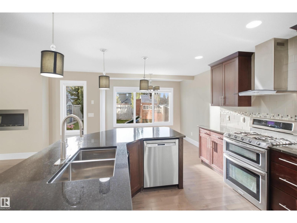
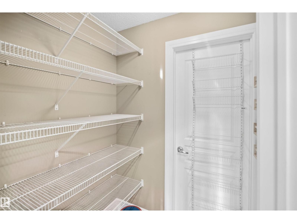
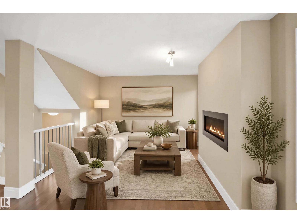
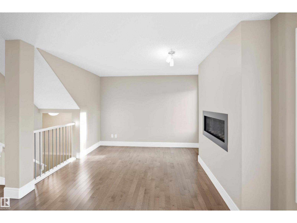
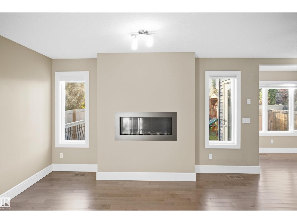
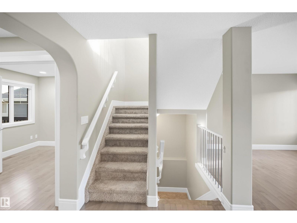
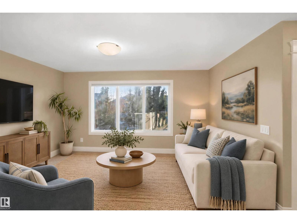
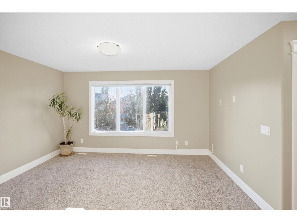
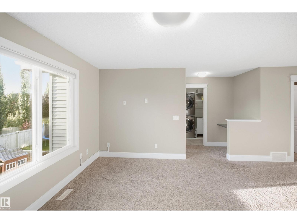
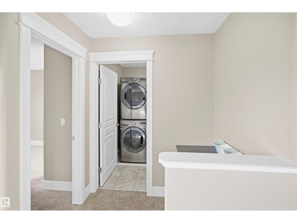
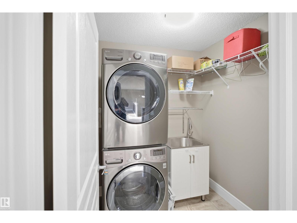
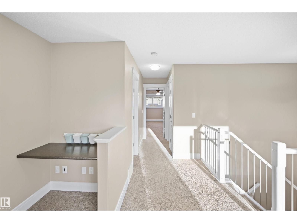
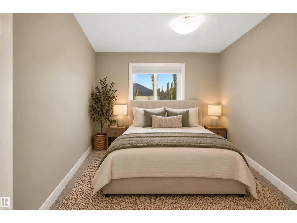
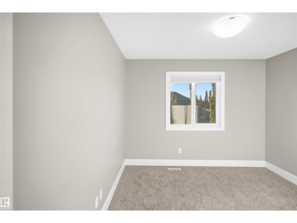
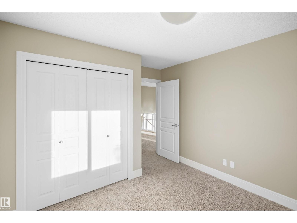
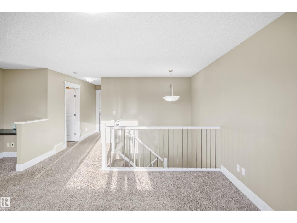
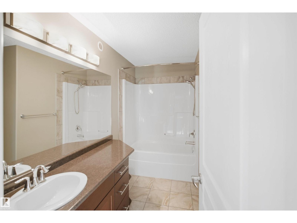
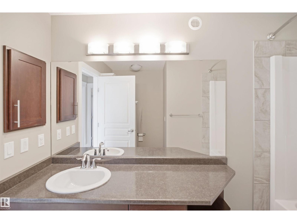
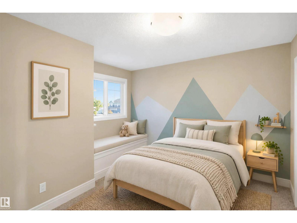
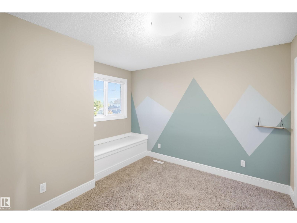
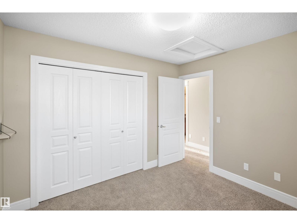
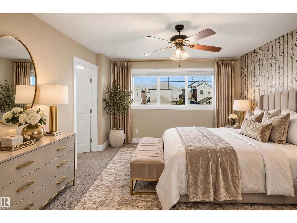
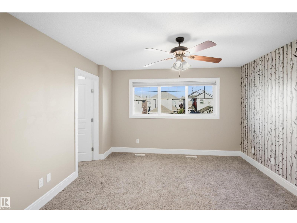
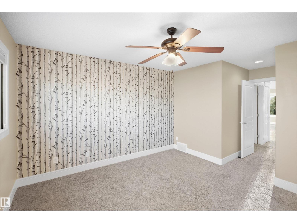
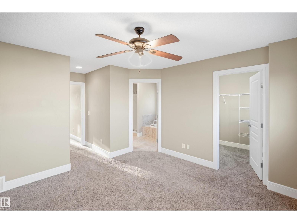
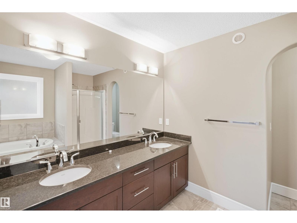
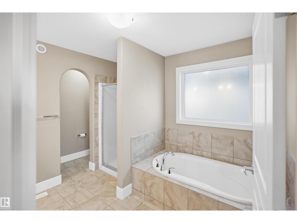
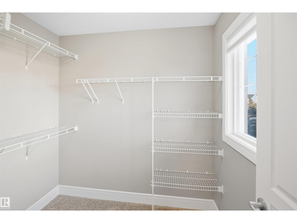
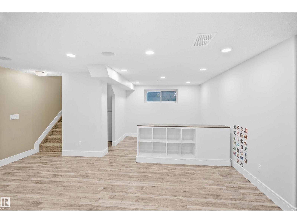
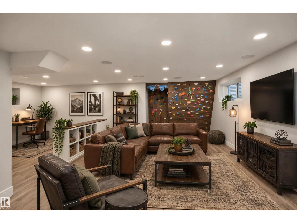
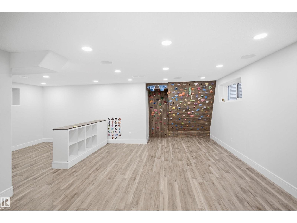
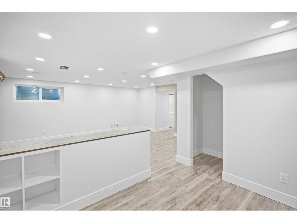
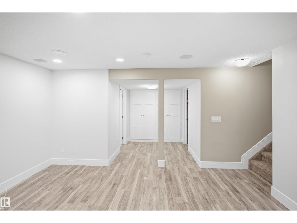
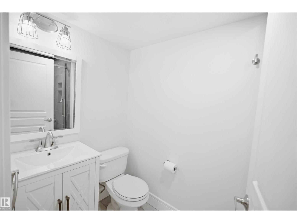
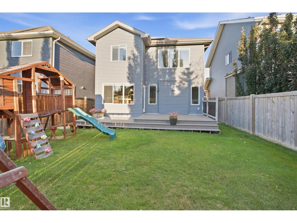
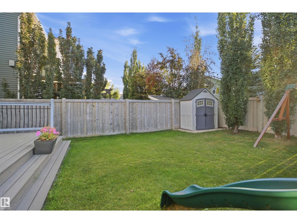
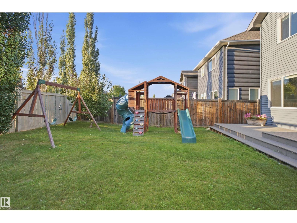
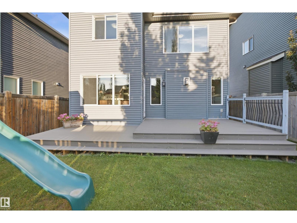
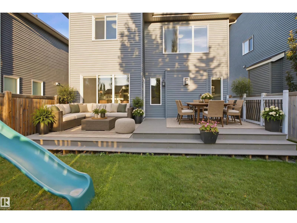
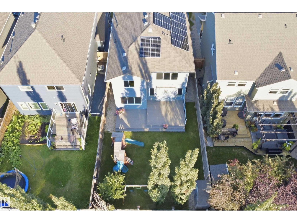
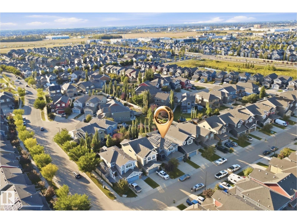
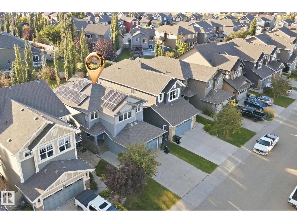
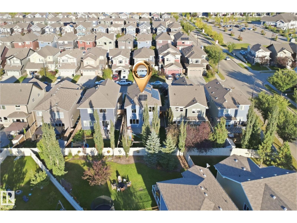
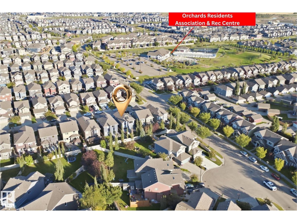
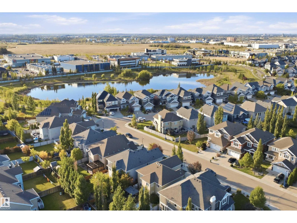
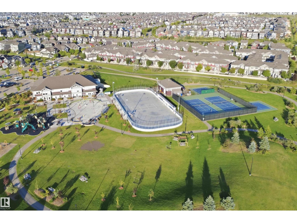
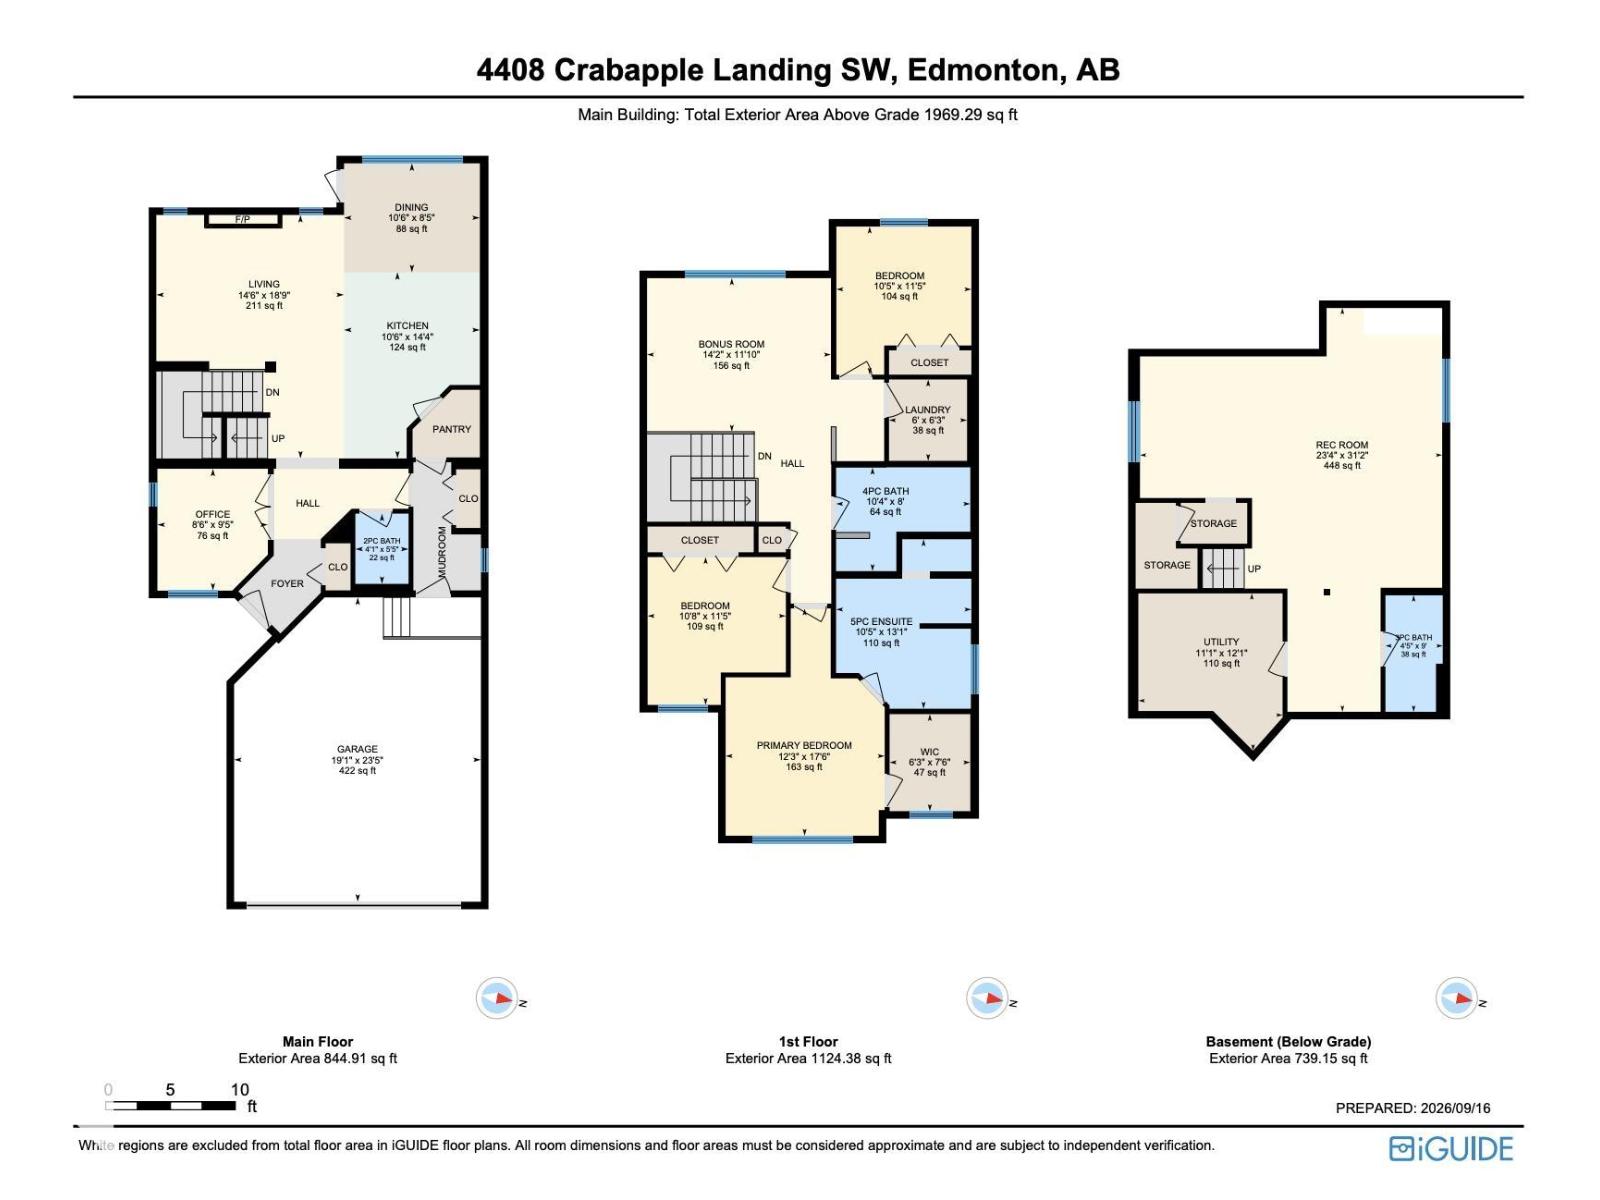
PRICED $30,000 BELOW CITY ASSESSED VALUE! Welcome to this fully finished 2,700+ sq. ft. home featuring a grid-connected solar system capable of offsetting approximately 90% of electricity costs, potentially saving you over $1,000 annually. The main floor offers a spacious kitchen with granite countertops, dual-fuel gas range, electric double oven, and walk-through pantry, plus a dedicated office/den, mudroom, and inviting living spaces. Upstairs features 3 bedrooms, a bonus room, and laundry room with sink. The spacious primary suite includes a luxurious 5-piece ensuite with soaker tub. The fully finished, soundproofed basement offers a large recreation room with built-in surround sound, 3-piece bath, and gym/flex area that could easily be converted to a 4th bedroom. Outside, enjoy the huge landscaped backyard and full size composite deck. Ideally located just minutes from The Orchards Club House, schools, parks, shopping, and everyday amenities. (id:46923)
Open House
This property has open houses!
1:00 pm
Ends at:4:00 pm
1:00 pm
Ends at:4:00 pm
Property Details
| MLS® Number | E4509025 |
| Property Type | Single Family |
| Neigbourhood | The Orchards At Ellerslie |
| Amenities Near By | Airport, Playground, Public Transit, Schools, Shopping |
| Features | No Smoking Home |
| Structure | Deck |
Building
| Bathroom Total | 4 |
| Bedrooms Total | 3 |
| Appliances | Dishwasher, Dryer, Microwave, Refrigerator, Gas Stove(s), Washer |
| Basement Development | Finished |
| Basement Type | Full (finished) |
| Constructed Date | 2013 |
| Construction Style Attachment | Detached |
| Cooling Type | Central Air Conditioning |
| Half Bath Total | 1 |
| Heating Type | Forced Air |
| Stories Total | 2 |
| Size Interior | 1,969 Sqft |
| Type | House |
Parking
| Attached Garage | |
| Oversize |
Land
| Acreage | No |
| Fence Type | Fence |
| Land Amenities | Airport, Playground, Public Transit, Schools, Shopping |
| Size Irregular | 369.16 |
| Size Total | 369.16 M2 |
| Size Total Text | 369.16 M2 |
Rooms
| Level | Type | Length | Width | Dimensions |
|---|---|---|---|---|
| Basement | Recreation Room | Measurements not available | ||
| Main Level | Living Room | 4.41 m | 5.72 m | 4.41 m x 5.72 m |
| Main Level | Dining Room | 3.19 m | 2.56 m | 3.19 m x 2.56 m |
| Main Level | Kitchen | 3.19 m | 4.38 m | 3.19 m x 4.38 m |
| Main Level | Den | 2.6 m | 2.86 m | 2.6 m x 2.86 m |
| Upper Level | Primary Bedroom | 3.74 m | 5.34 m | 3.74 m x 5.34 m |
| Upper Level | Bedroom 2 | 3.25 m | 3.47 m | 3.25 m x 3.47 m |
| Upper Level | Bedroom 3 | 3.18 m | 3.48 m | 3.18 m x 3.48 m |
| Upper Level | Bonus Room | 4.32 m | 3.61 m | 4.32 m x 3.61 m |
Contact Us
Contact us for more information

Cherub Dhamija
Associate
9130 34a Ave NW
Edmonton, Alberta T6E 5P4
(780) 225-8899

The trademarks REALTOR®, REALTORS®, and the REALTOR® logo are controlled by The Canadian Real Estate Association (CREA) and identify real estate professionals who are members of CREA. The trademarks MLS®, Multiple Listing Service® and the associated logos are owned by The Canadian Real Estate Association (CREA) and identify the quality of services provided by real estate professionals who are members of CREA. The trademark DDF® is owned by The Canadian Real Estate Association (CREA) and identifies CREA's Data Distribution Facility (DDF®)
September 17 2026 09:11:44
REALTORS® Association of Edmonton
Smartpro Realty