
#304 11969 Jasper Av NW Edmonton, Alberta T5K 0P1

$259,900Maintenance, Exterior Maintenance, Insurance, Common Area Maintenance, Other, See Remarks, Property Management, Security, Water
$758.42 Monthly
Maintenance, Exterior Maintenance, Insurance, Common Area Maintenance, Other, See Remarks, Property Management, Security, Water
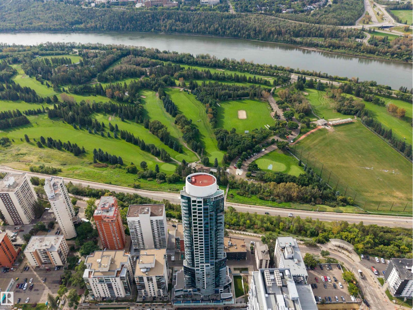
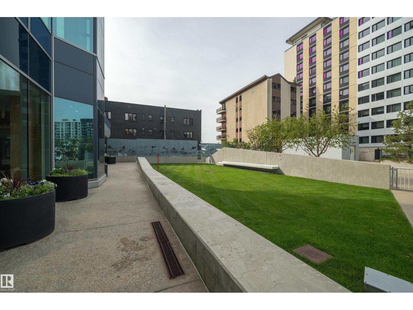
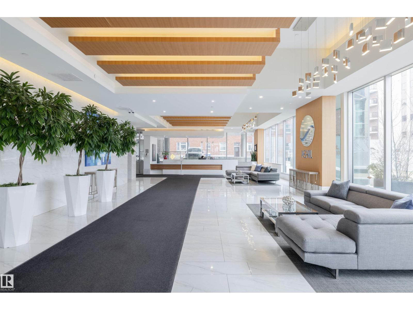
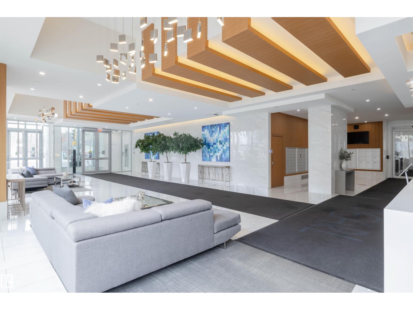
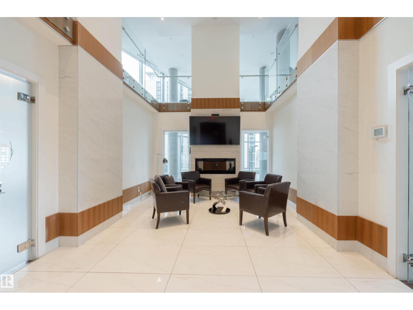
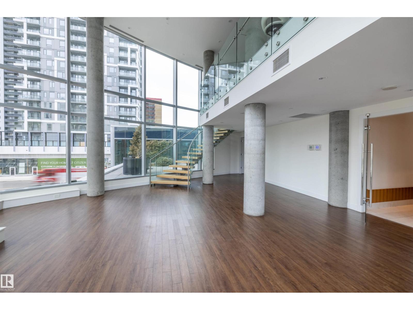
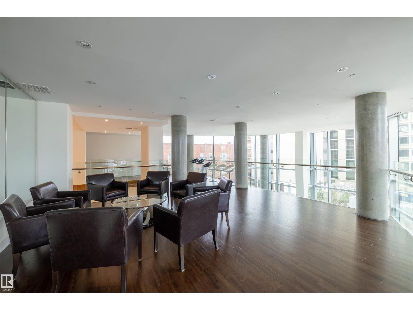
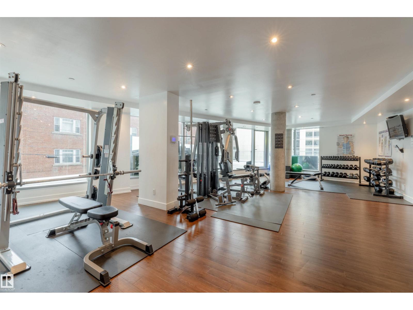
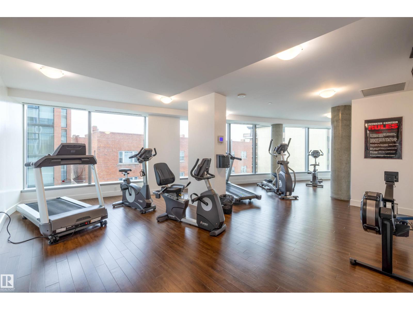
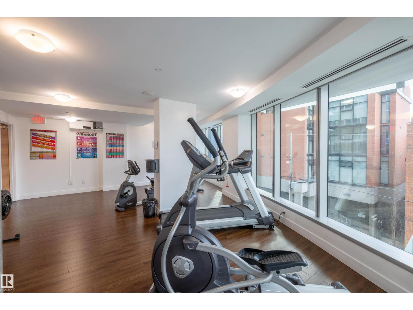
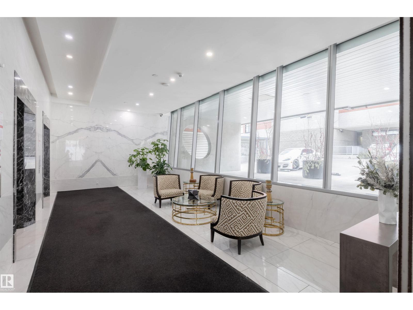
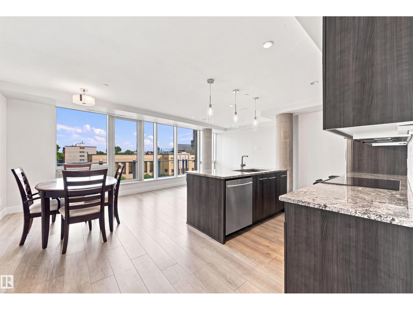
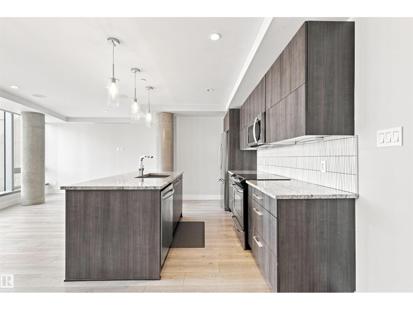
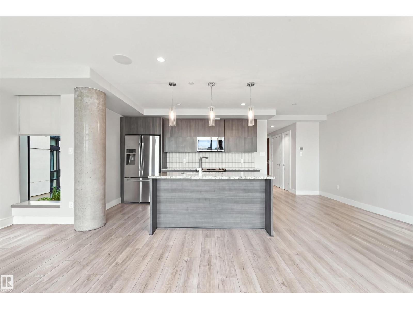
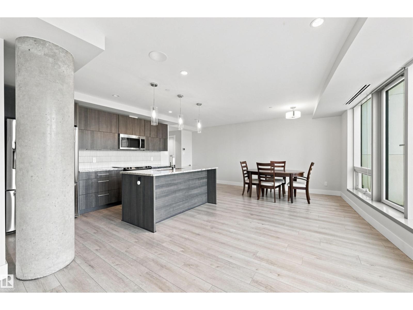
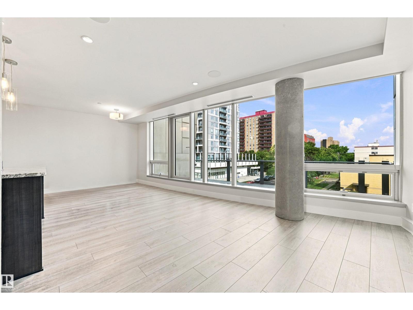
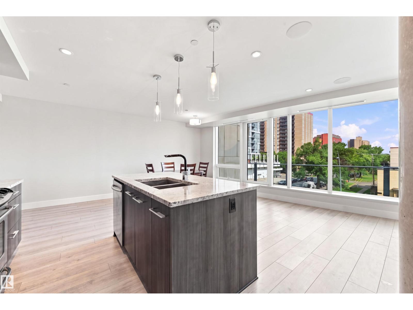
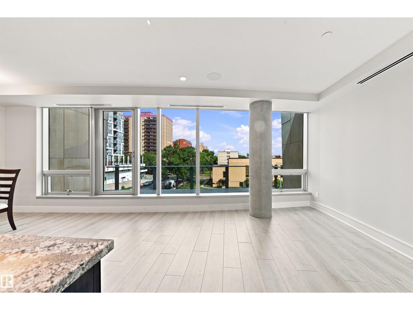
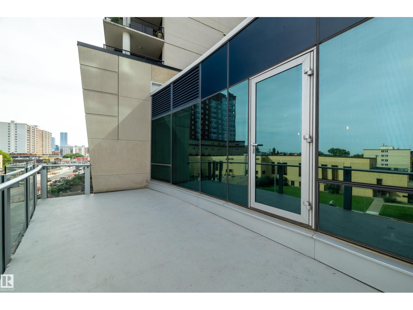
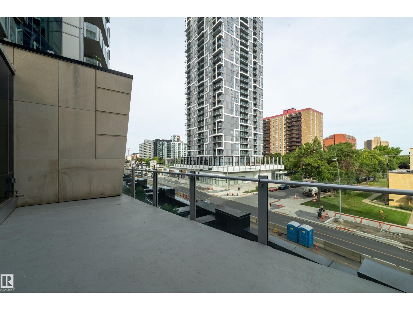
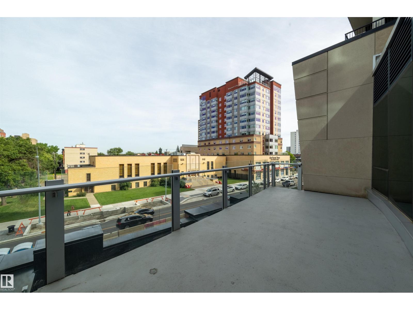
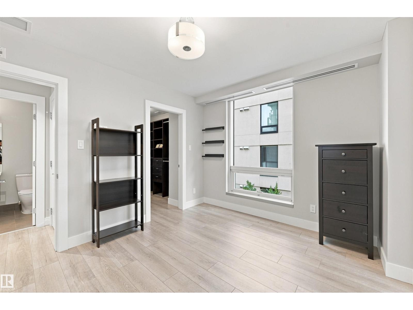
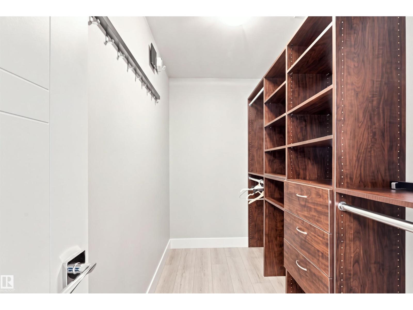
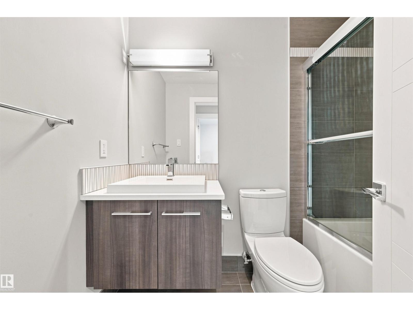
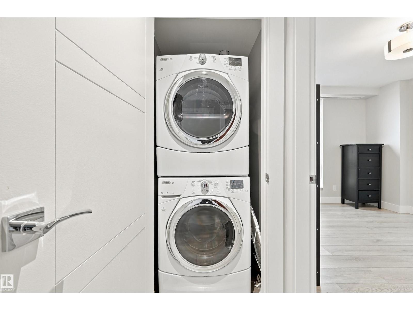
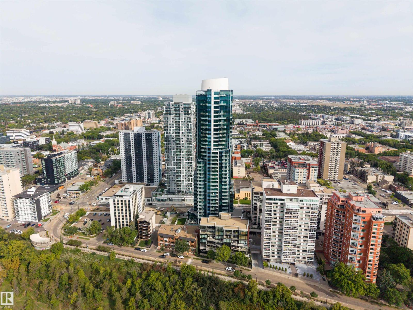
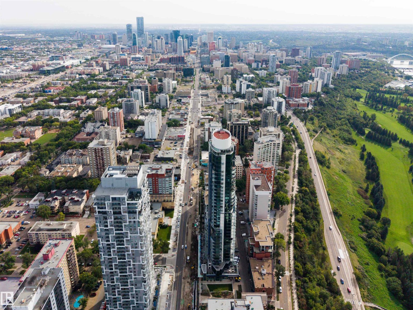
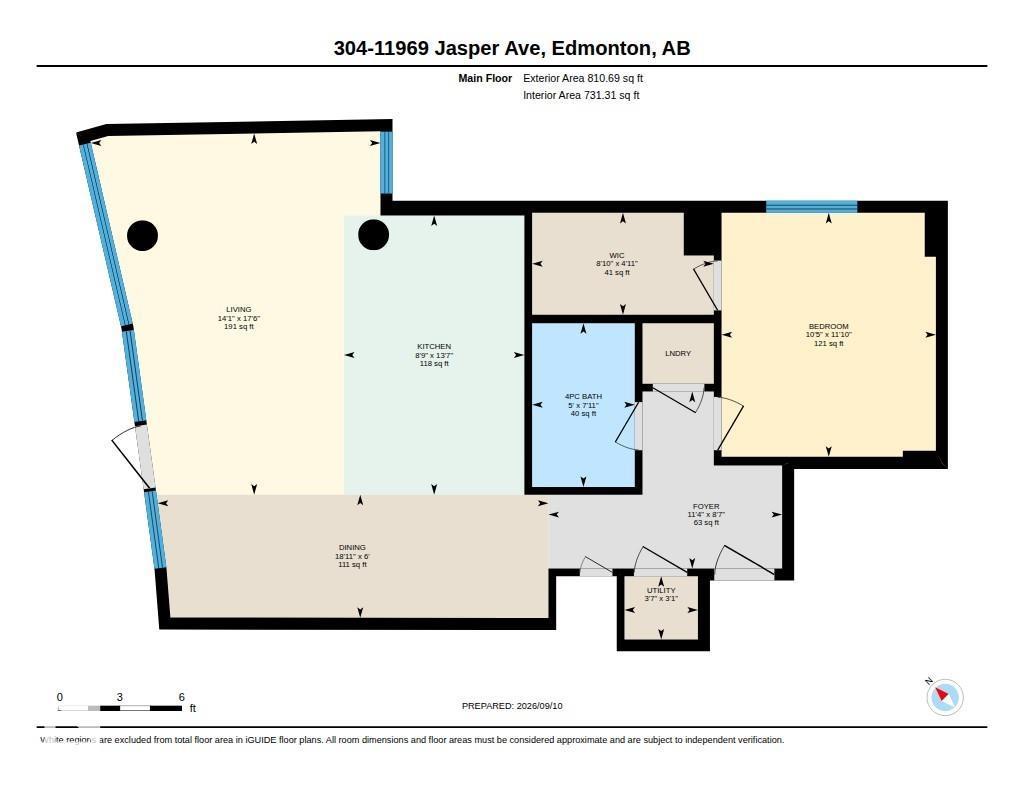
$758.42 MonthlyWelcome to The Pearl, where downtown living meets the River Valley and an exceptional collection of amenities. This pet-friendly building offers immediate access to some of Edmonton’s best walking paths, along with 24-hour concierge and security, a fully equipped fitness center, elegant social and entertaining spaces, an outdoor patio, underground visitor parking and a resident car wash. Unit 304 offers outstanding value, with a beautifully maintained 1-bedroom layout and an oversized 200+ sq. ft. private balcony that truly sets it apart. The open-concept kitchen and living area is filled with natural light, complemented by A/C, in-suite laundry and an efficient, inviting design. Titled heated underground parking and a storage cage add everyday convenience. Restaurants, cafés, shopping and transit are all close at hand. A fantastic opportunity to enjoy the comfort, convenience and lifestyle of The Pearl at an approachable price point. River Valley living is just outside your front door, ready to enjoy. (id:46923)
Property Details
| MLS® Number | E4509055 |
| Property Type | Single Family |
| Neigbourhood | Wîhkwêntôwin |
| Amenities Near By | Golf Course, Public Transit, Schools, Shopping |
| Community Features | Public Swimming Pool |
| Features | Park/reserve |
| View Type | City View |
Building
| Bathroom Total | 1 |
| Bedrooms Total | 1 |
| Appliances | Dishwasher, Dryer, Garage Door Opener Remote(s), Microwave Range Hood Combo, Refrigerator, Stove, Washer, Window Coverings |
| Basement Type | None |
| Constructed Date | 2015 |
| Cooling Type | Central Air Conditioning |
| Heating Type | Heat Pump |
| Size Interior | 731 Sqft |
| Type | Apartment |
Parking
| Heated Garage | |
| Parkade | |
| Underground |
Land
| Acreage | No |
| Land Amenities | Golf Course, Public Transit, Schools, Shopping |
| Size Irregular | 13.65 |
| Size Total | 13.65 M2 |
| Size Total Text | 13.65 M2 |
Rooms
| Level | Type | Length | Width | Dimensions |
|---|---|---|---|---|
| Main Level | Living Room | 5.34 m | 4.28 m | 5.34 m x 4.28 m |
| Main Level | Dining Room | 1.82 m | 5.78 m | 1.82 m x 5.78 m |
| Main Level | Kitchen | 4.13 m | 2.67 m | 4.13 m x 2.67 m |
| Main Level | Primary Bedroom | 3.61 m | 3.17 m | 3.61 m x 3.17 m |
https://www.realtor.ca/real-estate/30292049/304-11969-jasper-av-nw-edmonton-wîhkwêntôwin
Contact Us
Contact us for more information

Thomas Buchanan
Associate
(403) 244-5315
www.facebook.com/profile.php?id=100076730210005
www.instagram.com/buchanan8435/
3400-10180 101 St NW
Edmonton, Alberta T5J 3S4
(855) 623-6900
www.onereal.ca/

The trademarks REALTOR®, REALTORS®, and the REALTOR® logo are controlled by The Canadian Real Estate Association (CREA) and identify real estate professionals who are members of CREA. The trademarks MLS®, Multiple Listing Service® and the associated logos are owned by The Canadian Real Estate Association (CREA) and identify the quality of services provided by real estate professionals who are members of CREA. The trademark DDF® is owned by The Canadian Real Estate Association (CREA) and identifies CREA's Data Distribution Facility (DDF®)
September 20 2026 02:31:47
REALTORS® Association of Edmonton
Real Broker