
11728 33a Av NW Edmonton, Alberta T6J 3H4

$549,900
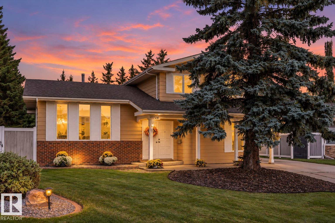
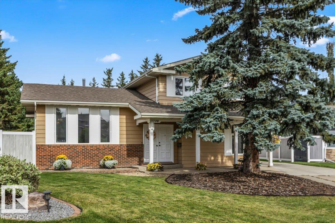
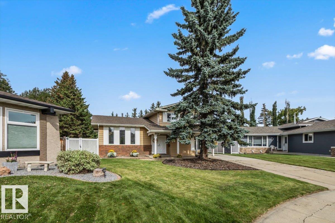
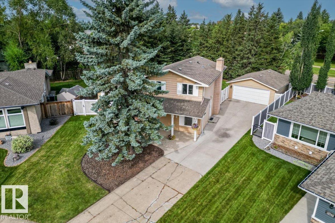
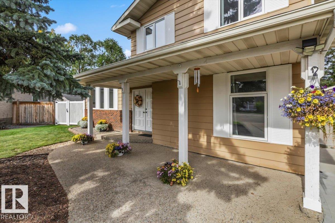
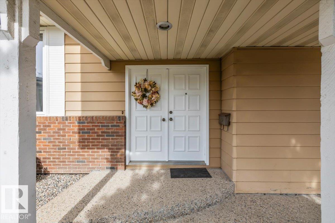
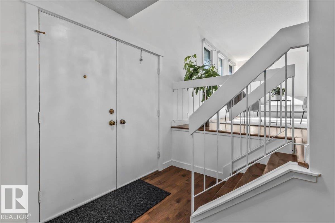
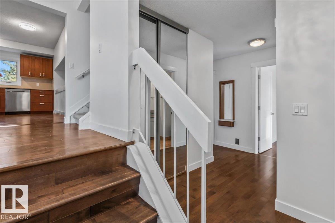
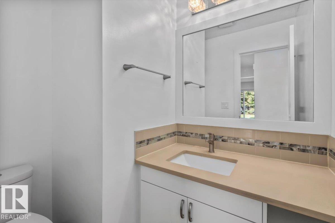
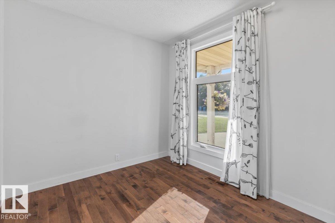
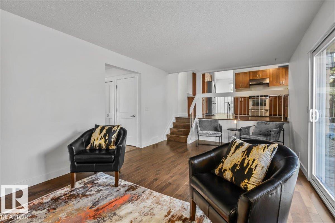
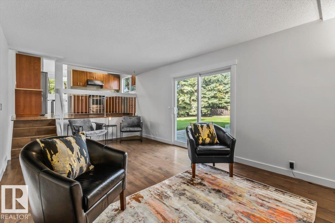
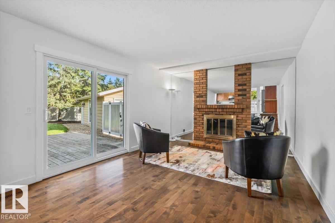
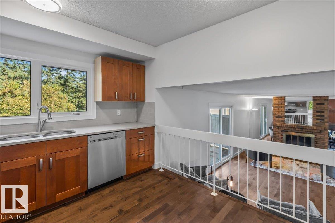
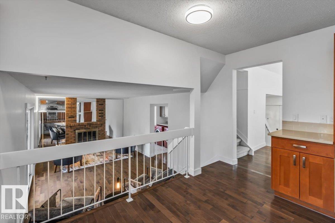
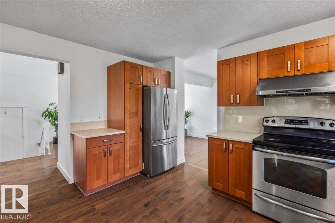
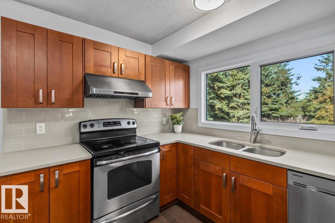
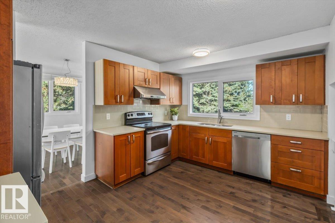
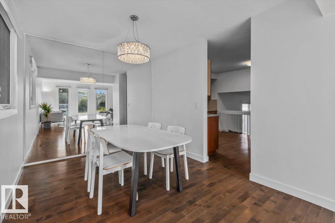
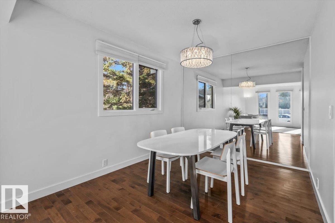
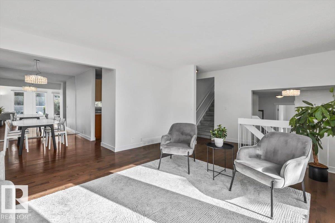
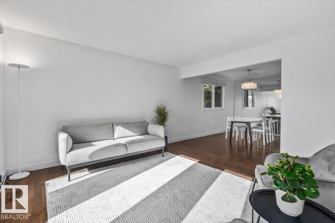
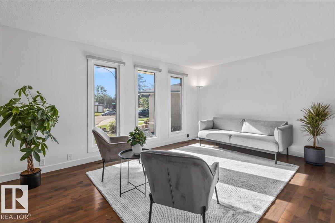
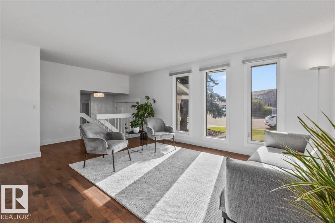
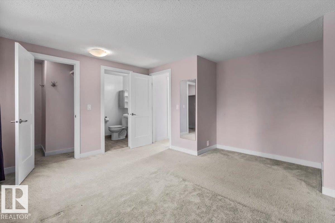
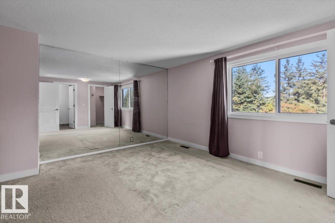
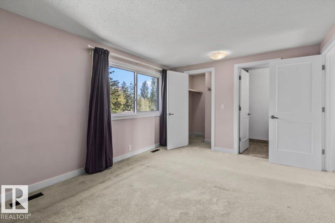
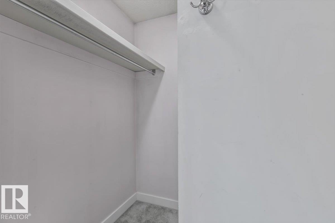
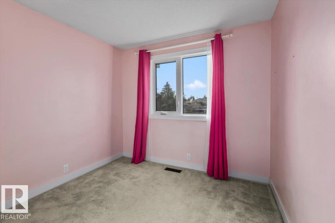
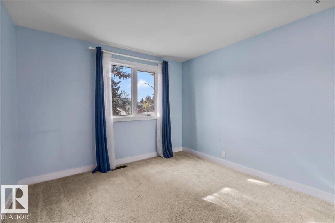
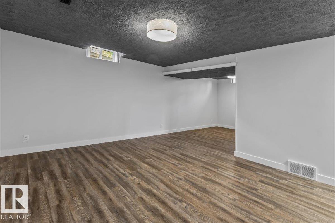
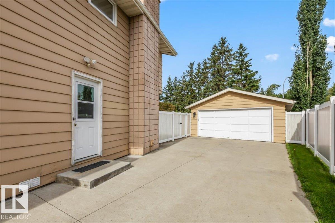
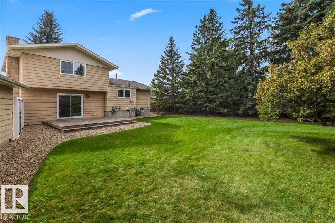
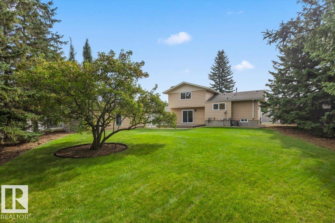
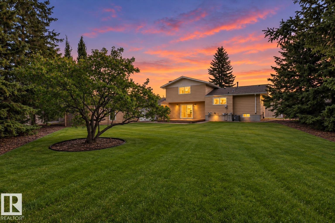
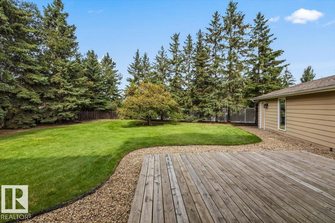
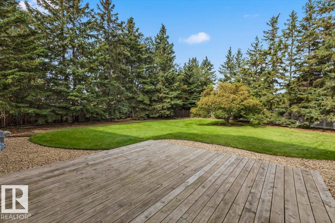
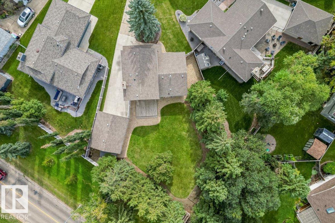
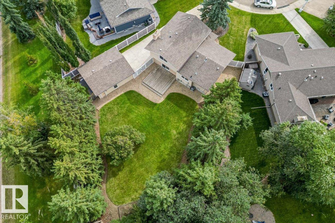
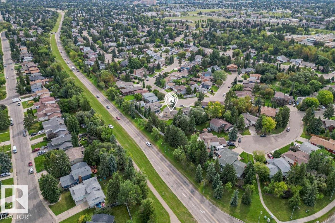
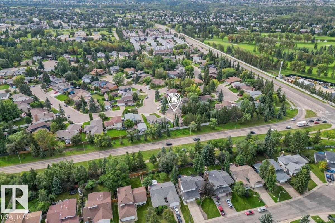
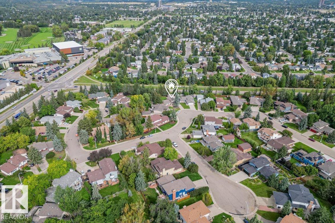
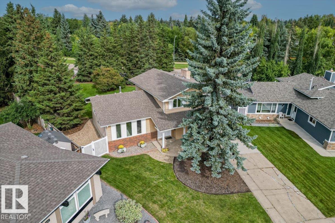
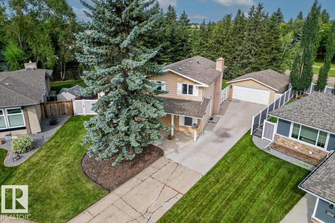
Exceptional location in a highly sought-after community! Across from The Derrick Golf & Country Club, this well-maintained 4-level split offers a fantastic lifestyle with top-rated schools, scenic Whitemud Creek, plus walking and biking trails just steps away. Tucked into a quiet street on a huge pie-shaped lot, this home offers great curb appeal, vinyl fencing, a charming front veranda, and tons natural light. The renovated kitchen features stainless steel appliances, quartz counter tops which flow into spacious living areas, with a large living room and formal dining room—ideal for everyday living and entertaining. The third level offers backyard access, a huge deck, and a cozy wood-burning fireplace. Upstairs are three generous bedrooms, while the main level offers a fourth bedroom for guests, a home office, or a growing family. Complete with a double detached garage, this home is move-in ready and is ready for your personal touches. An exceptional opportunity in a premier location! Truly a rare find! (id:46923)
Open House
This property has open houses!
1:00 pm
Ends at:3:00 pm
Property Details
| MLS® Number | E4509084 |
| Property Type | Single Family |
| Neigbourhood | Sweet Grass |
| Amenities Near By | Playground, Public Transit, Schools, Shopping, Ski Hill |
| Community Features | Public Swimming Pool |
| Features | Treed, Flat Site, No Animal Home, No Smoking Home |
| Parking Space Total | 5 |
| Structure | Deck |
Building
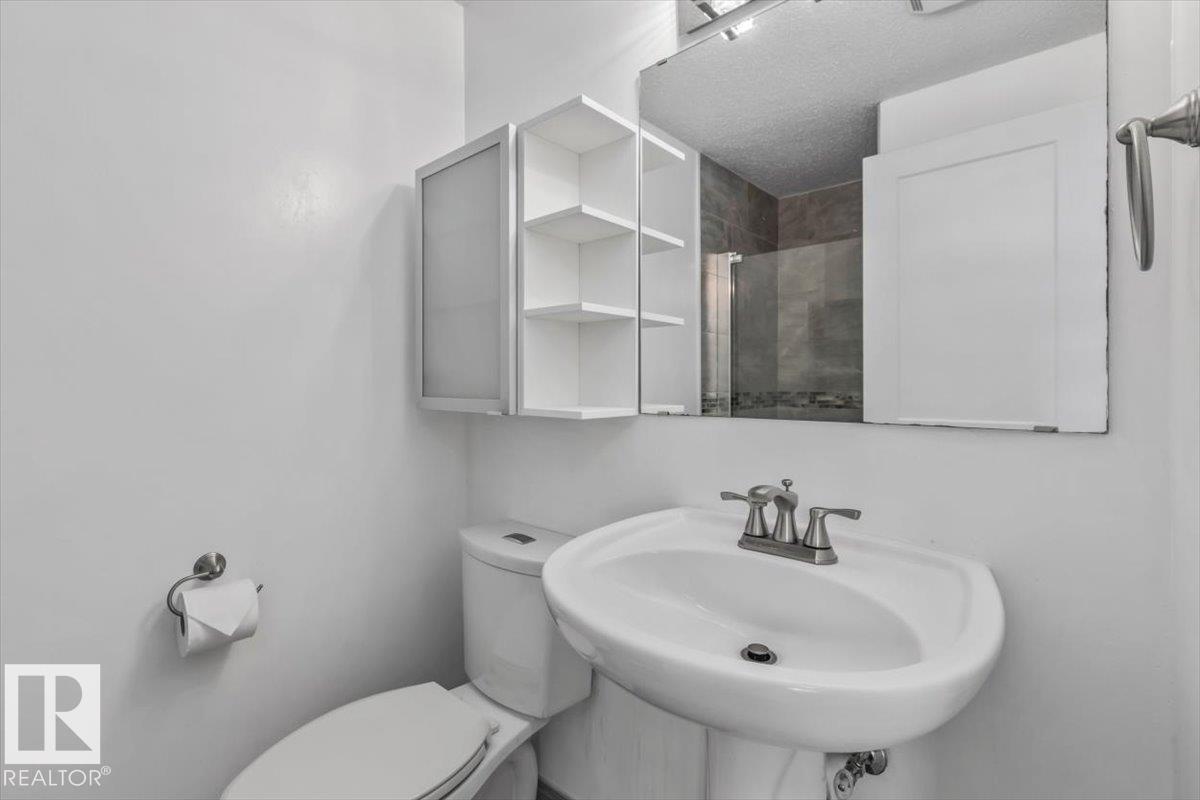
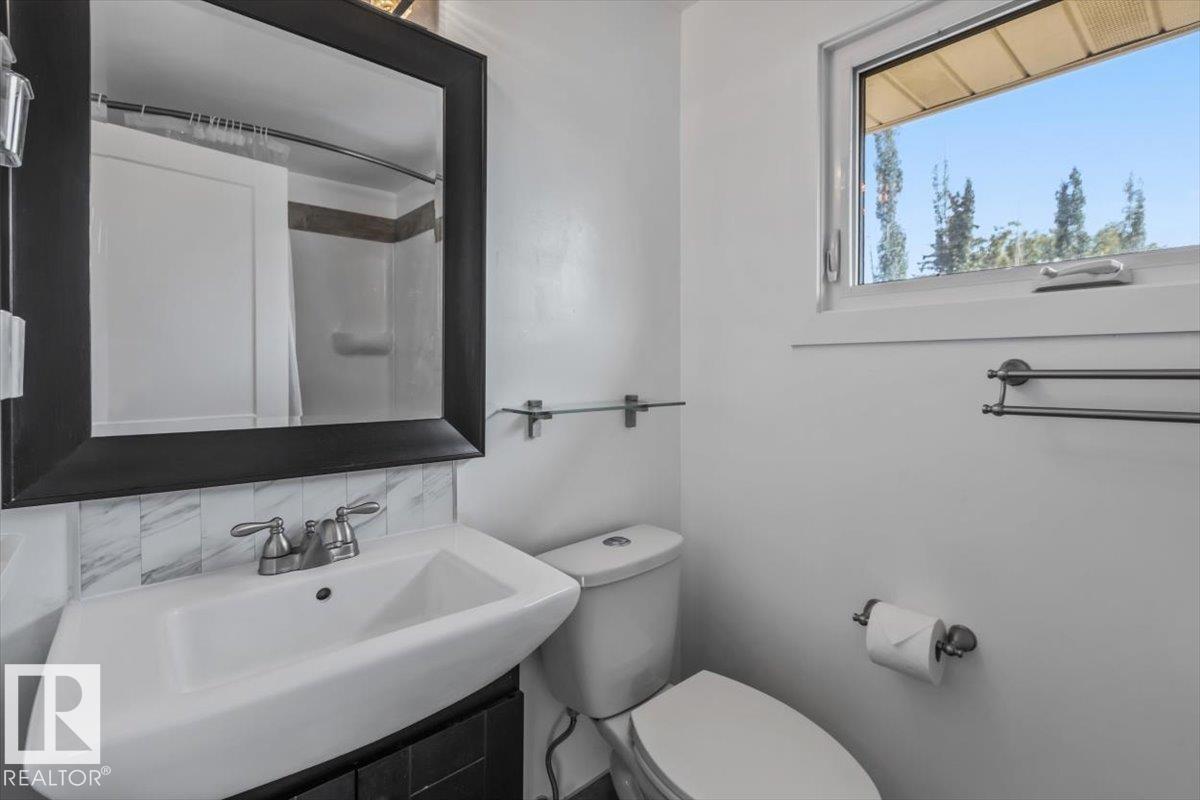
| Bathroom Total | 3 |
| Bedrooms Total | 4 |
| Amenities | Vinyl Windows |
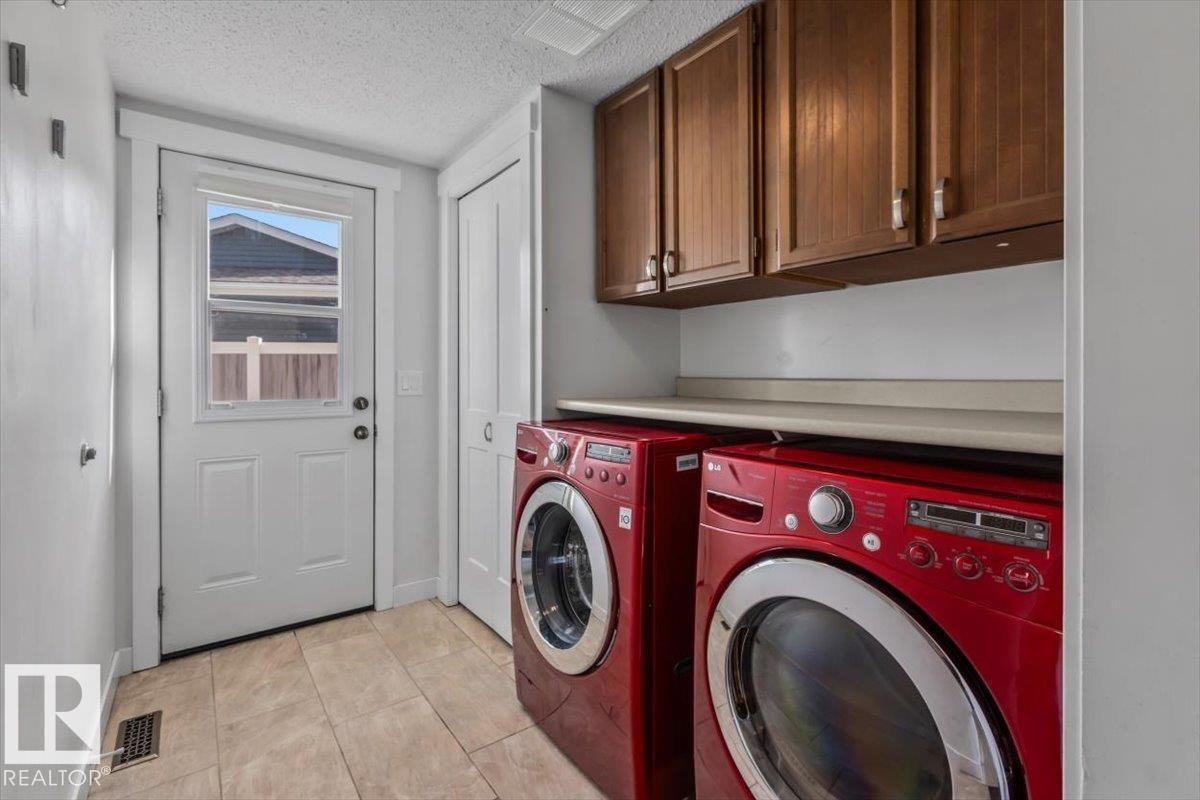
| Appliances | Dishwasher, Dryer, Garage Door Opener Remote(s), Garage Door Opener, Hood Fan, Refrigerator, Stove, Washer, Window Coverings |
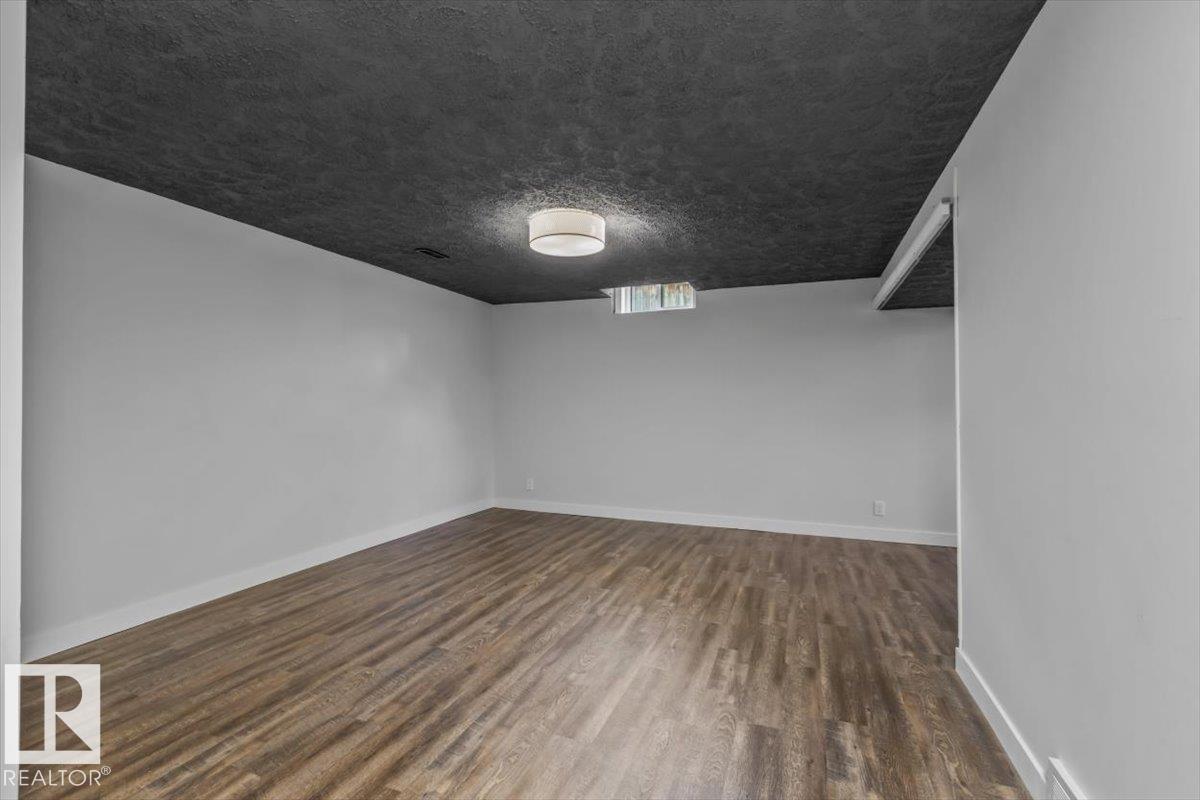
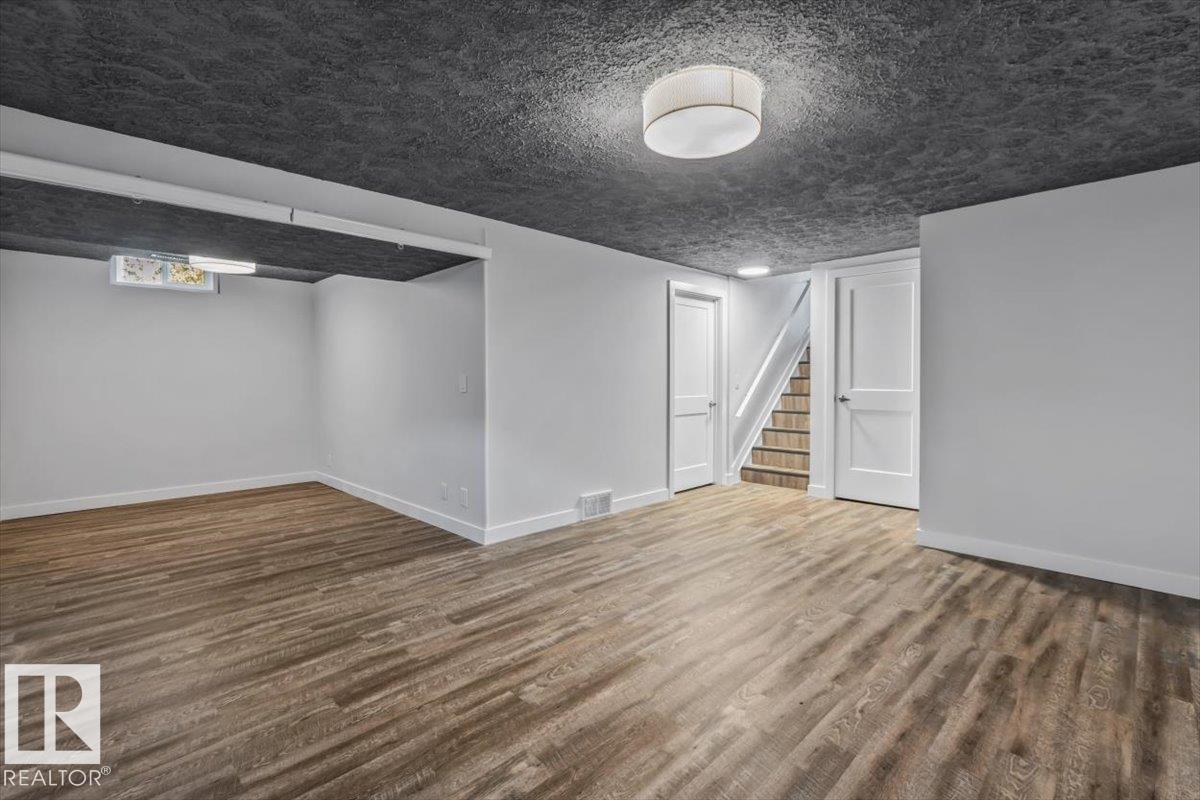
| Basement Development | Finished |
| Basement Type | Full (finished) |
| Constructed Date | 1976 |
| Construction Style Attachment | Detached |
| Cooling Type | Central Air Conditioning |
| Fire Protection | Smoke Detectors |
| Fireplace Fuel | Wood |
| Fireplace Present | Yes |
| Fireplace Type | Unknown |
| Half Bath Total | 1 |
| Heating Type | Forced Air |
| Size Interior | 1,755 Sqft |
| Type | House |
Parking
| Detached Garage |
Land
| Acreage | No |
| Fence Type | Fence |
| Land Amenities | Playground, Public Transit, Schools, Shopping, Ski Hill |
| Size Irregular | 1006.43 |
| Size Total | 1006.43 M2 |
| Size Total Text | 1006.43 M2 |
Rooms
| Level | Type | Length | Width | Dimensions |
|---|---|---|---|---|
| Basement | Recreation Room | 7.3 m | 5.71 m | 7.3 m x 5.71 m |
| Basement | Utility Room | 4.08 m | 3.3 m | 4.08 m x 3.3 m |
| Main Level | Living Room | 4.08 m | 4.93 m | 4.08 m x 4.93 m |
| Main Level | Dining Room | 3.67 m | 2.86 m | 3.67 m x 2.86 m |
| Main Level | Kitchen | 4.17 m | 3.29 m | 4.17 m x 3.29 m |
| Main Level | Family Room | 3.54 m | 6.01 m | 3.54 m x 6.01 m |
| Main Level | Bedroom 4 | 2.55 m | 2.62 m | 2.55 m x 2.62 m |
| Upper Level | Primary Bedroom | 4.24 m | 4.3 m | 4.24 m x 4.3 m |
| Upper Level | Bedroom 2 | 3.63 m | 3.1 m | 3.63 m x 3.1 m |
| Upper Level | Bedroom 3 | 3.63 m | 2.71 m | 3.63 m x 2.71 m |
https://www.realtor.ca/real-estate/30292743/11728-33a-av-nw-edmonton-sweet-grass
Contact Us
Contact us for more information

Lisa Alexander
Associate
lisaalexander.ca/
www.facebook.com/people/Lisa-Alexander-Real-Estate/100090264272287/?mibextid=LQQJ4d
www.instagram.com/lisaalexanderrealestate/
40-17 Boudreau Rd
St. Albert, Alberta T8N 7K5
(780) 760-6424

Nicole A. Etcheverry
Associate
40-17 Boudreau Rd
St. Albert, Alberta T8N 7K5
(780) 760-6424

The trademarks REALTOR®, REALTORS®, and the REALTOR® logo are controlled by The Canadian Real Estate Association (CREA) and identify real estate professionals who are members of CREA. The trademarks MLS®, Multiple Listing Service® and the associated logos are owned by The Canadian Real Estate Association (CREA) and identify the quality of services provided by real estate professionals who are members of CREA. The trademark DDF® is owned by The Canadian Real Estate Association (CREA) and identifies CREA's Data Distribution Facility (DDF®)
September 20 2026 06:21:46
REALTORS® Association of Edmonton
Blackmore Real Estate