
422 Oak Wood Cr NW NW Edmonton, Alberta T6P 0B2

$175,000
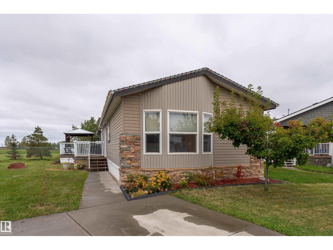
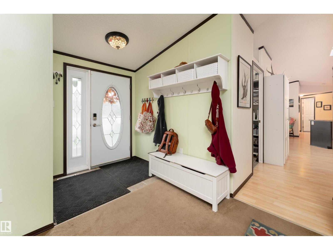
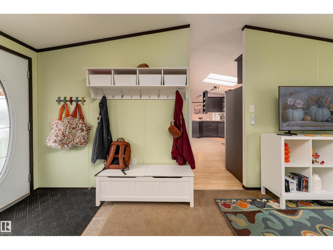
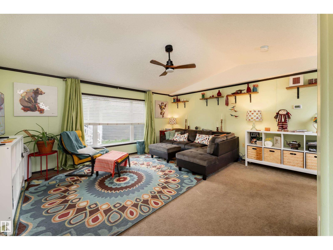
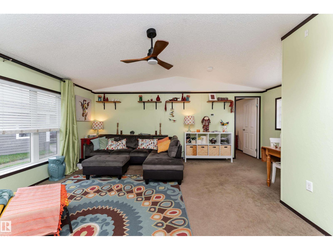
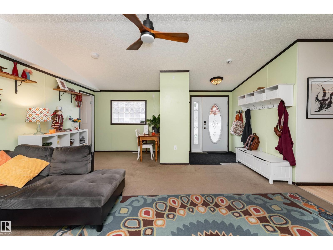
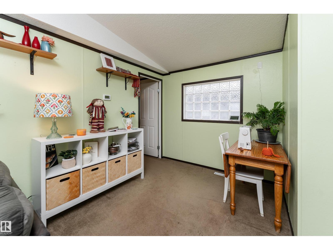
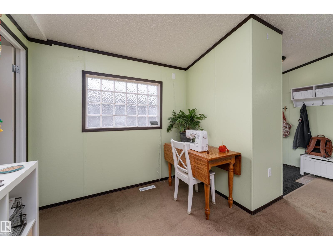
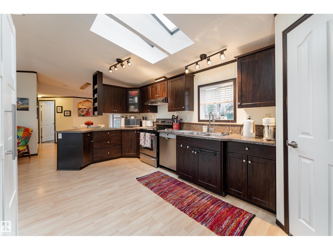
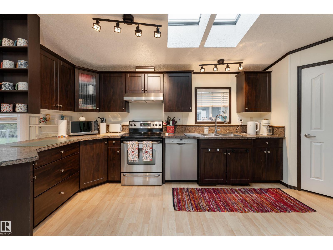
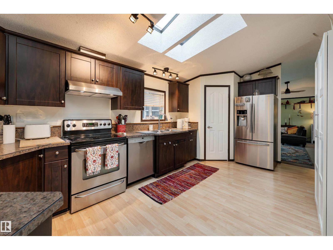
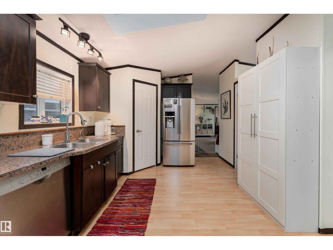
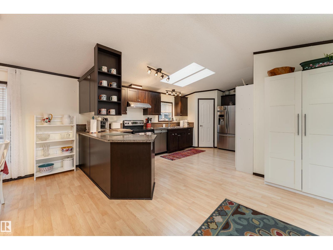
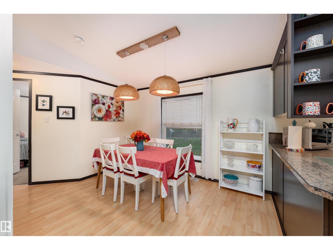
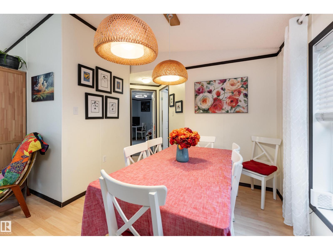
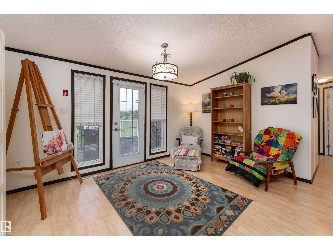
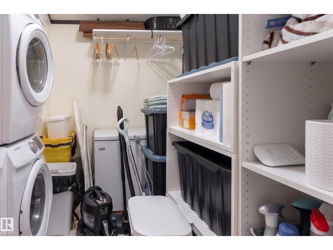
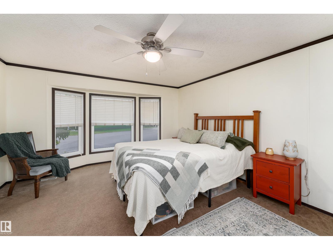
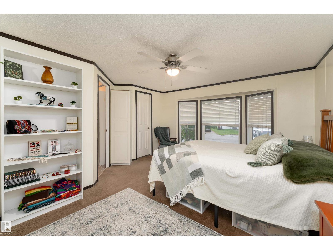
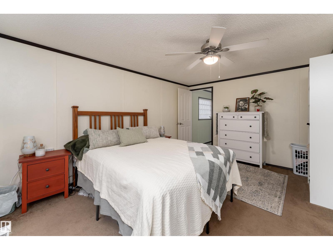
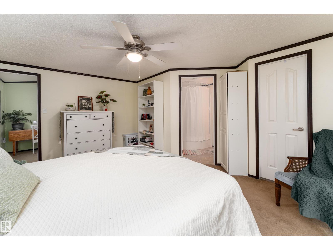
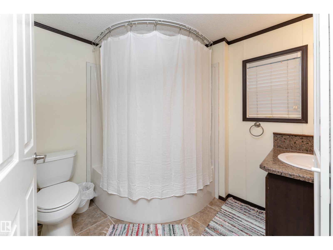
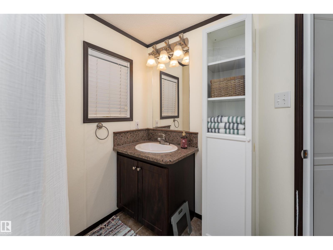
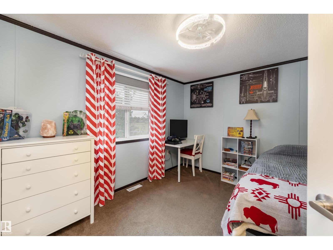
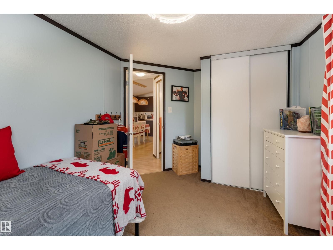
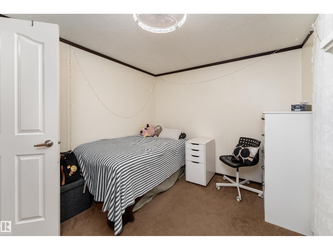
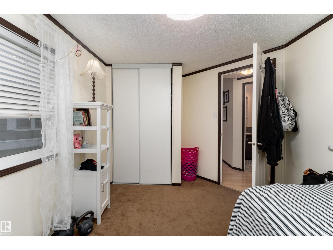
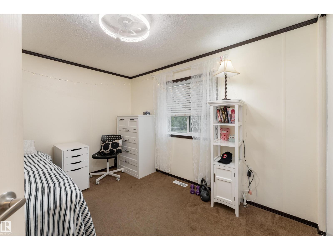
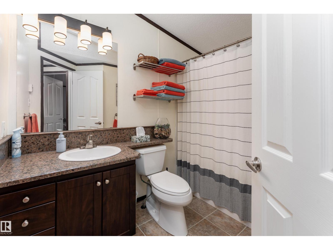
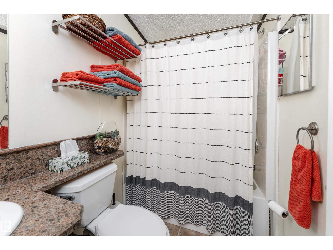
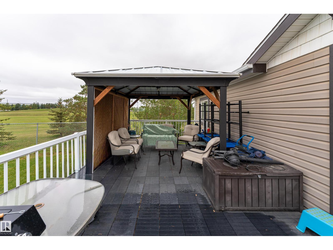
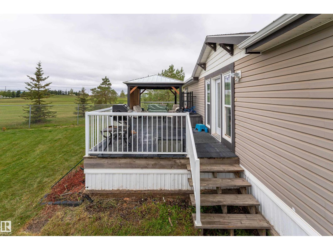
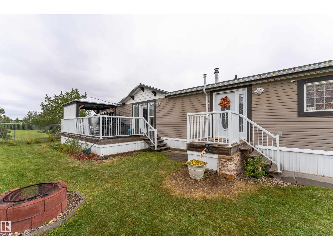
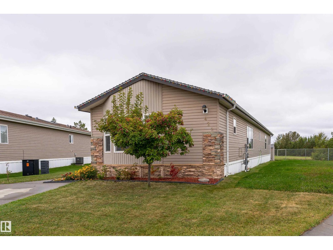
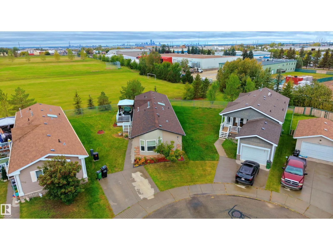
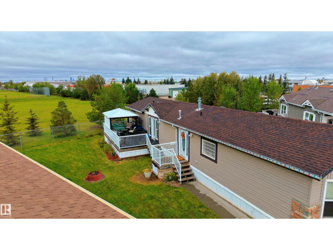
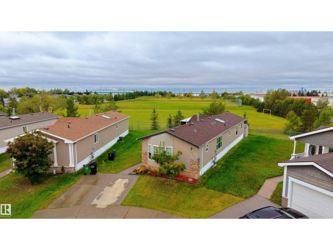
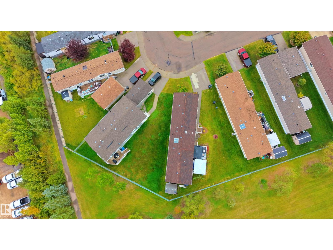
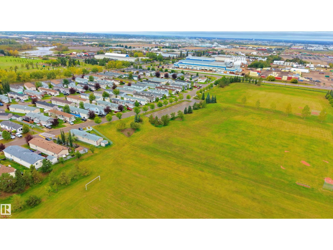
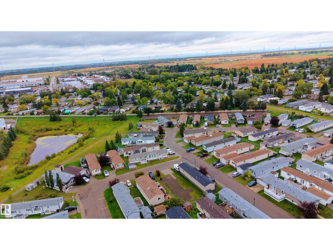
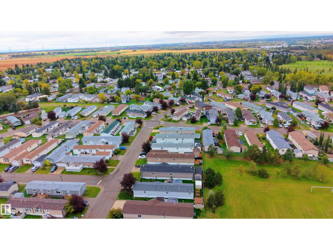
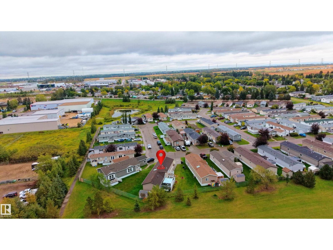
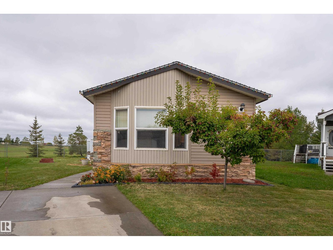
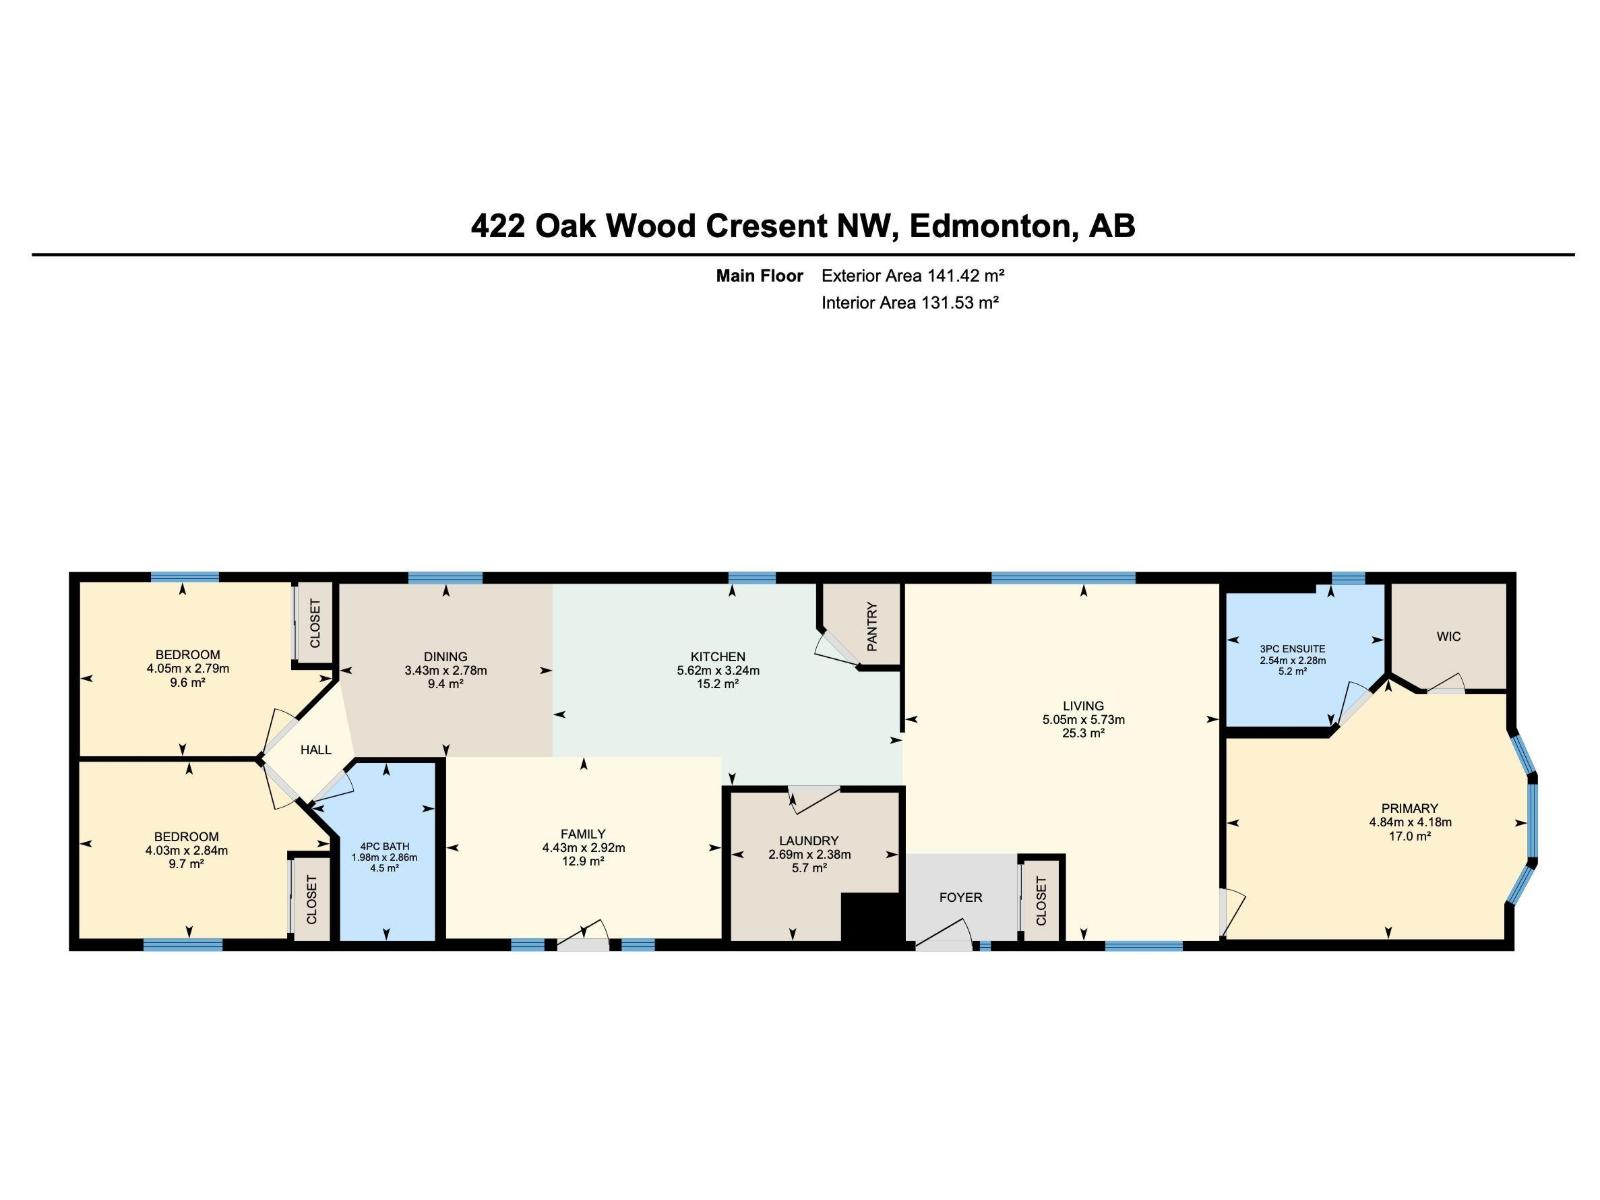
Welcome home to this warm and inviting, move-in-ready 1,522 sq. ft. property featuring 3 bedrooms & 2 bathrooms. Vaulted ceilings, large windows & a skylight create a bright, welcoming atmosphere, while 2 separate living spaces offer plenty of room to relax, gather & make lasting memories. The spacious kitchen features stainless steel appliances, abundant cabinetry & a walk-in pantry. Unwind in the king-sized primary retreat, complete w/ a WIC & private 4-piece ensuite w/ a jetted soaker tub. 2 additional bedrooms & a full bathroom are thoughtfully located at the opposite end of the home for added privacy. Outside, the large pie-shaped site backs west onto a beautiful park and offers a sunny south-facing yard w/ a gazebo & fire pit, perfect for summer evenings w/ family & friends. A laundry, storage room & 2 paved parking spaces complete the home. Enjoy Maple Ridge’s playgrounds, walking paths, scenic pond, picnic areas and community hall, all w/ easy access to public transit & Anthony Henday Drive. (id:46923)
Open House
This property has open houses!
12:00 pm
Ends at:2:00 pm
Property Details
| MLS® Number | E4509099 |
| Property Type | Single Family |
| Neigbourhood | Maple Ridge (Edmonton) |
| Amenities Near By | Park, Playground, Public Transit, Shopping |
| Features | Skylight |
| Structure | Fire Pit |
Building
| Bathroom Total | 2 |
| Bedrooms Total | 3 |
| Appliances | Dishwasher, Dryer, Hood Fan, Refrigerator, Storage Shed, Stove, Washer, Window Coverings |
| Architectural Style | Bungalow |
| Ceiling Type | Vaulted |
| Constructed Date | 2008 |
| Heating Type | Forced Air |
| Stories Total | 1 |
| Size Interior | 1,522 Sqft |
| Type | Modular |
Parking
| Stall |
Land
| Acreage | No |
| Land Amenities | Park, Playground, Public Transit, Shopping |
Rooms
| Level | Type | Length | Width | Dimensions |
|---|---|---|---|---|
| Main Level | Living Room | 5.74 m | 5.05 m | 5.74 m x 5.05 m |
| Main Level | Dining Room | 2.77 m | 3.43 m | 2.77 m x 3.43 m |
| Main Level | Kitchen | 3.25 m | 5.61 m | 3.25 m x 5.61 m |
| Main Level | Family Room | 2.92 m | 4.42 m | 2.92 m x 4.42 m |
| Main Level | Primary Bedroom | 4.19 m | 4.85 m | 4.19 m x 4.85 m |
| Main Level | Bedroom 2 | 2.79 m | 4.04 m | 2.79 m x 4.04 m |
| Main Level | Bedroom 3 | 2.84 m | 4.04 m | 2.84 m x 4.04 m |
https://www.realtor.ca/real-estate/30293076/422-oak-wood-cr-nw-nw-edmonton-maple-ridge-edmonton
Contact Us
Contact us for more information

Robyn Green
Associate
1400-10665 Jasper Ave NW
Edmonton, Alberta T5J 3S9
(403) 262-7653

The trademarks REALTOR®, REALTORS®, and the REALTOR® logo are controlled by The Canadian Real Estate Association (CREA) and identify real estate professionals who are members of CREA. The trademarks MLS®, Multiple Listing Service® and the associated logos are owned by The Canadian Real Estate Association (CREA) and identify the quality of services provided by real estate professionals who are members of CREA. The trademark DDF® is owned by The Canadian Real Estate Association (CREA) and identifies CREA's Data Distribution Facility (DDF®)
September 20 2026 06:22:06
REALTORS® Association of Edmonton
Exp Realty