
21 60528 Rge Rd 464a Rural Bonnyville M.d., Alberta T9N 2J6

$1,880,000
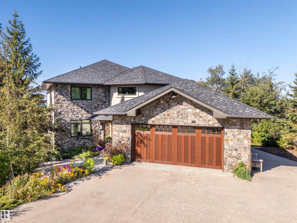
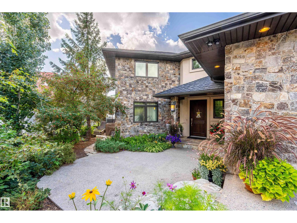
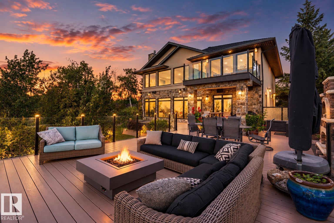
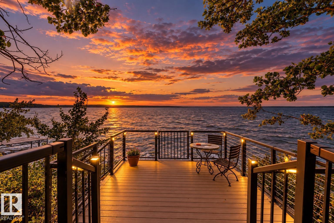
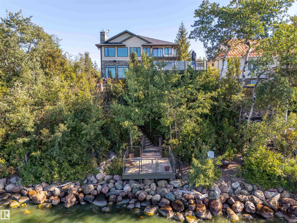
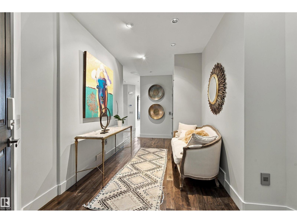
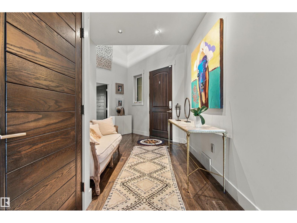
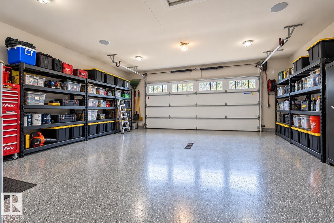
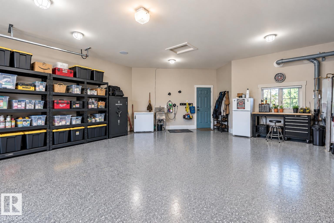
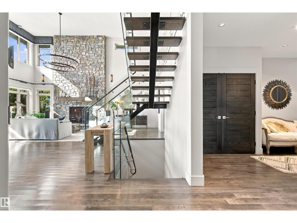
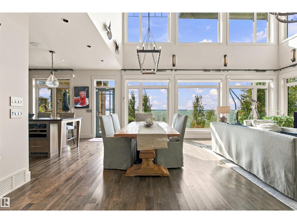
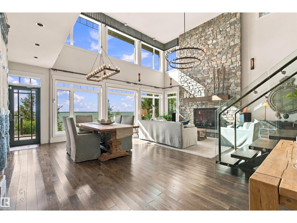
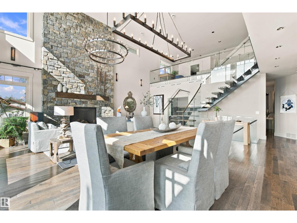
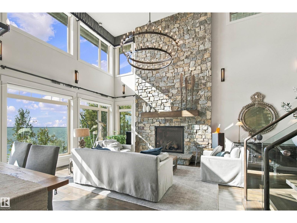
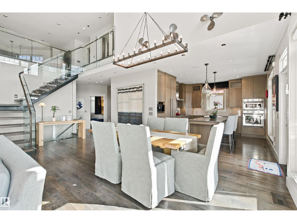
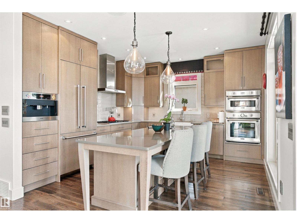
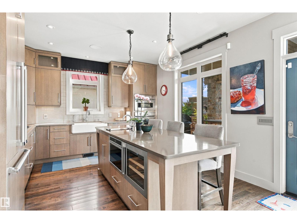
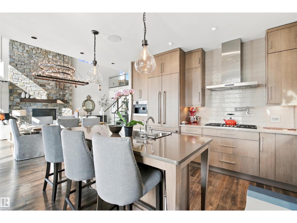
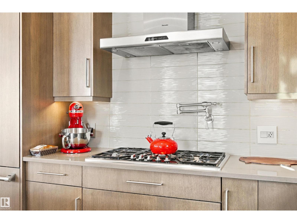
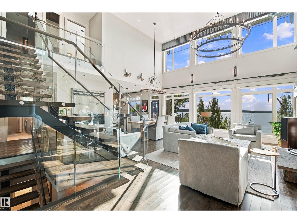
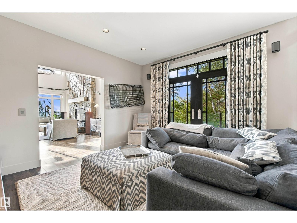
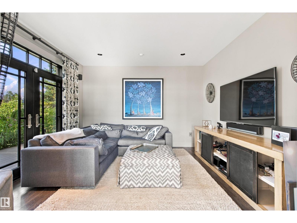
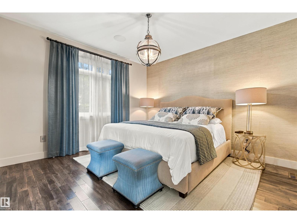
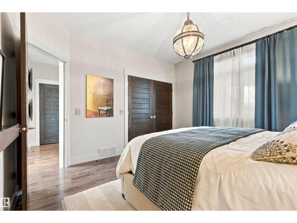
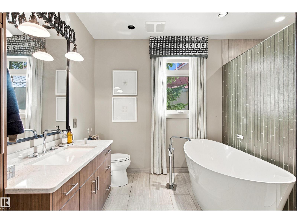
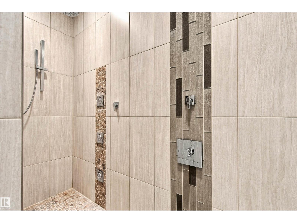
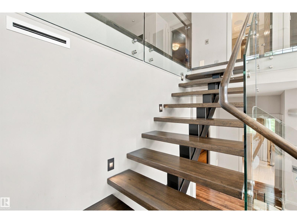
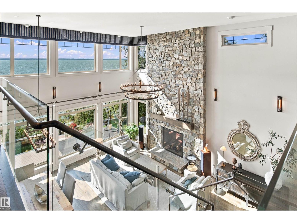
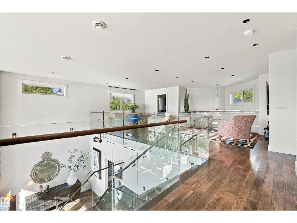
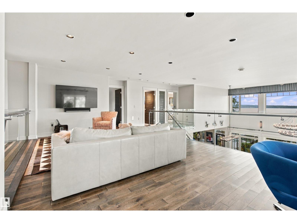
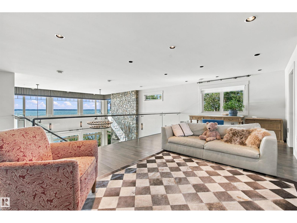
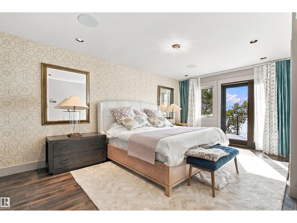
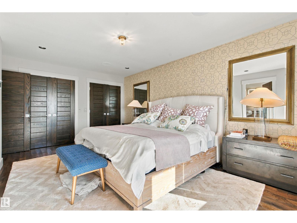
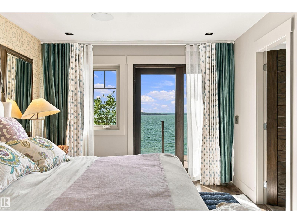
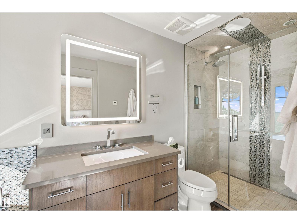
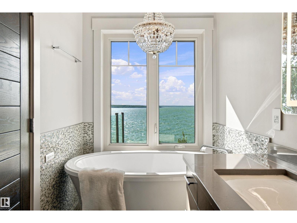
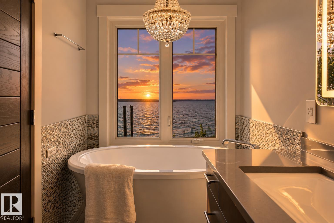
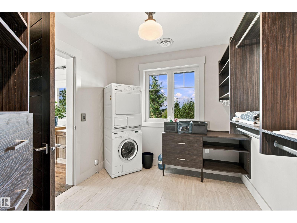
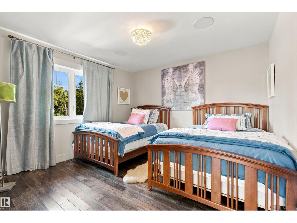
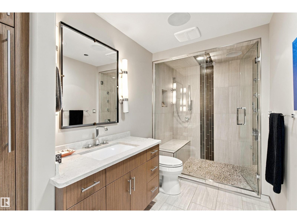
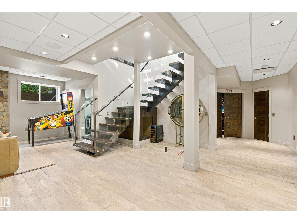
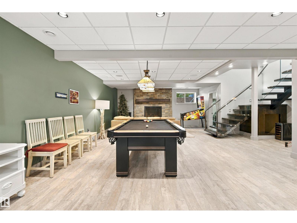
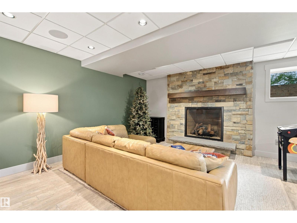
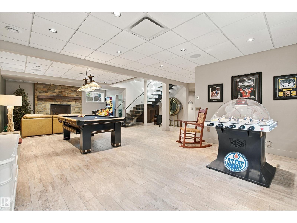
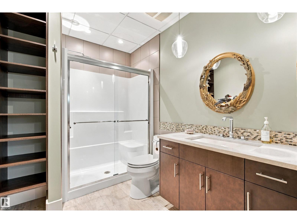
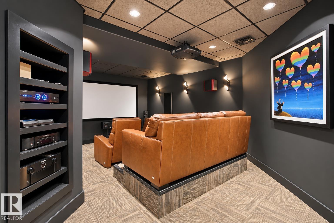
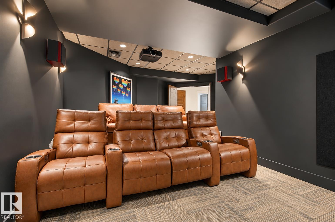
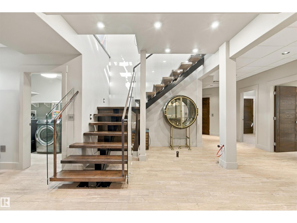
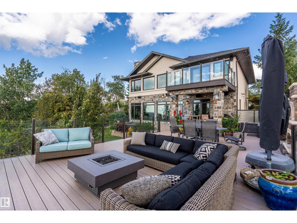
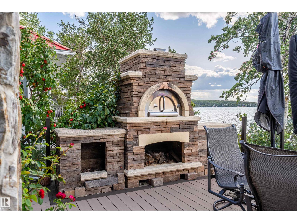
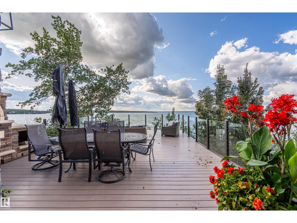
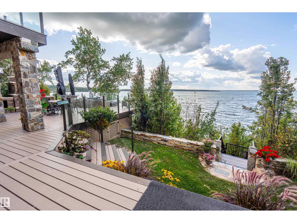
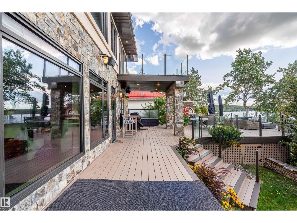
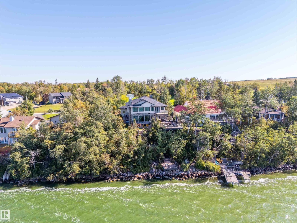
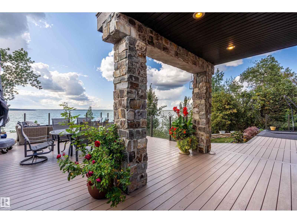
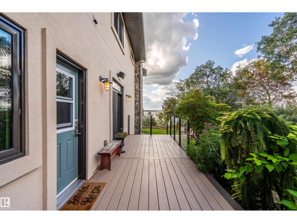
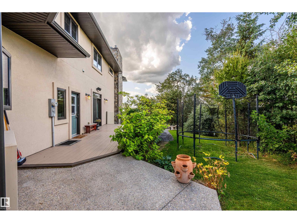
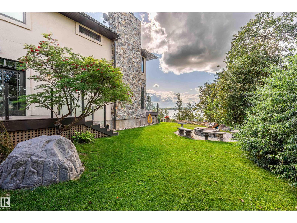
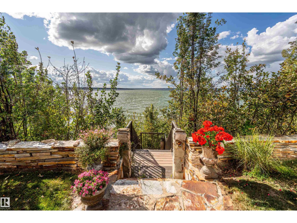
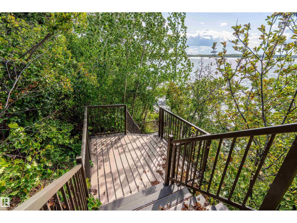
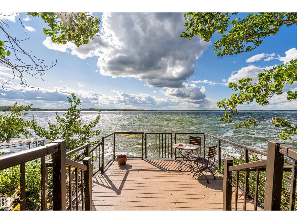
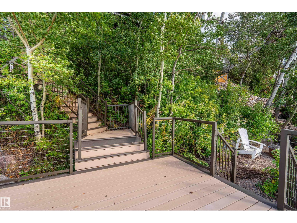
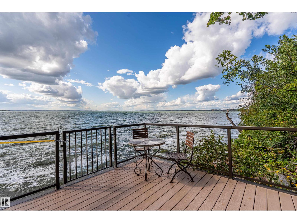
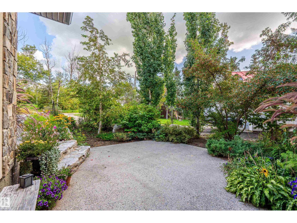
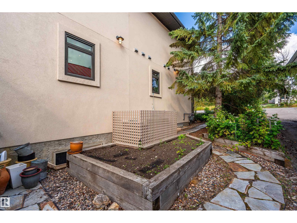
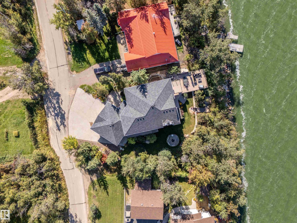
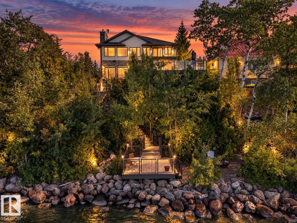
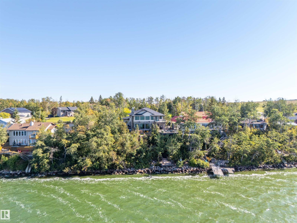
Class with distinction on Majestic Moose lake. Custom built lakefront home w/the finest materials throughout. Enjoy stunning sunset views from the wall of triple pane windows, or relax w/a glass of wine on the expansive west facing deck overlooking Moose Lake. Phenomenal curb appeal stucco & stone exterior, Clopay doors & heated aggregate driveway. Inside is finished w/exquisite materials & detailed craftsmanship. A chef’s kitchen awaits, featuring the pinnacle of cabinetry & built in appliances to please the most discerning. Restoration Hardware fixtures, cast iron sinks, forced air & hot water heating. Quarried stone from B.C. adorns the 26 ft fireplace on an engineered wall. Ascend to 2nd floor on the floating staircase. Gorgeous baths w/air jetted tubs, steam shower, body jets & beautiful fixtures. Watch movies in the bespoke built in theatre room w/premium speakers & seating, plus an integrated speaker system throughout the home installed by National Audio. This is truly a home like no other! (id:46923)
Property Details
| MLS® Number | E4509143 |
| Property Type | Single Family |
| Neigbourhood | Sunset View_MBON |
| Amenities Near By | Golf Course |
| Community Features | Lake Privileges |
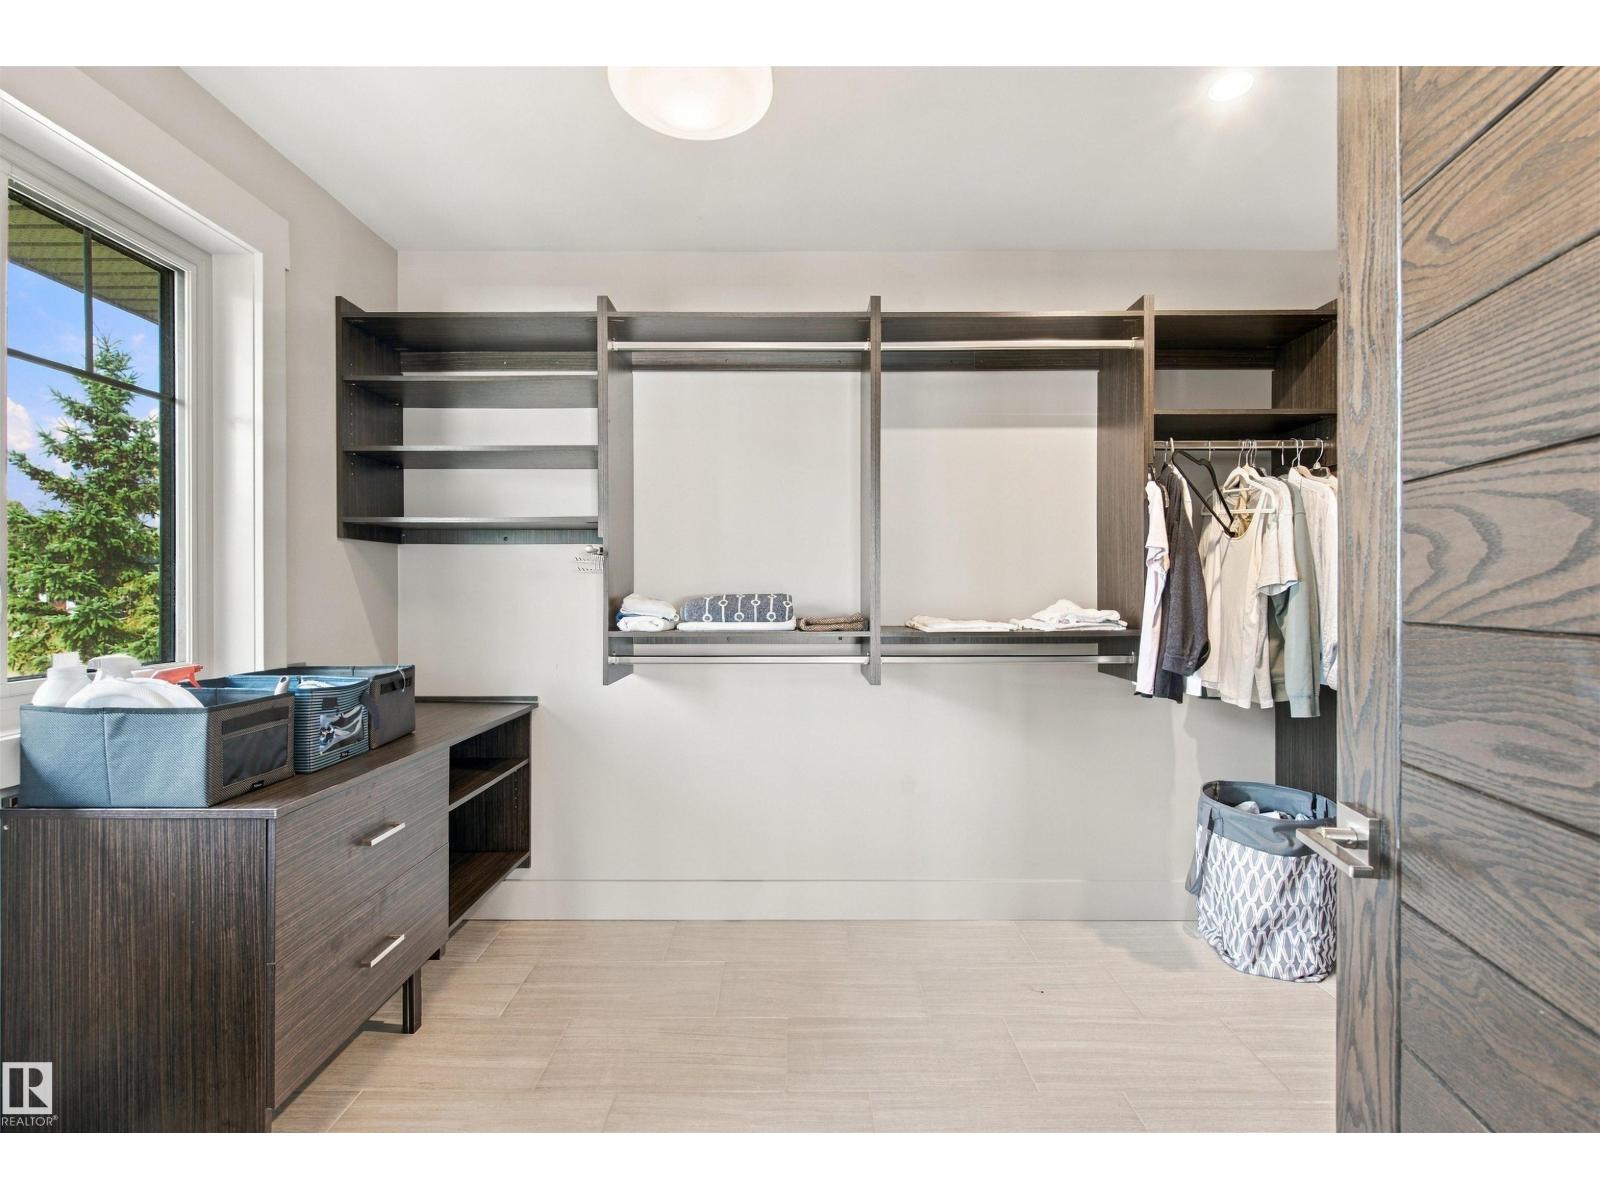
| Features | Closet Organizers, No Smoking Home |
| Parking Space Total | 5 |
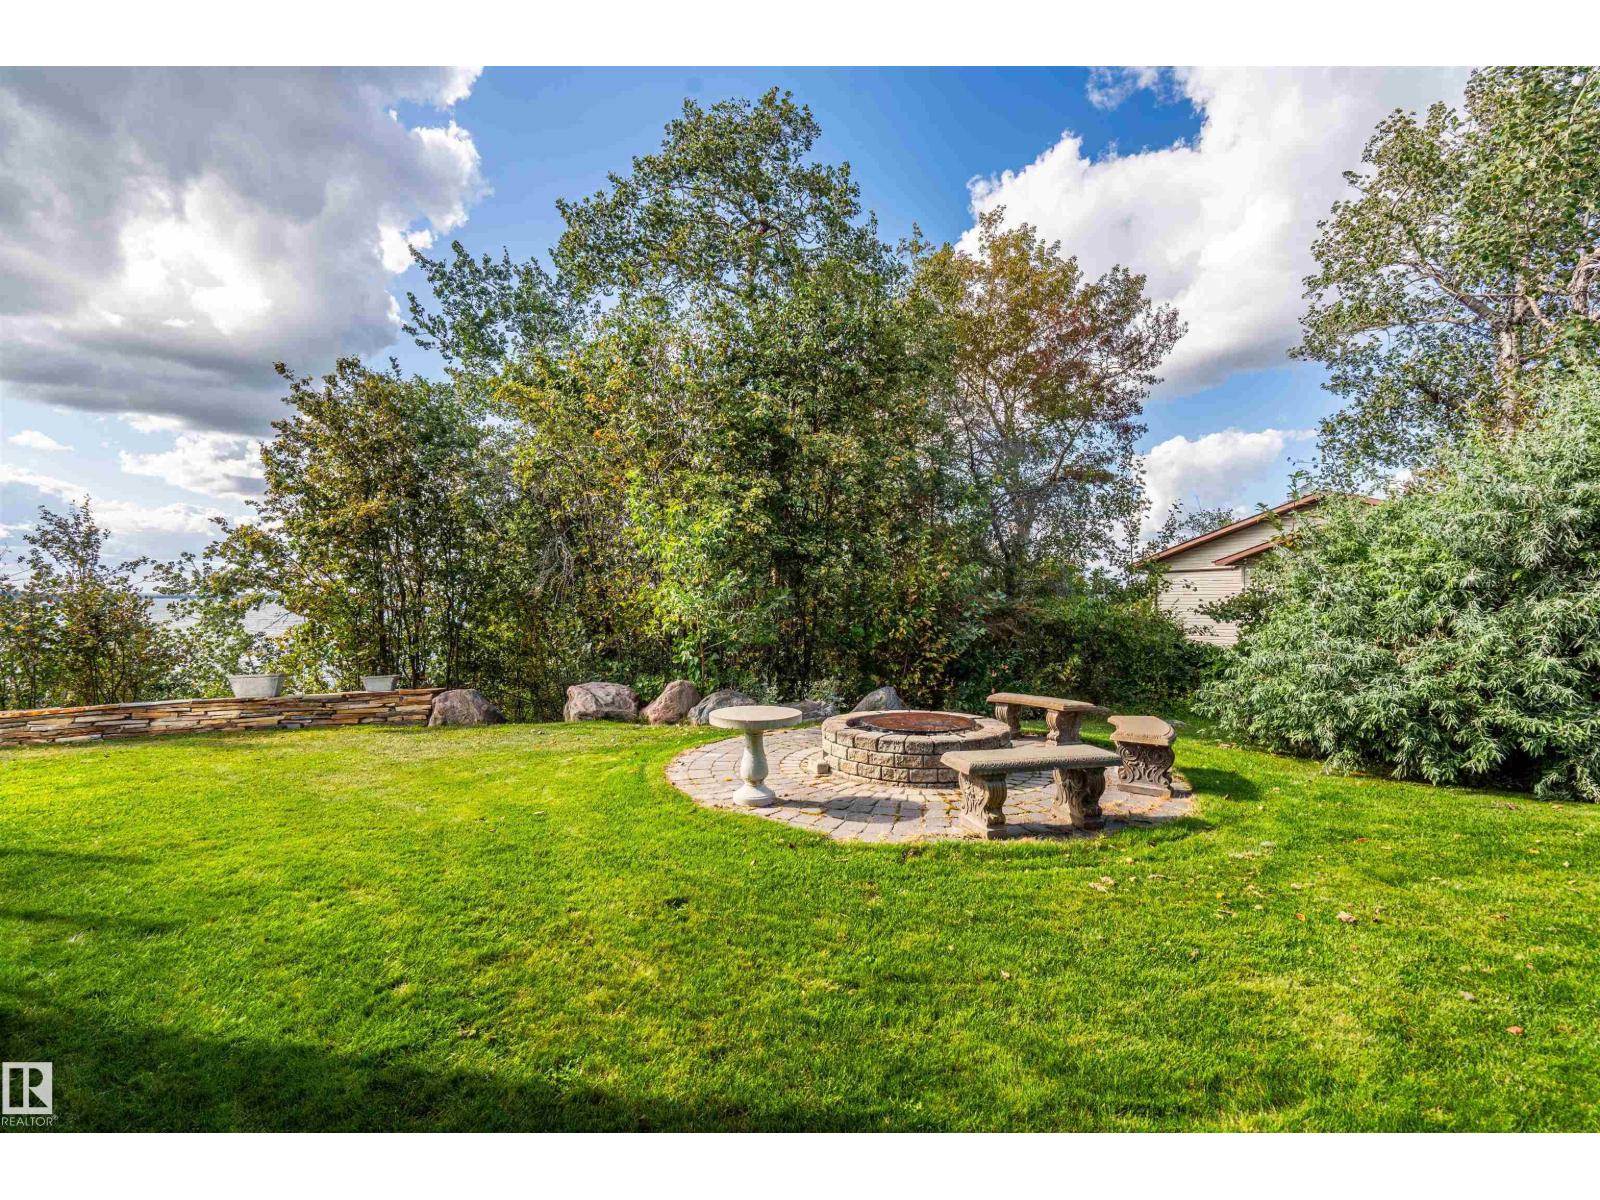
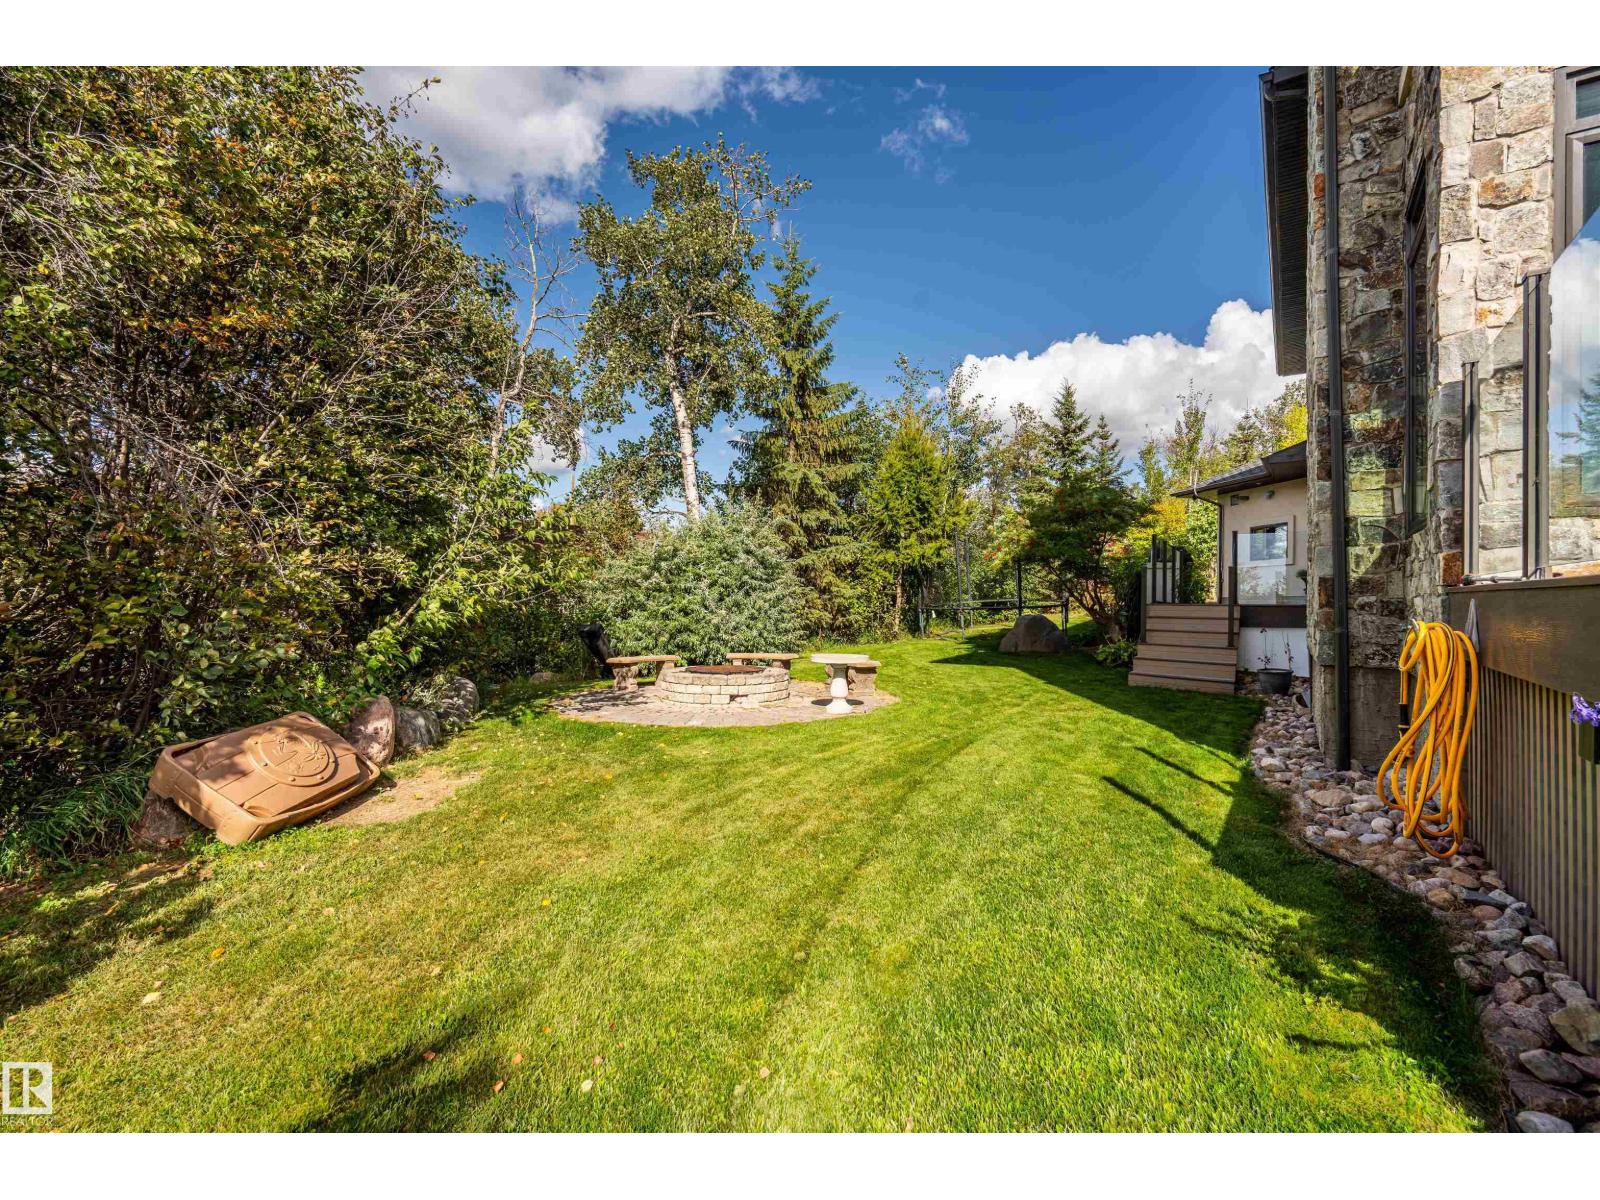
| Structure | Deck, Fire Pit |
| View Type | Lake View |
| Water Front Type | Waterfront On Lake |
Building
| Bathroom Total | 4 |
| Bedrooms Total | 4 |
| Amenities | Ceiling - 9ft, Vinyl Windows |
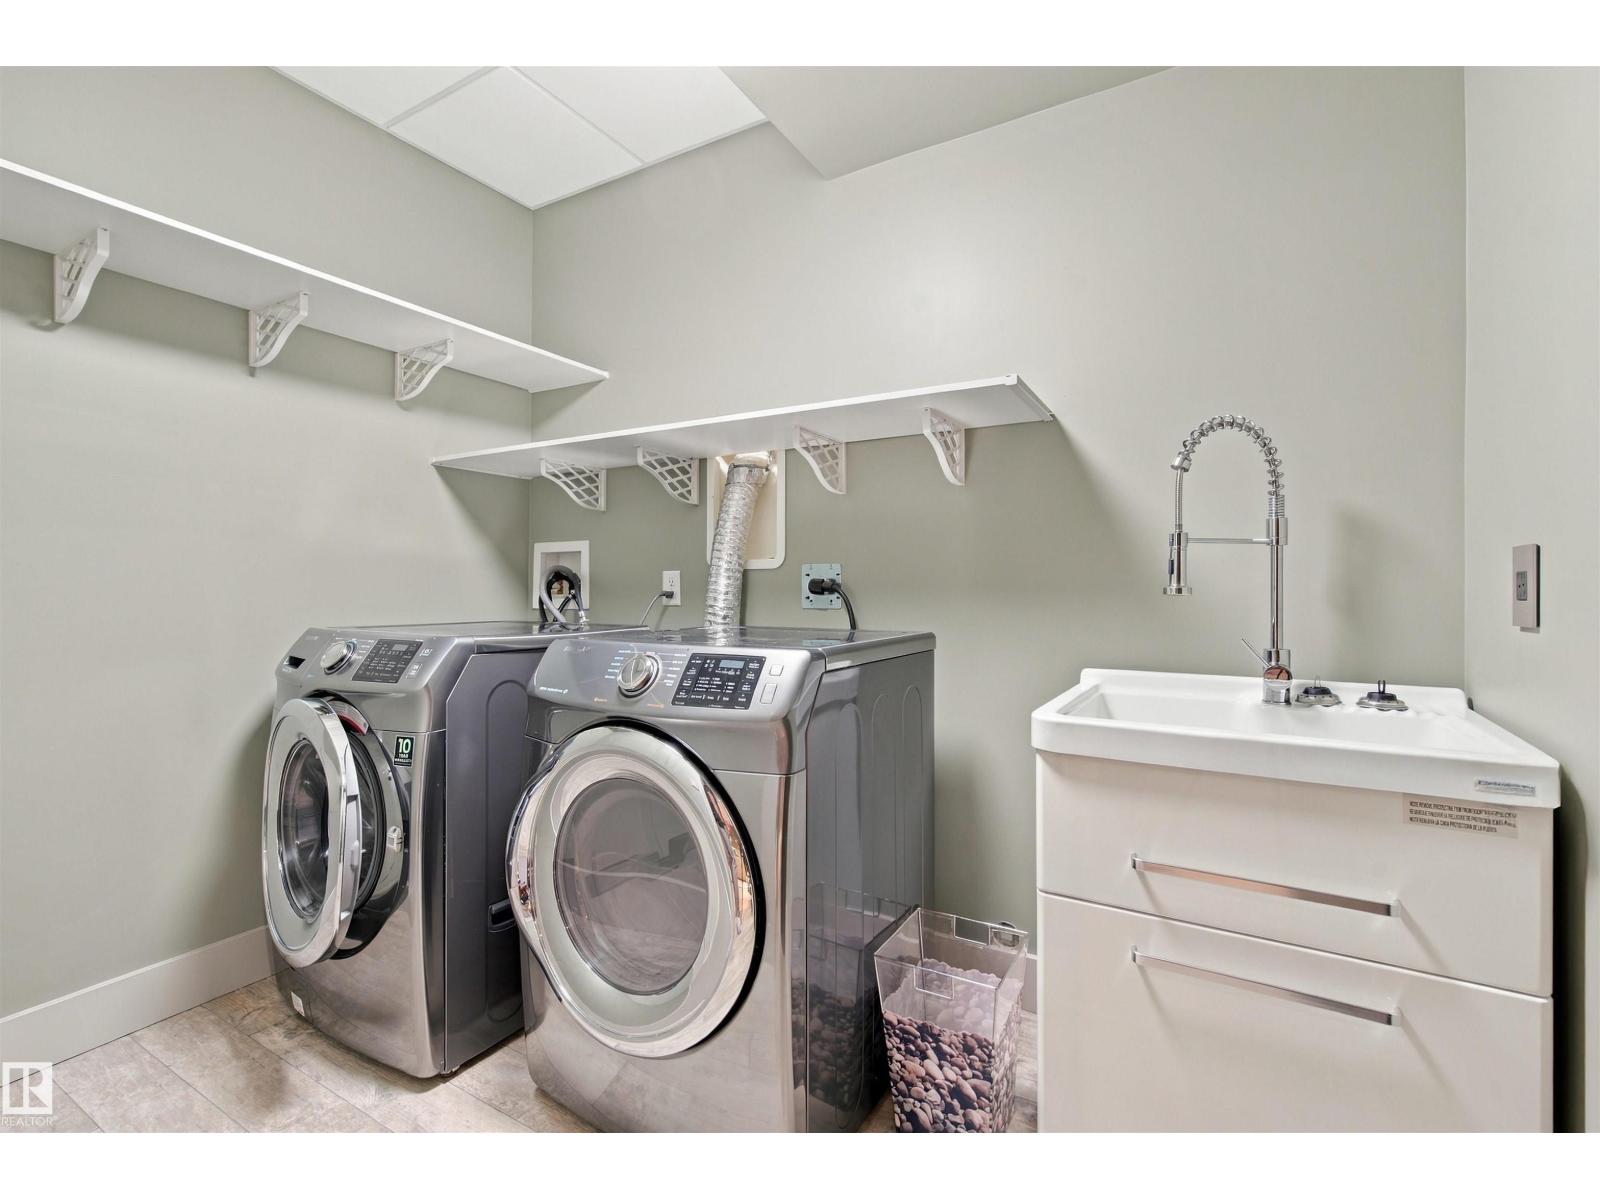
| Appliances | Dishwasher, Dryer, Garage Door Opener Remote(s), Garage Door Opener, Garburator, Humidifier, Microwave, Refrigerator, Stove, Washer, Wine Fridge |
| Basement Development | Finished |
| Basement Type | Full (finished) |
| Ceiling Type | Vaulted |
| Constructed Date | 2012 |
| Construction Status | Insulation Upgraded |
| Construction Style Attachment | Detached |
| Cooling Type | Central Air Conditioning |
| Fireplace Fuel | Gas |
| Fireplace Present | Yes |
| Fireplace Type | Unknown |
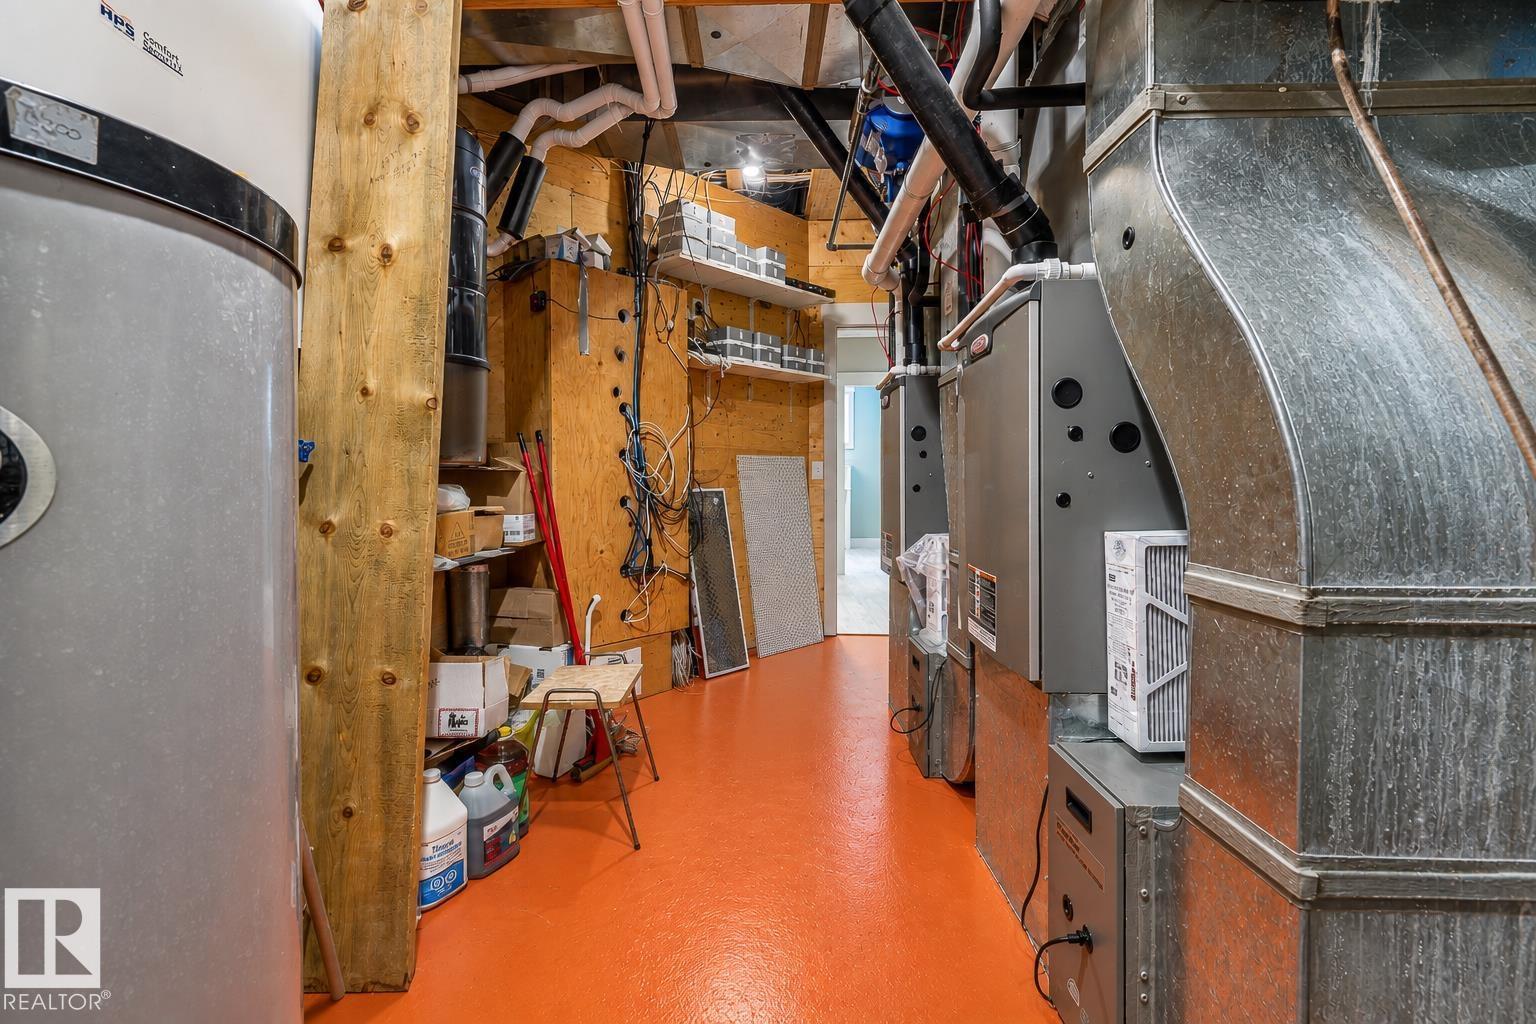
| Heating Type | Forced Air, In Floor Heating |
| Stories Total | 2 |
| Size Interior | 2,788 Sqft |
| Type | House |
Parking
| Attached Garage | |
| Heated Garage | |
| Parking Pad | |
| R V |
Land
| Access Type | Boat Access |
| Acreage | No |
| Fronts On | Waterfront |
| Land Amenities | Golf Course |
| Size Irregular | 0.254 |
| Size Total | 0.254 Ac |
| Size Total Text | 0.254 Ac |
Rooms
| Level | Type | Length | Width | Dimensions |
|---|---|---|---|---|
| Basement | Family Room | 37' x 20' | ||
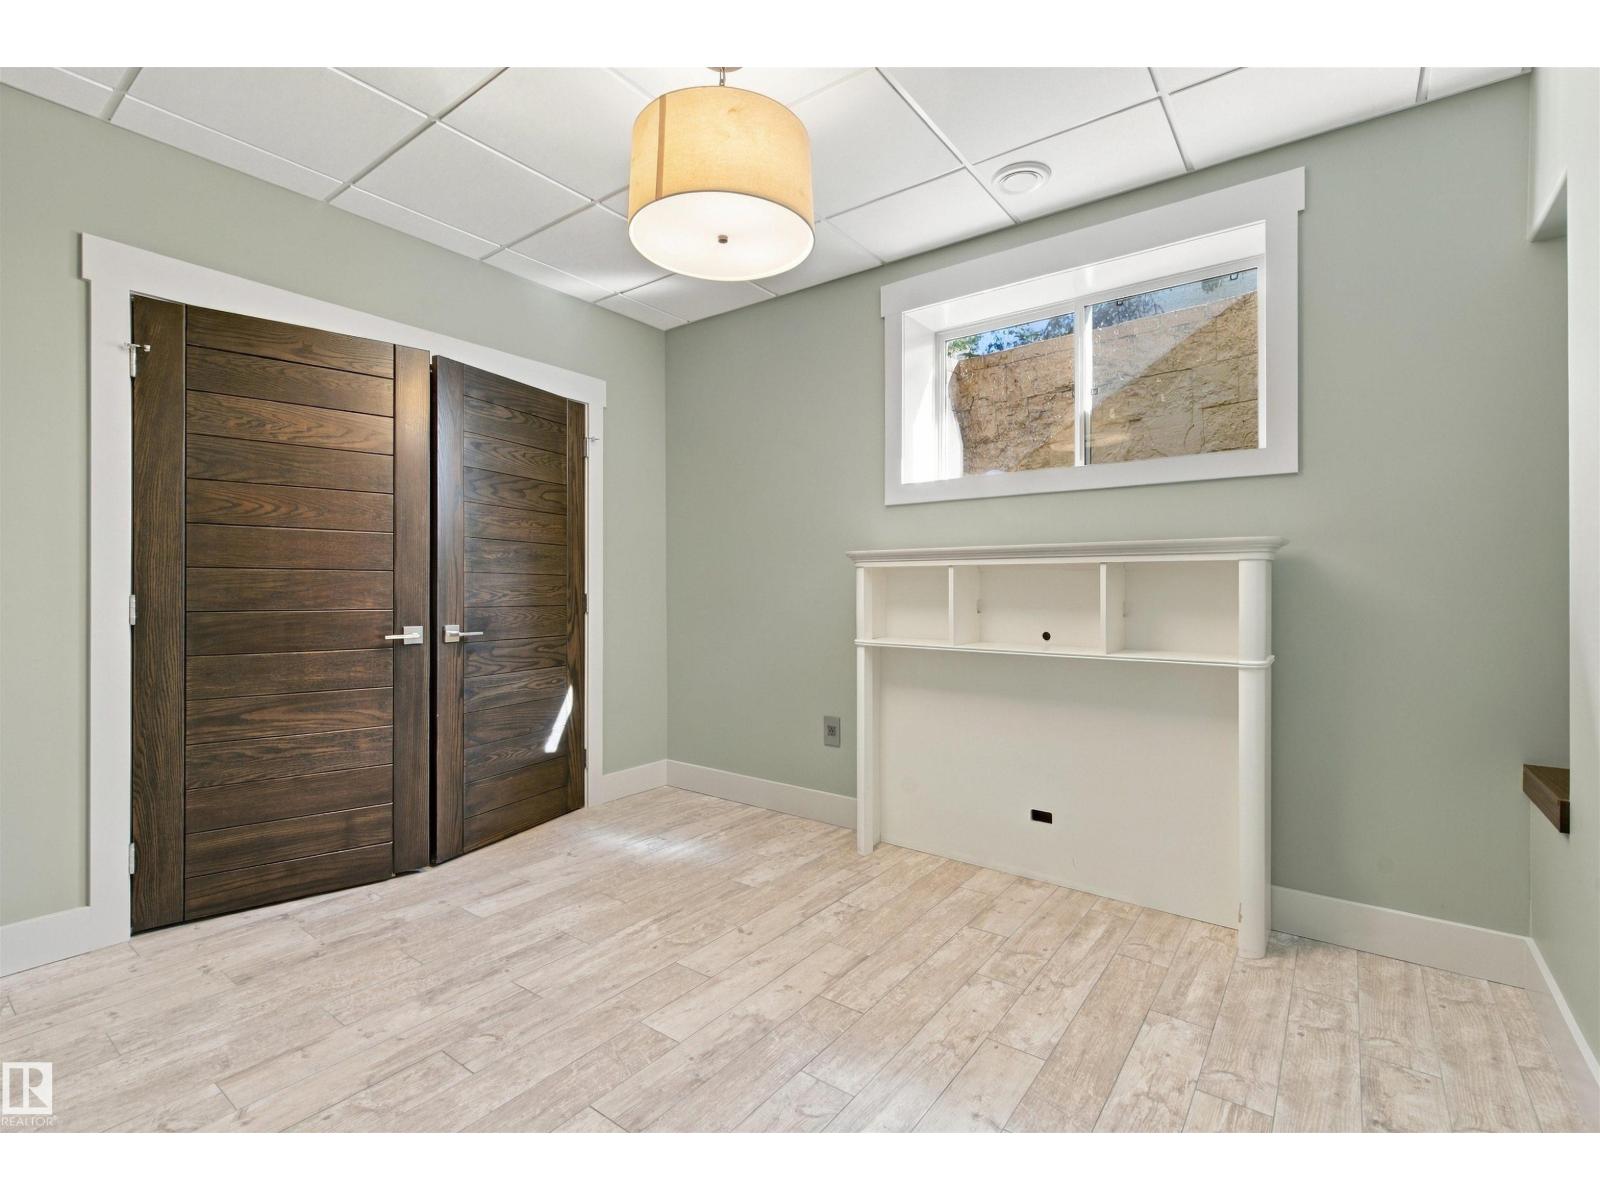
| Basement | Bedroom 4 | 12' x 11' | ||
| Lower Level | Media | Measurements not available | ||
| Main Level | Living Room | 25' x 23' | ||
| Main Level | Dining Room | 25' x 23' | ||
| Main Level | Kitchen | 12' x 13' | ||
| Main Level | Den | 12' x 13' | ||
| Main Level | Bedroom 2 | 12' x 12' | ||
| Upper Level | Primary Bedroom | 18' x 11' | ||
| Upper Level | Bedroom 3 | 11' x 11' | ||
| Upper Level | Loft | 13' x 22' |
https://www.realtor.ca/real-estate/30294018/21-60528-rge-rd-464a-rural-bonnyville-md-sunset-viewmbon
Contact Us
Contact us for more information

Cat Walker
Associate
www.facebook.com/Cat Walker - Royal LePage Northern Lights Realty Ltd.
Po Box 871
Cold Lake, Alberta T9M 1P2
(780) 594-4414
1 (780) 594-2512
www.northernlightsrealestate.com/

Ryan P. Dutka
Associate
(780) 439-7248
www.youtube.com/embed/-CQkTjoCqQc
www.ryandutka.com/
www.facebook.com/ryandutkarealestatesolutions/
www.linkedin.com/in/ryan-dutka-11656b24/
@ryandutka_realestate/
@ryandutkarealestateteamrem3047/
100-10328 81 Ave NW
Edmonton, Alberta T6E 1X2
(780) 439-7000

The trademarks REALTOR®, REALTORS®, and the REALTOR® logo are controlled by The Canadian Real Estate Association (CREA) and identify real estate professionals who are members of CREA. The trademarks MLS®, Multiple Listing Service® and the associated logos are owned by The Canadian Real Estate Association (CREA) and identify the quality of services provided by real estate professionals who are members of CREA. The trademark DDF® is owned by The Canadian Real Estate Association (CREA) and identifies CREA's Data Distribution Facility (DDF®)
September 19 2026 02:51:52
REALTORS® Association of Edmonton
Royal LePage Northern Lights Realty, RE/MAX River City