
974 Daniels Lo SW Edmonton, Alberta T6W 4Y4

$515,000
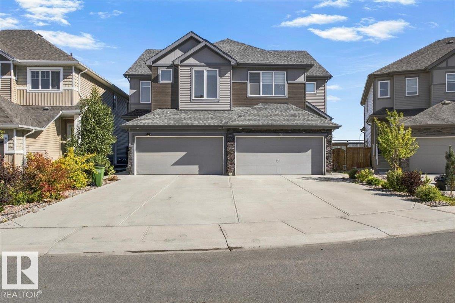
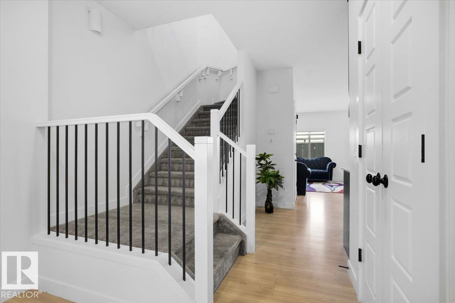
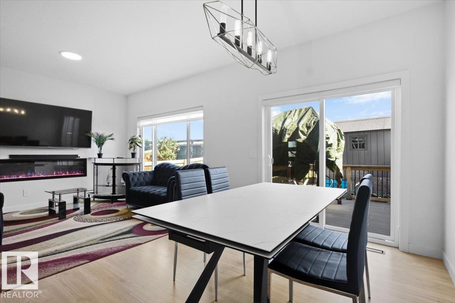
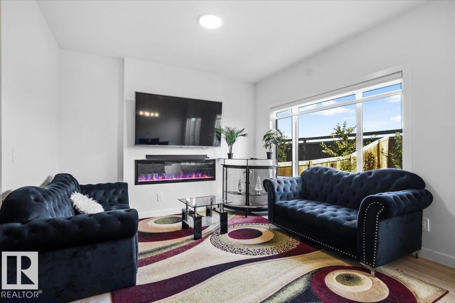
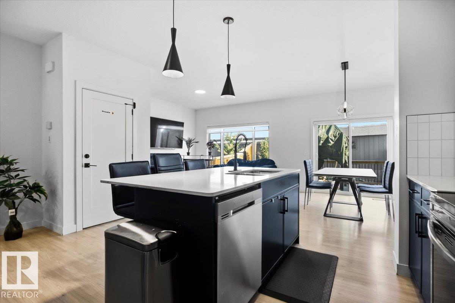
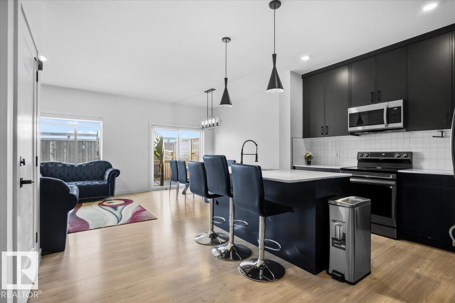
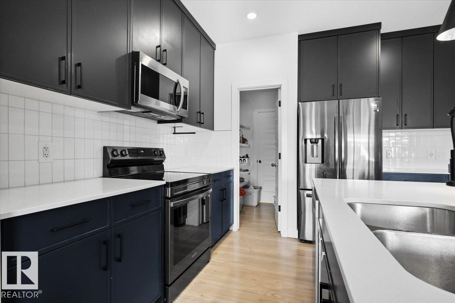
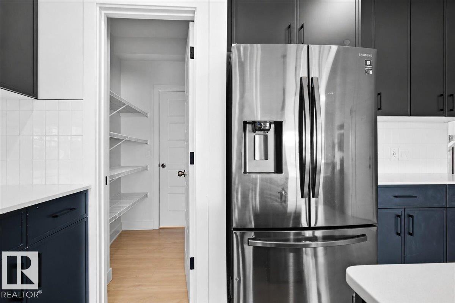
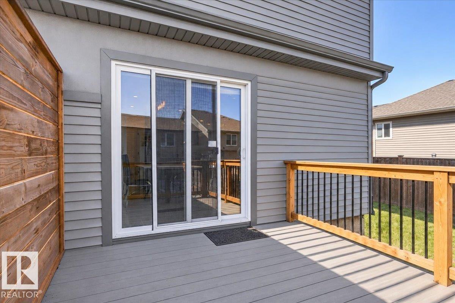
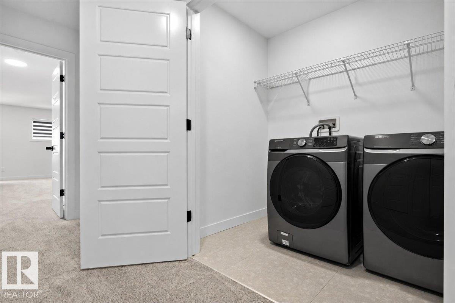
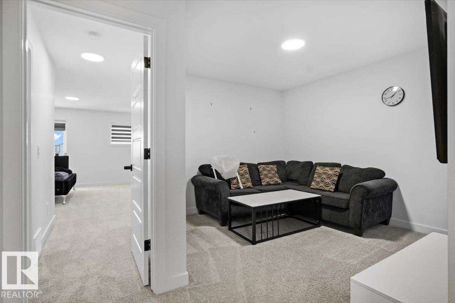
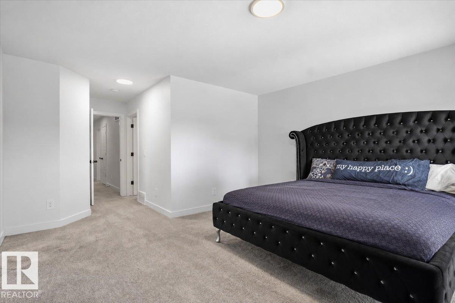
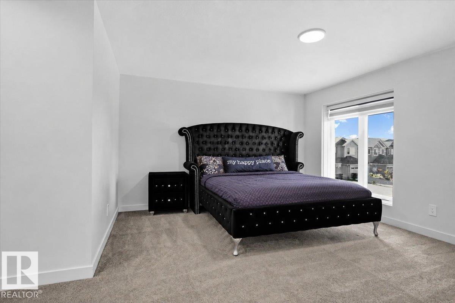
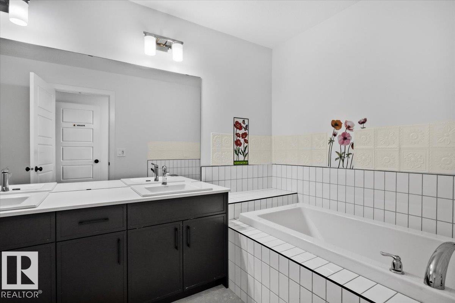
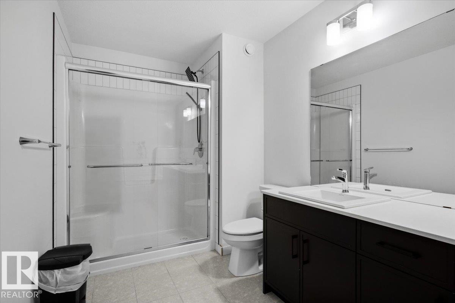
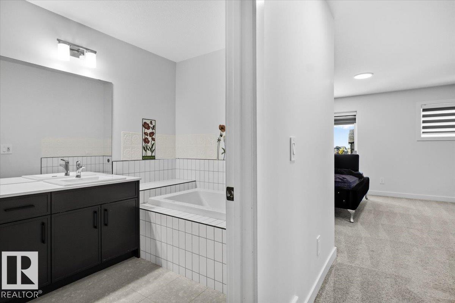
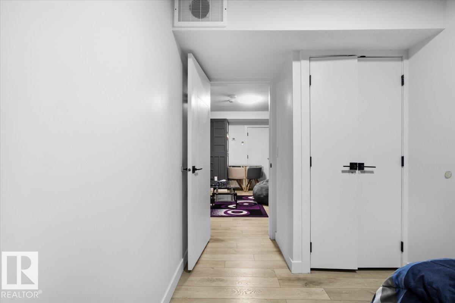
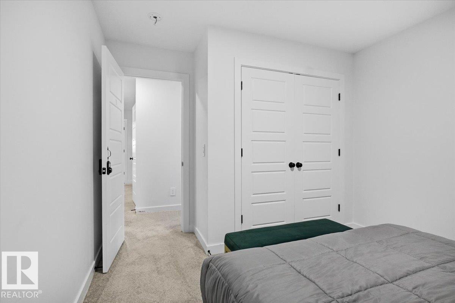
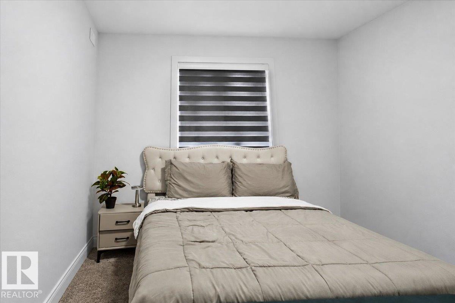
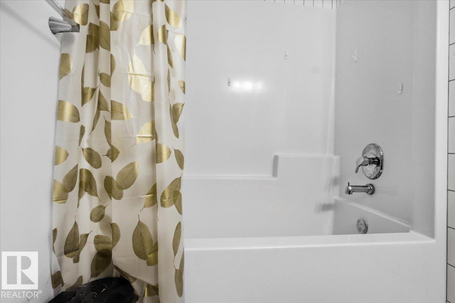
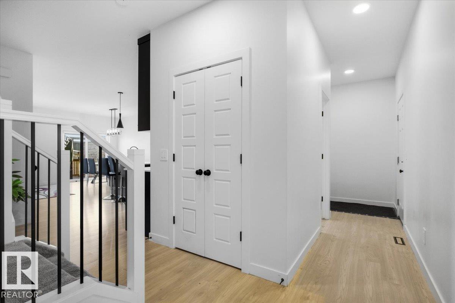
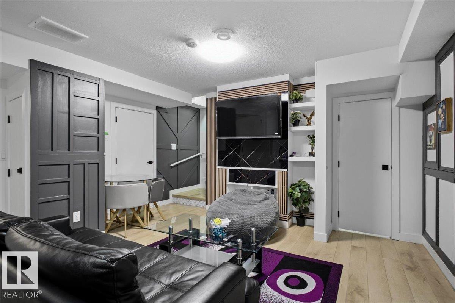
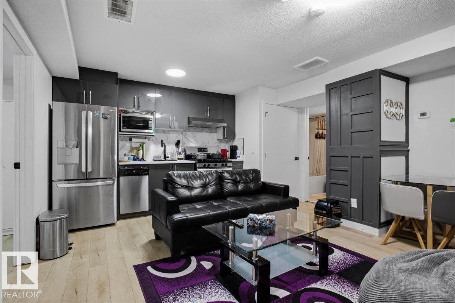
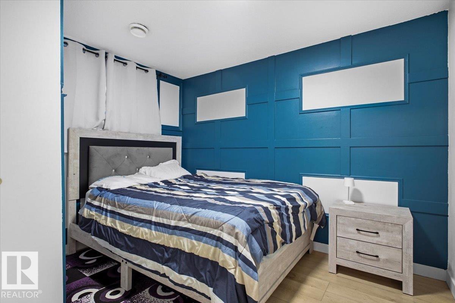
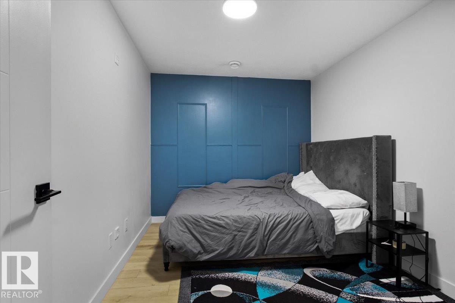
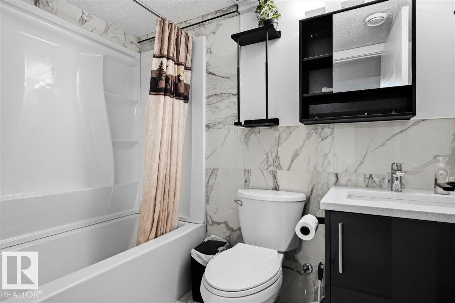
LIVE UPSTAIRS, EARN DOWNSTAIRS! This Desrochers half duplex offers the perfect combination of comfortable family living and income potential with a LEGAL 1 bedroom plus den basement suite. The main home features 3 bedrooms + BONUS ROOM, a bright and functional layout, and convenient UPSTAIRS LAUNDRY. The spacious primary retreat is a standout, complete with a luxurious 5-piece ensuite and huge soaker tub. Downstairs, the LEGAL BASEMENT SUITE provides an excellent mortgage helper or investment opportunity, featuring 1 bedroom plus den, and a full 4-piece bathroom. Located in the heart of Heritage Valley, Desrochers is a family friendly community close to schools, shopping, parks and recreation. Enjoy convenient access to South Edmonton Common, 41 Avenue SW, Anthony Henday Drive, Calgary Trail and Gateway Boulevard. Legal suite, finished exterior, fantastic location and exceptional value. Priced to sell, so don't miss this opportunity! (id:46923)
Property Details
| MLS® Number | E4509233 |
| Property Type | Single Family |
| Neigbourhood | Desrochers Area |
| Amenities Near By | Airport, Golf Course, Playground, Public Transit, Schools, Shopping |
| Features | See Remarks |
| Structure | Deck |
Building
| Bathroom Total | 4 |
| Bedrooms Total | 4 |
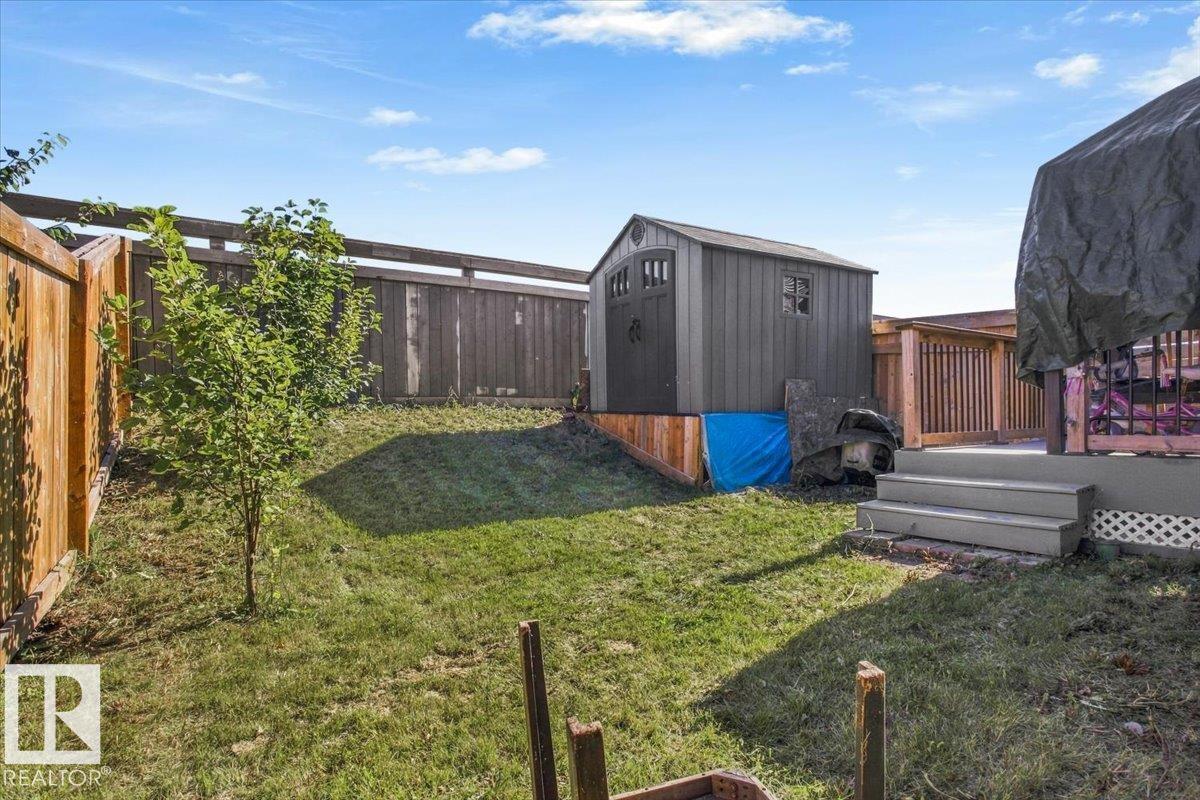
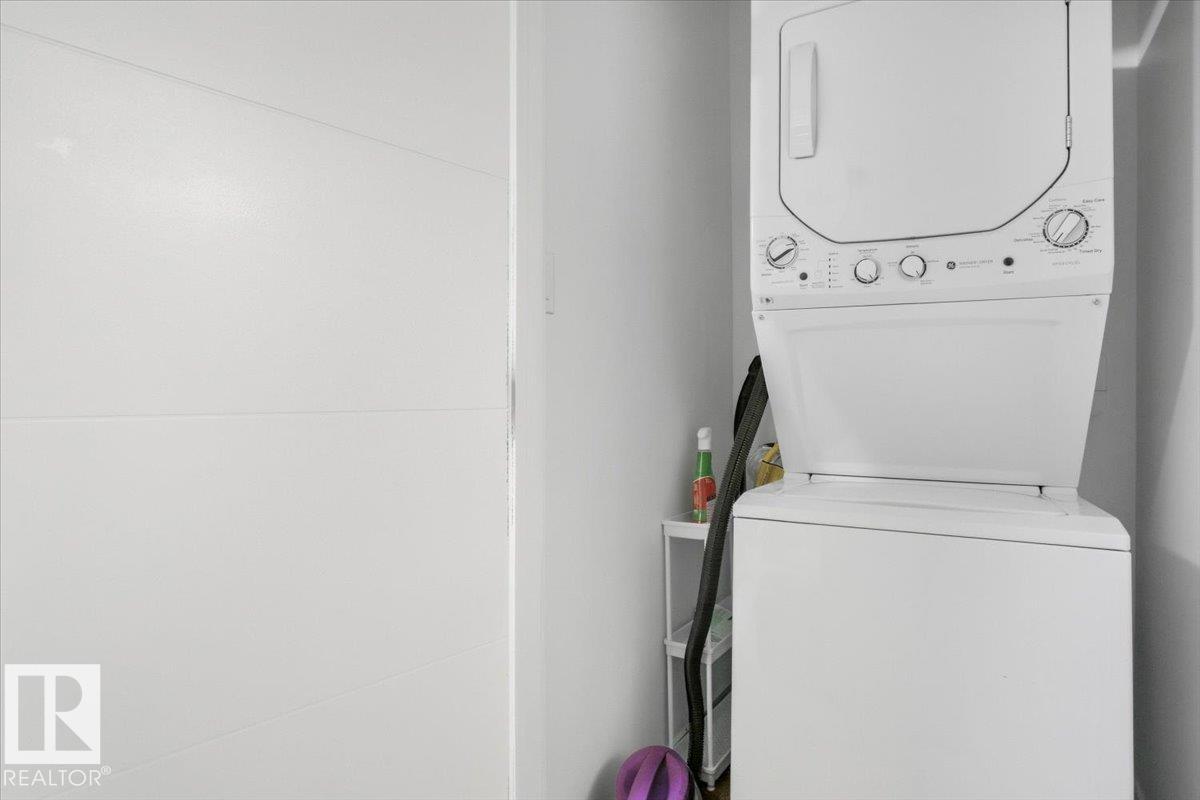
| Appliances | Dishwasher, Dryer, Garage Door Opener Remote(s), Garage Door Opener, Hood Fan, Microwave Range Hood Combo, Washer/dryer Stack-up, Storage Shed, Stove, Gas Stove(s), Washer, Window Coverings, Two Refrigerators |
| Basement Development | Finished |
| Basement Features | Suite |
| Basement Type | Full (finished) |
| Constructed Date | 2021 |
| Construction Style Attachment | Semi-detached |
| Fireplace Fuel | Electric |
| Fireplace Present | Yes |
| Fireplace Type | Insert |
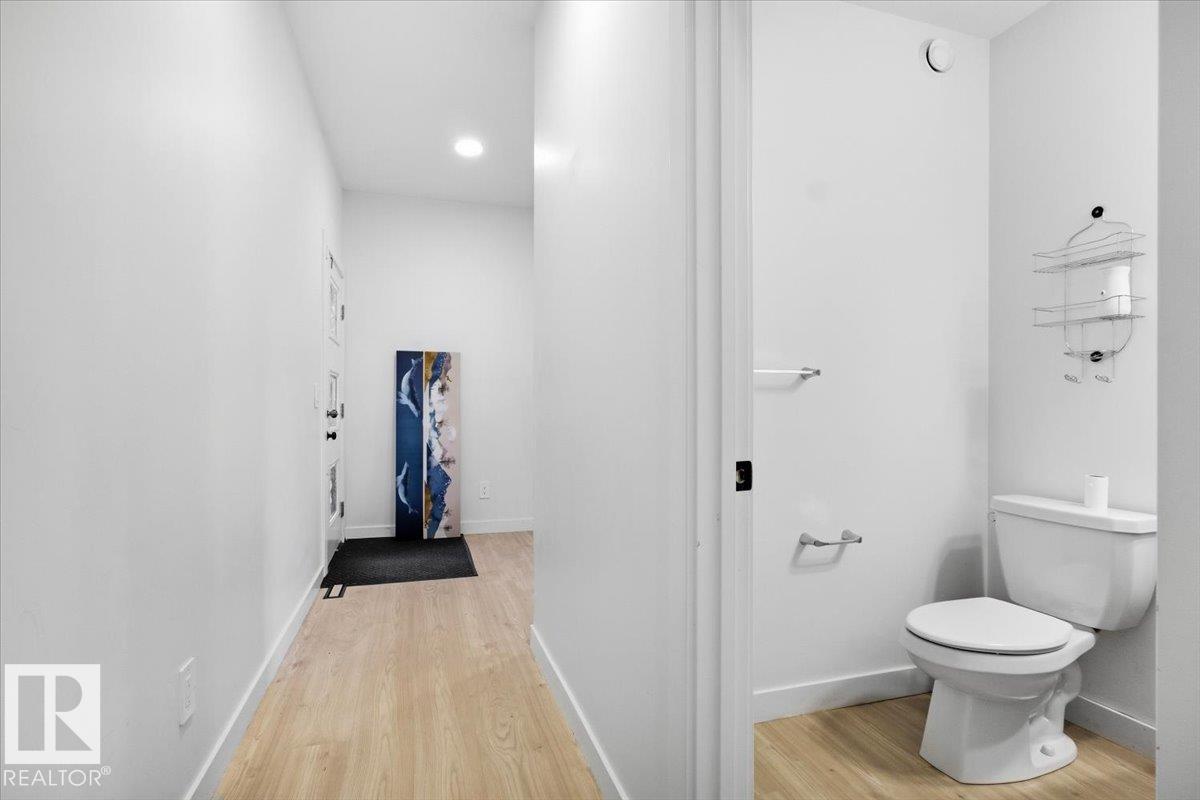
| Half Bath Total | 1 |
| Heating Type | Forced Air |
| Stories Total | 2 |
| Size Interior | 1,842 Sqft |
| Type | Duplex |
Parking
| Attached Garage |
Land
| Acreage | No |
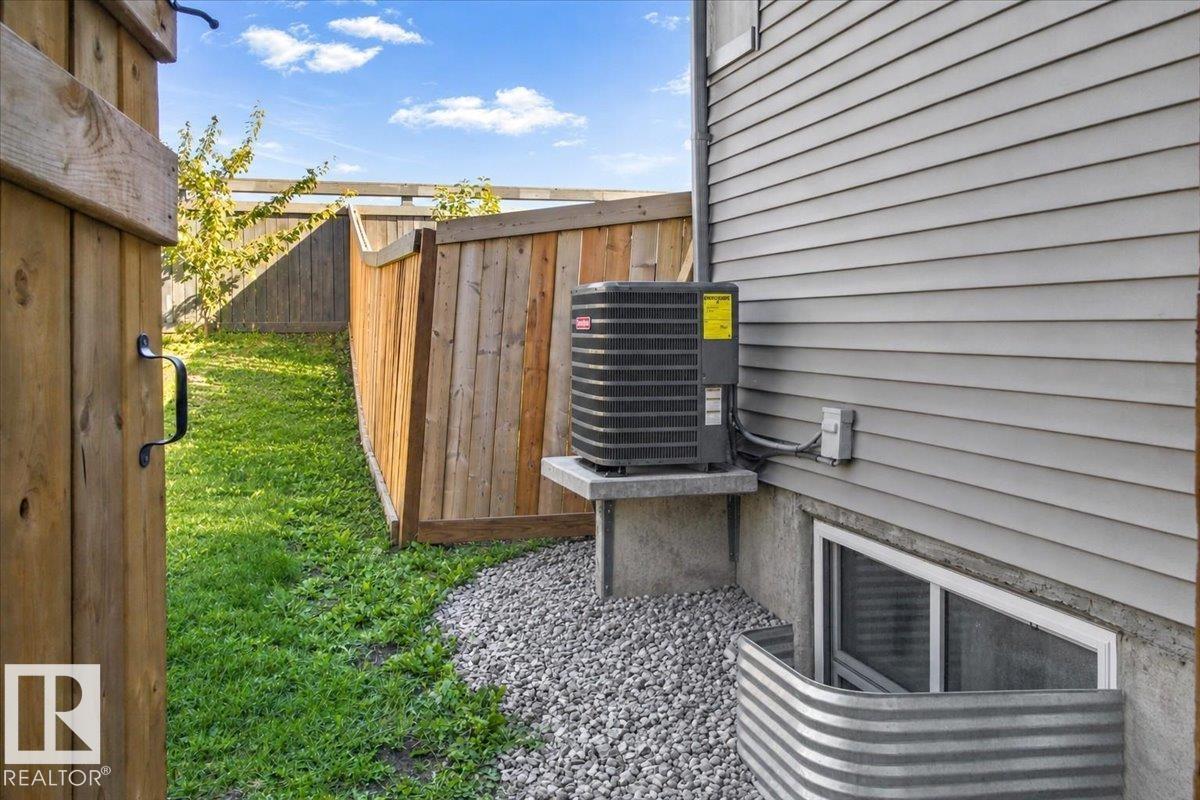
| Fence Type | Fence |
| Land Amenities | Airport, Golf Course, Playground, Public Transit, Schools, Shopping |
| Size Irregular | 279.77 |
| Size Total | 279.77 M2 |
| Size Total Text | 279.77 M2 |
Rooms
| Level | Type | Length | Width | Dimensions |
|---|---|---|---|---|
| Basement | Den | 3.6 m | Measurements not available x 3.6 m | |
| Basement | Bedroom 4 | 3.19 m | 3.62 m | 3.19 m x 3.62 m |
| Main Level | Living Room | 6.41 m | 3.7 m | 6.41 m x 3.7 m |
| Main Level | Dining Room | 5.14 m | 3.6 m | 5.14 m x 3.6 m |
| Main Level | Kitchen | 5.14 m | 3.64 m | 5.14 m x 3.64 m |
| Upper Level | Primary Bedroom | 4.27 m | 5 m | 4.27 m x 5 m |
| Upper Level | Bedroom 2 | 3.12 m | 3.86 m | 3.12 m x 3.86 m |
| Upper Level | Bedroom 3 | 3.16 m | 3.86 m | 3.16 m x 3.86 m |
| Upper Level | Bonus Room | 3.09 m | 3.51 m | 3.09 m x 3.51 m |
https://www.realtor.ca/real-estate/30296430/974-daniels-lo-sw-edmonton-desrochers-area
Contact Us
Contact us for more information

Obinna N. Okoye
Broker
1401-10025 106 St NW
Edmonton, Alberta T5J 1G4
(587) 710-0368

Monique N. Balie
Associate
www.facebook.com/SkyyRealtyManagement/
1401-10025 106 St NW
Edmonton, Alberta T5J 1G4
(587) 710-0368
Oluwafemi Bolaji
Associate
1401-10025 106 St NW
Edmonton, Alberta T5J 1G4
(587) 710-0368

The trademarks REALTOR®, REALTORS®, and the REALTOR® logo are controlled by The Canadian Real Estate Association (CREA) and identify real estate professionals who are members of CREA. The trademarks MLS®, Multiple Listing Service® and the associated logos are owned by The Canadian Real Estate Association (CREA) and identify the quality of services provided by real estate professionals who are members of CREA. The trademark DDF® is owned by The Canadian Real Estate Association (CREA) and identifies CREA's Data Distribution Facility (DDF®)
September 17 2026 11:31:28
REALTORS® Association of Edmonton
Candid Realty & Management Ltd