
122 Rosemount Co Beaumont, Alberta T4X 1Z5

$849,000
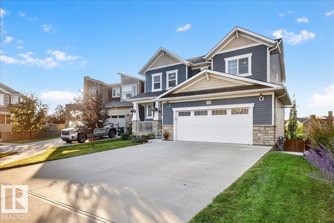
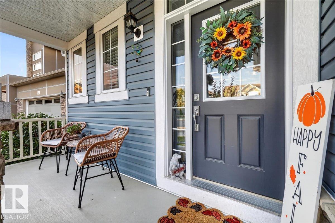
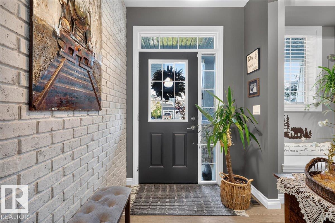
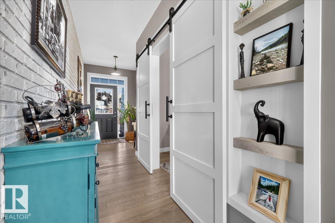
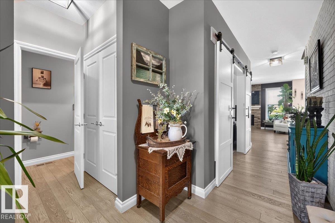
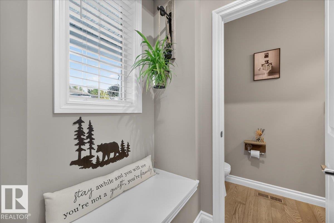
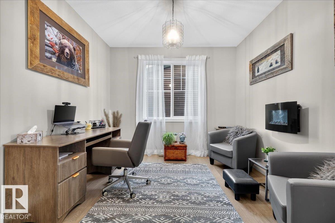
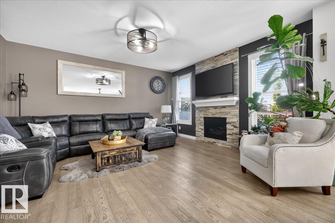
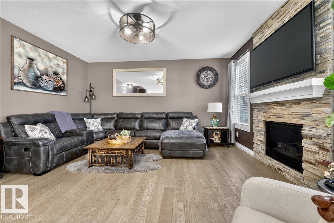
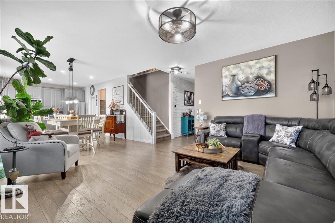
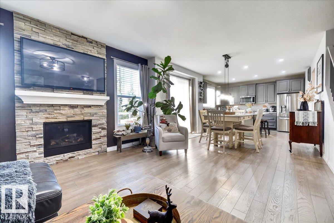
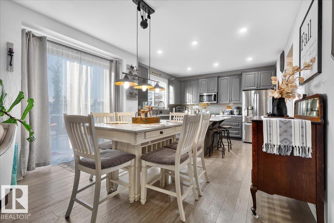
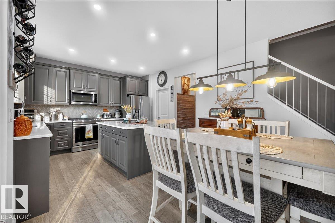
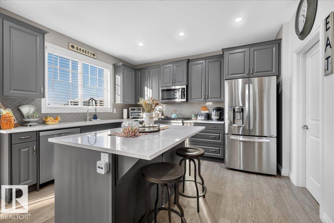
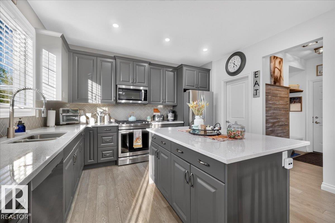
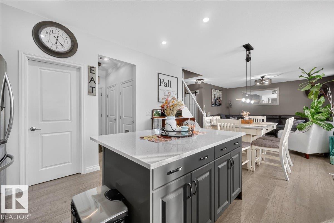
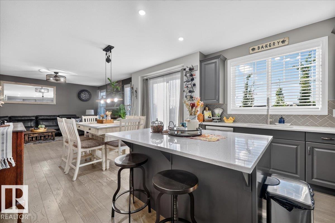
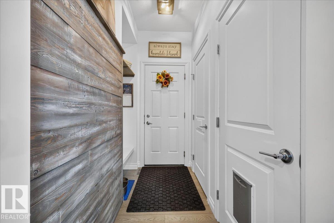
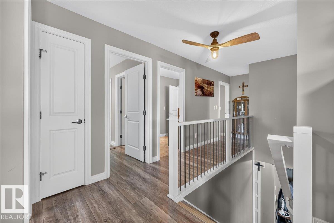
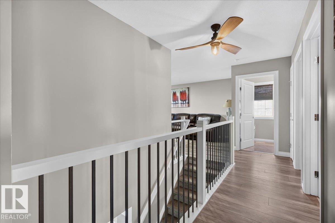
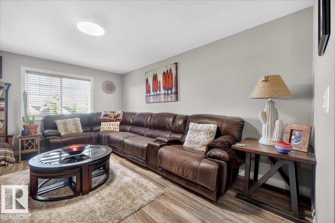
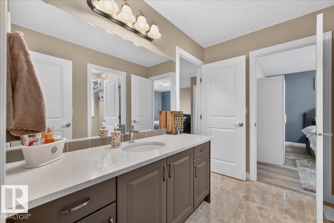
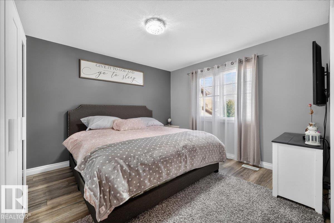
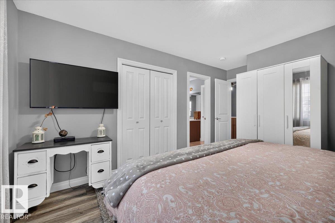
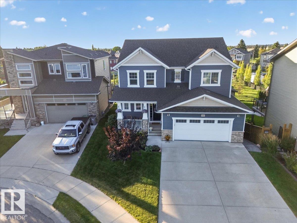
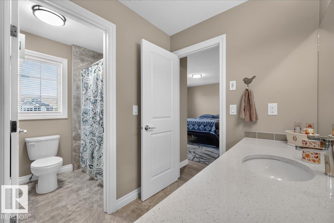
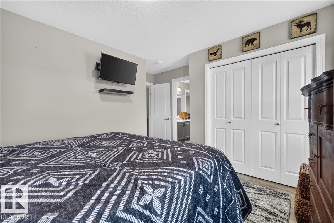
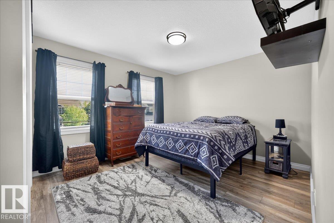
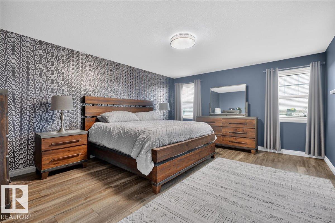
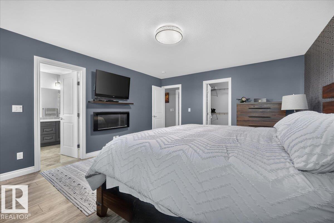
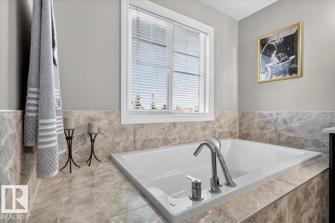
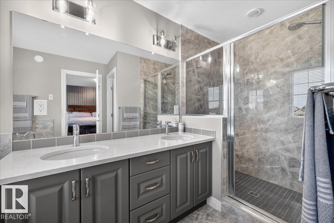
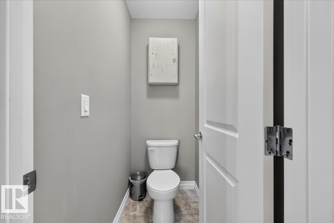
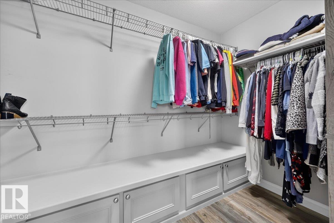
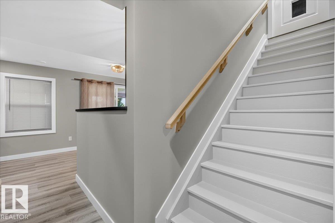
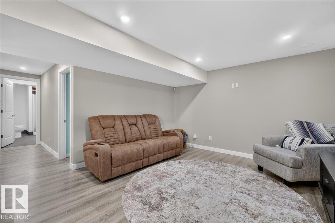
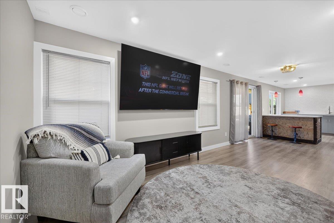
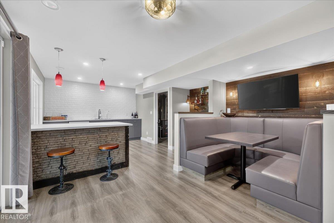
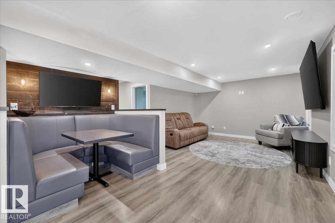
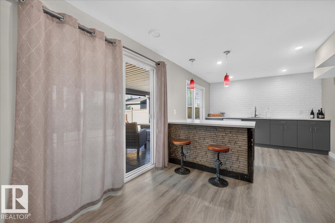
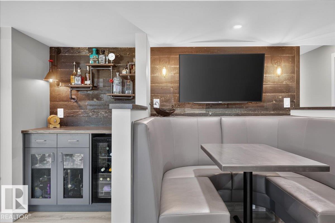
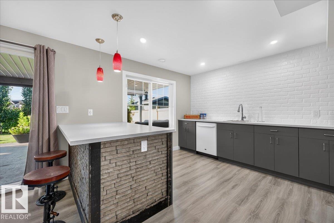
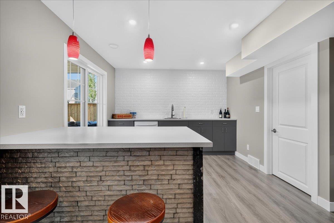
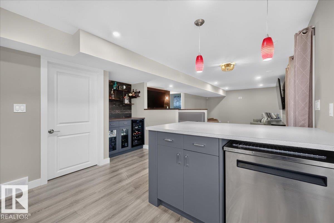
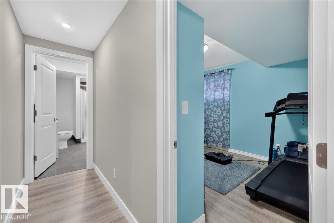
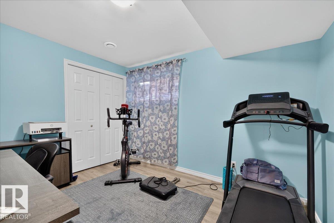
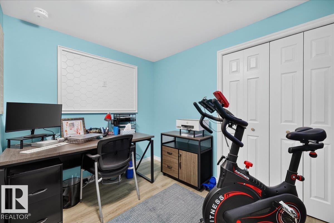
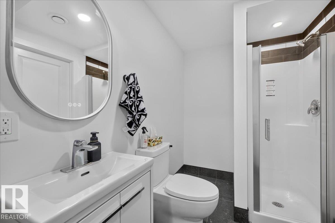
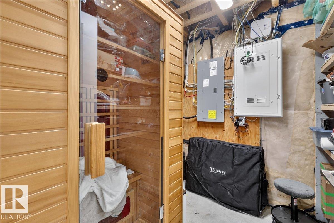
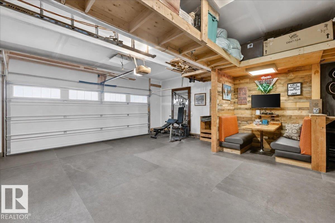
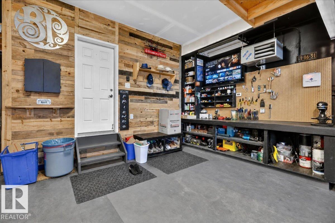
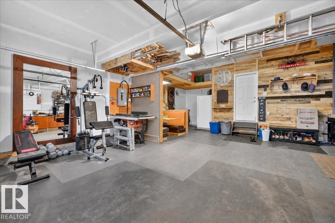
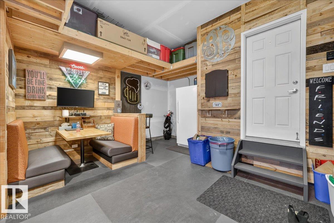
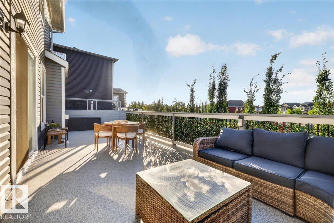
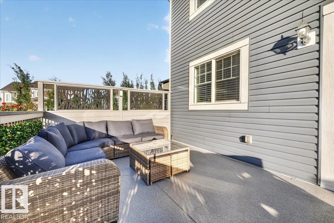
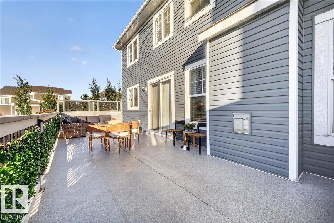
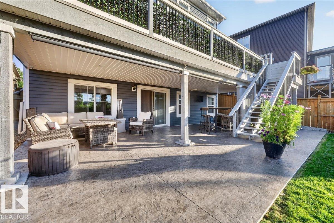
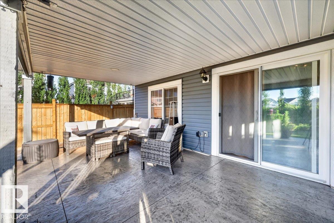
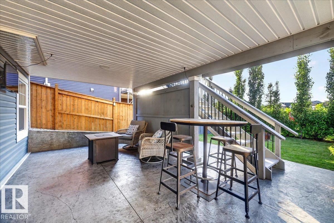
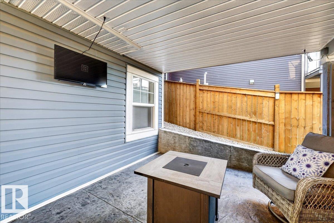
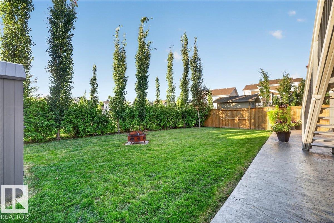
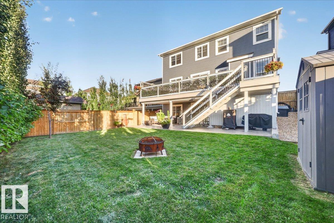
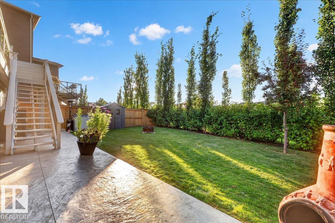
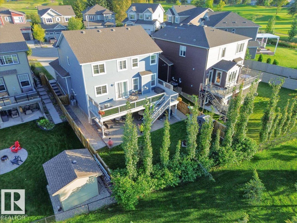
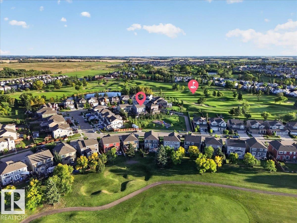
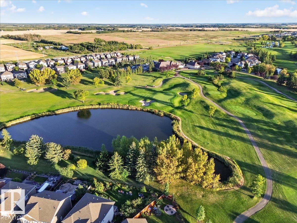
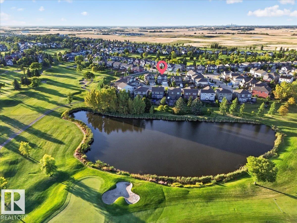
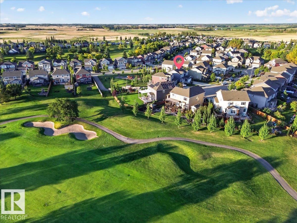
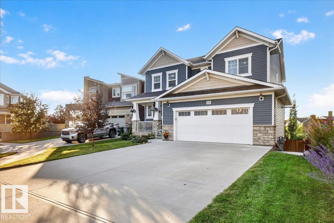
Welcome to this stunning 2,300 sq ft fully finished walkout bungalow, built in 2018 and nestled in the sought-after community of Colonial Estates in Beaumont, close to the golf course! Backing onto a park, this home offers beautiful views of the kids playing right from the expansive upper deck that stretches the full width of the home. Featuring 4 spacious bedrooms, including a convenient Jack & Jill bathroom for the kiddos, and custom touches throughout, this home is designed for both comfort and style. The fully finished basement is perfect for entertaining or offers excellent potential for family or adult children living space. Tastefully decorated in neutral tones, the home boasts mature landscaping, a gorgeous stamped concrete patio and side stairs, and a fully finished heated garage with built-in bench and ample shelving. The extra-large driveway provides plenty of room for toys, guests, or additional parking. A beautiful home in an exceptional location! (id:46923)
Property Details
| MLS® Number | E4509228 |
| Property Type | Single Family |
| Neigbourhood | Coloniale Estates (Beaumont) |
| Amenities Near By | Park, Golf Course, Playground |
| Features | See Remarks |
| Structure | Deck, Porch, Patio(s) |
Building
| Bathroom Total | 4 |
| Bedrooms Total | 4 |
| Appliances | Dishwasher, Garage Door Opener, Microwave Range Hood Combo, Refrigerator, Gas Stove(s), Window Coverings |
| Basement Development | Finished |
| Basement Type | Full (finished) |
| Constructed Date | 2018 |
| Construction Style Attachment | Detached |
| Half Bath Total | 1 |
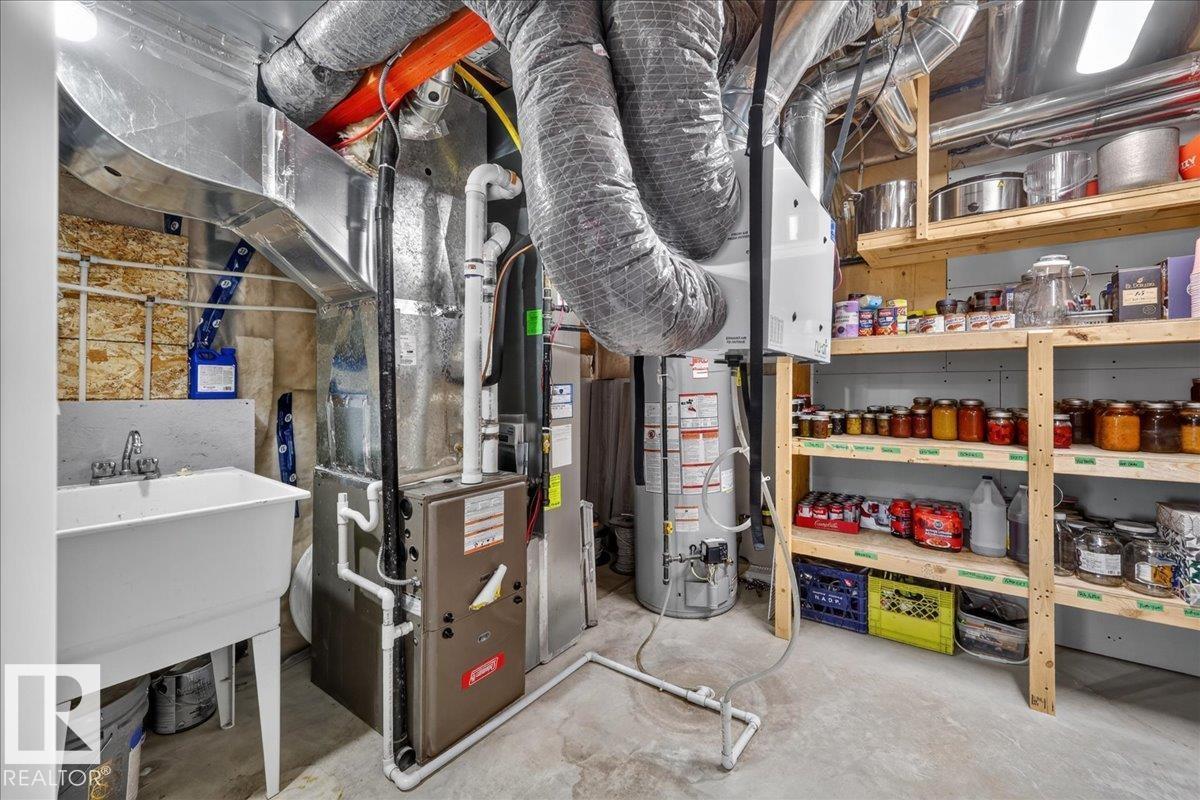
| Heating Type | Forced Air |
| Stories Total | 2 |
| Size Interior | 2,299 Sqft |
| Type | House |
Parking
| Attached Garage |
Land
| Acreage | No |
| Fence Type | Fence |
| Land Amenities | Park, Golf Course, Playground |
| Size Irregular | 578.32 |
| Size Total | 578.32 M2 |
| Size Total Text | 578.32 M2 |
Rooms
| Level | Type | Length | Width | Dimensions |
|---|---|---|---|---|
| Basement | Family Room | Measurements not available | ||
| Basement | Bedroom 4 | Measurements not available | ||
| Main Level | Living Room | Measurements not available | ||
| Main Level | Dining Room | Measurements not available | ||
| Main Level | Kitchen | Measurements not available | ||
| Main Level | Den | Measurements not available | ||
| Upper Level | Primary Bedroom | Measurements not available | ||
| Upper Level | Bedroom 2 | Measurements not available | ||
| Upper Level | Bedroom 3 | Measurements not available | ||
| Upper Level | Bonus Room | Measurements not available | ||
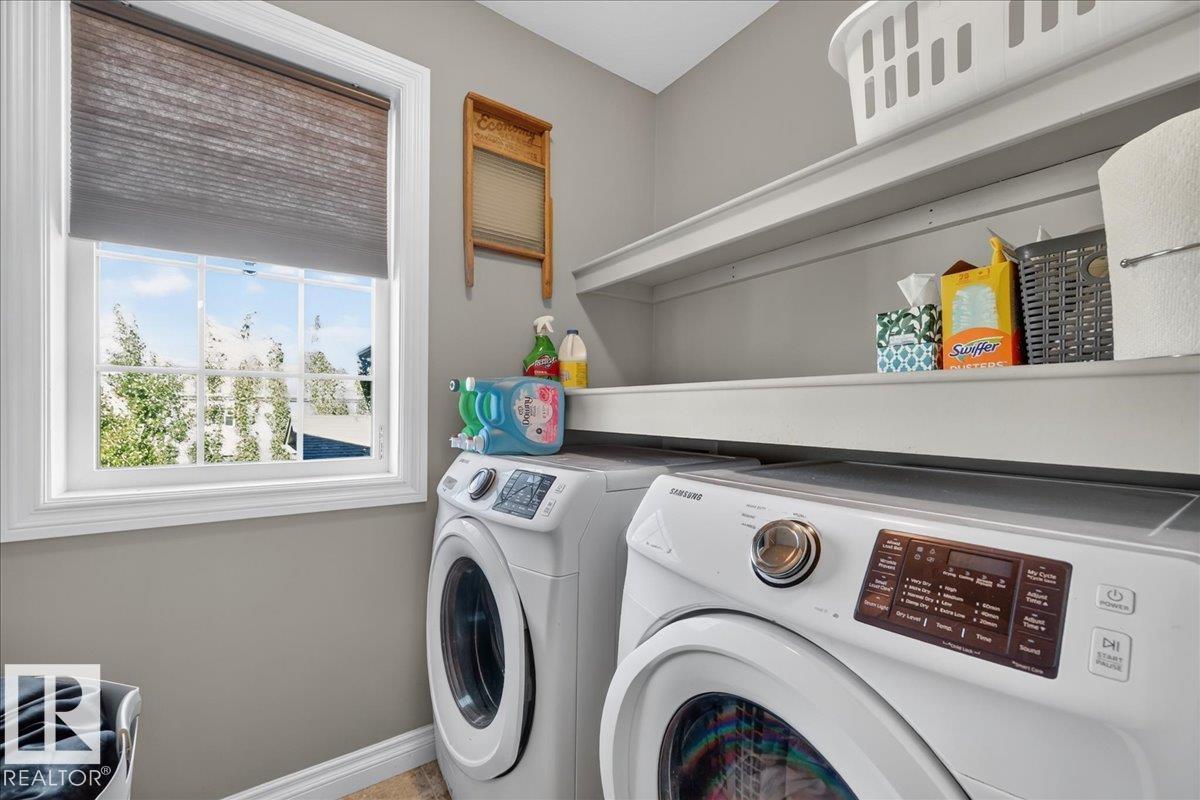
| Upper Level | Laundry Room | Measurements not available |
https://www.realtor.ca/real-estate/30296351/122-rosemount-co-beaumont-coloniale-estates-beaumont
Contact Us
Contact us for more information

Shannon M. Kowal
Broker
(780) 764-2221
www.kowalrealty.ca/
www.facebook.com/KowalRealty/
www.instagram.com/kowalrealty/
Box 13 5004 50 St
Mundare, Alberta T0B 3H0
(780) 764-4007
(780) 764-2221

The trademarks REALTOR®, REALTORS®, and the REALTOR® logo are controlled by The Canadian Real Estate Association (CREA) and identify real estate professionals who are members of CREA. The trademarks MLS®, Multiple Listing Service® and the associated logos are owned by The Canadian Real Estate Association (CREA) and identify the quality of services provided by real estate professionals who are members of CREA. The trademark DDF® is owned by The Canadian Real Estate Association (CREA) and identifies CREA's Data Distribution Facility (DDF®)
September 17 2026 11:11:12
REALTORS® Association of Edmonton
Kowal Realty Ltd